
Golf Course
Address
10 Peter Morse Way, Vaughan (Crestwood-Springfarm-Yorkhill), ON
Price
$ 7,888,000
Property Attributes
- ID#N13602760
- TypeSingle Family
- Listing Status Active
- MunicipalityVaughan (Crestwood-Springfarm-Yorkhill)
- CityVaughan (Crestwood-Springfarm-Yorkhill)
- AreaCrestwood-Springfarm-Yorkhill
- NeighbourhoodCrestwood-Springfarm-Yorkhill
- Postal CodeL4J 1Z8
- Style
- Price$ 7,888,000
- Bedrooms4+1
- Bathrooms6
- Half Bathrooms1
Data Source:
Canadian Real Estate Association (CREA)
Property Description
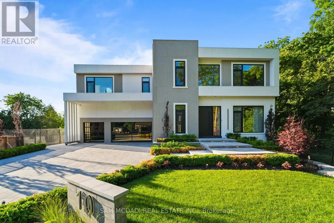
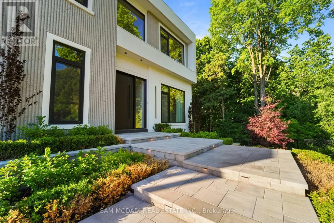
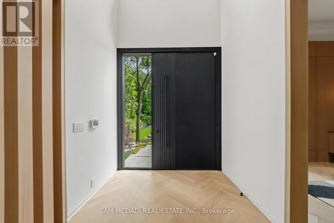
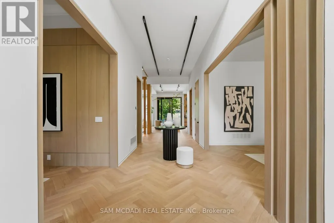
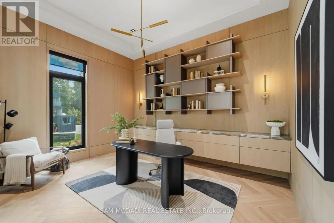
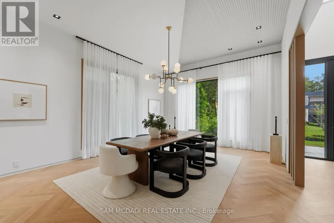
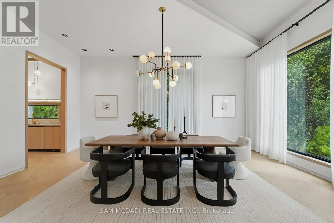
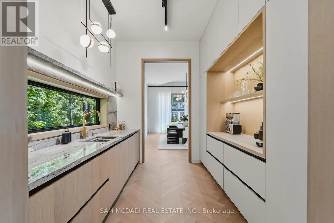
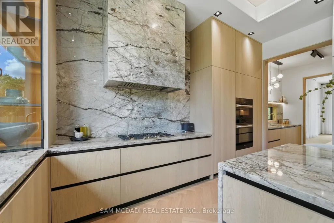
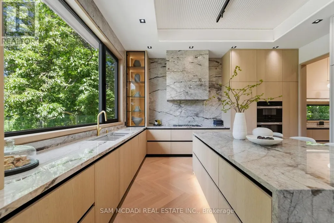
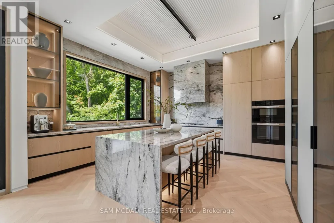
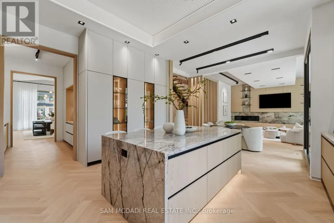
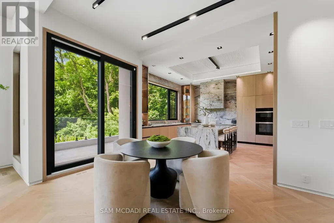
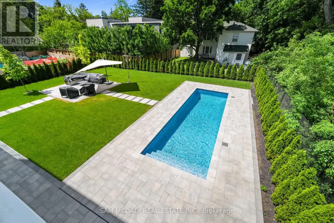
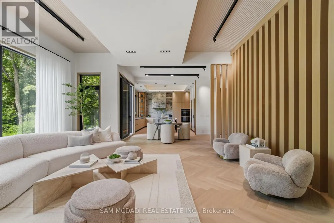
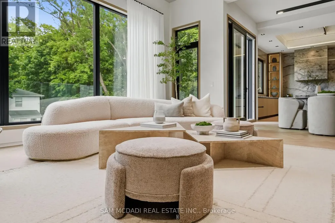
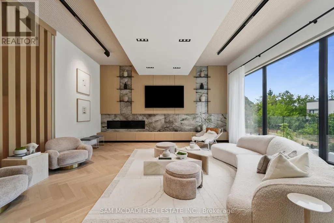
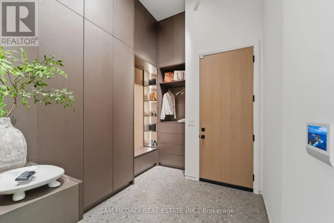
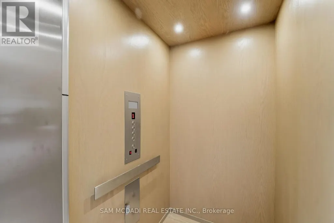
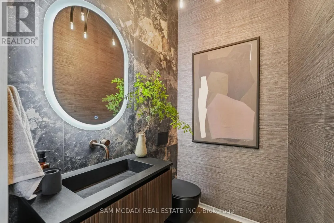
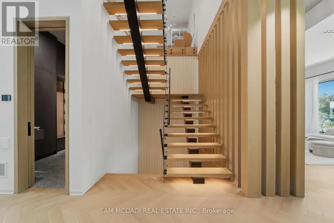
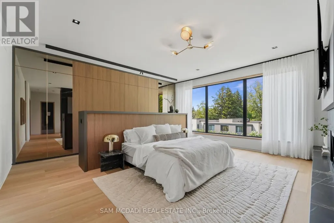
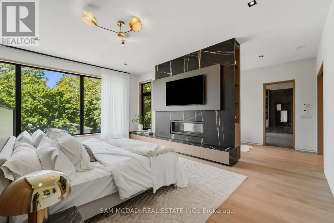
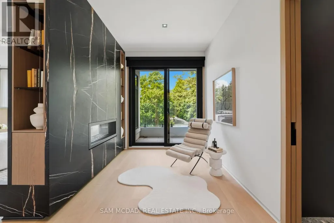
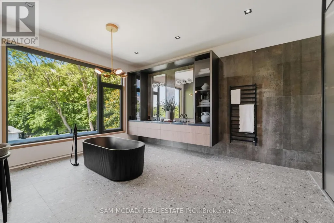
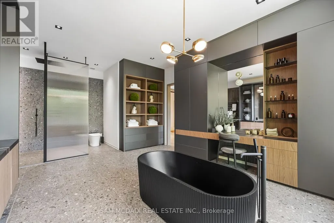
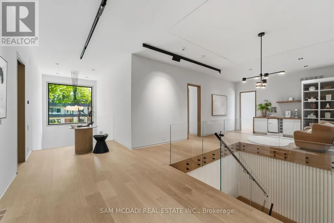
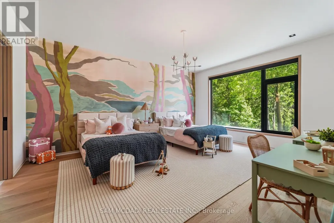
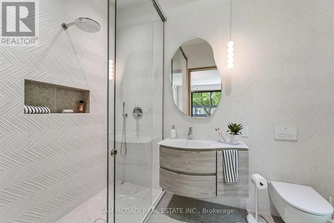
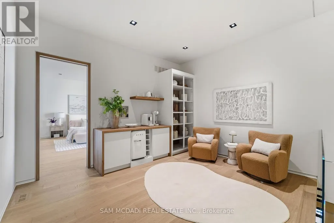
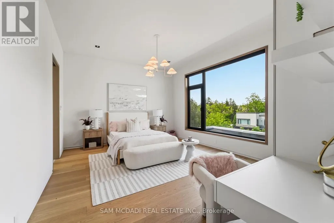
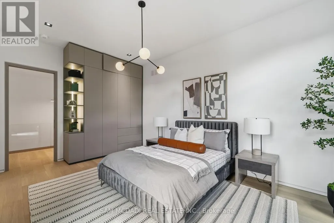
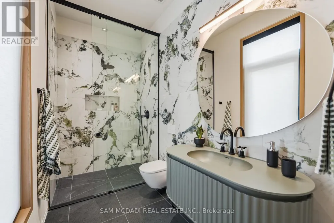
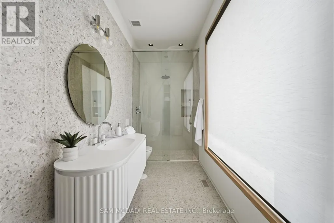
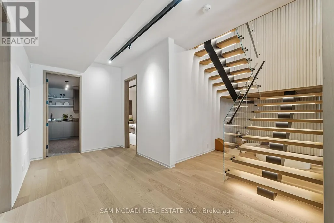
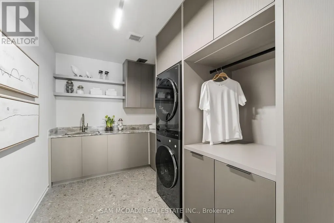
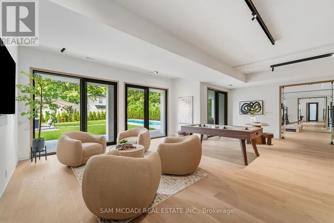
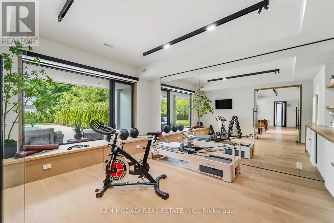
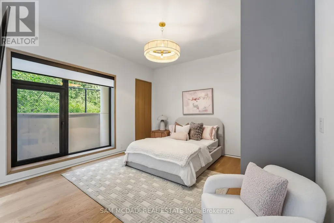
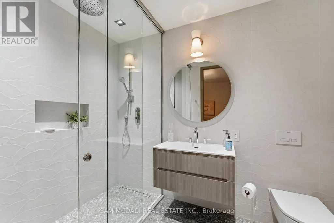
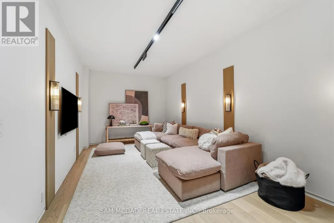
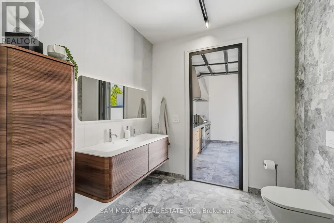
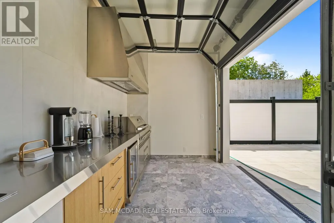
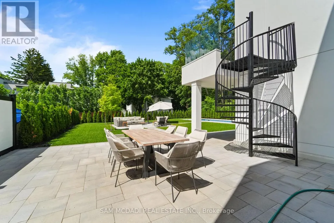
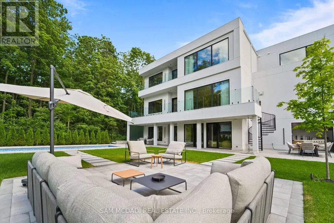
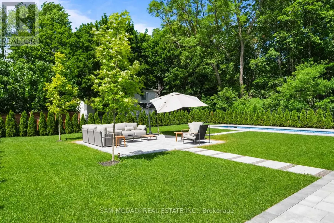
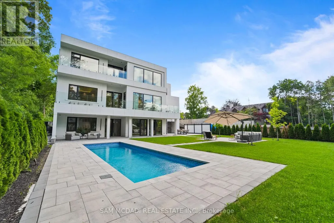
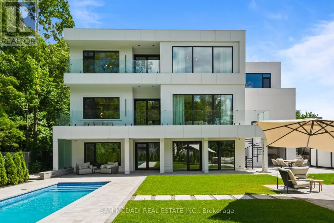
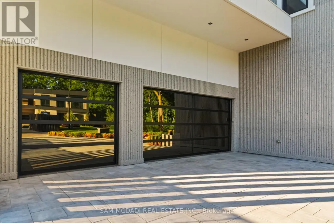
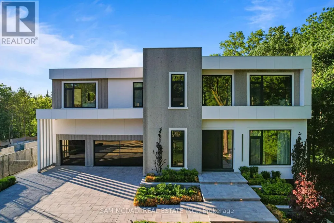
Nestled on a quiet cul-de-sac, this extraordinary custom-built estate offers over 7,000 SF of impeccably designed living space. Showcasing approx. 10' ceilings on the main & second levels, dramatic open-to-above spaces, expansive aluminum windows & designer finishes throughout, the light-filled interior is thoughtfully crafted for elegant entertaining & everyday living. Herringbone hardwood floors, custom millwork & seamless principal rooms create an atmosphere that is both sophisticated & inviting. The gourmet kitchen is a masterclass in design, featuring sleek countertops, premium Gaggenau & Miele appliances, an oversized centre island, dedicated servery & separate prep kitchen.The adjoining living & dining spaces overlook the private grounds, creating a seamless connection between indoor & outdoor living. A private main-floor office provides an exceptional work-from-home setting, while the elevator offers effortless access to all levels. Above, the spectacular primary retreat features a private lounge, double-sided fireplace, custom dressing area & spa-inspired ensuite w/ terrazzo flooring, freestanding soaker tub, oversized shower & tranquil treetop views. Three additional bedrooms, each w/ a private ensuite, offer exceptional comfort & privacy. Designed for wellness & recreation, the lower level features a private gym, media lounge, expansive recreation room, guest suite & versatile entertaining spaces. The covered outdoor kitchen is ideal for effortless summer entertaining. Beyond the home, the resort-inspired backyard showcases an approx. 39' x 13' vinyl pool, expansive stone terraces, multiple lounging areas, beautifully landscaped gardens & a peaceful woodland setting along the side property line. Completing this remarkable offering is a spacious three-car garage w/ exceptional ceiling height & potential for a vehicle lift, integrated smart-home technology, heated floors & a level of craftsmanship rarely seen. Created for those who expect the extraordinary! (id:7434)
General Features
| Features | Cul-de-sac, Irregular lot size, Conservation/green belt, Carpet Free, Guest Suite |
|---|---|
| Property Type | Single Family |
| CommunityName | Crestwood-Springfarm-Yorkhill |
| Amenities | Golf Nearby, Park, Schools |
| Building Age | New building |
| Building Amenities | Fireplace(s) |
| Building Appliances | Barbeque, Oven - Built-In, Garage door opener remote(s), Water Heater, Dryer, Garage door opener, Washer, Window Coverings |
| Building Basement Features | Apartment in basement, Separate entrance |
| Building Cooling Type | Central air conditioning |
| Location Description | Cross Streets: Yonge St & Centre St. ** Directions: via Yonge St/York Regional Rd 1 and Centre St. |
| Parking Space Total | 15 |
| Foundation Type | Poured Concrete |
| Building Type | House |
| Ownership Type | Freehold |
| Building.StoriesTotal | 2 |
Interior Features
| Building Fireplace Present | True |
|---|---|
| Building Heating Type | Forced air |
| Building Heating Fuel | Natural gas |
| Basement Type | N/A, Full, N/A |
| Construction Style Attachment | Detached |
| Flooring Type | Hardwood |
| Living Area Range | 3500 |
| Bedrooms | 4+1 |
Exterior Features
| Pool Type | Inground pool |
|---|---|
| Structure | Deck, Patio(s) |
| Land Amenities | Golf Nearby, Park, Schools |
| Landscape Features | Landscaped |
| Sewer | Sanitary sewer |
| Exterior Finish | Stucco |
| Fence Type | Fenced yard |
Room Details
| Room | Dimensions | Level | Flooring | Details |
|---|---|---|---|---|
| Bedroom 2 | 4.8 m x 8.08 m | Second level | 8.08 m | |
| Bedroom 3 | 3.7 m x 5.82 m | Second level | 5.82 m | |
| Bedroom 4 | 5.49 m x 4.31 m | Second level | 4.31 m | |
| Bedroom 5 | 4.17 m x 6.17 m | Basement | 6.17 m | |
| Dining room | 4.83 m x 6.48 m | Main level | 6.48 m | |
| Eating area | 2.71 m x 3.8 m | Main level | 3.8 m | |
| Exercise room | 4.53 m x 4.81 m | Basement | 4.81 m | |
| Kitchen | 4.83 m x 6.48 m | Main level | 6.48 m | |
| Laundry room | 2.57 m x 3.94 m | Basement | 3.94 m | |
| Living room | 7.79 m x 6.28 m | Main level | 6.28 m | |
| Media | 3.58 m x 7.3 m | Basement | 7.3 m | |
| Office | 3.65 m x 4.53 m | Main level | 4.53 m | |
| Primary Bedroom | 6.01 m x 6.25 m | Second level | 6.25 m | |
| Recreational, Games room | 8.87 m x 6.24 m | Basement | 6.24 m |
Amenities
- Views
- New Construction
- Adult 55+
- Lease To Own
- No Strata Fees
- Furnished
- Primary On Main
- Air Conditioning
- Seller Finance
- Green
- Fixer Upper
- Horse
- Golf
- Fireplace
- Deck
- Garage
- Basement
- Pool

Property vs Single Family Average in L4J 1Z8
Price
In The Neighbourhood
Vaughan (Crestwood-Springfarm-Yorkhill)
$ 1,099,000
- Type
- Single Family
- Rooms
- 4 Beds + 2.5 Baths
RE/MAX HALLMARK YU GROUP REALTY LTD.
Vaughan (Crestwood-Springfarm-Yorkhill)
$ 1,499,900
- Type
- Single Family
- Rooms
- 5 Beds + 3 Baths
SUTTON GROUP-ADMIRAL REALTY INC.
Vaughan (Crestwood-Springfarm-Yorkhill)
$ 1,888,000
- Type
- Single Family
- Rooms
- 6 Beds + 3.5 Baths
HOMELIFE LANDMARK REALTY INC.
Vaughan (Crestwood-Springfarm-Yorkhill)
$ 1,189,000
- Type
- Single Family
- Rooms
- 3 Beds + 2.5 Baths
EXP REALTY
Vaughan (Crestwood-Springfarm-Yorkhill)
$ 1,459,000
- Type
- Single Family
- Rooms
- 7 Beds + 3.5 Baths
RE/MAX HALLMARK YORK GROUP REALTY LTD.
Vaughan (Crestwood-Springfarm-Yorkhill)
$ 7,599,999
- Type
- Single Family
- Rooms
- 5 Beds + 9 Baths
SUTTON GROUP REALTY SYSTEMS INC.
Vaughan (Crestwood-Springfarm-Yorkhill)
$ 4,380,000
- Type
- Single Family
- Rooms
- 7 Beds + 6 Baths
REMAX YOUR COMMUNITY REALTY
Vaughan (Crestwood-Springfarm-Yorkhill)
$ 3,788,000
- Type
- Single Family
- Rooms
- 5 Beds + 6 Baths
SOTHEBY'S INTERNATIONAL REALTY CANADA
Vaughan (Crestwood-Springfarm-Yorkhill)
$ 999,000
- Type
- Single Family
- Rooms
- 4 Beds + 1.5 Baths
RIGHT AT HOME REALTY
Vaughan (Crestwood-Springfarm-Yorkhill)
$ 1,499,000
- Type
- Single Family
- Rooms
- 6 Beds + 3.5 Baths
HOMELIFE LANDMARK REALTY INC.

 Data provided by the Ontario Regional Technology & Information Systems. The information is deemed reliable, but is not guaranteed. Not intended to solicit buyers or sellers, landlords or tenants currently under contract.
The trademarks REALTOR®, REALTORS® and the REALTOR® logo are controlled by The Canadian Real Estate Association (CREA) and identify real estate professionals who are members of CREA. The trademarks MLS®, Multiple Listing Service® and the associated logos are owned
Data provided by the Ontario Regional Technology & Information Systems. The information is deemed reliable, but is not guaranteed. Not intended to solicit buyers or sellers, landlords or tenants currently under contract.
The trademarks REALTOR®, REALTORS® and the REALTOR® logo are controlled by The Canadian Real Estate Association (CREA) and identify real estate professionals who are members of CREA. The trademarks MLS®, Multiple Listing Service® and the associated logos are owned