

Address
75 Arnold Avenue, Vaughan (Crestwood-Springfarm-Yorkhill), ON
Price
$ 4,380,000
Property Attributes
- ID#N13673256
- TypeSingle Family
- Listing Status Active
- MunicipalityVaughan (Crestwood-Springfarm-Yorkhill)
- CityVaughan (Crestwood-Springfarm-Yorkhill)
- AreaCrestwood-Springfarm-Yorkhill
- NeighbourhoodCrestwood-Springfarm-Yorkhill
- Postal CodeL4J 1B4
- Style
- Price$ 4,380,000
- Bedrooms5+2
- Bathrooms5
- Half Bathrooms2
Data Source:
Canadian Real Estate Association (CREA)
Property Description
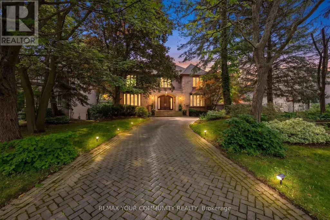
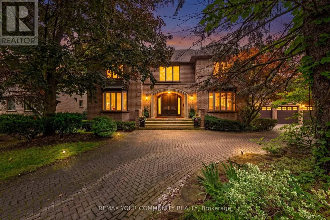
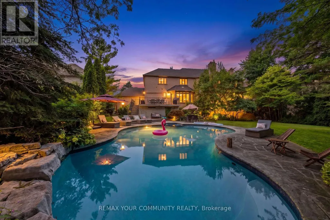
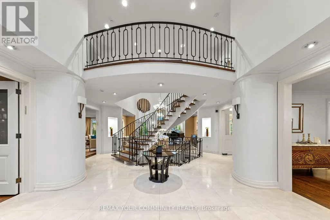
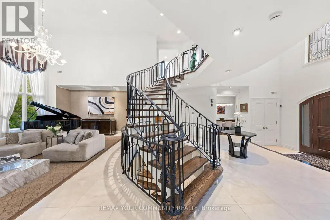
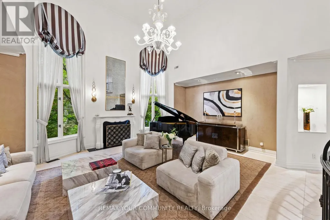
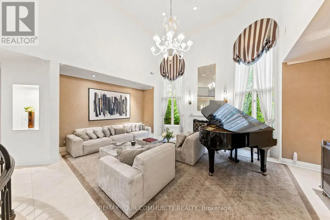
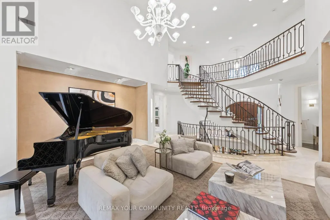
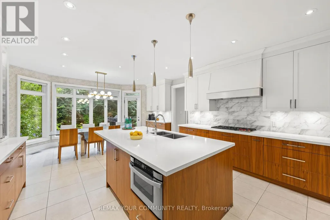
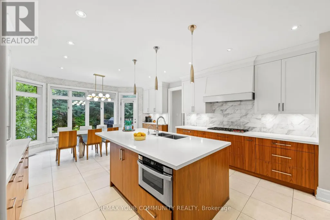
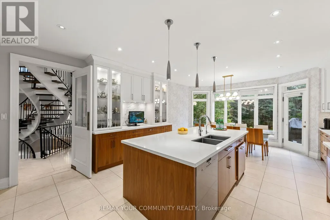
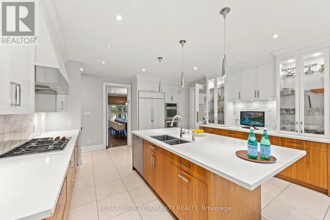
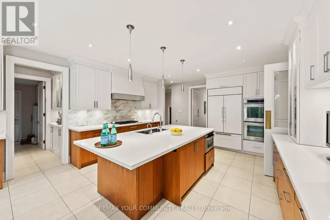
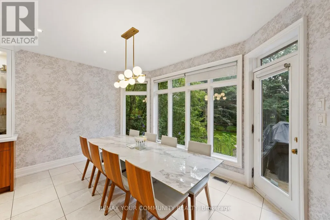
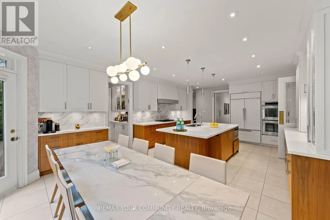
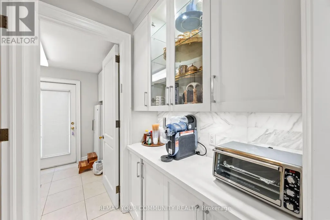
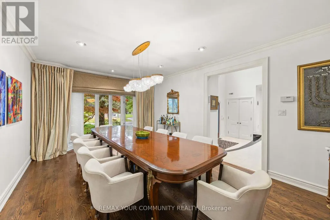
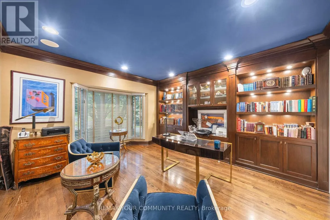
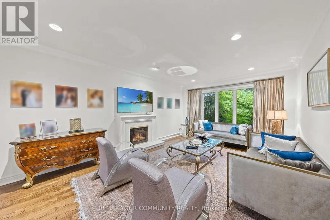
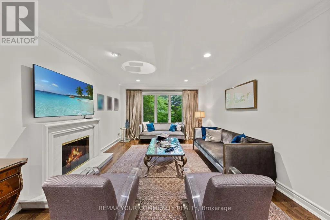
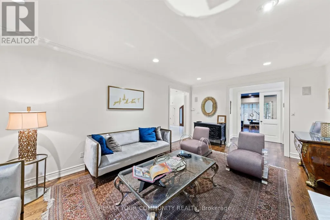
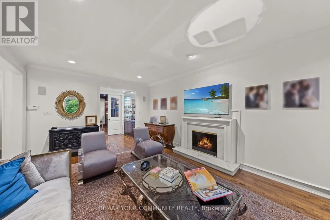
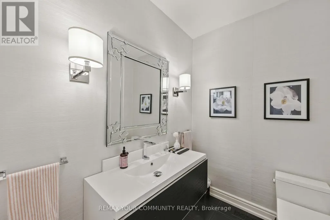
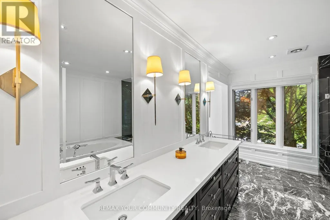
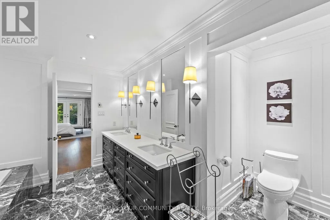
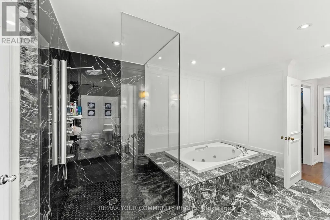
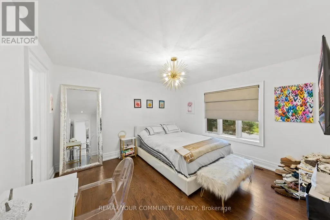
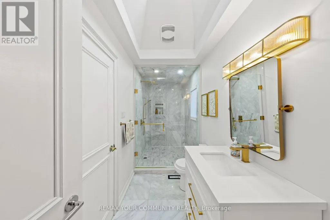
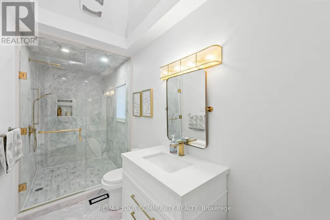
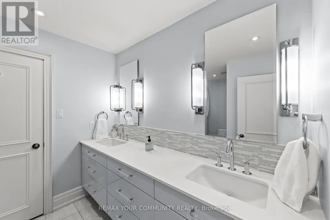
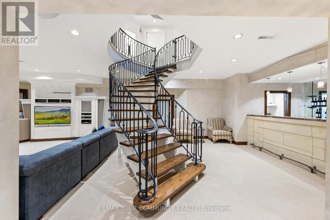
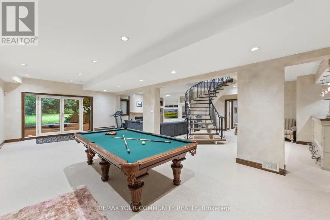
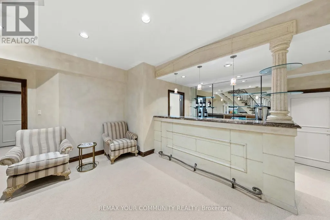
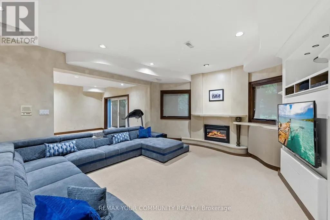
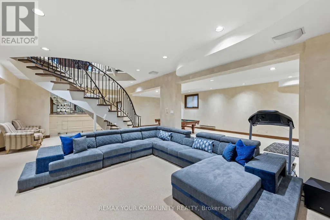
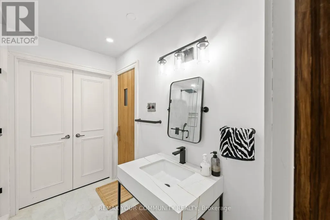
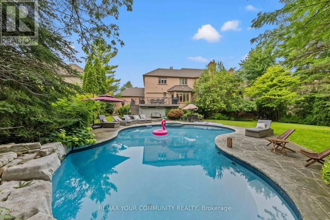
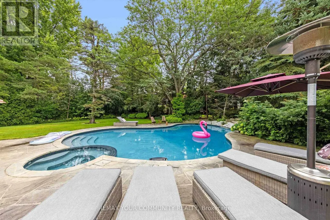
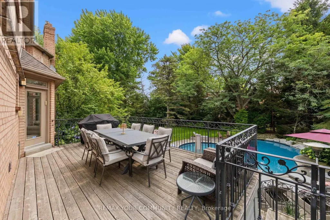
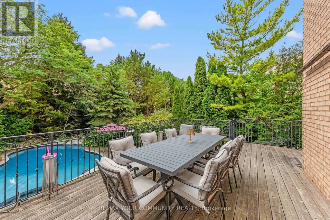
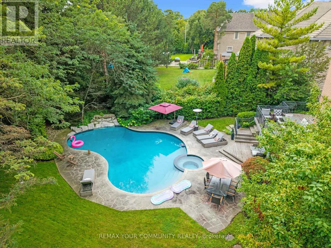
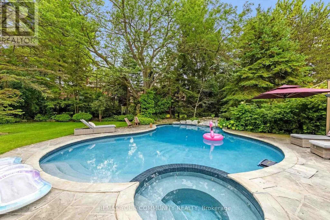
Custom Estate proudly offered in prime Thornhill. Fully renovated, this sophisticated family residence offers custom finishes throughout. A dramatic open foyer & grand room with soaring high ceilings over 21 ft & cathedral ceilings set the tone further with light & volume; 24 x 24 limestone floors flow throughout this main level, while a three-level floating staircase anchors the home as a main architectural masterpiece. In the kitchen lies custom walnut cabinetry, stone countertops & premium built-ins which include a Subzero fridge, Wolf cooktop with Wolf fan, Miele dishwasher. 3 fireplaces add warmth throughout, along with a private office with natural wood built-ins. A lower-level home has been fully renovated. This private 5 star Oasis backyard is built for entertaining and for the fussiest critique buyer. Included is a betz concrete pool, water fall, hot tub , flagstone, and enter locked drive way. Full sprinkler system and much much more. Step inside 75 Arnold Ave where elegant design, spacious living and high end finishes take luxury to another level. (id:7434)
General Features
| Features | Atrium/Sunroom |
|---|---|
| Property Type | Single Family |
| CommunityName | Crestwood-Springfarm-Yorkhill |
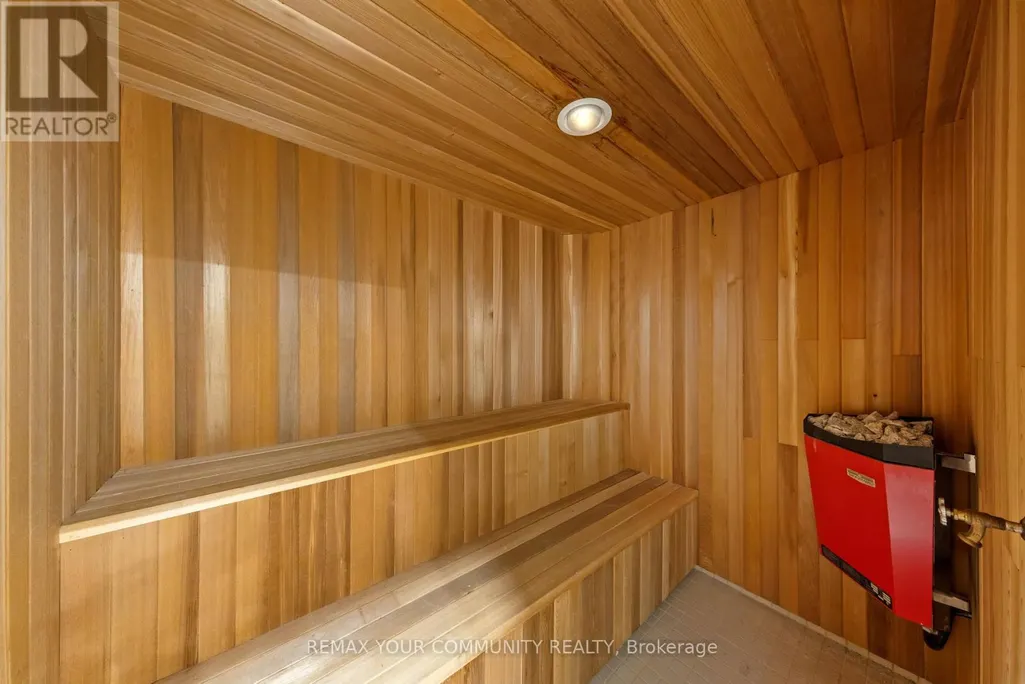
| Building Appliances | Alarm System, Cooktop, Dishwasher, Sauna, Window Coverings, Refrigerator |
| Building Basement Features | Walk out |
| Building Cooling Type | Central air conditioning |
| Location Description | Yonge/Clark |
| Parking Space Total | 15 |
| Foundation Type | Poured Concrete |
| Building Type | House |
| Ownership Type | Freehold |
| Building.StoriesTotal | 2 |
Interior Features
| Building Fireplace Present | True |
|---|---|
| Building Heating Type | Forced air |
| Building Heating Fuel | Natural gas |
| Basement Development | Finished |
| Basement Type | N/A (Finished) |
| Construction Style Attachment | Detached |
| Flooring Type | Stone, Hardwood |
| Living Area Range | 5000 |
| Bedrooms | 5+2 |
Exterior Features
| Pool Type | Inground pool |
|---|---|
| Sewer | Sanitary sewer |
| Exterior Finish | Brick |
Room Details
| Room | Dimensions | Level | Flooring | Details |
|---|---|---|---|---|
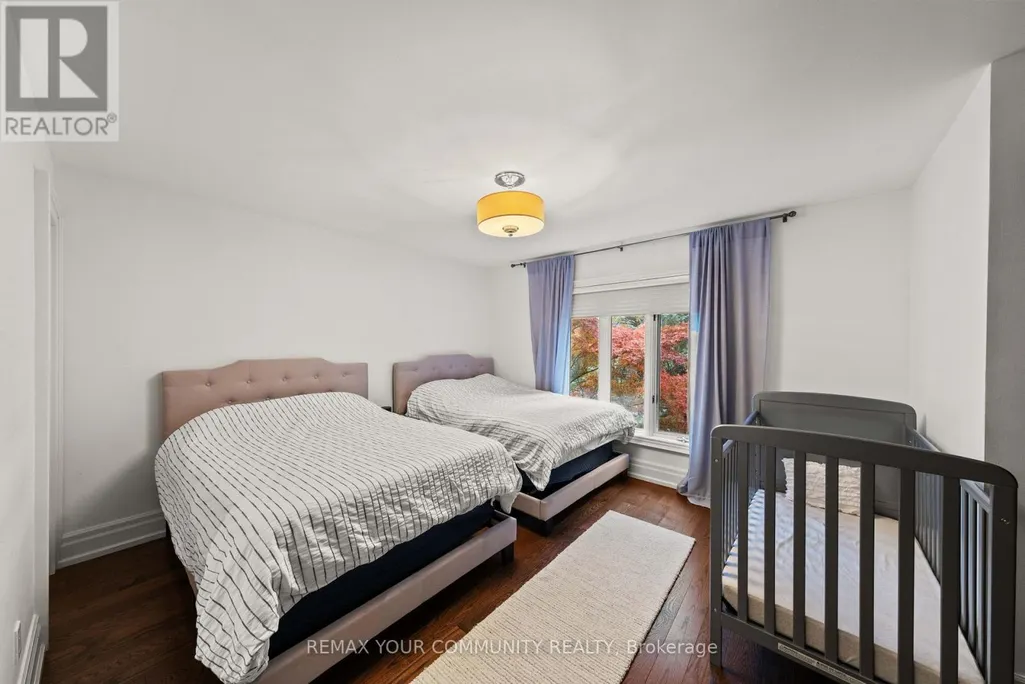
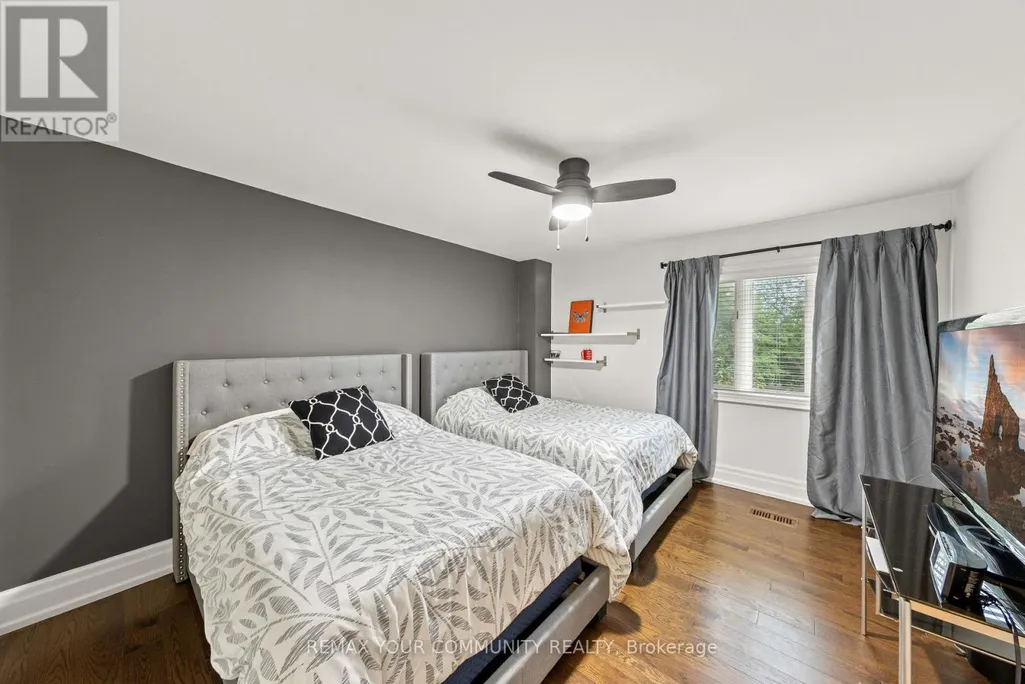
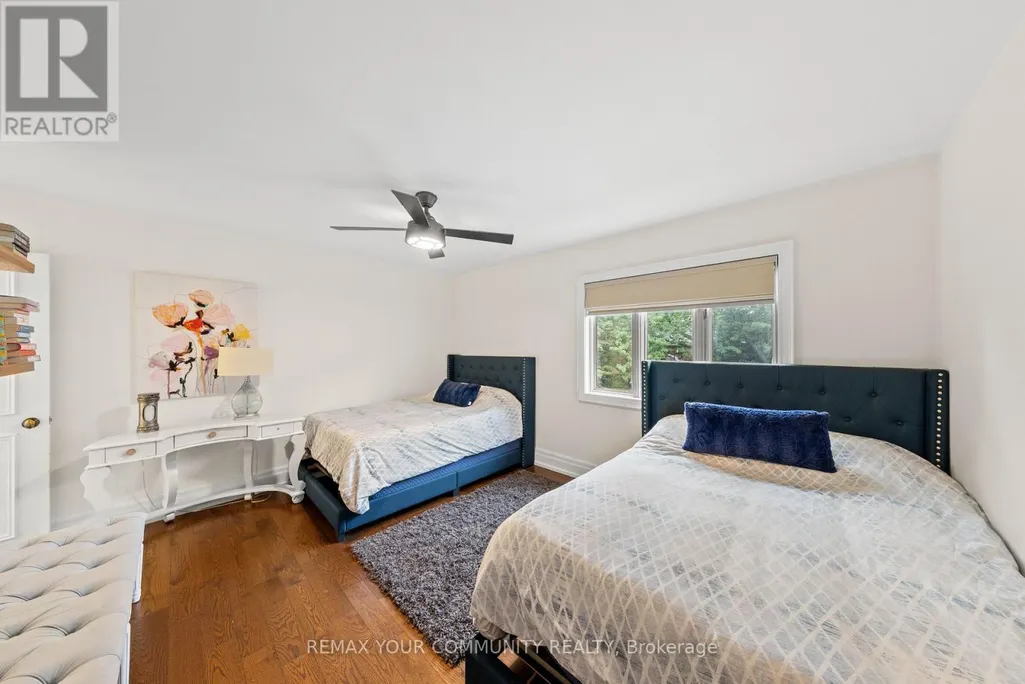
| Bedroom 2 | 4.3 m x 3.65 m | Second level | 3.65 m | |
| Bedroom 3 | 4.41 m x 4.3 m | Second level | 4.3 m | |
| Bedroom 4 | 4 m x 3.65 m | Second level | 3.65 m | |
| Bedroom 5 | 4.57 m x 4.46 m | Second level | 4.46 m | |
| Dining room | 5.95 m x 4.11 m | Main level | 4.11 m | |
| Eating area | 7.78 m x 4.85 m | Main level | 4.85 m | |
| Great room | 7.62 m x 6.6 m | Main level | 6.6 m | |
| Kitchen | 7.78 m x 4.85 m | Main level | 4.85 m | |
| Living room | 6.4 m x 4.11 m | Main level | 4.11 m | |
| Media | 4.16 m x 3.66 m | Lower level | 3.66 m | |
| Office | 4.72 m x 4.54 m | Main level | 4.54 m | |
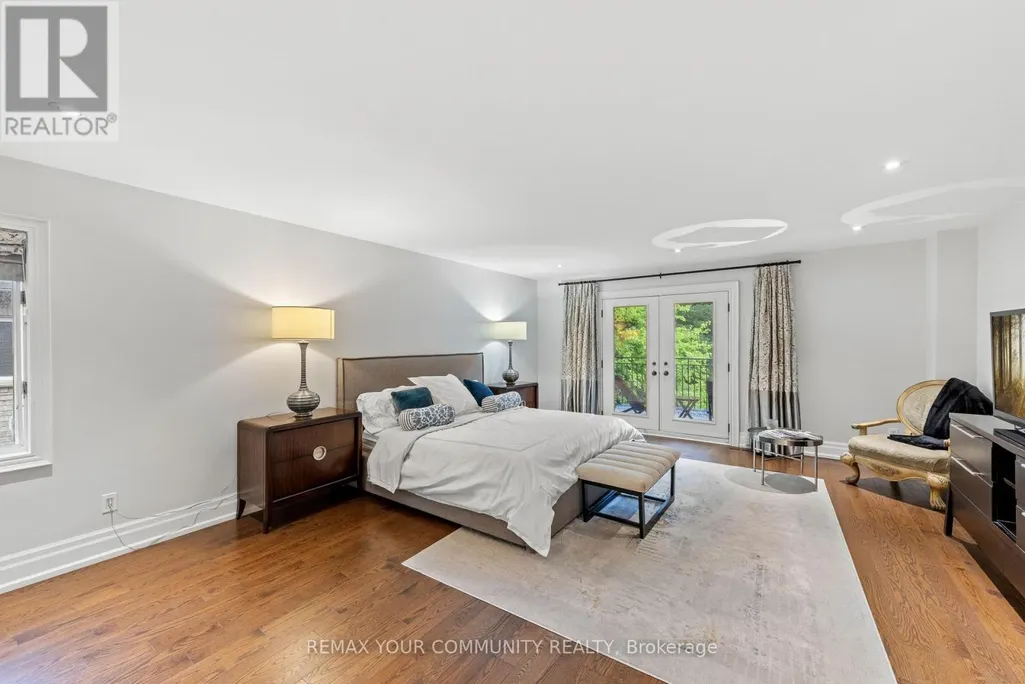
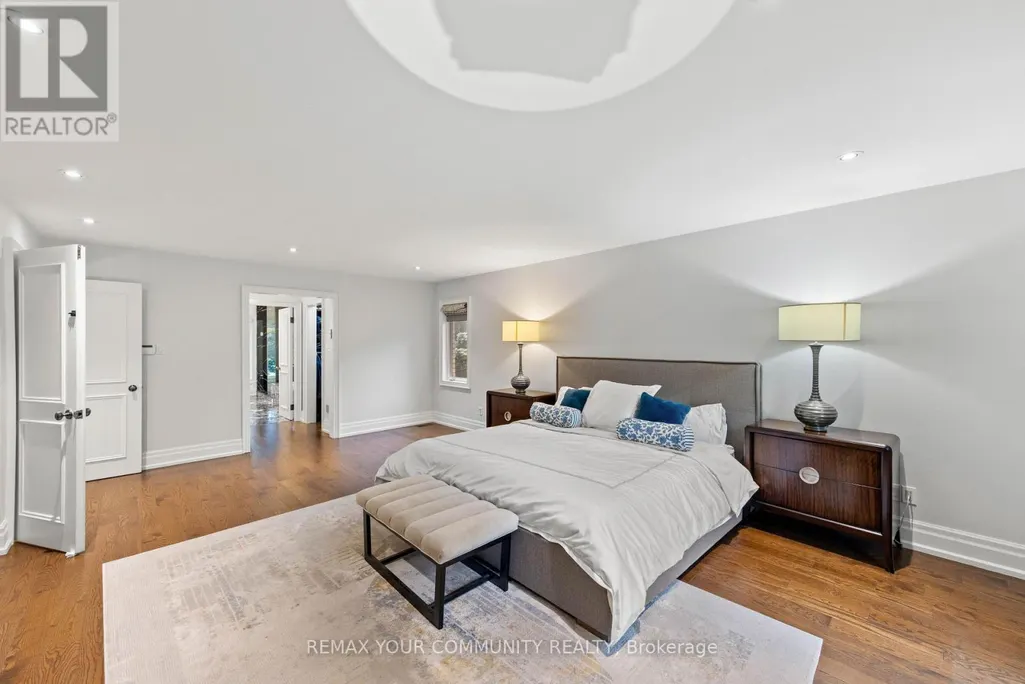
| Primary Bedroom | 6.6 m x 5 m | Second level | 5 m |
Amenities
- Views
- New Construction
- Adult 55+
- Lease To Own
- No Strata Fees
- Furnished
- Primary On Main
- Air Conditioning
- Seller Finance
- Green
- Fixer Upper
- Horse
- Golf
- Fireplace
- Deck
- Garage
- Basement
- Pool

Property vs Single Family Average in L4J 1B4
Price
In The Neighbourhood
Vaughan (Crestwood-Springfarm-Yorkhill)
$ 1,099,000
- Type
- Single Family
- Rooms
- 4 Beds + 2.5 Baths
RE/MAX HALLMARK YU GROUP REALTY LTD.
Open House
Vaughan (Crestwood-Springfarm-Yorkhill)
$ 1,429,000
- Type
- Single Family
- Rooms
- 4 Beds + 3 Baths
REAL BROKER ONTARIO LTD.
Vaughan (Crestwood-Springfarm-Yorkhill)
$ 1,888,000
- Type
- Single Family
- Rooms
- 6 Beds + 3.5 Baths
HOMELIFE LANDMARK REALTY INC.
Vaughan (Crestwood-Springfarm-Yorkhill)
$ 1,499,900
- Type
- Single Family
- Rooms
- 5 Beds + 3 Baths
SUTTON GROUP-ADMIRAL REALTY INC.
Open House
Vaughan (Crestwood-Springfarm-Yorkhill)
$ 1,189,000
- Type
- Single Family
- Rooms
- 3 Beds + 2.5 Baths
EXP REALTY
Vaughan (Crestwood-Springfarm-Yorkhill)
$ 1,459,000
- Type
- Single Family
- Rooms
- 7 Beds + 3.5 Baths
RE/MAX HALLMARK YORK GROUP REALTY LTD.
Vaughan (Crestwood-Springfarm-Yorkhill)
$ 7,599,999
- Type
- Single Family
- Rooms
- 5 Beds + 9 Baths
SUTTON GROUP REALTY SYSTEMS INC.
Vaughan (Crestwood-Springfarm-Yorkhill)
$ 3,788,000
- Type
- Single Family
- Rooms
- 5 Beds + 6 Baths
SOTHEBY'S INTERNATIONAL REALTY CANADA
Vaughan (Crestwood-Springfarm-Yorkhill)
$ 999,000
- Type
- Single Family
- Rooms
- 4 Beds + 1.5 Baths
RIGHT AT HOME REALTY
Vaughan (Crestwood-Springfarm-Yorkhill)
$ 1,499,000
- Type
- Single Family
- Rooms
- 6 Beds + 3.5 Baths
HOMELIFE LANDMARK REALTY INC.

 Data provided by the Ontario Regional Technology & Information Systems. The information is deemed reliable, but is not guaranteed. Not intended to solicit buyers or sellers, landlords or tenants currently under contract.
The trademarks REALTOR®, REALTORS® and the REALTOR® logo are controlled by The Canadian Real Estate Association (CREA) and identify real estate professionals who are members of CREA. The trademarks MLS®, Multiple Listing Service® and the associated logos are owned
Data provided by the Ontario Regional Technology & Information Systems. The information is deemed reliable, but is not guaranteed. Not intended to solicit buyers or sellers, landlords or tenants currently under contract.
The trademarks REALTOR®, REALTORS® and the REALTOR® logo are controlled by The Canadian Real Estate Association (CREA) and identify real estate professionals who are members of CREA. The trademarks MLS®, Multiple Listing Service® and the associated logos are owned