









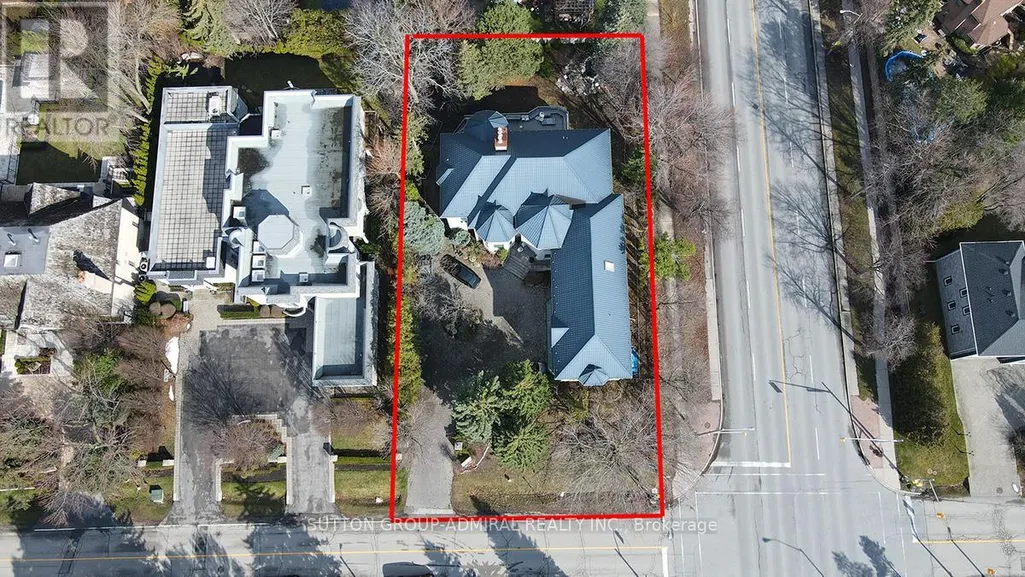

Address
206 Arnold Avenue, Vaughan (Crestwood-Springfarm-Yorkhill), ON
Price
$ 4,158,000
Property Attributes
- ID#N13647542
- TypeSingle Family
- Listing Status Active
- MunicipalityVaughan (Crestwood-Springfarm-Yorkhill)
- CityVaughan (Crestwood-Springfarm-Yorkhill)
- AreaCrestwood-Springfarm-Yorkhill
- NeighbourhoodCrestwood-Springfarm-Yorkhill
- Postal CodeL4J 1B9
- Style
- Price$ 4,158,000
- Bedrooms5+3
- Bathrooms5
- Half Bathrooms1
Data Source:
Canadian Real Estate Association (CREA)
Property Description
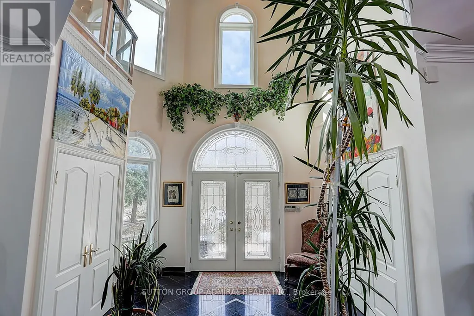
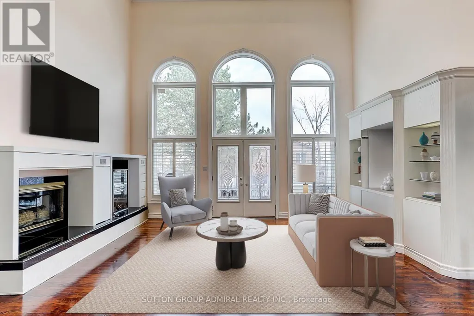
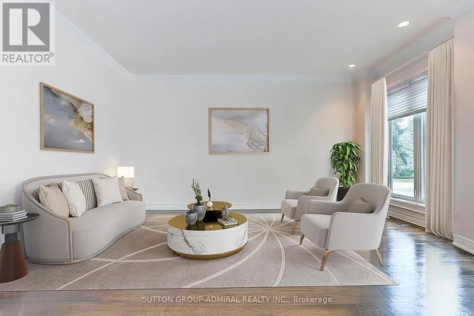
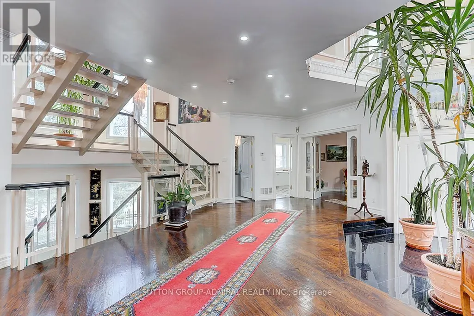
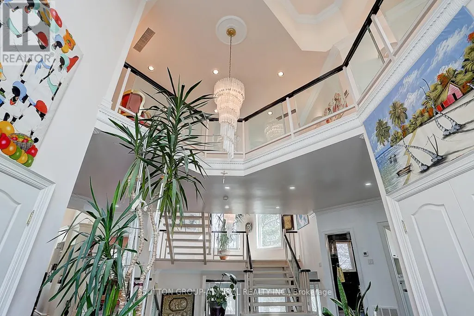
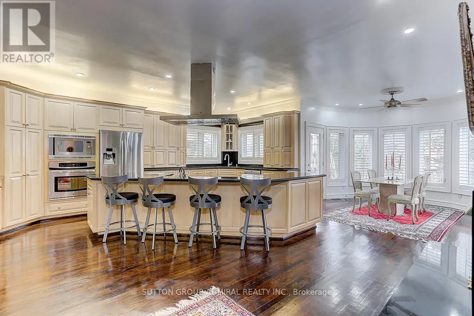
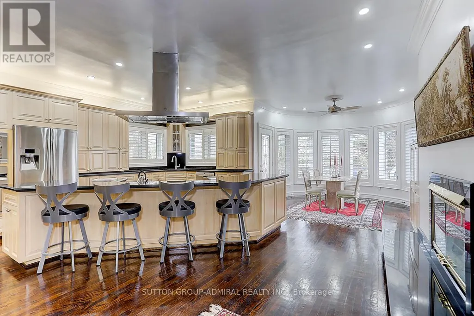
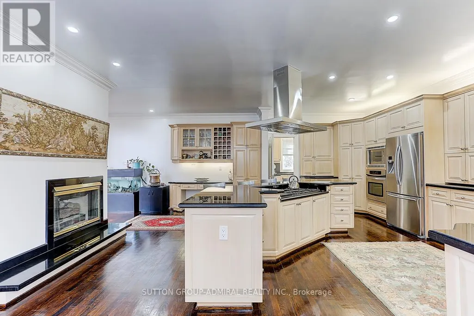
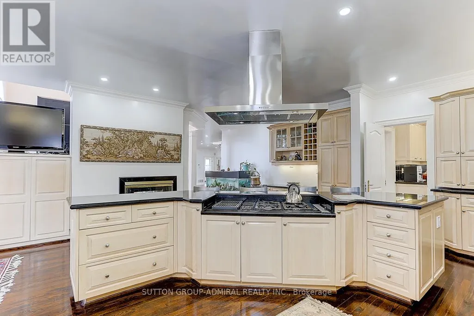
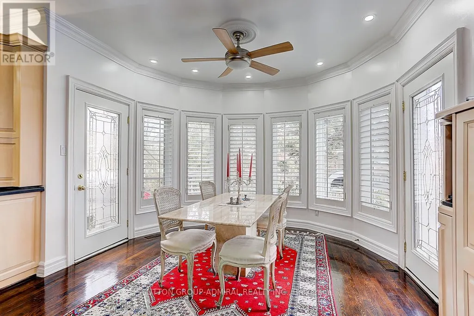
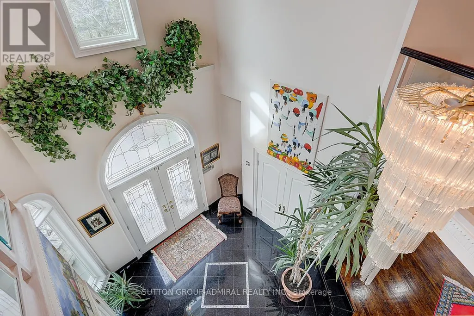
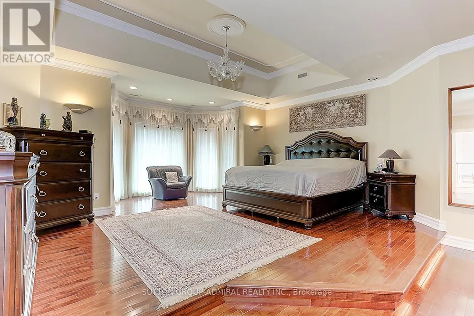
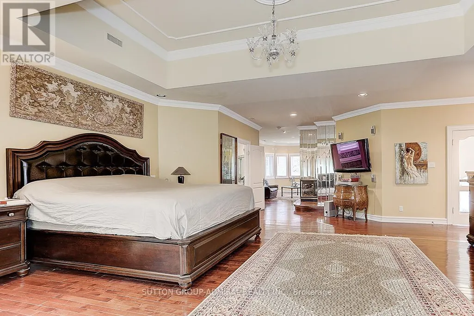
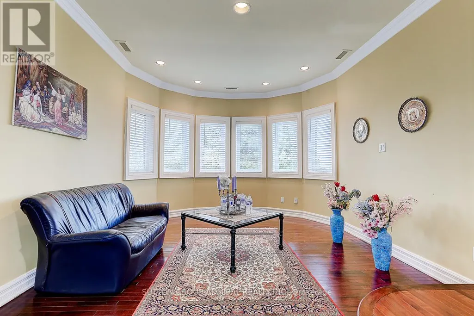
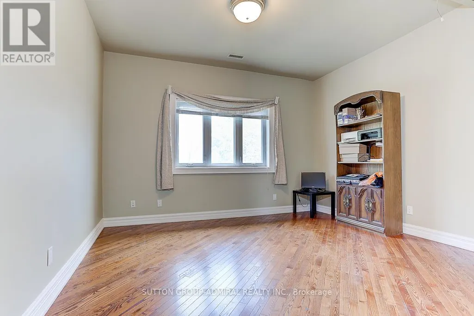
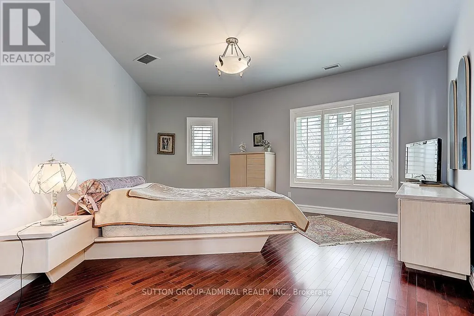
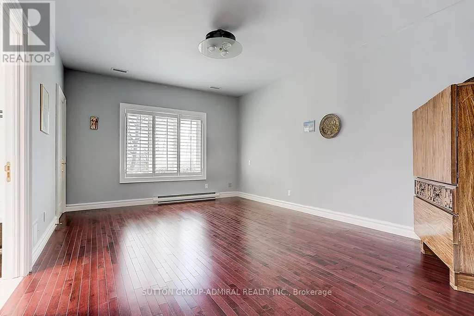
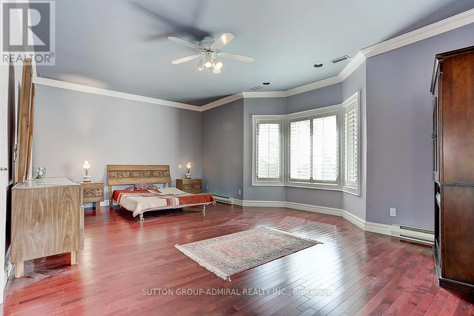
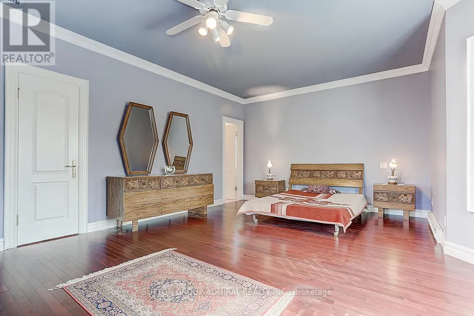
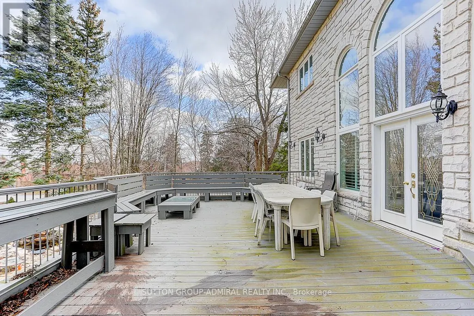
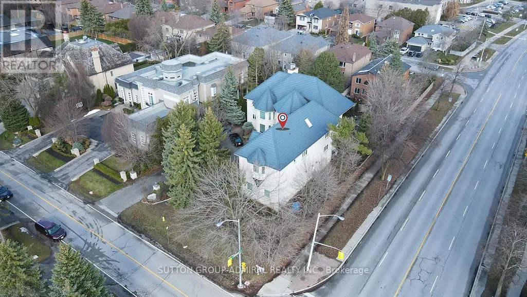
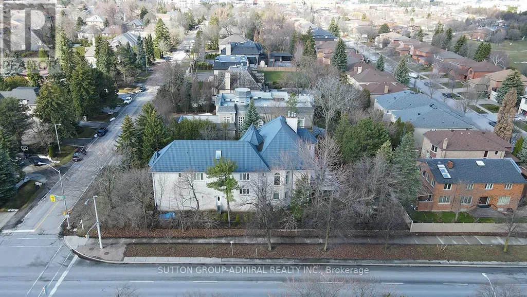
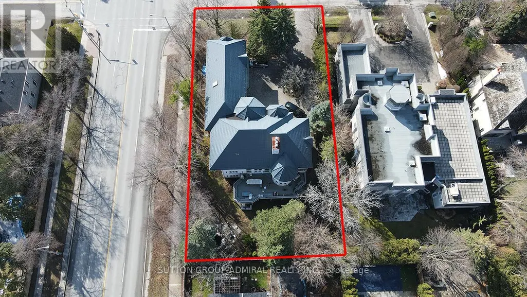
**Welcome to Luxury on Arnold Avenue, Thornhill's Prestigious Street!**This stunning 2-storey custom-built estate offers over 6,600 sq. ft. plus an additional 2,700 sq. ft. walk-out Basement. Set on a magnificent 100 x 178 ft lot, this home provides the ultimate luxury living. Perfect for intimate and large-scale entertaining, the grand formal rooms, high ceilings, and elegant crown mouldings create a truly sophisticated atmosphere. The chef-inspired kitchen is a showstopper, featuring stainless steel appliances, granite countertops, and ample space for meal preparation and gatherings. The oversized formal dining and living rooms are perfect for hosting, while the finished walk-out basement offers additional living and recreation space with direct access to the backyard. Designed with attention to every detail, this home boasts hardwood floors throughout, a grand staircase with an overlook, and a 3-car garage with a circular driveway. Outside, enjoy the tranquillity and privacy of one of Thornhill's most sought-after streets, surrounded by multi-million dollar estates. Located in an ideal spot with easy access to transportation, top-rated schools, parks, and upscale shopping, this property is a must-see for those seeking luxury living. It's A true gem in one of Thornhill's most prestigious neighbourhoods. Make this extraordinary estate yours!**Virtual Staging in the Family room, Dining room, and Living Room (id:7434)
General Features
| Community Features | School Bus |
|---|---|
| Property Type | Single Family |
| Zoning Description | Residential |
| CommunityName | Crestwood-Springfarm-Yorkhill |
| Amenities | Park, Place of Worship, Schools |
| Building Amenities | Fireplace(s) |
| Building Appliances | Garage door opener remote(s), Central Vacuum, Dishwasher, Dryer, Microwave, Stove, Washer, Window Coverings, Refrigerator |
| Building Basement Features | Walk out, Apartment in basement, Separate entrance |
| Building Cooling Type | Central air conditioning |
| Location Description | Cross Streets: Bathurst & Clark. ** Directions: North of Clark ,East of Bathurst. |
| Parking Space Total | 13 |
| Foundation Type | Concrete |
| Building Type | House |
| Ownership Type | Freehold |
| Building.StoriesTotal | 2 |
Interior Features
| Building Fireplace Present | True |
|---|---|
| Building Fireplace Total | 3 |
| Building Heating Type | Forced air |
| Building Heating Fuel | Natural gas |
| Basement Development | Finished |
| Basement Type | N/A (Finished), N/A, N/A |
| Construction Style Attachment | Detached |
| Flooring Type | Hardwood |
| Living Area Range | 5000 |
| Bedrooms | 5+3 |
Exterior Features
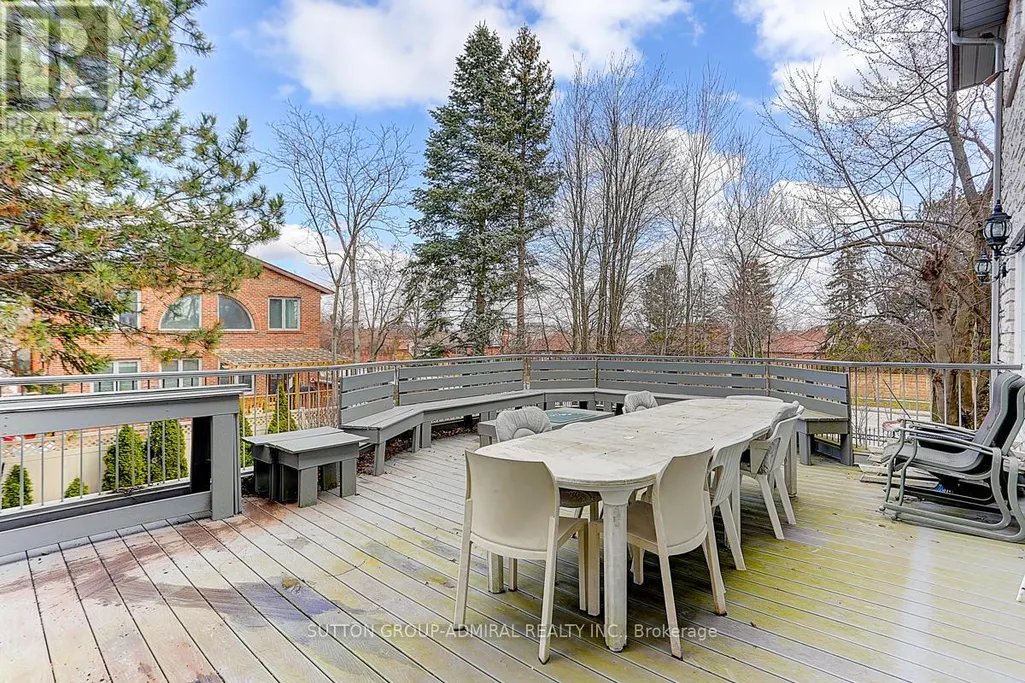
| Structure | Deck, Patio(s) |
|---|---|
| Land Amenities | Park, Place of Worship, Schools |
| Sewer | Sanitary sewer |
| Exterior Finish | Stone |
| Fence Type | Fenced yard |
Room Details
| Room | Dimensions | Level | Flooring | Details |
|---|---|---|---|---|
| Bedroom | 4.5 m x 2.49 m | Basement | 2.49 m | |
| Bedroom 2 | 5.2 m x 4.8 m | Second level | 4.8 m | |
| Bedroom 3 | 5.4 m x 3.94 m | Second level | 3.94 m | |
| Bedroom 4 | 6.73 m x 6.74 m | Second level | 6.74 m | |
| Bedroom 5 | 4.03 m x 4 m | Second level | 4 m | |
| Dining room | 6.9 m x 5.4 m | Ground level | 5.4 m | |
| Eating area | 6.1 m x 6 m | Ground level | 6 m | |
| Family room | 5.9 m x 4.8 m | Ground level | 4.8 m | |
| Kitchen | 6.1 m x 6 m | Ground level | 6 m | |
| Library | 4.12 m x 3.96 m | Ground level | 3.96 m | |
| Living room | 4.39 m x 4.72 m | Ground level | 4.72 m | |
| Primary Bedroom | 12.85 m x 5.66 m | Second level | 5.66 m |
Amenities
- Views
- New Construction
- Adult 55+
- Lease To Own
- No Strata Fees
- Furnished
- Primary On Main
- Air Conditioning
- Seller Finance
- Green
- Fixer Upper
- Horse
- Golf
- Fireplace
- Deck
- Garage
- Basement
- Pool

Property vs Single Family Average in L4J 1B9
Price
In The Neighbourhood
Vaughan (Crestwood-Springfarm-Yorkhill)
$ 1,099,000
- Type
- Single Family
- Rooms
- 4 Beds + 2.5 Baths
RE/MAX HALLMARK YU GROUP REALTY LTD.
Open House
Vaughan (Crestwood-Springfarm-Yorkhill)
$ 1,429,000
- Type
- Single Family
- Rooms
- 4 Beds + 3 Baths
REAL BROKER ONTARIO LTD.
Vaughan (Crestwood-Springfarm-Yorkhill)
$ 1,888,000
- Type
- Single Family
- Rooms
- 6 Beds + 3.5 Baths
HOMELIFE LANDMARK REALTY INC.
Vaughan (Crestwood-Springfarm-Yorkhill)
$ 1,499,900
- Type
- Single Family
- Rooms
- 5 Beds + 3 Baths
SUTTON GROUP-ADMIRAL REALTY INC.
Vaughan (Crestwood-Springfarm-Yorkhill)
$ 1,189,000
- Type
- Single Family
- Rooms
- 3 Beds + 2.5 Baths
EXP REALTY
Vaughan (Crestwood-Springfarm-Yorkhill)
$ 1,559,000
- Type
- Single Family
- Rooms
- 7 Beds + 3.5 Baths
RE/MAX HALLMARK YORK GROUP REALTY LTD.
Vaughan (Crestwood-Springfarm-Yorkhill)
$ 7,599,999
- Type
- Single Family
- Rooms
- 5 Beds + 9 Baths
SUTTON GROUP REALTY SYSTEMS INC.
Vaughan (Crestwood-Springfarm-Yorkhill)
$ 4,380,000
- Type
- Single Family
- Rooms
- 7 Beds + 6 Baths
REMAX YOUR COMMUNITY REALTY
Vaughan (Crestwood-Springfarm-Yorkhill)
$ 3,788,000
- Type
- Single Family
- Rooms
- 5 Beds + 6 Baths
SOTHEBY'S INTERNATIONAL REALTY CANADA
Vaughan (Crestwood-Springfarm-Yorkhill)
$ 999,000
- Type
- Single Family
- Rooms
- 4 Beds + 1.5 Baths
RIGHT AT HOME REALTY

 Data provided by the Ontario Regional Technology & Information Systems. The information is deemed reliable, but is not guaranteed. Not intended to solicit buyers or sellers, landlords or tenants currently under contract.
The trademarks REALTOR®, REALTORS® and the REALTOR® logo are controlled by The Canadian Real Estate Association (CREA) and identify real estate professionals who are members of CREA. The trademarks MLS®, Multiple Listing Service® and the associated logos are owned
Data provided by the Ontario Regional Technology & Information Systems. The information is deemed reliable, but is not guaranteed. Not intended to solicit buyers or sellers, landlords or tenants currently under contract.
The trademarks REALTOR®, REALTORS® and the REALTOR® logo are controlled by The Canadian Real Estate Association (CREA) and identify real estate professionals who are members of CREA. The trademarks MLS®, Multiple Listing Service® and the associated logos are owned