











Address
44 Bagot Street, Whitby (Brooklin), ON
Price
$ 2,350,000
Property Attributes
- ID#E13778468
- TypeSingle Family
- Listing Status Active
- MunicipalityWhitby (Brooklin)
- CityWhitby (Brooklin)
- AreaBrooklin
- NeighbourhoodBrooklin
- Postal CodeL1M 1A1
- Style
- Price$ 2,350,000
- Bedrooms3+1
- Bathrooms2
- Half Bathrooms0
Data Source:
Canadian Real Estate Association (CREA)
Property Description
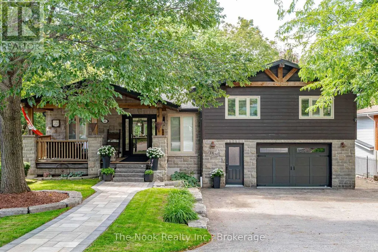
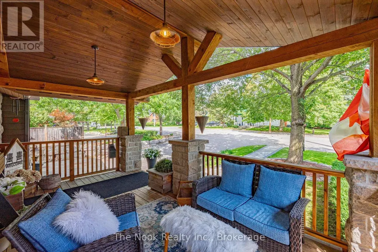
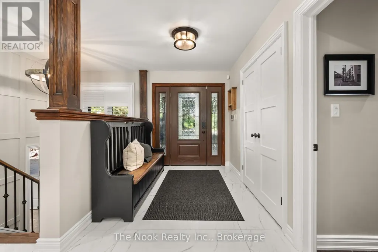
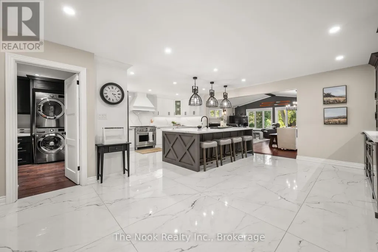
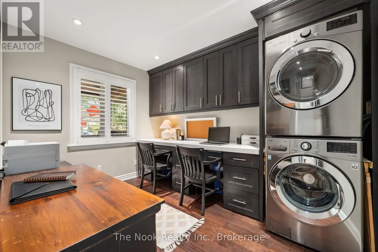
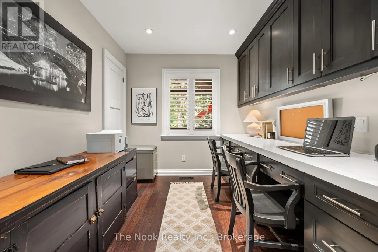
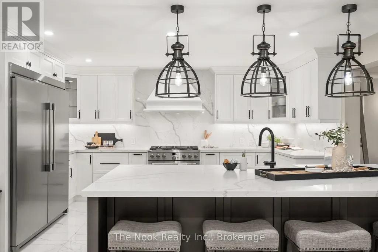
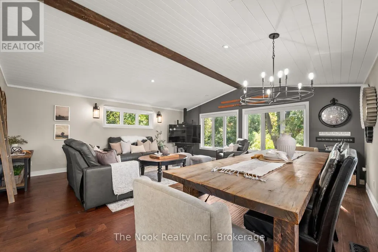
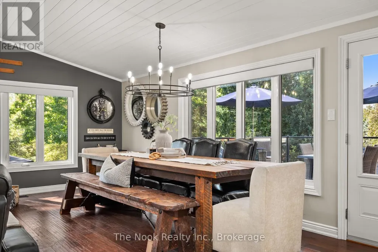
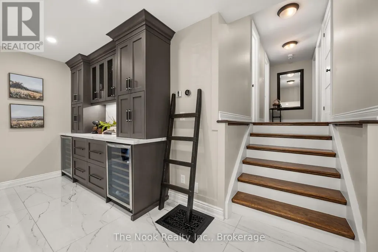
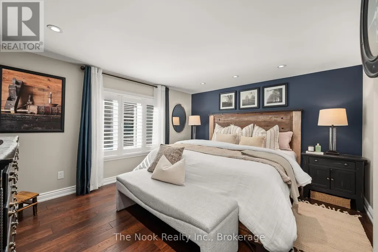
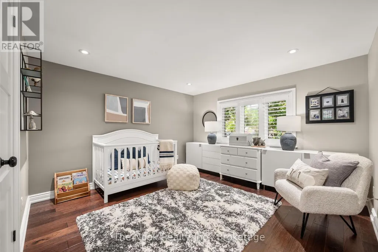
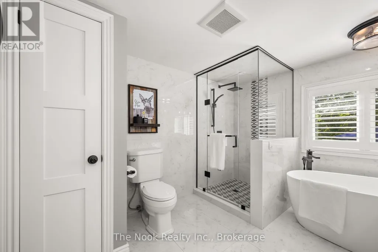
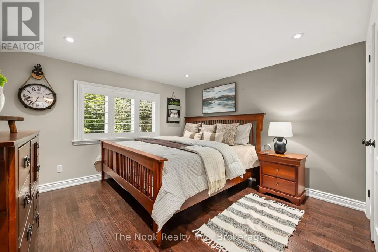
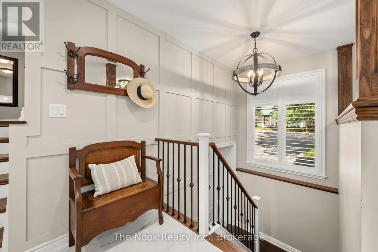
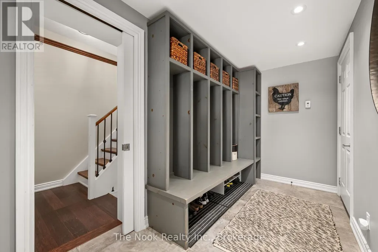
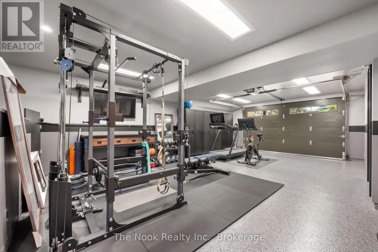
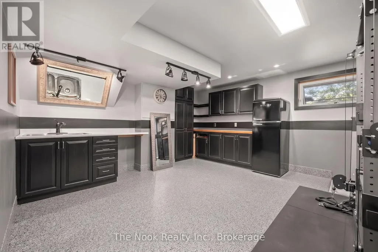
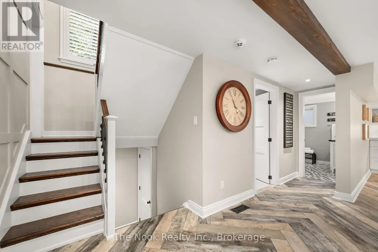
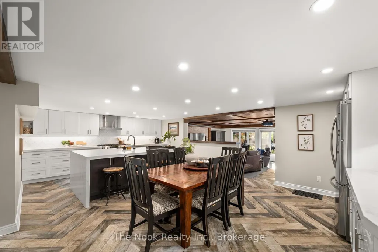
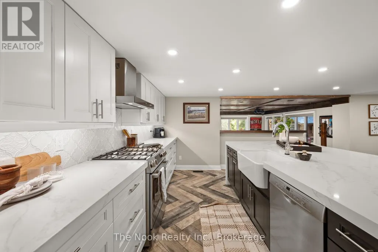
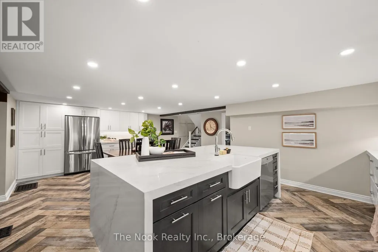
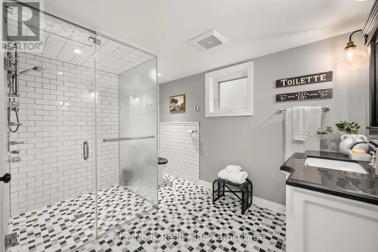
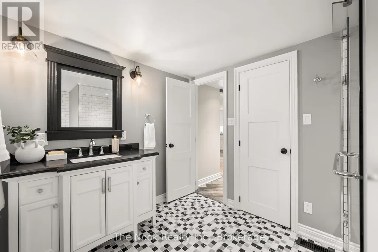
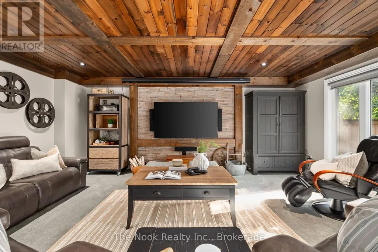
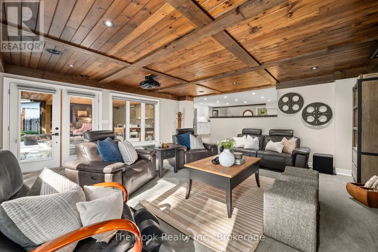
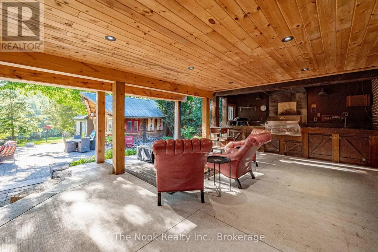
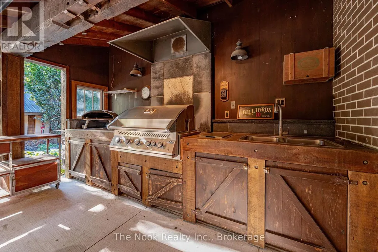
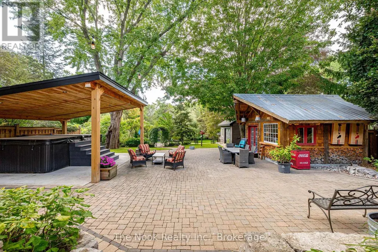
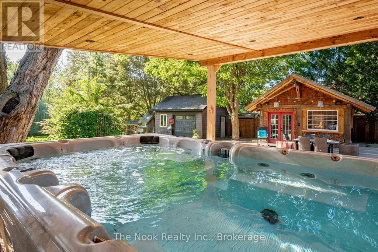
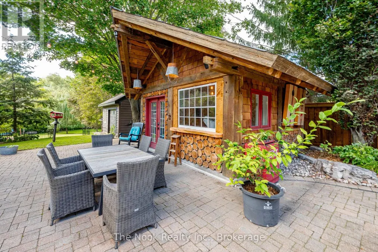
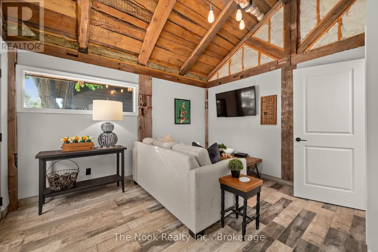
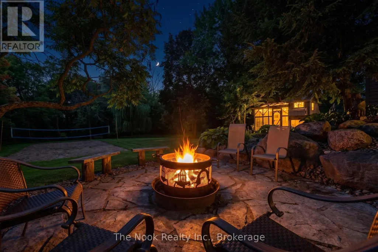
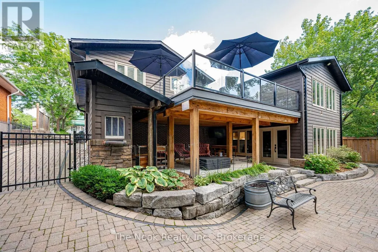
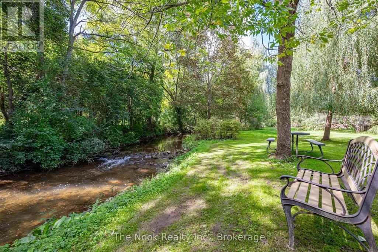
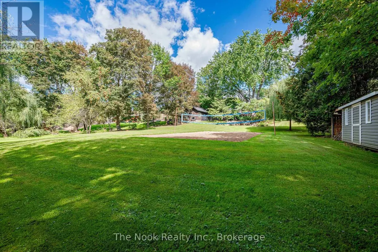
A stunning, recently renovated custom 3 + 1 Bedroom, 2 + 1 Bath, 2 Full Kitchens, 2 Laundry Rooms, Custom Office, sidesplit set on an extraordinary mature treed 66 x 265 ft ravine lot located in the heart of Brooklin. Perfect for entertaining, this home offers a backyard overlooking a creek, with multiple outdoor living spaces including multi zone outdoor speakers, swim-spa under a custom built gazebo, wood fire space, a covered walk-out proch with gas fire place and built in bbq and sink and an insulated cabana with 2 pc washroom. The built-in heated garage featuring expoxy flooring, cabinetry & sink + more elevates this property even further. Inside, enjoy a bright open-concept design with rich hardwood floors, pot lights, heated floors in two bathrooms, mudroom and lower level family room/entertainment room, bright open-concept main floor kitchen featuring a double sized fridge/freezer, extra large gathering island and wine/coffee bar. Centrally located in the heart of Brooklin this is a must see to experience all the property has to offer. (id:7434)
General Features
| Features | Irregular lot size, Ravine, Carpet Free, Gazebo |
|---|---|
| Community Features | School Bus, Community Centre |
| Property Type | Single Family |
| CommunityName | Brooklin |
| Amenities | Park, Schools, Public Transit |
| Building Age | 51 to 99 years |
| Building Amenities | Fireplace(s) |
| Building Appliances | Barbeque, Hot Tub, Water Heater - Tankless, Water Heater, Blinds, Dishwasher, Dryer, Freezer, Oven, Storage Shed, Gas stove(s), Washer, Wine Fridge, Refrigerator |
| Building Basement Features | Walk out |
| Building Cooling Type | Central air conditioning |
| Location Description | Cross Streets: Baldwin St.& Cassels Rd. E. ** Directions: Take Baldwin St. N from 407 and Turn right onto Cassels rd. E and Left onto Bagot St. |
| Parking Space Total | 7 |
| Foundation Type | Concrete |
| Building Type | House |
| Ownership Type | Freehold |
Interior Features
| Building Fireplace Present | True |
|---|---|
| Building Heating Type | Forced air |
| Building Heating Fuel | Natural gas |
| Basement Development | Finished |
| Basement Type | N/A (Finished) |
| Construction Style Attachment | Detached |
| Living Area Range | 2500 |
| Bedrooms | 3+1 |
Exterior Features
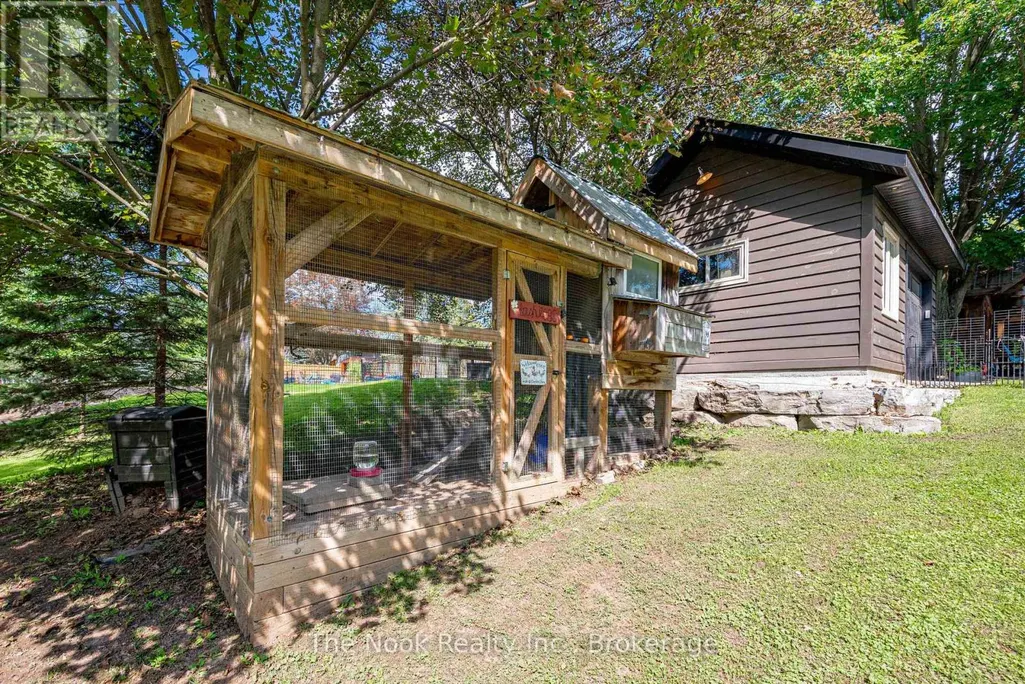
| Structure | Deck, Patio(s), Shed, Outbuilding |
|---|---|
| Land Amenities | Park, Schools, Public Transit |
| Landscape Features | Landscaped |
| Sewer | Sanitary sewer |
| Exterior Finish | Wood, Brick Veneer |
Room Details
| Room | Dimensions | Level | Flooring | Details |
|---|---|---|---|---|
| Bathroom | 3.3 m x 3 m | Upper Level | 3 m | |
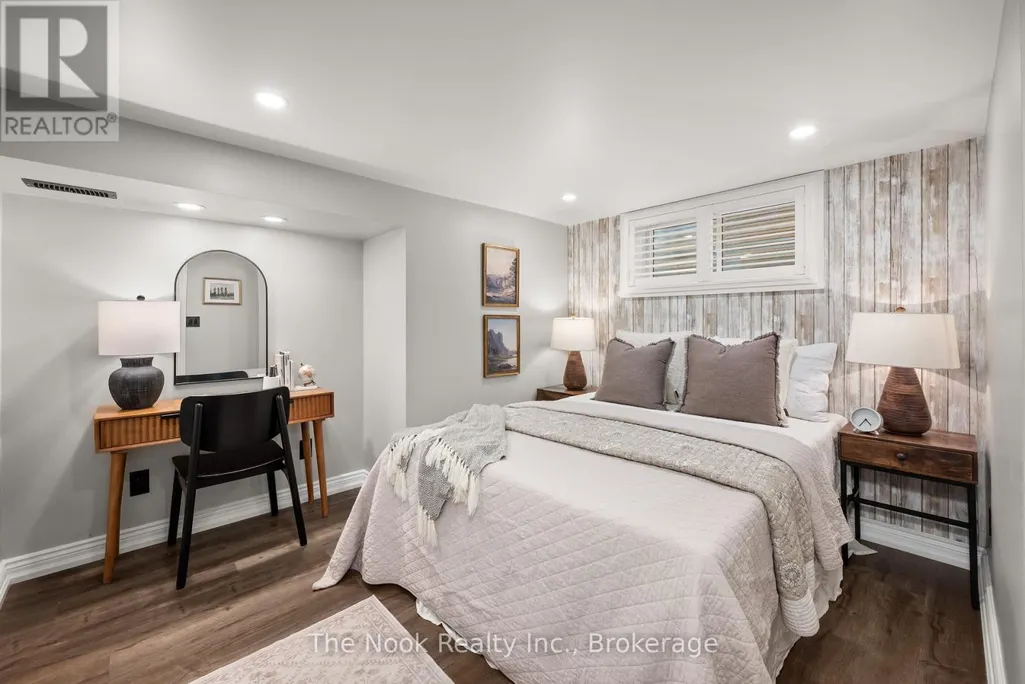
| Bedroom | 3.4 m x 3.3 m | Basement | 3.3 m | |
| Bedroom 2 | 3.6 m x 3.5 m | Upper Level | 3.5 m | |
| Bedroom 3 | 3.5 m x 3.5 m | Upper Level | 3.5 m | |
| Furnace | 3.6 m x 2.7 m | Basement | 2.7 m | |
| Kitchen | 7.6 m x 4.8 m | Main level | 4.8 m | |
| Laundry room | 2.6 m x 2.3 m | Lower level | 2.3 m | |
| Living room | 6.1 m x 5.9 m | Main level | 5.9 m | |
| Mud room | 3.9 m x 1.7 m | Lower level | 1.7 m | |
| Office | 3.4 m x 3.3 m | Main level | 3.3 m | |
| Other | 7.9 m x 2.6 m | Lower level | 2.6 m | |
| Primary Bedroom | 4.2 m x 3.6 m | Upper Level | 3.6 m | |
| Recreational, Games room | 7.2 m x 2.6 m | Basement | 2.6 m | |
| Utility room | 3.6 m x 2.9 m | Basement | 2.9 m |
Amenities
- Views
- New Construction
- Adult 55+
- Lease To Own
- No Strata Fees
- Furnished
- Primary On Main
- Air Conditioning
- Seller Finance
- Green
- Fixer Upper
- Horse
- Golf
- Fireplace
- Deck
- Garage
- Basement
- Pool

Property vs Single Family Average in L1M 1A1
Price
In The Neighbourhood
Open House
Whitby (Brooklin)
$ 1,249,900
- Type
- Single Family
- Rooms
- 3 Beds + 2 Baths
TANYA TIERNEY TEAM REALTY INC.
Just Listed
Whitby (Brooklin)
$ 1,419,990
- Type
- Single Family
- Rooms
- 3 Beds + 2.5 Baths
ROYAL HERITAGE REALTY LTD.
Just Listed
Whitby (Brooklin)
$ 1,500,000
- Type
- Single Family
- Rooms
- 4 Beds + 3.5 Baths
Keller Williams Energy Real Estate
Just Listed
Whitby (Brooklin)
$ 949,900
- Type
- Single Family
- Rooms
- 3 Beds + 2 Baths
HOMELIFE REGIONAL REALTY LTD.
Just Listed
Whitby (Brooklin)
$ 999,900
- Type
- Single Family
- Rooms
- 4 Beds + 3.5 Baths
RIGHT AT HOME REALTY
Open House
Whitby (Brooklin)
$ 924,900
- Type
- Single Family
- Rooms
- 4 Beds + 2.5 Baths
SUTTON GROUP-HERITAGE REALTY INC.
Whitby (Brooklin)
$ 3,950
- Type
- Single Family
- Rooms
- 4 Beds + 2.5 Baths
RE/MAX Rouge River Realty Ltd.
Primary On Main
Whitby (Brooklin)
$ 969,900
- Type
- Single Family
- Rooms
- 4 Beds + 3 Baths
RE/MAX HALLMARK REALTY LTD.
Whitby (Brooklin)
$ 1,169,900
- Type
- Single Family
- Rooms
- 4 Beds + 3.5 Baths
Keller Williams Energy Real Estate
Golf Course
Whitby (Brooklin)
$ 1,169,900
- Type
- Single Family
- Rooms
- 5 Beds + 2.5 Baths
TANYA TIERNEY TEAM REALTY INC.
Open House
Whitby (Brooklin)
$ 1,275,000
- Type
- Single Family
- Rooms
- 4 Beds + 4.5 Baths
RE/MAX ROUGE RIVER REALTY LTD.
Open House
Whitby (Brooklin)
$ 889,000
- Type
- Single Family
- Rooms
- 3 Beds + 3.5 Baths
CENTURY 21 ATRIA REALTY INC.
Golf Course
Whitby (Brooklin)
$ 899,900
- Type
- Single Family
- Rooms
- 3 Beds + 3 Baths
TANYA TIERNEY TEAM REALTY INC.

 Data provided by the Ontario Regional Technology & Information Systems. The information is deemed reliable, but is not guaranteed. Not intended to solicit buyers or sellers, landlords or tenants currently under contract.
The trademarks REALTOR®, REALTORS® and the REALTOR® logo are controlled by The Canadian Real Estate Association (CREA) and identify real estate professionals who are members of CREA. The trademarks MLS®, Multiple Listing Service® and the associated logos are owned
Data provided by the Ontario Regional Technology & Information Systems. The information is deemed reliable, but is not guaranteed. Not intended to solicit buyers or sellers, landlords or tenants currently under contract.
The trademarks REALTOR®, REALTORS® and the REALTOR® logo are controlled by The Canadian Real Estate Association (CREA) and identify real estate professionals who are members of CREA. The trademarks MLS®, Multiple Listing Service® and the associated logos are owned