
Address
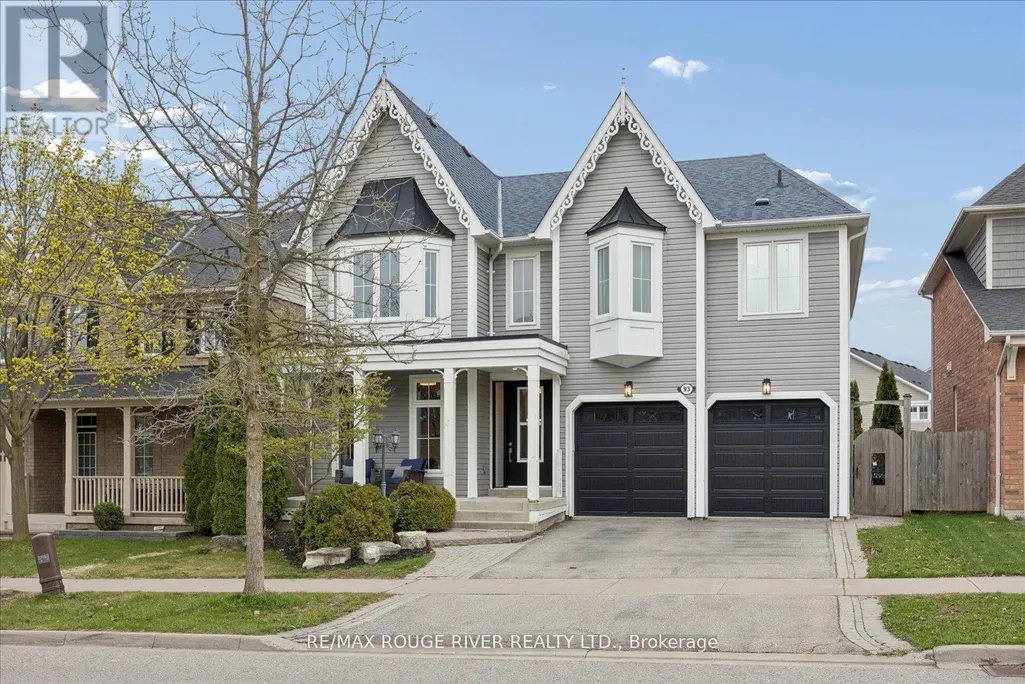
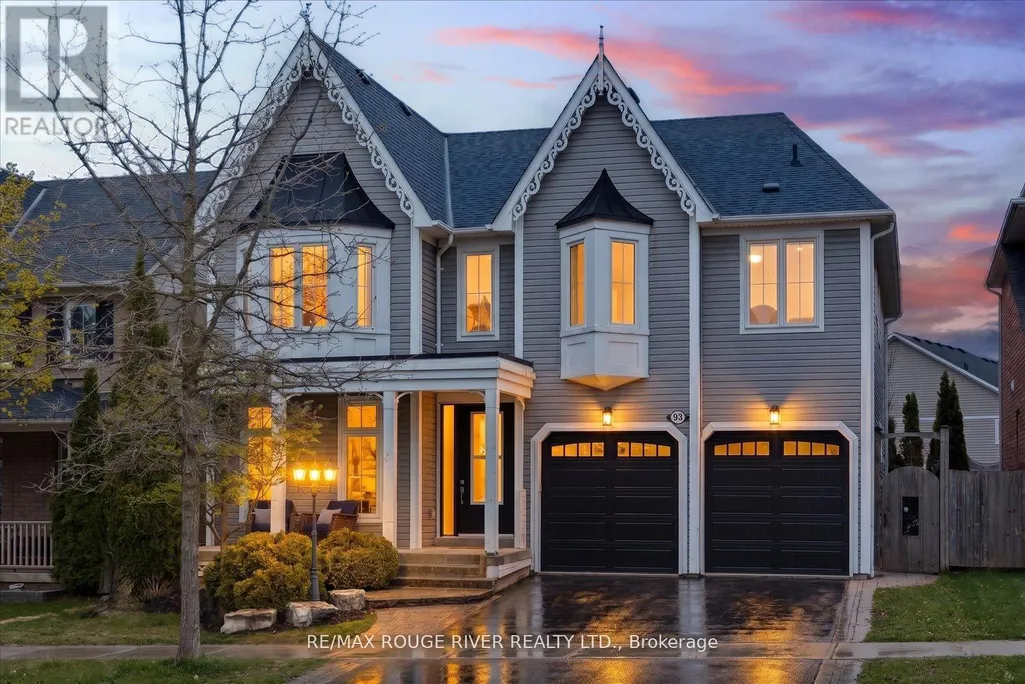
93 Holsted Road, Whitby (Brooklin), ON
Price
$ 1,275,000
Property Attributes
- ID#E13791858
- TypeSingle Family
- Listing Status Active
- MunicipalityWhitby (Brooklin)
- CityWhitby (Brooklin)
- AreaBrooklin
- NeighbourhoodBrooklin
- Postal CodeL1M 2N5
- Style
- Price$ 1,275,000
- Bedrooms4
- Bathrooms4
- Half Bathrooms1
Data Source:
Canadian Real Estate Association (CREA)
Property Description
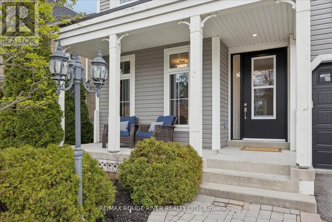
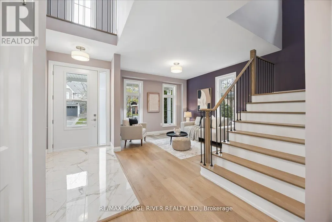
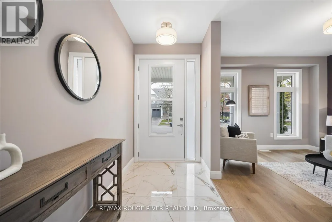
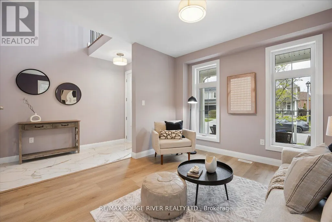
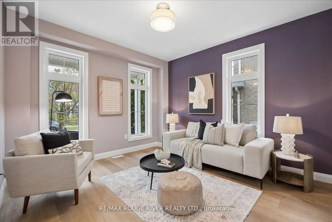
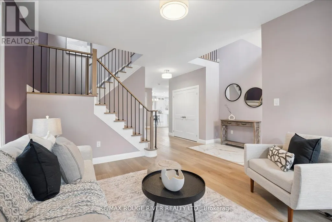
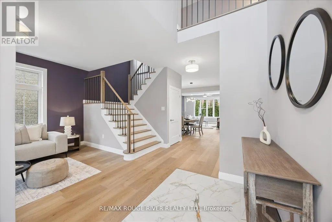
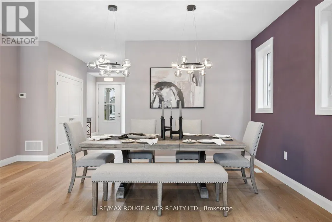
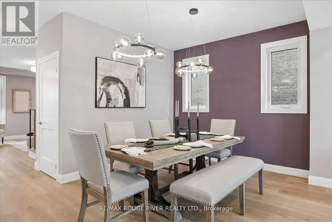
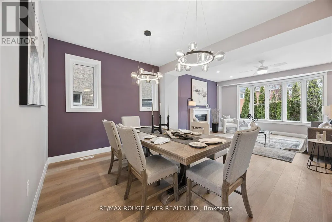
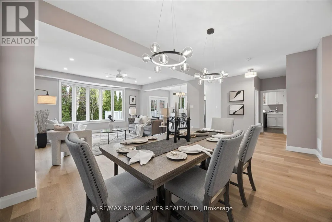
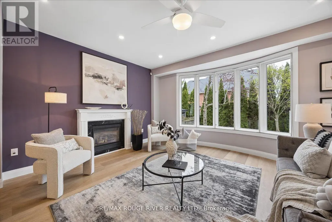
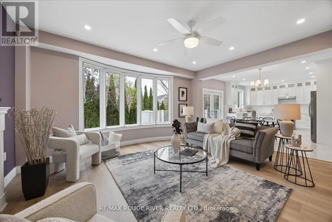
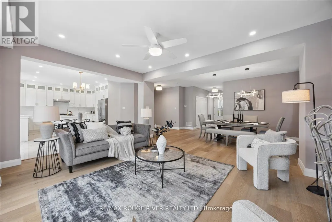
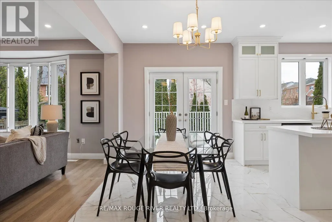
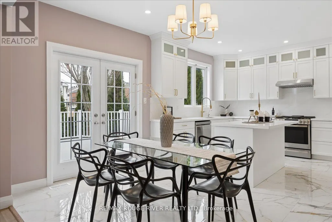
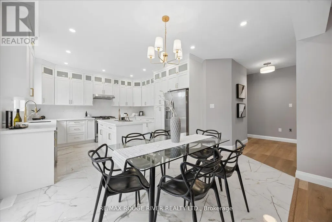
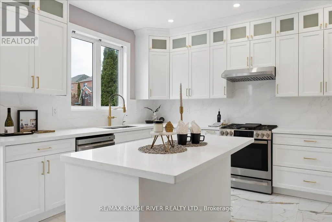
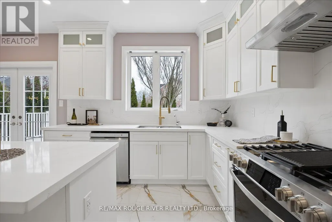
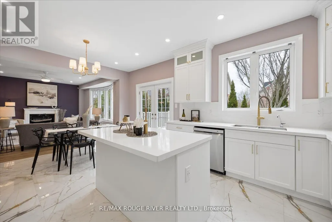
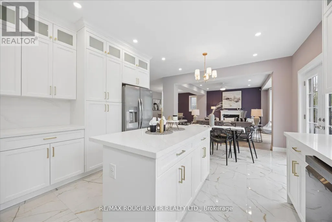
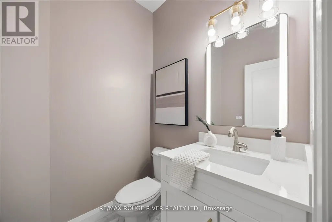
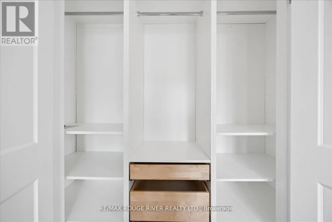
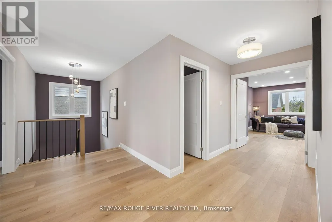
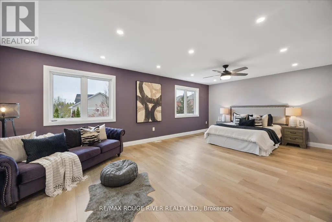
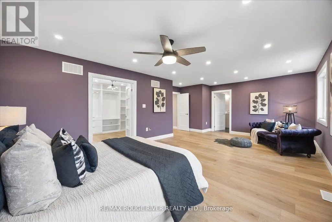
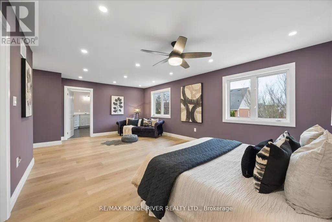
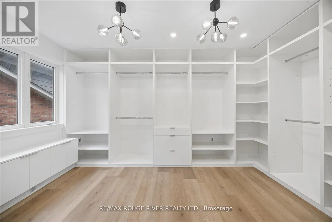
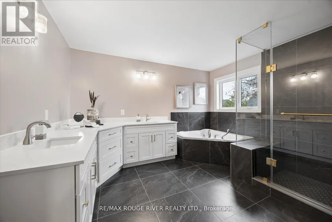
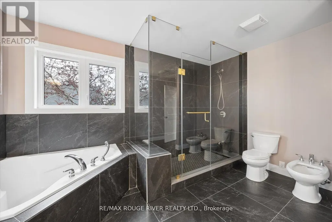
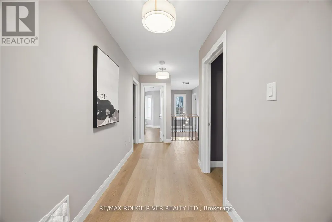
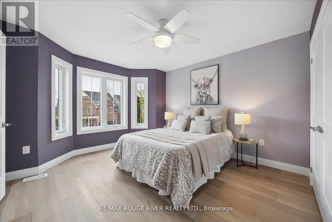
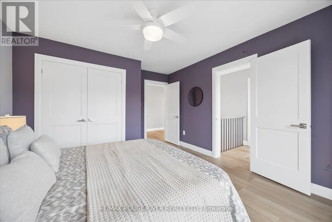
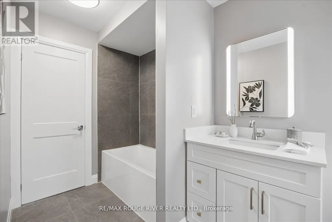
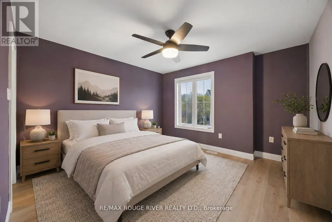
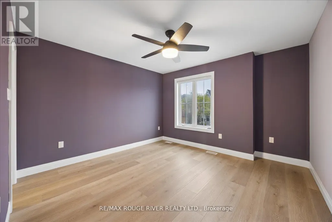
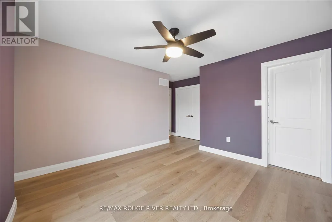
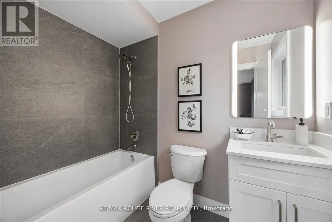
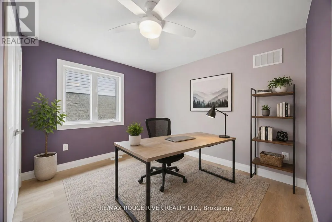
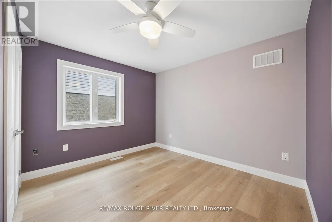
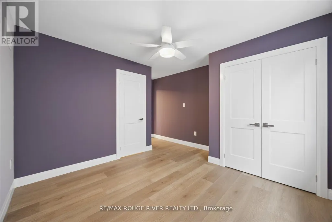
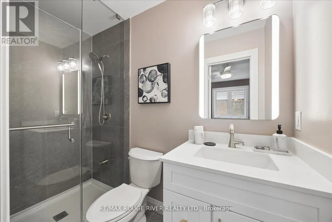
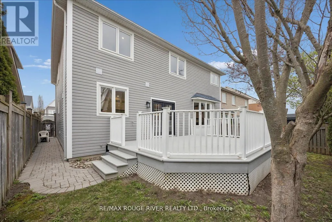
Welcome to this beautifully reimagined home offering over 3,000 sq ft of thoughtfully updated living space. This property has undergone extensive renovations, delivering a modern, turnkey experience from top to bottom. Featuring 4 spacious bedrooms and 4.5 fully updated bathrooms, including a newly created 3-piece bath upstairs, this home is perfectly suited for growing families or those who love to entertain. Every inch has been refreshed with quality craftsmanship - from wiring, drywall, insulation and many new windows - it's all done!! The heart of the home is the stunning! Fully renovated kitchen, complete with custom cabinetry, quartz countertops, a sleek new sink and faucet, and all new appliances, including a gas burner stove. Wide plank flooring flows seamlessly throughout, complemented by all-new doors, hardware, and modern lighting fixtures. Custom closet organizers in every closet - offering both style and functionality. All new bathrooms! The Primary retreat features an incredible ensuite and your dream walk-in closet complete with custom cabinetry! Gorgeous staircase with iron pickets, a new front door with updated casing, new furnace & A/C - the list goes on and on! Ideally located in a fantastic, family-friendly neighbourhood, this home is close to great schools, parks, and transit - making it the perfect setting for families looking to settle into a vibrant and welcoming community. Move in and enjoy - everything has already been done for you. (id:7434)
General Features
| Features | Carpet Free |
|---|---|
| Property Type | Single Family |
| CommunityName | Brooklin |
| Building Appliances | All, Dryer, Washer |
| Building Cooling Type | Central air conditioning |
| Location Description | Cross Streets: Montgomery / Vipond. ** Directions: From Brooklin(hwy 7/Baldwin) go north on Baldwin , turn West on Vipond, turn north on Montgomery, turn left on Holsted. |
| Parking Space Total | 4 |
| Foundation Type | Poured Concrete |
| Building Type | House |
| Ownership Type | Freehold |
| Building.StoriesTotal | 2 |
Interior Features
| Building Fireplace Present | True |
|---|---|
| Building Heating Type | Forced air |
| Building Heating Fuel | Natural gas |
| Basement Development | Unfinished |
| Basement Type | Full (Unfinished) |
| Construction Style Attachment | Detached |
| Flooring Type | Vinyl |
| Living Area Range | 3000 |
| Bedrooms | 4 |
Exterior Features
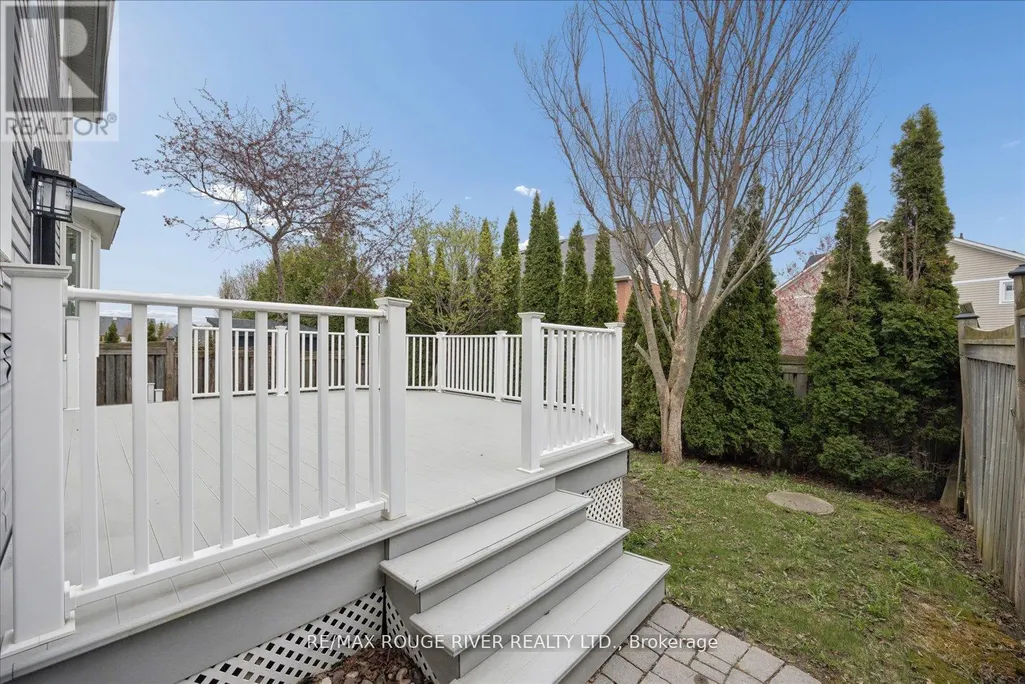
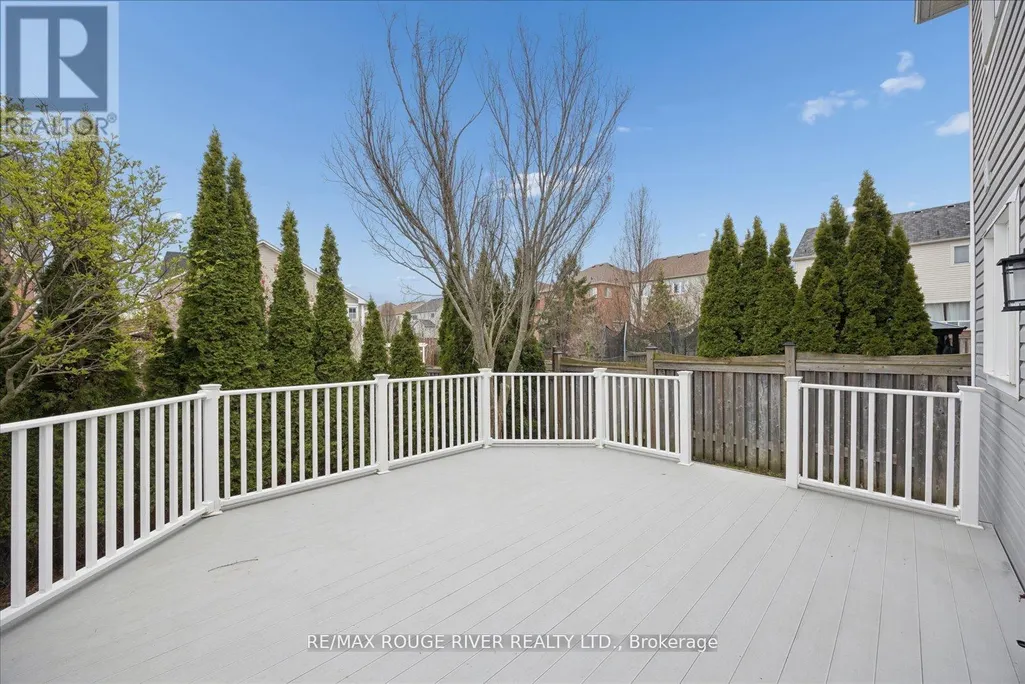
| Structure | Patio(s), Porch |
|---|---|
| Sewer | Sanitary sewer |
| Exterior Finish | Vinyl siding |
Room Details
| Room | Dimensions | Level | Flooring | Details |
|---|---|---|---|---|
| Bedroom 2 | 3.66 m x 3.47 m | Second level | 3.47 m | |
| Bedroom 3 | 3.38 m x 3.23 m | Second level | 3.23 m | |
| Bedroom 4 | 3.96 m x 3.75 m | Second level | 3.75 m | |
| Dining room | 6.06 m x 3.35 m | Main level | 3.35 m | |
| Eating area | 2.93 m x 4.05 m | Main level | 4.05 m | |
| Family room | 4.94 m x 4.05 m | Main level | 4.05 m | |
| Kitchen | 2.86 m x 4.05 m | Main level | 4.05 m | |
| Living room | 3.6 m x 4.02 m | Main level | 4.02 m | |
| Primary Bedroom | 7.01 m x 3.66 m | Second level | 3.66 m |
Amenities
- Views
- New Construction
- Adult 55+
- Lease To Own
- No Strata Fees
- Furnished
- Primary On Main
- Air Conditioning
- Seller Finance
- Green
- Fixer Upper
- Horse
- Golf
- Fireplace
- Deck
- Garage
- Basement
- Pool

Property vs Single Family Average in L1M 2N5
Price
In The Neighbourhood
Just Listed
Whitby (Brooklin)
$ 949,900
- Type
- Single Family
- Rooms
- 3 Beds + 2 Baths
HOMELIFE REGIONAL REALTY LTD.
Just Listed
Whitby (Brooklin)
$ 999,900
- Type
- Single Family
- Rooms
- 4 Beds + 3.5 Baths
RIGHT AT HOME REALTY
Open House
Whitby (Brooklin)
$ 924,900
- Type
- Single Family
- Rooms
- 4 Beds + 2.5 Baths
SUTTON GROUP-HERITAGE REALTY INC.
Whitby (Brooklin)
$ 3,950
- Type
- Single Family
- Rooms
- 4 Beds + 2.5 Baths
RE/MAX Rouge River Realty Ltd.
Whitby (Brooklin)
$ 1,169,900
- Type
- Single Family
- Rooms
- 4 Beds + 3.5 Baths
Keller Williams Energy Real Estate
Golf Course
Whitby (Brooklin)
$ 1,050,000
- Type
- Single Family
- Rooms
- 4 Beds + 3.5 Baths
TANYA TIERNEY TEAM REALTY INC.
Golf Course
Whitby (Brooklin)
$ 1,169,900
- Type
- Single Family
- Rooms
- 5 Beds + 2.5 Baths
TANYA TIERNEY TEAM REALTY INC.
Primary On Main
Whitby (Brooklin)
$ 969,900
- Type
- Single Family
- Rooms
- 4 Beds + 3 Baths
RE/MAX HALLMARK REALTY LTD.
Golf Course
Whitby (Brooklin)
$ 949,900
- Type
- Single Family
- Rooms
- 4 Beds + 2.5 Baths
TANYA TIERNEY TEAM REALTY INC.
Whitby (Brooklin)
$ 889,000
- Type
- Single Family
- Rooms
- 3 Beds + 3.5 Baths
CENTURY 21 ATRIA REALTY INC.
Golf Course
Whitby (Brooklin)
$ 899,900
- Type
- Single Family
- Rooms
- 3 Beds + 3 Baths
TANYA TIERNEY TEAM REALTY INC.

 Data provided by the Ontario Regional Technology & Information Systems. The information is deemed reliable, but is not guaranteed. Not intended to solicit buyers or sellers, landlords or tenants currently under contract.
The trademarks REALTOR®, REALTORS® and the REALTOR® logo are controlled by The Canadian Real Estate Association (CREA) and identify real estate professionals who are members of CREA. The trademarks MLS®, Multiple Listing Service® and the associated logos are owned
Data provided by the Ontario Regional Technology & Information Systems. The information is deemed reliable, but is not guaranteed. Not intended to solicit buyers or sellers, landlords or tenants currently under contract.
The trademarks REALTOR®, REALTORS® and the REALTOR® logo are controlled by The Canadian Real Estate Association (CREA) and identify real estate professionals who are members of CREA. The trademarks MLS®, Multiple Listing Service® and the associated logos are owned