






Address
36 Bayern Drive, Whitby (Brooklin), ON
Price
$ 1,500,000
Property Attributes
- ID#E13825120
- TypeSingle Family
- Listing Status Active
- MunicipalityWhitby (Brooklin)
- CityWhitby (Brooklin)
- AreaBrooklin
- NeighbourhoodBrooklin
- Postal CodeL1M 0A3
- Style
- Price$ 1,500,000
- Bedrooms4
- Bathrooms3
- Half Bathrooms1
Data Source:
Canadian Real Estate Association (CREA)
Property Description
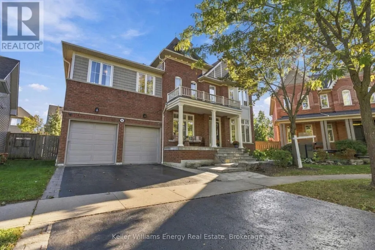
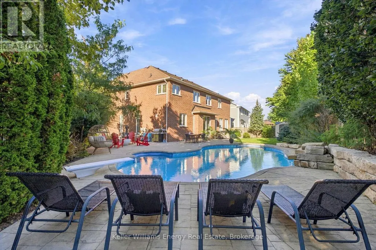
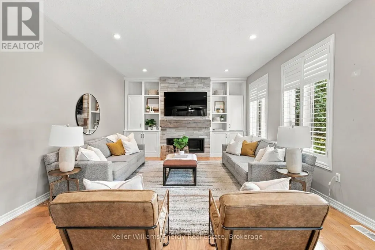
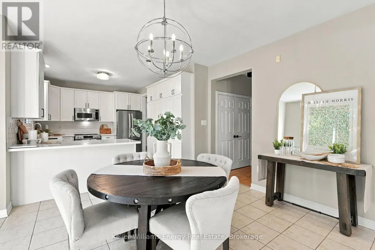
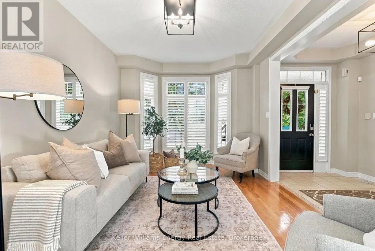
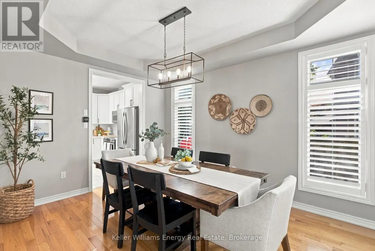
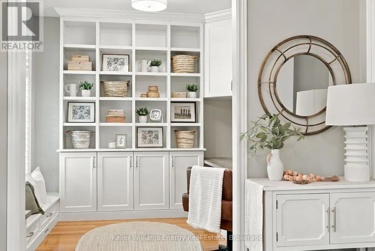
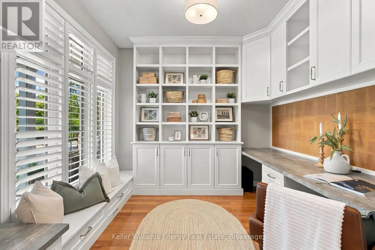
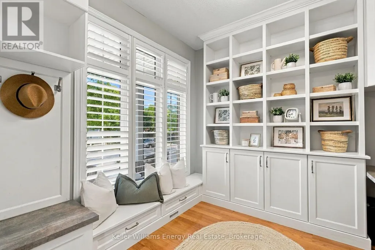
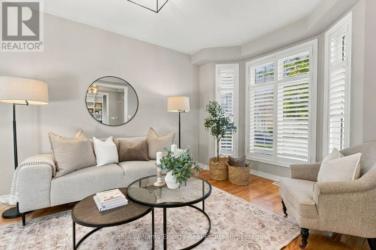
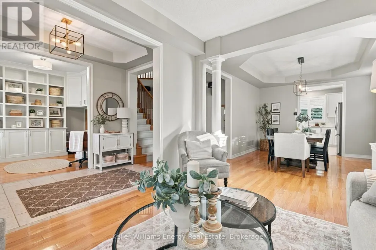
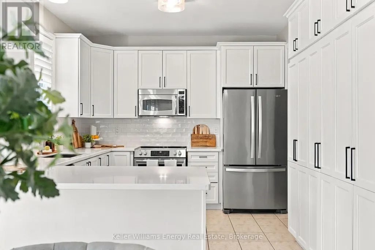
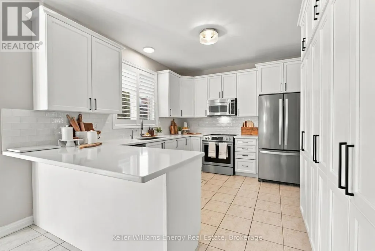
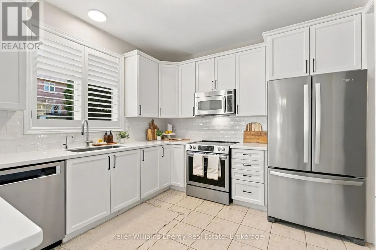
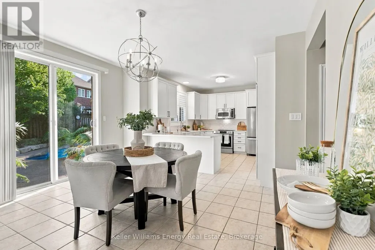
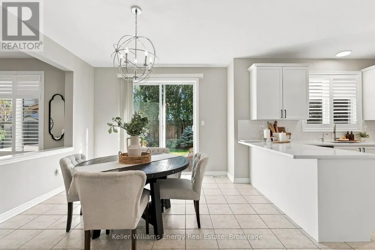
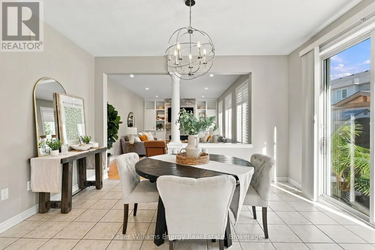
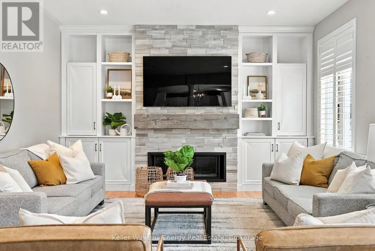
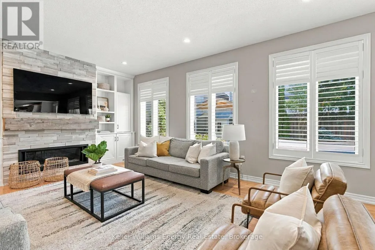
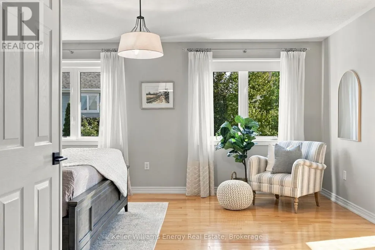
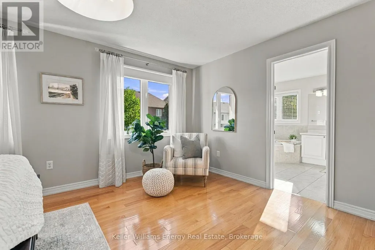
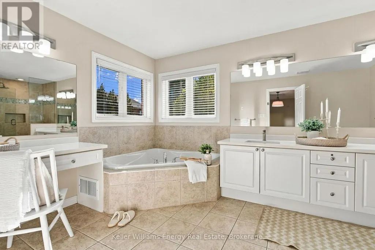
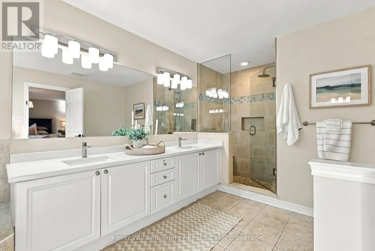
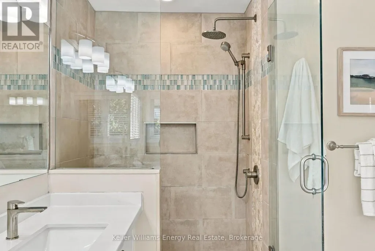
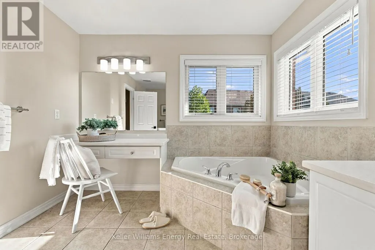
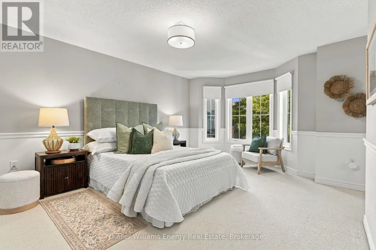
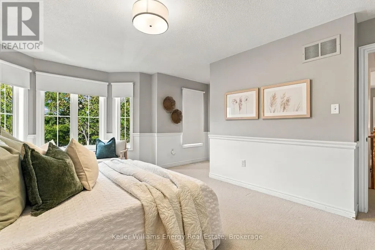
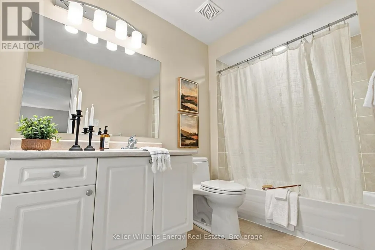
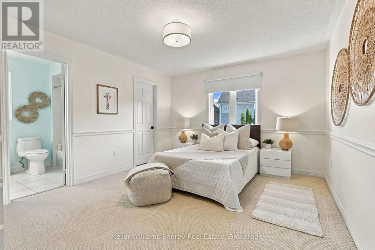
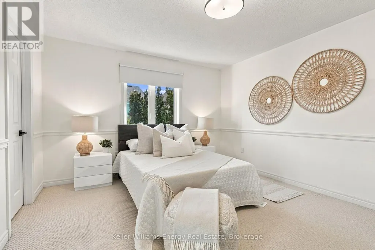
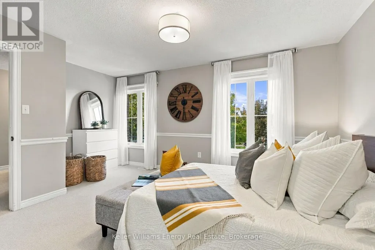
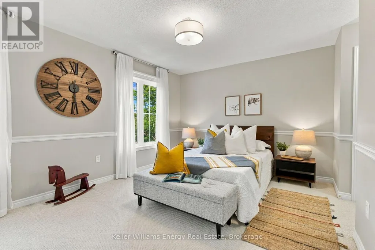
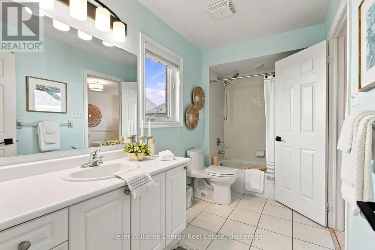
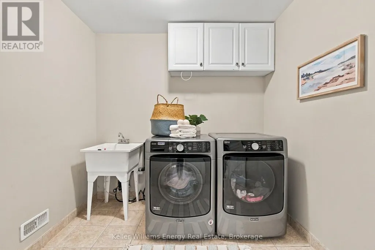
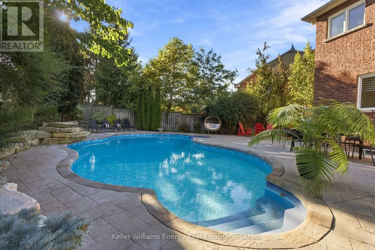
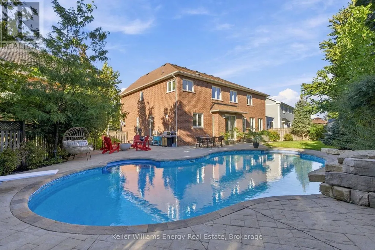
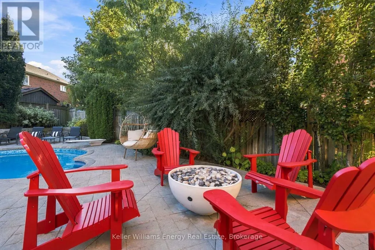
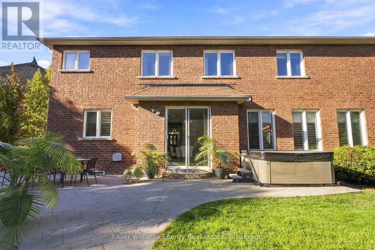
Over 3,300 square feet of finished living space, a pie shaped lot and a backyard built for entertaining-welcome to 36 Bayern Drive in Brooklin. From summer afternoons by the in-ground pool to dinners on the patio, this four-bedroom home has space to bring people together and room for everyday life in between. Inside, the bright kitchen and breakfast area open directly to the backyard. A family room with a fireplace and custom built-ins sits at the heart of the home, while separate living and dining rooms give you even more space to host. Hardwood flooring runs through the main living areas and upper level, and a dedicated front office with built-in shelving offers a place to work or study. Upstairs, the primary bedroom features a large walk-in closet and five-piece ensuite. Each of the three additional bedrooms has direct access to a four-piece bathroom, and the laundry is conveniently located on the same level. The full, unfinished basement offers generous storage and space for whatever comes next. With room to spread out inside and a backyard you'll look forward to using, 36 Bayern Drive is a place to make the most of being home. (id:7434)
General Features
| Property Type | Single Family |
|---|---|
| CommunityName | Brooklin |
| Building Cooling Type | Central air conditioning |
| Location Description | Carnwith Dr W & Ashburn Rd |
| Parking Space Total | 4 |
| Foundation Type | Concrete |
| Building Type | House |
| Ownership Type | Freehold |
| Building.StoriesTotal | 2 |
Interior Features
| Building Fireplace Present | True |
|---|---|
| Building Heating Type | Forced air |
| Building Heating Fuel | Natural gas |
| Basement Development | Unfinished |
| Basement Type | Full (Unfinished) |
| Construction Style Attachment | Detached |
| Flooring Type | Hardwood, Carpeted, Tile |
| Living Area Range | 3000 |
| Bedrooms | 4 |
Exterior Features
| Pool Type | Inground pool |
|---|---|
| Sewer | Sanitary sewer |
| Exterior Finish | Brick, Vinyl siding |
Room Details
| Room | Dimensions | Level | Flooring | Details |
|---|---|---|---|---|
| Bedroom 2 | 5.26 m x 5.03 m | Second level | 5.03 m | |
| Bedroom 3 | 4.85 m x 5.18 m | Second level | 5.18 m | |
| Bedroom 4 | 3.63 m x 5.41 m | Second level | 5.41 m | |
| Dining room | 3.28 m x 4.29 m | Main level | 4.29 m | |
| Eating area | 3.53 m x 4.12 m | Main level | 4.12 m | |
| Family room | 5.77 m x 4.19 m | Main level | 4.19 m | |
| Kitchen | 3.91 m x 3.18 m | Main level | 3.18 m | |
| Living room | 3.28 m x 4.6 m | Main level | 4.6 m | |
| Office | 2.85 m x 2.79 m | Main level | 2.79 m | |
| Primary Bedroom | 5.13 m x 5.56 m | Second level | 5.56 m | |
| Recreational, Games room | 14.15 m x 12.19 m | Basement | 12.19 m |
Amenities
- Views
- New Construction
- Adult 55+
- Lease To Own
- No Strata Fees
- Furnished
- Primary On Main
- Air Conditioning
- Seller Finance
- Green
- Fixer Upper
- Horse
- Golf
- Fireplace
- Deck
- Garage
- Basement
- Pool

Property vs Single Family Average in L1M 0A3
Price
In The Neighbourhood
Open House
Whitby (Brooklin)
$ 1,249,900
- Type
- Single Family
- Rooms
- 3 Beds + 2 Baths
TANYA TIERNEY TEAM REALTY INC.
Just Listed
Whitby (Brooklin)
$ 1,419,990
- Type
- Single Family
- Rooms
- 3 Beds + 2.5 Baths
ROYAL HERITAGE REALTY LTD.
Just Listed
Whitby (Brooklin)
$ 949,900
- Type
- Single Family
- Rooms
- 3 Beds + 2 Baths
HOMELIFE REGIONAL REALTY LTD.
Just Listed
Whitby (Brooklin)
$ 999,900
- Type
- Single Family
- Rooms
- 4 Beds + 3.5 Baths
RIGHT AT HOME REALTY
Open House
Whitby (Brooklin)
$ 924,900
- Type
- Single Family
- Rooms
- 4 Beds + 2.5 Baths
SUTTON GROUP-HERITAGE REALTY INC.
Whitby (Brooklin)
$ 3,950
- Type
- Single Family
- Rooms
- 4 Beds + 2.5 Baths
RE/MAX Rouge River Realty Ltd.
Primary On Main
Whitby (Brooklin)
$ 969,900
- Type
- Single Family
- Rooms
- 4 Beds + 3 Baths
RE/MAX HALLMARK REALTY LTD.
Whitby (Brooklin)
$ 1,169,900
- Type
- Single Family
- Rooms
- 4 Beds + 3.5 Baths
Keller Williams Energy Real Estate
Golf Course
Whitby (Brooklin)
$ 1,169,900
- Type
- Single Family
- Rooms
- 5 Beds + 2.5 Baths
TANYA TIERNEY TEAM REALTY INC.
Open House
Whitby (Brooklin)
$ 1,275,000
- Type
- Single Family
- Rooms
- 4 Beds + 4.5 Baths
RE/MAX ROUGE RIVER REALTY LTD.
Open House
Whitby (Brooklin)
$ 889,000
- Type
- Single Family
- Rooms
- 3 Beds + 3.5 Baths
CENTURY 21 ATRIA REALTY INC.
Golf Course
Whitby (Brooklin)
$ 899,900
- Type
- Single Family
- Rooms
- 3 Beds + 3 Baths
TANYA TIERNEY TEAM REALTY INC.

 Data provided by the Ontario Regional Technology & Information Systems. The information is deemed reliable, but is not guaranteed. Not intended to solicit buyers or sellers, landlords or tenants currently under contract.
The trademarks REALTOR®, REALTORS® and the REALTOR® logo are controlled by The Canadian Real Estate Association (CREA) and identify real estate professionals who are members of CREA. The trademarks MLS®, Multiple Listing Service® and the associated logos are owned
Data provided by the Ontario Regional Technology & Information Systems. The information is deemed reliable, but is not guaranteed. Not intended to solicit buyers or sellers, landlords or tenants currently under contract.
The trademarks REALTOR®, REALTORS® and the REALTOR® logo are controlled by The Canadian Real Estate Association (CREA) and identify real estate professionals who are members of CREA. The trademarks MLS®, Multiple Listing Service® and the associated logos are owned