
Address
7 Woodington Court, Whitby (Brooklin), ON
Price
$ 2,450,000
Property Attributes
- ID#E13633596
- TypeSingle Family
- Listing Status Active
- MunicipalityWhitby (Brooklin)
- CityWhitby (Brooklin)
- AreaBrooklin
- NeighbourhoodBrooklin
- Postal CodeL1M 0C6
- Style
- Price$ 2,450,000
- Bedrooms5
- Bathrooms4
- Half Bathrooms1
Data Source:
Canadian Real Estate Association (CREA)
Property Description
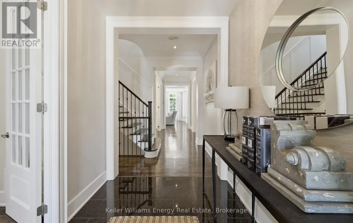
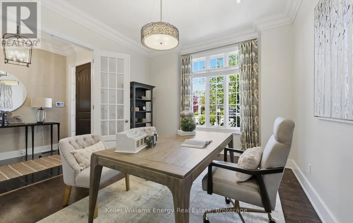
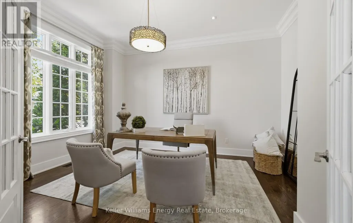
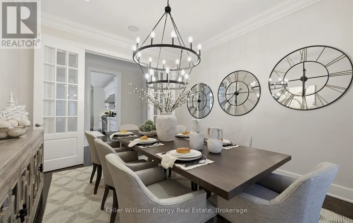
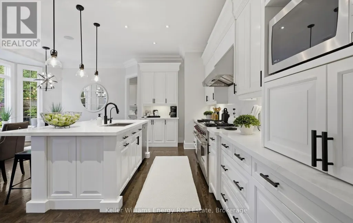
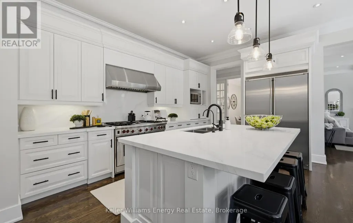
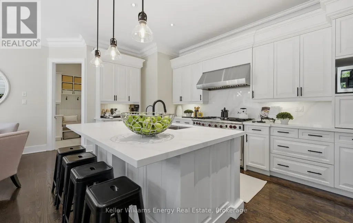
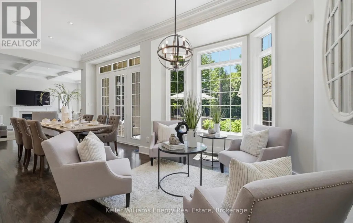
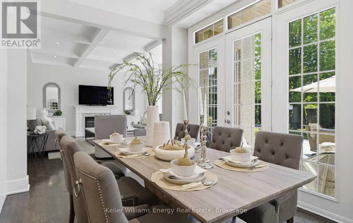
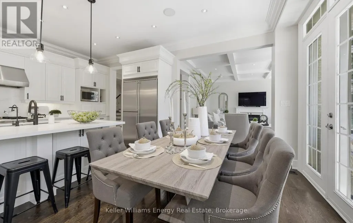
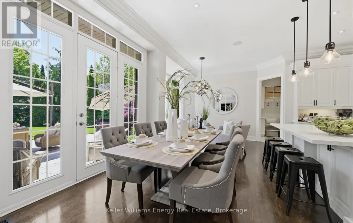
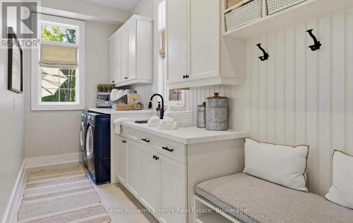
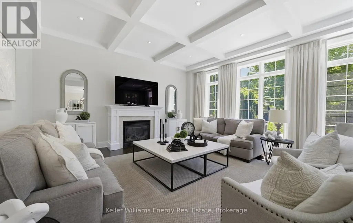
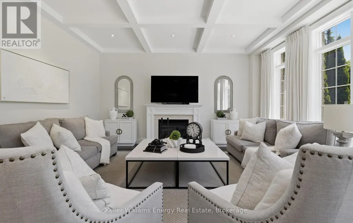
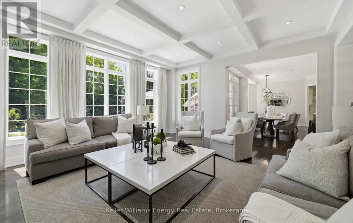
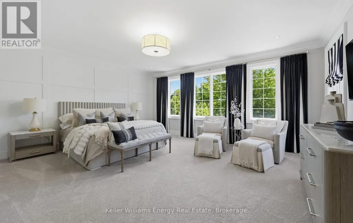
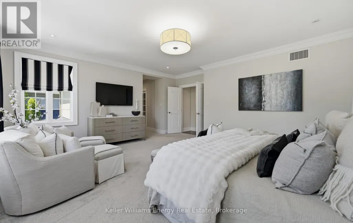
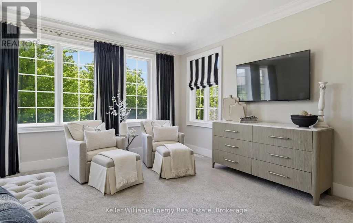
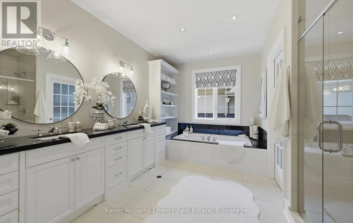
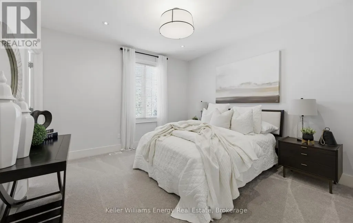
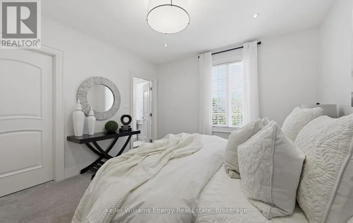
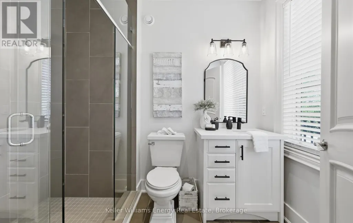
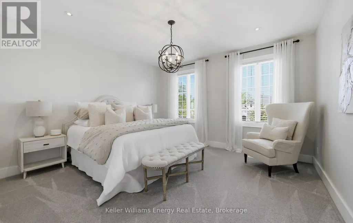
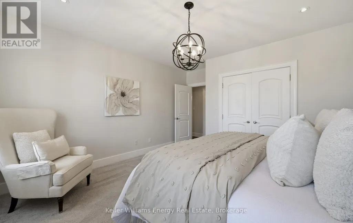
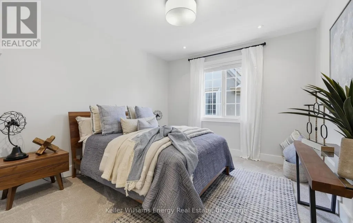
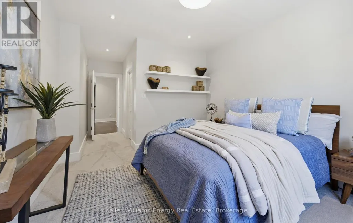
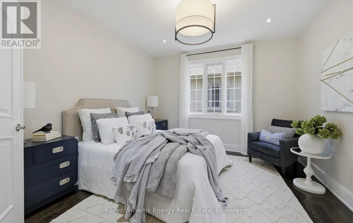
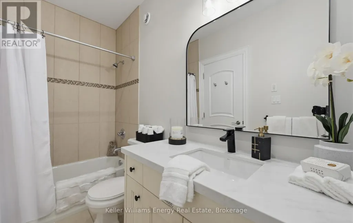
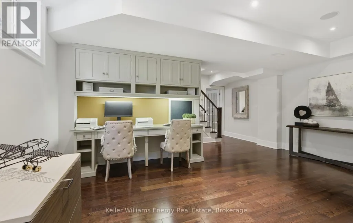
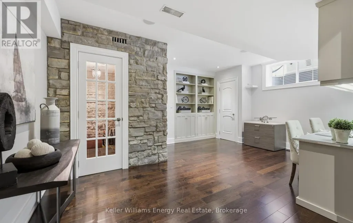
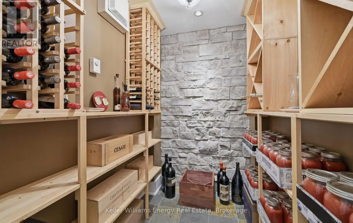
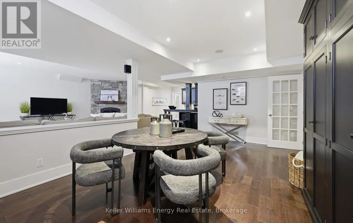
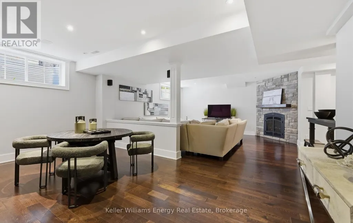
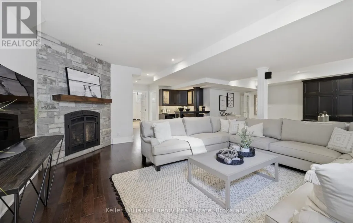
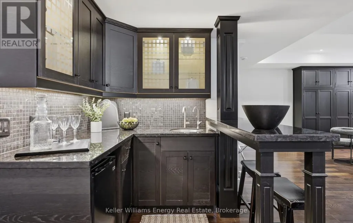
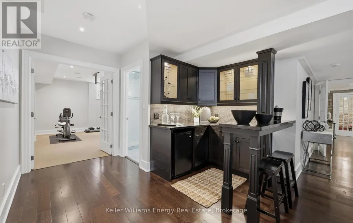
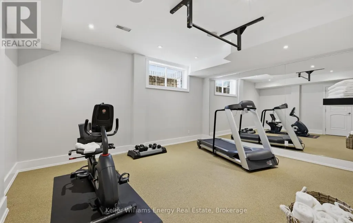
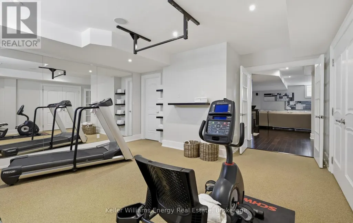
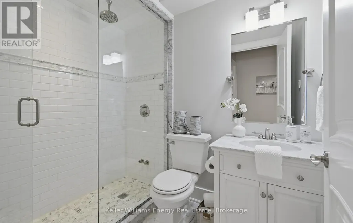
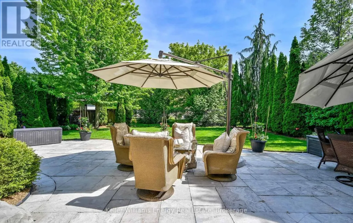
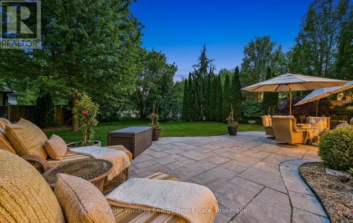
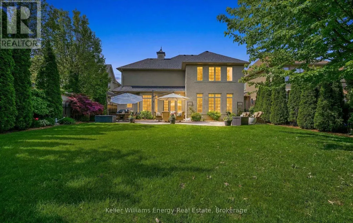
Rarely offered in the prestigious Chateaus of Woodington, this exceptional custom-built "Royale" model is perfectly positioned on one of the area's most sought-after family-friendly courts, just steps from protected treed space and walking paths for an unmatched sense of privacy and tranquility. Set on a premium 60 x 123 ft lot, this extensively updated executive residence offers approximately 3,713 sq ft above grade plus a professionally finished lower level, delivering over 5200 sq ft of luxurious finished living space. Thoughtfully designed with timeless architecture and refined finishes throughout, the home features 10-ft ceilings on the main floor, 9-ft ceilings on the upper and lower levels, oversized principal rooms, and a seamless blend of elegance and functionality. The heart of the home is the beautifully updated chef-inspired kitchen featuring quartz countertops, custom backsplash, a Wolf gas range, premium finishes, and an open-concept design ideal for both everyday living and entertaining. Freshly painted throughout with updated lighting and beautifully renovated bathrooms, every detail has been carefully curated to offer a sophisticated, move-in ready luxury experience. Offering 5 bedrooms and 5 bathrooms, this home is designed to accommodate growing families and multi-generational living with ease. The professionally finished lower level is an entertainer's dream, complete with a wine cellar, hobby room, spacious great room with wet bar, gym/workout area, and a spa-inspired washroom featuring heated floors and a steam shower. Step outside to your private backyard oasis surrounded by mature trees and extensive landscaping, featuring a natural stone patio and exceptional outdoor living spaces designed for relaxation and entertaining. An extraordinary opportunity to own a turnkey luxury residence in one of the area's most exclusive and tightly held enclaves. (id:7434)
General Features
| Property Type | Single Family |
|---|---|
| CommunityName | Brooklin |
| Building Amenities | Fireplace(s) |
| Building Appliances | Central Vacuum, Dishwasher, Stove, Water Heater, Washer, Water Treatment, Refrigerator |
| Building Cooling Type | Central air conditioning |
| Location Description | Cross Streets: Baldwin St & Solston Ave. ** Directions: Turn onto Colston Ave from Baldwin, Travel North to 1st LEFT onto North Street, Take 1st LEFT onto Woodington, home is on the LEFT. |
| Parking Space Total | 6 |
| Foundation Type | Concrete |
| Building Type | House |
| Ownership Type | Freehold |
| Building.StoriesTotal | 2 |
Interior Features
| Building Fireplace Present | True |
|---|---|
| Building Fireplace Total | 2 |
| Building Heating Type | Forced air |
| Building Heating Fuel | Natural gas |
| Basement Development | Finished |
| Basement Type | N/A (Finished) |
| Construction Style Attachment | Detached |
| Flooring Type | Hardwood |
| Living Area Range | 3500 |
| Bedrooms | 5 |
Exterior Features
| Sewer | Sanitary sewer |
|---|---|
| Exterior Finish | Brick, Stucco |
Room Details
| Room | Dimensions | Level | Flooring | Details |
|---|---|---|---|---|
| Bedroom 2 | 6.5 m x 3.61 m | Second level | 3.61 m | |
| Bedroom 3 | 4.85 m x 4.34 m | Second level | 4.34 m | |
| Bedroom 4 | 3.96 m x 3.84 m | Second level | 3.84 m | |
| Bedroom 5 | 3.84 m x 3.69 m | Second level | 3.69 m | |
| Den | 6.4 m x 5.49 m | Basement | 5.49 m | |
| Dining room | 3.99 m x 3.68 m | Main level | 3.68 m | |
| Exercise room | 5.23 m x 5 m | Basement | 5 m | |
| Kitchen | 6.86 m x 6.68 m | Main level | 6.68 m | |
| Living room | 5.85 m x 4.91 m | Main level | 4.91 m | |
| Office | 4.57 m x 3.63 m | Main level | 3.63 m | |
| Primary Bedroom | 889 m x 5.54 m | Second level | 5.54 m | |
| Recreational, Games room | 8.89 m x 8.84 m | Basement | 8.84 m |
Amenities
- Views
- New Construction
- Adult 55+
- Lease To Own
- No Strata Fees
- Furnished
- Primary On Main
- Air Conditioning
- Seller Finance
- Green
- Fixer Upper
- Horse
- Golf
- Fireplace
- Deck
- Garage
- Basement
- Pool

Property vs Single Family Average in L1M 0C6
Price
In The Neighbourhood
Open House
Whitby (Brooklin)
$ 1,249,900
- Type
- Single Family
- Rooms
- 3 Beds + 2 Baths
TANYA TIERNEY TEAM REALTY INC.
Just Listed
Whitby (Brooklin)
$ 1,419,990
- Type
- Single Family
- Rooms
- 3 Beds + 2.5 Baths
ROYAL HERITAGE REALTY LTD.
Just Listed
Whitby (Brooklin)
$ 1,500,000
- Type
- Single Family
- Rooms
- 4 Beds + 3.5 Baths
Keller Williams Energy Real Estate
Just Listed
Whitby (Brooklin)
$ 949,900
- Type
- Single Family
- Rooms
- 3 Beds + 2 Baths
HOMELIFE REGIONAL REALTY LTD.
Just Listed
Whitby (Brooklin)
$ 999,900
- Type
- Single Family
- Rooms
- 4 Beds + 3.5 Baths
RIGHT AT HOME REALTY
Open House
Whitby (Brooklin)
$ 924,900
- Type
- Single Family
- Rooms
- 4 Beds + 2.5 Baths
SUTTON GROUP-HERITAGE REALTY INC.
Whitby (Brooklin)
$ 3,950
- Type
- Single Family
- Rooms
- 4 Beds + 2.5 Baths
RE/MAX Rouge River Realty Ltd.
Primary On Main
Whitby (Brooklin)
$ 969,900
- Type
- Single Family
- Rooms
- 4 Beds + 3 Baths
RE/MAX HALLMARK REALTY LTD.
Whitby (Brooklin)
$ 1,169,900
- Type
- Single Family
- Rooms
- 4 Beds + 3.5 Baths
Keller Williams Energy Real Estate
Golf Course
Whitby (Brooklin)
$ 1,169,900
- Type
- Single Family
- Rooms
- 5 Beds + 2.5 Baths
TANYA TIERNEY TEAM REALTY INC.
Open House
Whitby (Brooklin)
$ 1,275,000
- Type
- Single Family
- Rooms
- 4 Beds + 4.5 Baths
RE/MAX ROUGE RIVER REALTY LTD.
Open House
Whitby (Brooklin)
$ 889,000
- Type
- Single Family
- Rooms
- 3 Beds + 3.5 Baths
CENTURY 21 ATRIA REALTY INC.
Golf Course
Whitby (Brooklin)
$ 899,900
- Type
- Single Family
- Rooms
- 3 Beds + 3 Baths
TANYA TIERNEY TEAM REALTY INC.

 Data provided by the Ontario Regional Technology & Information Systems. The information is deemed reliable, but is not guaranteed. Not intended to solicit buyers or sellers, landlords or tenants currently under contract.
The trademarks REALTOR®, REALTORS® and the REALTOR® logo are controlled by The Canadian Real Estate Association (CREA) and identify real estate professionals who are members of CREA. The trademarks MLS®, Multiple Listing Service® and the associated logos are owned
Data provided by the Ontario Regional Technology & Information Systems. The information is deemed reliable, but is not guaranteed. Not intended to solicit buyers or sellers, landlords or tenants currently under contract.
The trademarks REALTOR®, REALTORS® and the REALTOR® logo are controlled by The Canadian Real Estate Association (CREA) and identify real estate professionals who are members of CREA. The trademarks MLS®, Multiple Listing Service® and the associated logos are owned