
Open House Sat, Oct 3rd 02:30 PM - 04:30 PM - Primary on Main


Address
22 Brucedale Crescent, Toronto (Bayview Village), ON
Price
$ 1,888,000
Open House Sat, Oct 3rd 02:30 PM - 04:30 PM
Property Attributes
- ID#C13836244
- TypeSingle Family
- Listing Status Active
- MunicipalityToronto (Bayview Village)
- CityToronto (Bayview Village)
- AreaBayview Village
- NeighbourhoodBayview Village
- Postal CodeM2K 2C7
- StyleBungalow
- Price$ 1,888,000
- Bedrooms3+2
- Bathrooms3
- Half Bathrooms0
Data Source:
Canadian Real Estate Association (CREA)
Property Description
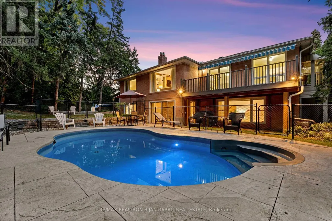
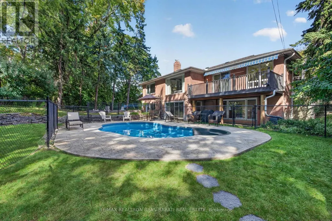
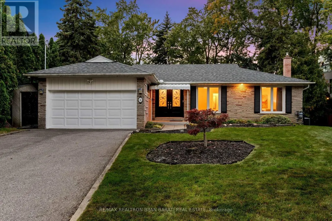
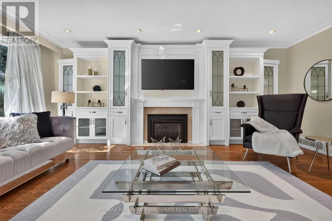
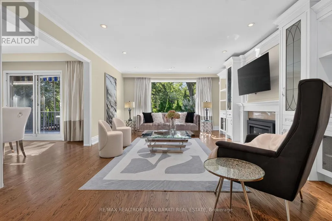
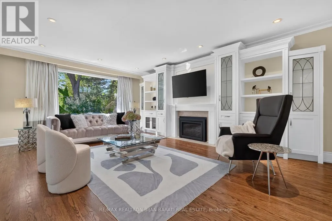
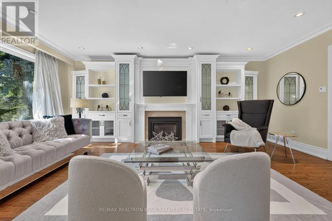
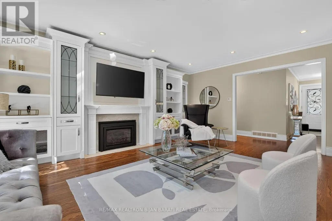
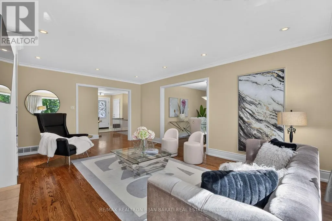
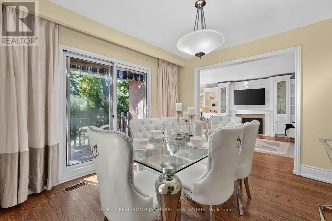
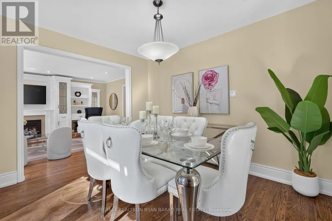
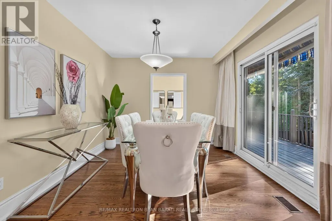
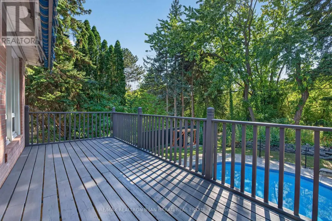
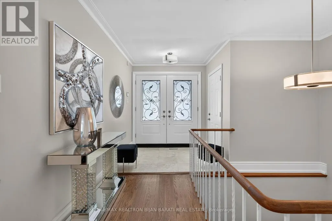
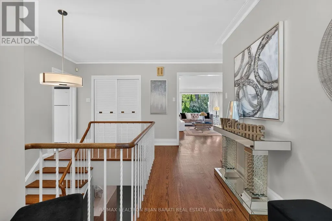
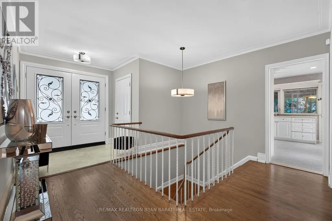
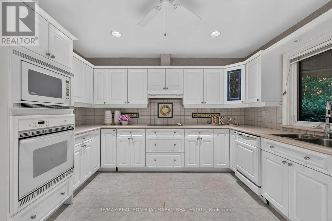
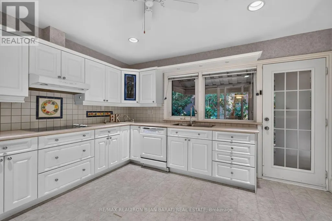
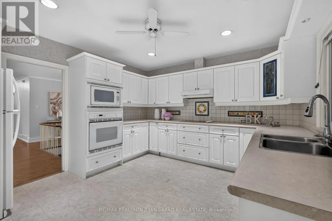
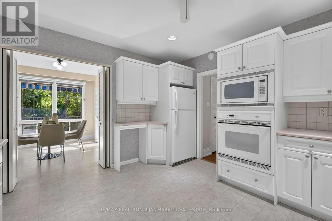
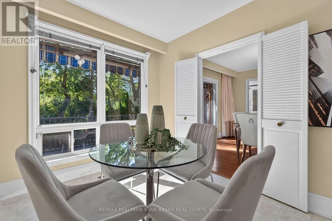
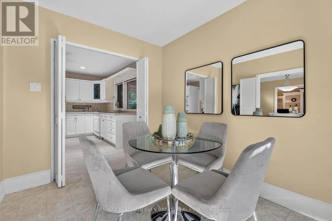
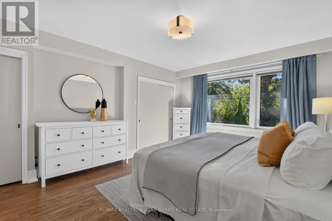
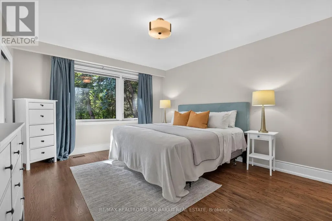
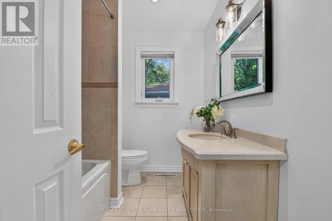
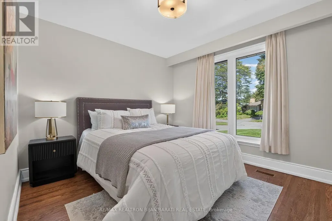
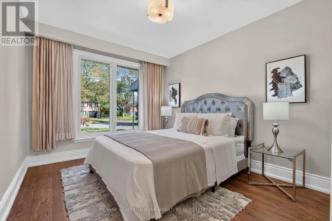
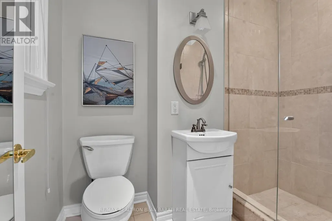
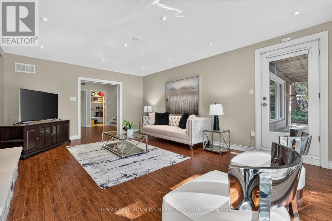
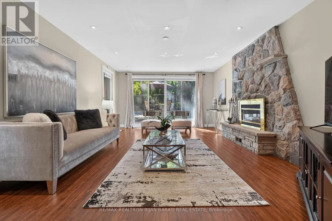
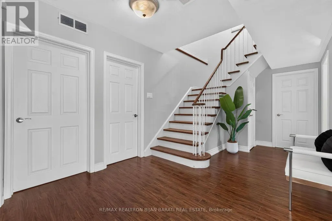
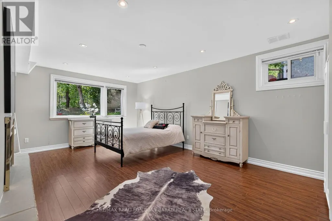
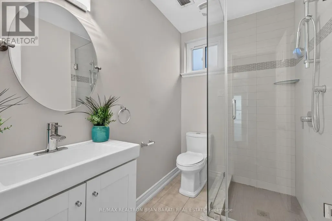
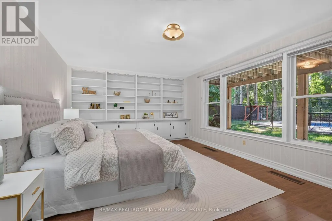
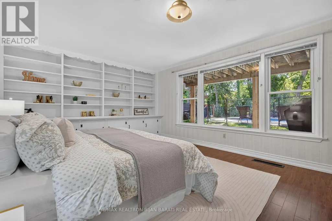
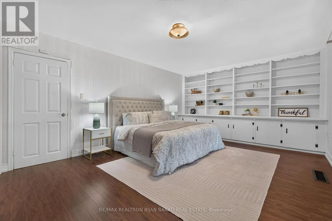
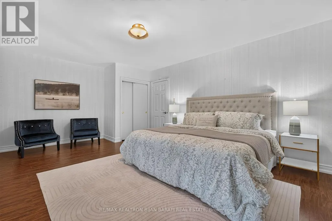
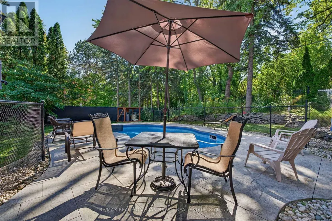
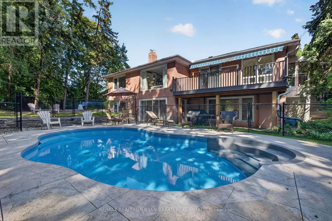
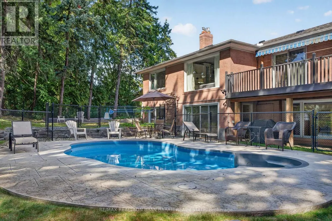
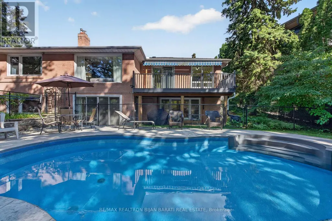
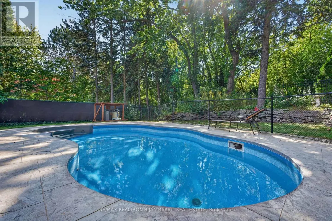
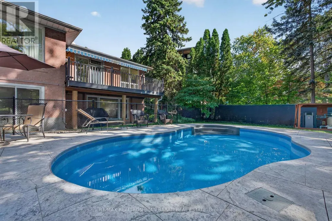
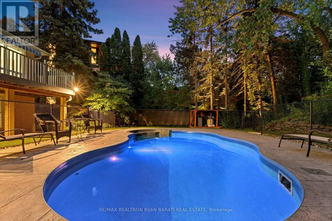
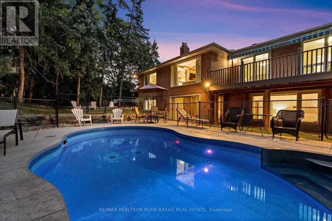
A Real Gem In Remarkable Bayview Village Area, Situated on A Great Pied-Shape Ravine Lot (~9,645 Sq.Ft)! Exceptional Opportunity to Own an Upgraded & Renovated Home Includes a Resort-Style Outdoor Living, Captivating Scenic View of the Ravine, and Limitless Potential >> Come Together! All In One!! This Unique Residence Boasts 3+2 Bedrooms and 3 Bathroom with a Practical Family Layout, Approx 3,000 Sq.Ft of Total Living Space(Main Floor plus a Finished Walk-Out Basement)! Hardwood Floor, Crown Mouldings, and Potlights Throughout Main Floor! Renovated 3 Bathrooms! The Beautiful Pool Professionally Built on 2016 by BETZ Pool Company Includes All Newer Landscaping!! Open-Concept Living/Dining Rooms! B/I Wall Unit with Gas Fireplace in Living Room! View Of Ravine and Fantastic Pool from Primary Bedroom, Living Room, Dining Room Walk-Out to A Spectacular Balcony, Kitchen/Breakfast Area and From the All Rooms in the Basement! The Main Level Offers 3 Bedrooms, Including a Primary Bedroom with a 3-Pc Ensuite, and His & Hers Closets, other Two Bedroom Share a 4-Pc Bath! Large Kitchen/ Breakfast Area Has Access to Front & Backyard through the Separate Side Door to a Sunroom! The Bright and Spacious Lower Level Features a Large Family/Recreation Room W/O to the Ravine-View Backyard, Perfect for Family Gatherings and Private Relaxation, Another Two Huge Bedrooms and Renovated Bathroom will Complete This Functional Layout Which Provides Flexibility for Multi Generational Living or a Guest Area. Top-Ranking Public Schools(Bayview M.S, Earl Haig S.S) and Private Schools(Bayview Glen School & Crescent School)! Convenient Location: Easy Access to Highways, Minutes to the Subway & Go Transit. This Home Is Suitable for End-Users, Families, Investors, or Builders to Build a Luxurious Custom Home. (id:7434)
General Features
| Features | Ravine |
|---|---|
| Property Type | Single Family |
| CommunityName | Bayview Village |
| Amenities | Park, Public Transit, Schools |
| Building Amenities | Fireplace(s) |
| Building Appliances | Garage door opener remote(s), Blinds, Cooktop, Dishwasher, Freezer, Garage door opener, Microwave, Oven, Hood Fan, Refrigerator |
| Building Architectural Style | Bungalow |
| Building Basement Features | Walk out |
| Building Cooling Type | Central air conditioning |
| Location Description | Bayview Ave & Finch Ave |
| Parking Space Total | 6 |
| Foundation Type | Block |
| Building Type | House |
| Ownership Type | Freehold |
| Building.StoriesTotal | 1 |
Interior Features
| Building Fireplace Present | True |
|---|---|
| Building Heating Type | Forced air |
| Building Heating Fuel | Natural gas |
| Basement Development | Finished |
| Basement Type | N/A (Finished) |
| Construction Style Attachment | Detached |
| Flooring Type | Hardwood, Vinyl, Laminate |
| Living Area Range | 1500 |
| Bedrooms | 3+2 |
Exterior Features
| Pool Type | Outdoor pool |
|---|---|
| Structure | Deck, Patio(s) |
| Land Amenities | Park, Public Transit, Schools |
| Sewer | Sanitary sewer |
| Exterior Finish | Brick |
| Fence Type | Fenced yard |
Room Details
| Room | Dimensions | Level | Flooring | Details |
|---|---|---|---|---|
| Bedroom 2 | 3.52 m x 3.26 m | Main level | 3.26 m | |
| Bedroom 3 | 3.5 m x 3.06 m | Main level | 3.06 m | |
| Bedroom 4 | 6.17 m x 4.04 m | Basement | 4.04 m | |
| Bedroom 5 | 6.12 m x 4.4 m | Basement | 4.4 m | |
| Dining room | 3.69 m x 3.18 m | Main level | 3.18 m | |
| Eating area | 3.15 m x 2.46 m | Main level | 2.46 m | |
| Family room | 6.19 m x 4.28 m | Basement | 4.28 m | |
| Kitchen | 3.98 m x 3.73 m | Main level | 3.73 m | |
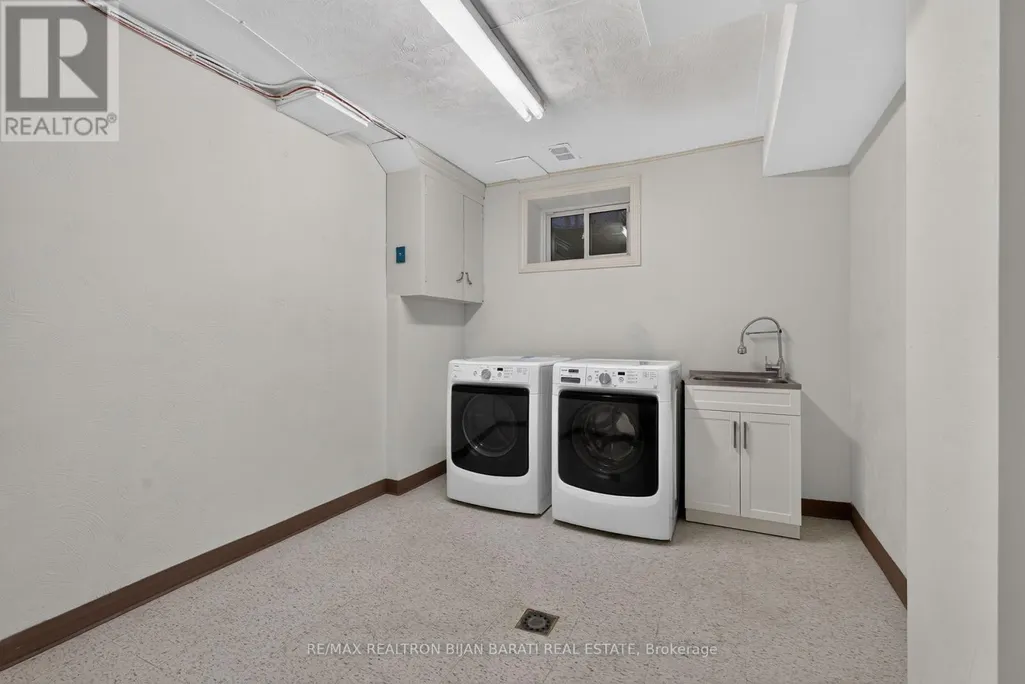
| Laundry room | 3.5 m x 2.92 m | Basement | 2.92 m | |
| Living room | 6.07 m x 4.28 m | Main level | 4.28 m | |
| Primary Bedroom | 4.28 m x 3.74 m | Main level | 3.74 m |
Amenities
- Views
- New Construction
- Adult 55+
- Lease To Own
- No Strata Fees
- Furnished
- Primary On Main
- Air Conditioning
- Seller Finance
- Green
- Fixer Upper
- Horse
- Golf
- Fireplace
- Deck
- Garage
- Basement
- Pool

Property vs Single Family Average in M2K 2C7
Price
In The Neighbourhood
Just Listed
Toronto (Bayview Village)
$ 1,200
- Type
- Single Family
- Rooms
- 1 Beds + 1 Baths
BAY STREET GROUP INC.
Just Listed
Toronto (Bayview Village)
$ 1,200
- Type
- Single Family
- Rooms
- 1 Beds + 1 Baths
BAY STREET GROUP INC.
Just Listed
Toronto (Bayview Village)
$ 1,150
- Type
- Single Family
- Rooms
- 1 Beds + 1 Baths
BAY STREET GROUP INC.
Toronto (Bayview Village)
$ 2,198,000
- Type
- Single Family
- Rooms
- 5 Beds + 4 Baths
ROYAL LEPAGE SIGNATURE REALTY
Toronto (Bayview Village)
$ 4,838,000
- Type
- Single Family
- Rooms
- 5 Beds + 6.5 Baths
ROYAL LEPAGE TERREQUITY CONFIDENCE REALTY
Toronto (Bayview Village)
$ 1,190,000
- Type
- Single Family
- Rooms
- 4 Beds + 3 Baths
CENTURY 21 LEADING EDGE REALTY INC.
Primary On Main
Toronto (Bayview Village)
$ 1,499,900
- Type
- Single Family
- Rooms
- 5 Beds + 3 Baths
ROYAL LEPAGE SIGNATURE REALTY
Primary On Main
Toronto (Bayview Village)
$ 3,700
- Type
- Single Family
- Rooms
- 3 Beds + 3 Baths
CHESTNUT PARK REAL ESTATE LIMITED
Views
Toronto (Bayview Village)
$ 1,299,000
- Type
- Single Family
- Rooms
- 4 Beds + 1.5 Baths
KELLER WILLIAMS REFERRED URBAN REALTY
Toronto (Bayview Village)
$ 2,058,800
- Type
- Single Family
- Rooms
- 5 Beds + 3.5 Baths
HOMELIFE/BAYVIEW REALTY INC.
Toronto (Bayview Village)
$ 1,200
- Type
- Single Family
- Rooms
- 1 Beds + 1 Baths
HOMELIFE NEW WORLD REALTY INC.
Toronto (Bayview Village)
$ 16,500
- Type
- Single Family
- Rooms
- 5 Beds + 6 Baths
ROYAL LEPAGE TERREQUITY CONFIDENCE REALTY

 Data provided by the Ontario Regional Technology & Information Systems. The information is deemed reliable, but is not guaranteed. Not intended to solicit buyers or sellers, landlords or tenants currently under contract.
The trademarks REALTOR®, REALTORS® and the REALTOR® logo are controlled by The Canadian Real Estate Association (CREA) and identify real estate professionals who are members of CREA. The trademarks MLS®, Multiple Listing Service® and the associated logos are owned
Data provided by the Ontario Regional Technology & Information Systems. The information is deemed reliable, but is not guaranteed. Not intended to solicit buyers or sellers, landlords or tenants currently under contract.
The trademarks REALTOR®, REALTORS® and the REALTOR® logo are controlled by The Canadian Real Estate Association (CREA) and identify real estate professionals who are members of CREA. The trademarks MLS®, Multiple Listing Service® and the associated logos are owned