















Address
31 Palomino Crescent, Toronto (Bayview Village), ON
Price
$ 16,500
Property Attributes
- ID#C13777638
- TypeSingle Family
- Listing Status Active
- MunicipalityToronto (Bayview Village)
- CityToronto (Bayview Village)
- AreaBayview Village
- NeighbourhoodBayview Village
- Postal CodeM2K 1W2
- Style
- Price$ 16,500
- Bedrooms4+1
- Bathrooms5
- Half Bathrooms2
Data Source:
Canadian Real Estate Association (CREA)
Property Description
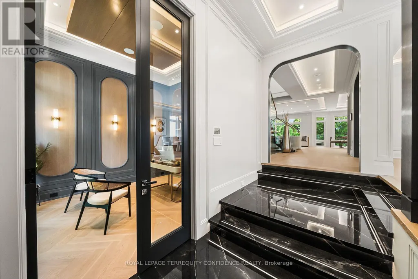
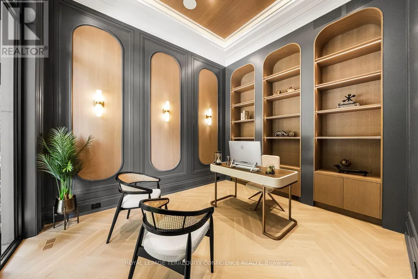
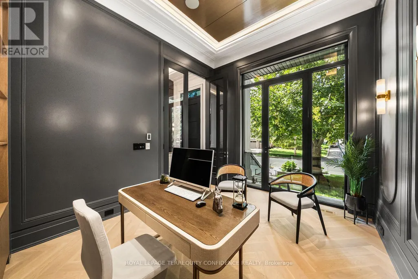
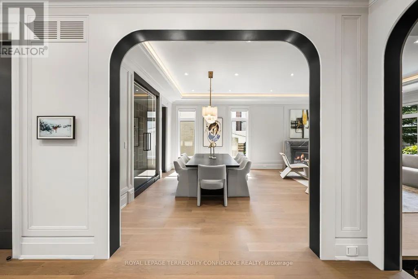
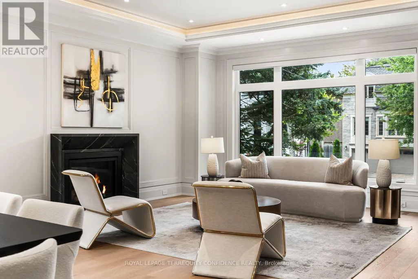
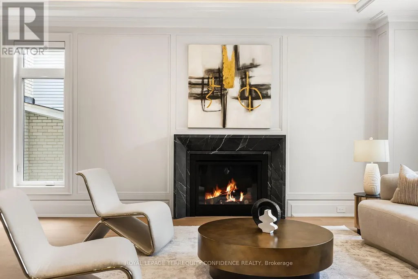
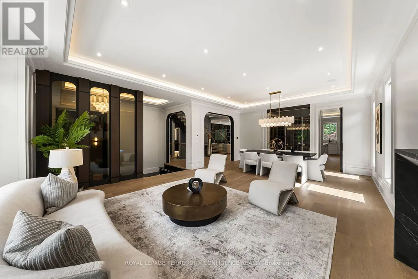
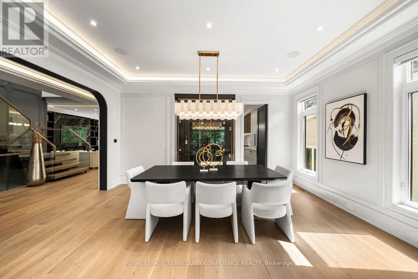
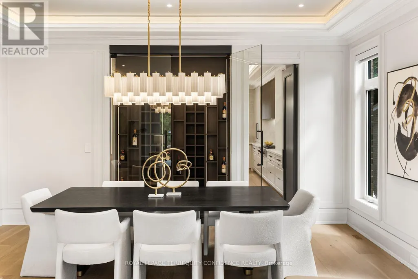
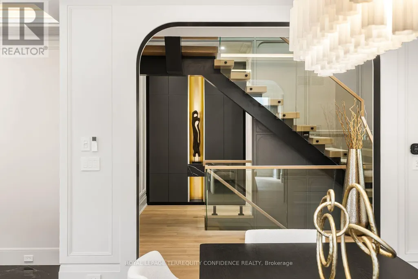
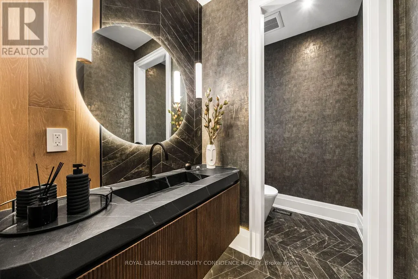
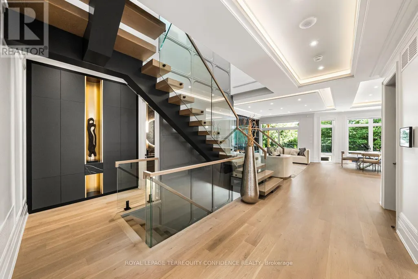
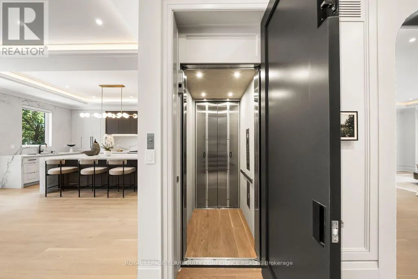
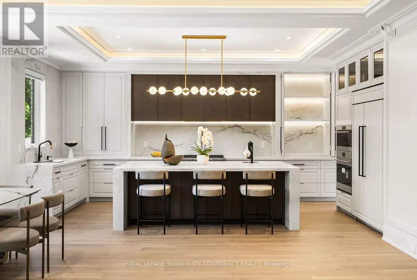
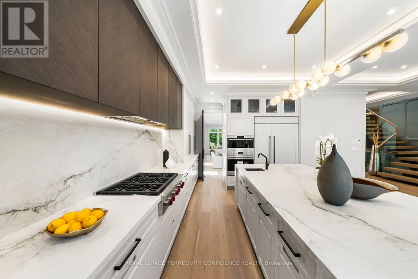
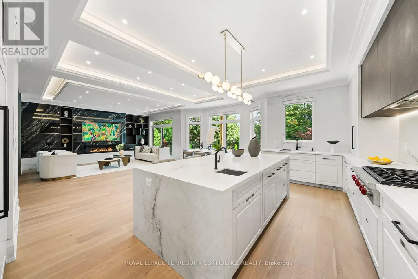
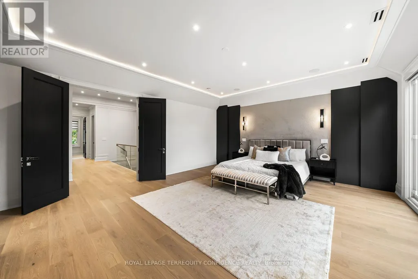
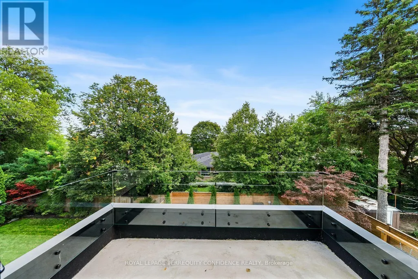
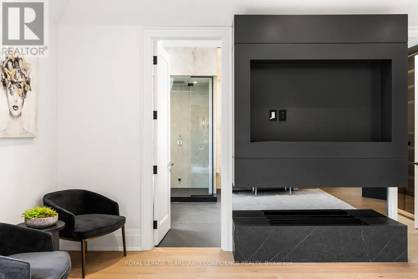
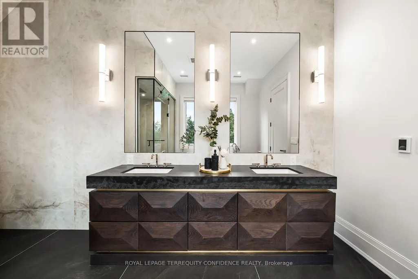
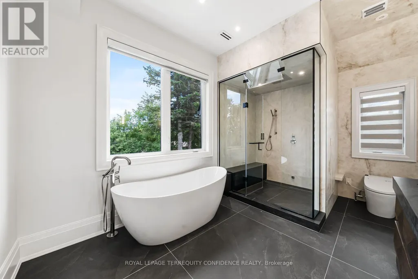
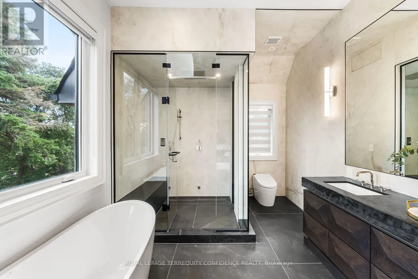
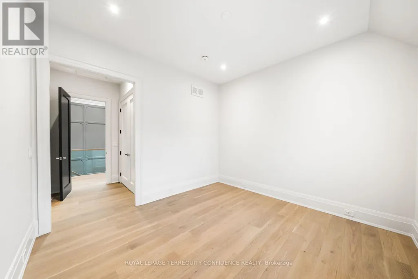
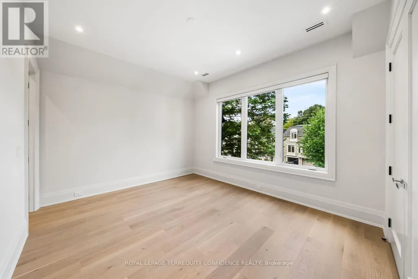
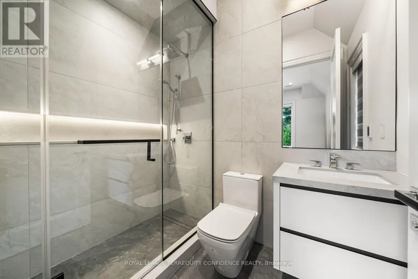
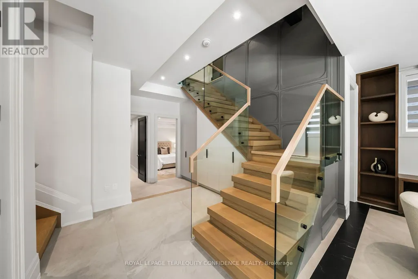
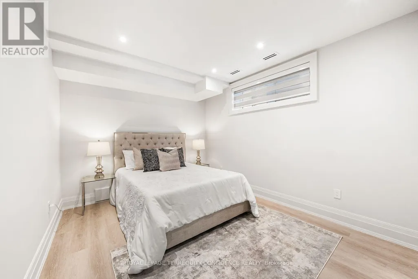
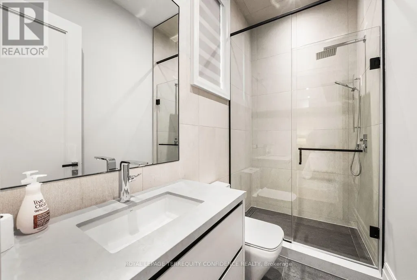
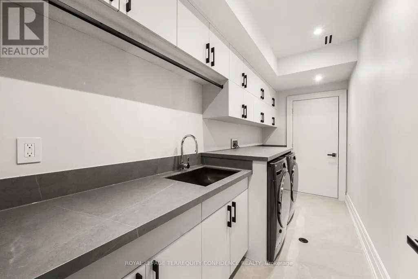
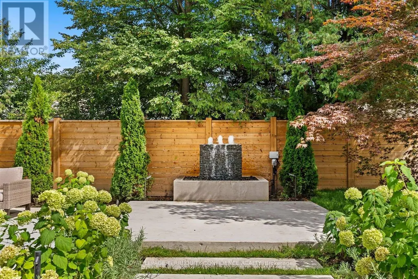
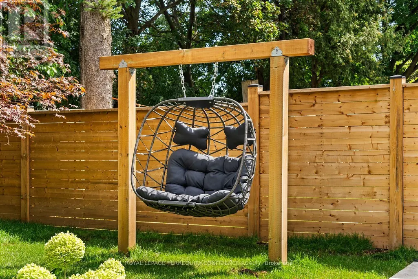
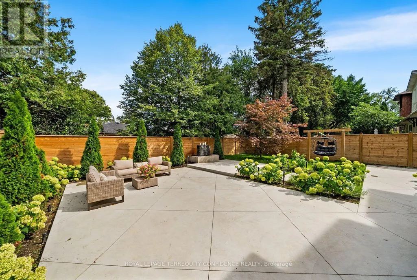
Impeccably-crafted custom-built home in the prestigious Bayview Village neighborhood! Welcome to 31 Palomino Crescent, offering highly spacious int. layout and exceptional home features including: FULLY accessible 4-Stop elevator, snow-melting driveway, front steps & porch, designer-selected finishes & paneling throughout, custom automated blinds, heated floors (ALL bathrooms, foyer, bsmt), Smart Home (+ system to control lights, blinds & thermostats), state-of-the-art Mechanical room, professionally Landscaped Grounds, irrigation system, waterfall feature + swing (bckyrd). Enter the grand Foyer with heated floors, to the showstopping principal rooms that feature: engineered wide-plank white oak hardwood floors, B/I speakers, tray ceilings & cove lighting throughout, LED pot lights, gas fireplace (living rm. & family). The elegant chef's Kitchen comes fully-equipped with built-in Wolf & Subzero appliances, sunny breakfast area, large centre island. Gorgeous Family Room walks out to the deck, and features striking design, gas fireplace, built-in speakers and shelves. Further, Main-Level Office provides a quiet, private work space. Upstairs, discover 4 bedrooms each w/ their own personal ensuite, including the luxurious Primary Rm w/ private balcony walk-out, vapor fireplace, walk-in closet, & spa-like 6-Pc Ensuite w/ heated floor. Finished Walk-Up Basement features 5th bedroom, bath, heated floors, and recreation room w/ 2-Pc ensuite, striking wet bar w/ island & drink cooler, built-in speakers, video projector w/ motorized screen. Elevator, Sec Camera/Alarm System, Central Vac, 2x Sump Pump on Diff Elevations w/ Backwater Valve, Custom-Made Precasts on Ext. Walls, Powder Rm (main), 2x Laundry (2nd, Bsmt), Exquisite Outdoor Landscaping. Heated Driveway w/ different zones. Just steps to Bayview Village Shopping Centre, TTC, Parks, Ravine & easy access to Hwy 401. Highly-Regarded School Zone Incl. Bayview M.S. & Earl Haig S.S. One of Toronto's Most Desirable Locations! (id:7434)
General Features
| Features | Ravine, Carpet Free, Sump Pump |
|---|---|
| Property Type | Single Family |
| Lease | 16500.00 |
| CommunityName | Bayview Village |
| Amenities | Park, Schools, Public Transit |
| Building Amenities | Fireplace(s) |
| Building Appliances | Garage door opener remote(s), Central Vacuum, Blinds, Cooktop, Dishwasher, Dryer, Freezer, Microwave, Oven, Hood Fan, Alarm System, Washer, Refrigerator |
| Building Basement Features | Walk-up |
| Building Cooling Type | Central air conditioning |
| Location Description | Cross Streets: Bayview/Sheppard. ** Directions: North on Bayview & Sheppard, turn right on Citation Dr, left on Bunty Ln, then Palomino Cres. |
| Parking Space Total | 6 |
| Foundation Type | Poured Concrete |
| Building Type | House |
| Ownership Type | Freehold |
| Building.StoriesTotal | 2 |
Interior Features
| Building Fireplace Present | True |
|---|---|
| Building Heating Type | Forced air |
| Building Heating Fuel | Natural gas |
| Basement Development | Finished |
| Basement Type | N/A (Finished), N/A |
| Construction Style Attachment | Detached |
| Flooring Type | Hardwood |
| Living Area Range | 3500 |
| Bedrooms | 4+1 |
Exterior Features
| Structure | Deck, Porch |
|---|---|
| Land Amenities | Park, Schools, Public Transit |
| Landscape Features | Landscaped, Lawn sprinkler |
| Sewer | Sanitary sewer |
| Exterior Finish | Stone, Brick |
| Fence Type | Fenced yard |
Room Details
| Room | Dimensions | Level | Flooring | Details |
|---|---|---|---|---|
| Bedroom 2 | 6.3 m x 3.66 m | Second level | 3.66 m | |
| Bedroom 3 | 5.79 m x 3.61 m | Second level | 3.61 m | |
| Bedroom 4 | 5.11 m x 3.66 m | Second level | 3.66 m | |
| Bedroom 5 | 3.91 m x 3.18 m | Basement | 3.18 m | |
| Dining room | 5.38 m x 3.4 m | Main level | 3.4 m | |
| Family room | 5.49 m x 5 m | Main level | 5 m | |
| Kitchen | 6.81 m x 5.89 m | Main level | 5.89 m | |
| Living room | 5.38 m x 4.8 m | Main level | 4.8 m | |
| Office | 3.66 m x 3.38 m | Main level | 3.38 m | |
| Primary Bedroom | 6.32 m x 5.41 m | Second level | 5.41 m | |
| Recreational, Games room | 10.03 m x 5.51 m | Basement | 5.51 m |
Amenities
- Views
- New Construction
- Adult 55+
- Lease To Own
- No Strata Fees
- Furnished
- Primary On Main
- Air Conditioning
- Seller Finance
- Green
- Fixer Upper
- Horse
- Golf
- Fireplace
- Deck
- Garage
- Basement
- Pool

Property vs Single Family Average in M2K 1W2
In The Neighbourhood
Open House
Toronto (Bayview Village)
$ 1,888,000
- Type
- Single Family
- Rooms
- 5 Beds + 3 Baths
RE/MAX REALTRON BIJAN BARATI REAL ESTATE
Just Listed
Toronto (Bayview Village)
$ 1,200
- Type
- Single Family
- Rooms
- 1 Beds + 1 Baths
BAY STREET GROUP INC.
Just Listed
Toronto (Bayview Village)
$ 1,200
- Type
- Single Family
- Rooms
- 1 Beds + 1 Baths
BAY STREET GROUP INC.
Just Listed
Toronto (Bayview Village)
$ 1,150
- Type
- Single Family
- Rooms
- 1 Beds + 1 Baths
BAY STREET GROUP INC.
Toronto (Bayview Village)
$ 2,198,000
- Type
- Single Family
- Rooms
- 5 Beds + 4 Baths
ROYAL LEPAGE SIGNATURE REALTY
Toronto (Bayview Village)
$ 4,838,000
- Type
- Single Family
- Rooms
- 5 Beds + 6.5 Baths
ROYAL LEPAGE TERREQUITY CONFIDENCE REALTY
Toronto (Bayview Village)
$ 1,190,000
- Type
- Single Family
- Rooms
- 4 Beds + 3 Baths
CENTURY 21 LEADING EDGE REALTY INC.
Primary On Main
Toronto (Bayview Village)
$ 1,499,900
- Type
- Single Family
- Rooms
- 5 Beds + 3 Baths
ROYAL LEPAGE SIGNATURE REALTY
Primary On Main
Toronto (Bayview Village)
$ 3,700
- Type
- Single Family
- Rooms
- 3 Beds + 3 Baths
CHESTNUT PARK REAL ESTATE LIMITED
Views
Toronto (Bayview Village)
$ 1,299,000
- Type
- Single Family
- Rooms
- 4 Beds + 1.5 Baths
KELLER WILLIAMS REFERRED URBAN REALTY
Toronto (Bayview Village)
$ 2,058,800
- Type
- Single Family
- Rooms
- 5 Beds + 3.5 Baths
HOMELIFE/BAYVIEW REALTY INC.
Toronto (Bayview Village)
$ 1,200
- Type
- Single Family
- Rooms
- 1 Beds + 1 Baths
HOMELIFE NEW WORLD REALTY INC.

 Data provided by the Ontario Regional Technology & Information Systems. The information is deemed reliable, but is not guaranteed. Not intended to solicit buyers or sellers, landlords or tenants currently under contract.
The trademarks REALTOR®, REALTORS® and the REALTOR® logo are controlled by The Canadian Real Estate Association (CREA) and identify real estate professionals who are members of CREA. The trademarks MLS®, Multiple Listing Service® and the associated logos are owned
Data provided by the Ontario Regional Technology & Information Systems. The information is deemed reliable, but is not guaranteed. Not intended to solicit buyers or sellers, landlords or tenants currently under contract.
The trademarks REALTOR®, REALTORS® and the REALTOR® logo are controlled by The Canadian Real Estate Association (CREA) and identify real estate professionals who are members of CREA. The trademarks MLS®, Multiple Listing Service® and the associated logos are owned