















Address
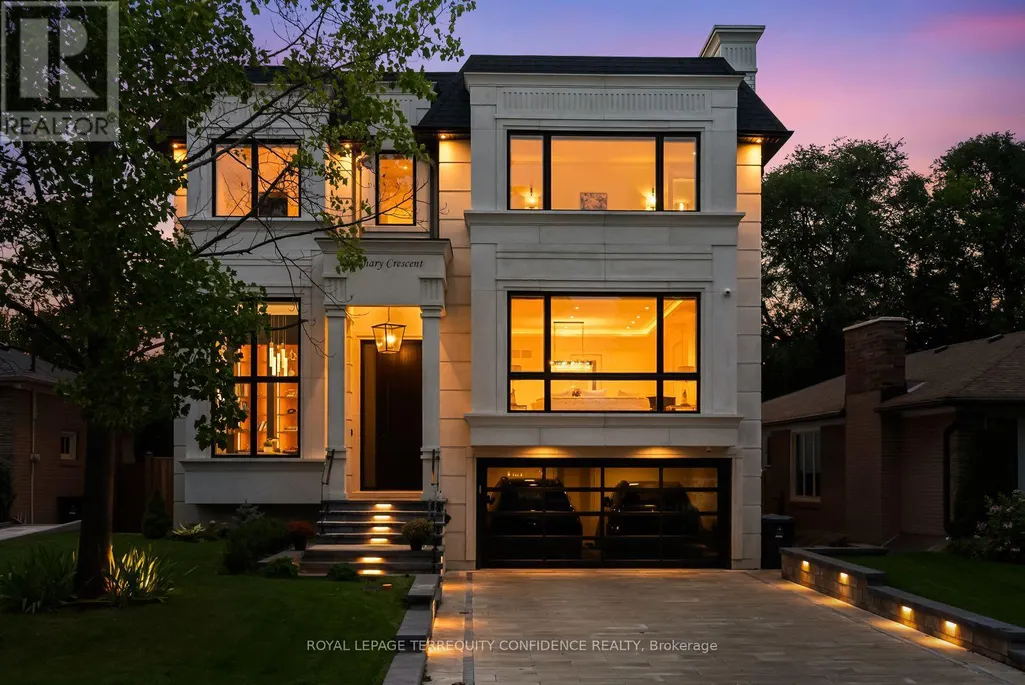
8 Canary Crescent, Toronto (Bayview Village), ON
Price
$ 4,838,000
Property Attributes
- ID#C13823792
- TypeSingle Family
- Listing Status Active
- MunicipalityToronto (Bayview Village)
- CityToronto (Bayview Village)
- AreaBayview Village
- NeighbourhoodBayview Village
- Postal CodeM2K 1Z1
- Style
- Price$ 4,838,000
- Bedrooms4+1
- Bathrooms6
- Half Bathrooms1
Data Source:
Canadian Real Estate Association (CREA)
Property Description
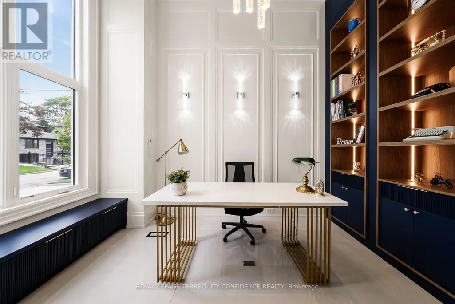
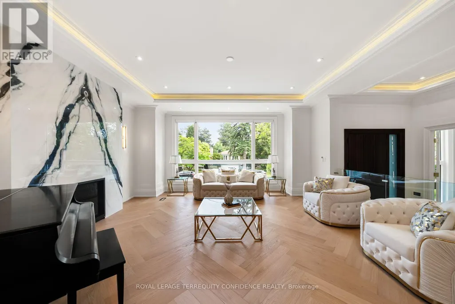
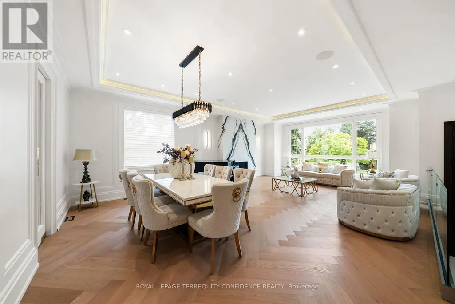
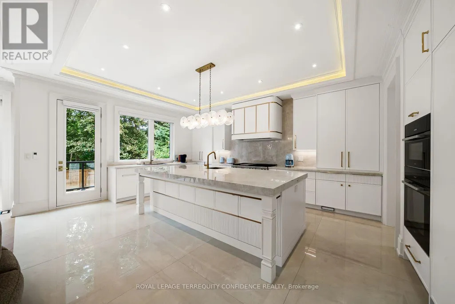
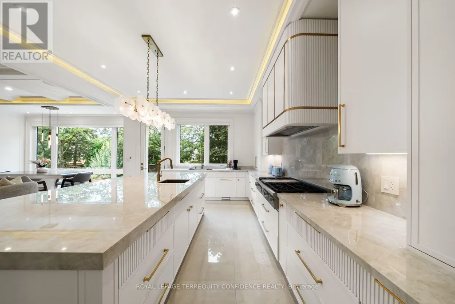
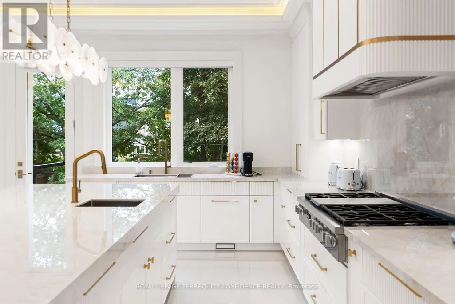
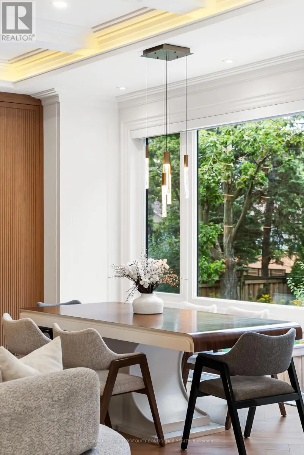
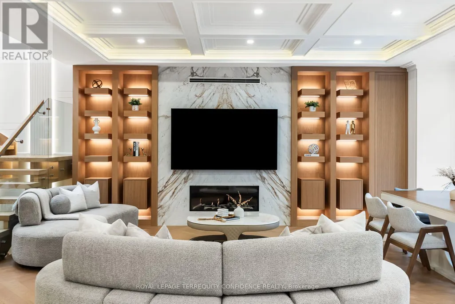
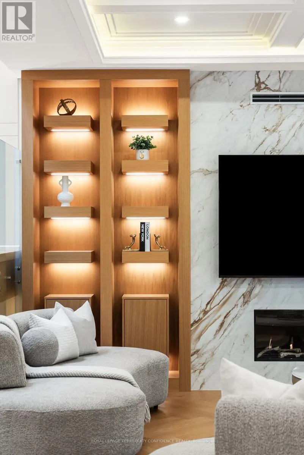
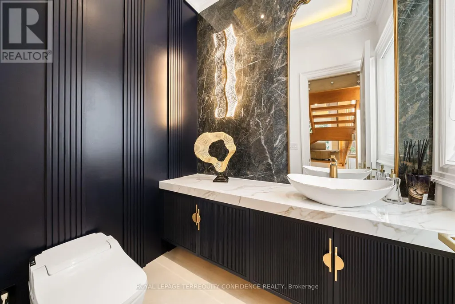
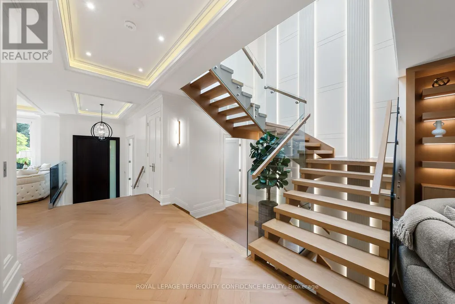
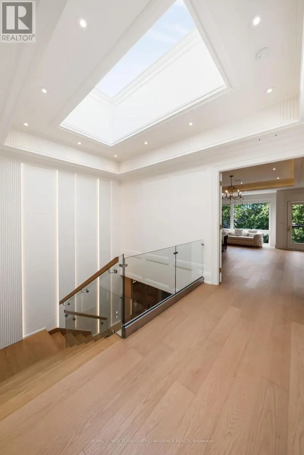
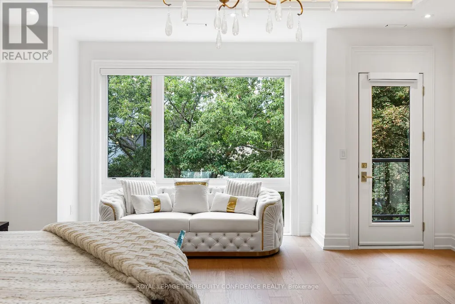
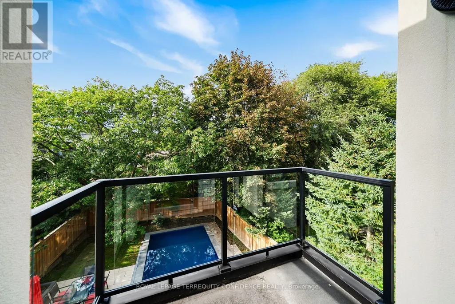
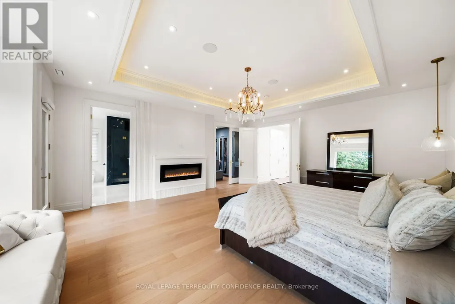
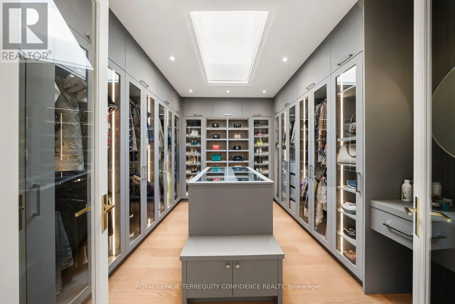
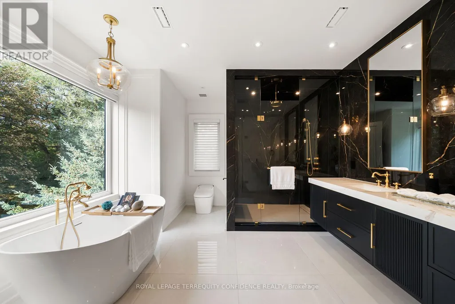
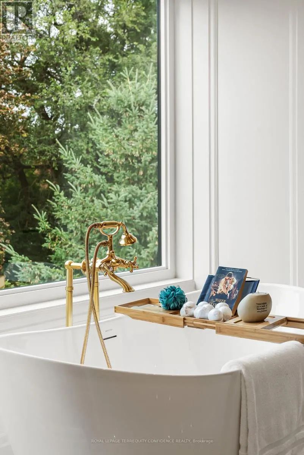
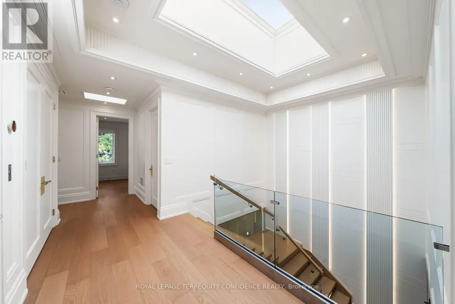
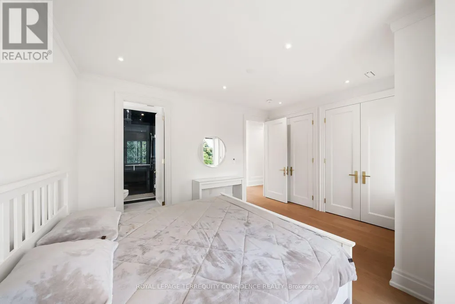
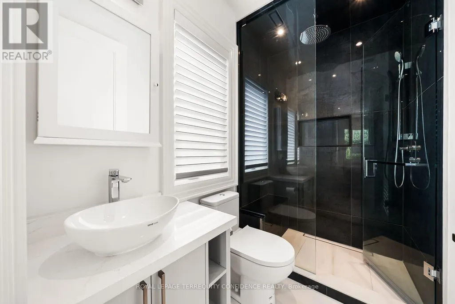
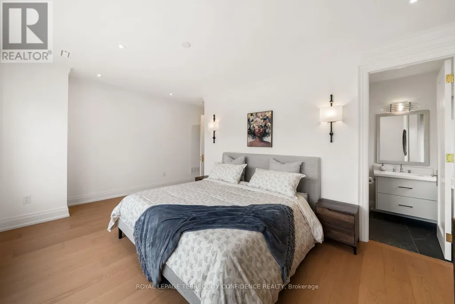
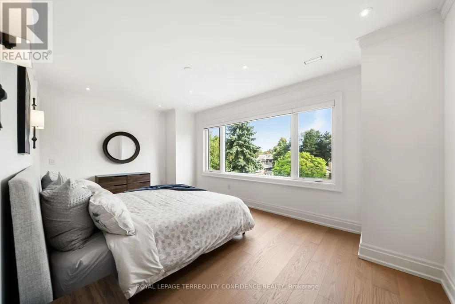
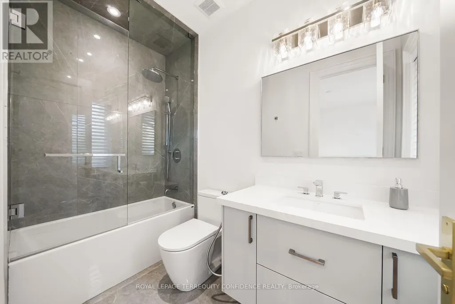
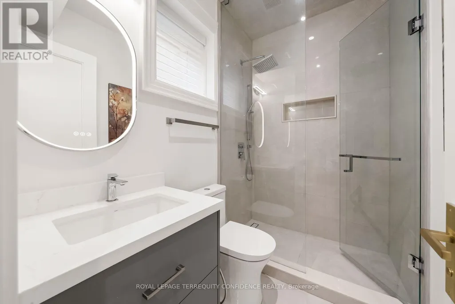
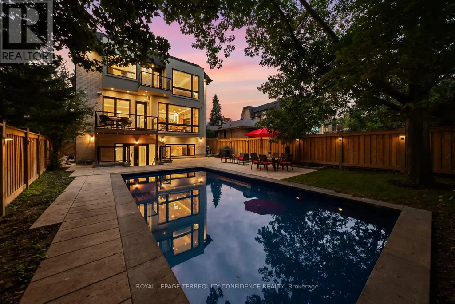
Tucked away on a quiet crescent in the heart of Bayview Village, this fine residence offers luxurious design, owner-built quality and convenience with a snow-melting driveway and four-stop elevator. Step inside and you will be greeted with a wide and welcoming foyer and main floor office with soaring 14' ceilings, wall paneling and built-in shelves. Living room with gas fireplace, herringbone wide plank engineered hardwood floors, tray ceiling and cove lighting showcases an utmost luxurious impression. Spacious dining room connects to the main kitchen through a convenient second kitchen with its own cooktop and sink. Main kitchen is spacious and thoughtfully finished with porcelain flooring, built-in Miele appliances and slab centre-island, countertops and backsplash. Sizable family room with coffered ceiling, gas fireplace and built-in shelves seamlessly connects to the breakfast area, overlooking through a beautiful picture window the serene backyard and swimming pool. Upstairs, four large bedrooms, Primary with walk-out balcony, 6-piece heated-floor ensuite adorned with high-end plumbing fixtures and large walk-in closet, all bedrooms with their own ensuites. Elevator with 4 stops connects all floors with a stop at the garage level. Basement features fifth bedroom with its own ensuite bath, large recreation area with heated floors, wet bar, exercise room and walk-out to the backyard and pool. Garage entry thoughtfully appointed with an abundance of closet space. Experience the finest of Bayview Village living at a convenient yet tranquil location. (id:7434)
General Features
| Features | Ravine, Carpet Free, Sump Pump |
|---|---|
| Property Type | Single Family |
| CommunityName | Bayview Village |
| Amenities | Hospital, Park, Schools |
| Building Age | 0 to 5 years |
| Building Amenities | Fireplace(s) |
| Building Appliances | Garage door opener remote(s), Oven - Built-In, Central Vacuum, Water Heater, Blinds, Cooktop, Dishwasher, Dryer, Freezer, Microwave, Oven, Washer, Refrigerator |
| Building Basement Features | Walk-up |
| Building Cooling Type | Central air conditioning |
| Location Description | Cross Streets: Bayview/Finch. ** Directions: Starting from Bayview and Sheppard - Head North on Bayview - Turn Right on Burleigh Heights - Turn Left on Burbank Drive - Turn Left on Canary Cres. |
| Parking Space Total | 6 |
| Foundation Type | Poured Concrete |
| Building Type | House |
| Ownership Type | Freehold |
| Building.StoriesTotal | 2 |
Interior Features
| Building Fireplace Present | True |
|---|---|
| Building Heating Type | Forced air |
| Building Heating Fuel | Natural gas |
| Basement Development | Finished |
| Basement Type | N/A (Finished), N/A |
| Construction Style Attachment | Detached |
| Flooring Type | Hardwood, Porcelain Tile |
| Living Area Range | 3500 |
| Bedrooms | 4+1 |
Exterior Features
| Pool Type | Above ground pool |
|---|---|
| Structure | Deck, Patio(s) |
| Land Amenities | Hospital, Park, Schools |
| Landscape Features | Lawn sprinkler |
| Sewer | Sanitary sewer |
| Exterior Finish | Brick Veneer, Stone |
| Fence Type | Fenced yard |
Room Details
| Room | Dimensions | Level | Flooring | Details |
|---|---|---|---|---|
| Bedroom 2 | 5.74 m x 4.9 m | Second level | 4.9 m | |
| Bedroom 3 | 4.52 m x 4.14 m | Second level | 4.14 m | |
| Bedroom 4 | 3.84 m x 3.3 m | Second level | 3.3 m | |
| Bedroom 5 | 4.83 m x 3.45 m | Basement | 3.45 m | |
| Dining room | 5.33 m x 3.51 m | Main level | 3.51 m | |
| Exercise room | 2.72 m x 2.54 m | Basement | 2.54 m | |
| Family room | 6.91 m x 5 m | Main level | 5 m | |
| Kitchen | 8.5 m x 4.57 m | Main level | 4.57 m | |
| Living room | 5.69 m x 5.05 m | Main level | 5.05 m | |
| Office | 4.42 m x 2.9 m | Main level | 2.9 m | |
| Primary Bedroom | 6.86 m x 5.41 m | Second level | 5.41 m | |
| Recreational, Games room | 6.05 m x 4.57 m | Basement | 4.57 m |
Amenities
- Views
- New Construction
- Adult 55+
- Lease To Own
- No Strata Fees
- Furnished
- Primary On Main
- Air Conditioning
- Seller Finance
- Green
- Fixer Upper
- Horse
- Golf
- Fireplace
- Deck
- Garage
- Basement
- Pool

Property vs Single Family Average in M2K 1Z1
Price
In The Neighbourhood
Just Listed
Toronto (Bayview Village)
$ 2,198,000
- Type
- Single Family
- Rooms
- 5 Beds + 4 Baths
ROYAL LEPAGE SIGNATURE REALTY
Toronto (Bayview Village)
$ 1,190,000
- Type
- Single Family
- Rooms
- 4 Beds + 3 Baths
CENTURY 21 LEADING EDGE REALTY INC.
Primary On Main
Toronto (Bayview Village)
$ 1,499,900
- Type
- Single Family
- Rooms
- 5 Beds + 3 Baths
ROYAL LEPAGE SIGNATURE REALTY
Primary On Main
Toronto (Bayview Village)
$ 3,700
- Type
- Single Family
- Rooms
- 3 Beds + 3 Baths
CHESTNUT PARK REAL ESTATE LIMITED
Toronto (Bayview Village)
$ 1,550,000
- Type
- Single Family
- Rooms
- 4 Beds + 3.5 Baths
ROYAL LEPAGE SIGNATURE REALTY
Views
Toronto (Bayview Village)
$ 1,299,000
- Type
- Single Family
- Rooms
- 4 Beds + 1.5 Baths
KELLER WILLIAMS REFERRED URBAN REALTY
Toronto (Bayview Village)
$ 2,058,800
- Type
- Single Family
- Rooms
- 5 Beds + 3.5 Baths
HOMELIFE/BAYVIEW REALTY INC.
Toronto (Bayview Village)
$ 1,200
- Type
- Single Family
- Rooms
- 1 Beds + 1 Baths
HOMELIFE NEW WORLD REALTY INC.
Toronto (Bayview Village)
$ 16,500
- Type
- Single Family
- Rooms
- 5 Beds + 6 Baths
ROYAL LEPAGE TERREQUITY CONFIDENCE REALTY
Toronto (Bayview Village)
$ 4,888,000
- Type
- Single Family
- Rooms
- 5 Beds + 6 Baths
ROYAL LEPAGE TERREQUITY CONFIDENCE REALTY
Toronto (Bayview Village)
$ 1,888,800
- Type
- Single Family
- Rooms
- 4 Beds + 3 Baths
RE/MAX REALTRON BARRY COHEN HOMES INC.
Primary On Main
Toronto (Bayview Village)
$ 3,850
- Type
- Single Family
- Rooms
- 3 Beds + 2 Baths
HOMELIFE NEW WORLD REALTY INC.

 Data provided by the Ontario Regional Technology & Information Systems. The information is deemed reliable, but is not guaranteed. Not intended to solicit buyers or sellers, landlords or tenants currently under contract.
The trademarks REALTOR®, REALTORS® and the REALTOR® logo are controlled by The Canadian Real Estate Association (CREA) and identify real estate professionals who are members of CREA. The trademarks MLS®, Multiple Listing Service® and the associated logos are owned
Data provided by the Ontario Regional Technology & Information Systems. The information is deemed reliable, but is not guaranteed. Not intended to solicit buyers or sellers, landlords or tenants currently under contract.
The trademarks REALTOR®, REALTORS® and the REALTOR® logo are controlled by The Canadian Real Estate Association (CREA) and identify real estate professionals who are members of CREA. The trademarks MLS®, Multiple Listing Service® and the associated logos are owned