




Address
356 Hillcrest Avenue, Toronto (Willowdale East), ON
Price
$ 3,788,000
Property Attributes
- ID#C13799038
- TypeSingle Family
- Listing Status Active
- MunicipalityToronto (Willowdale East)
- CityToronto (Willowdale East)
- AreaWillowdale East
- NeighbourhoodWillowdale East
- Postal CodeM2N 3P8
- Style
- Price$ 3,788,000
- Bedrooms4+1
- Bathrooms5
- Half Bathrooms2
Data Source:
Canadian Real Estate Association (CREA)
Property Description
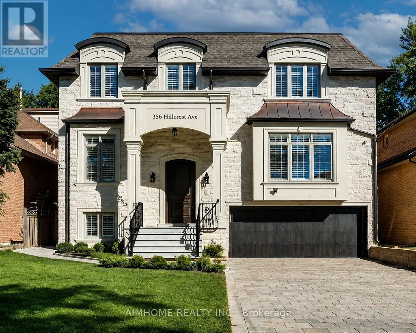
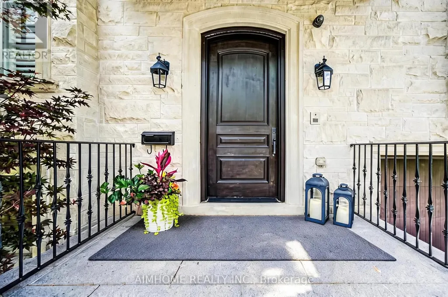
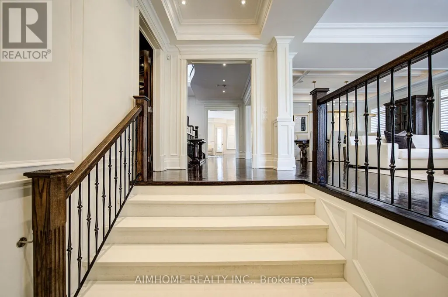
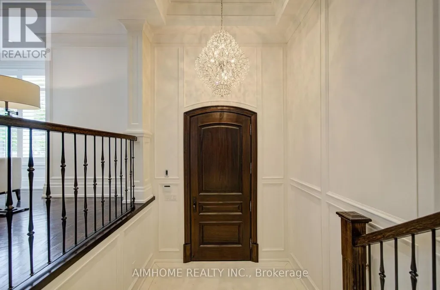
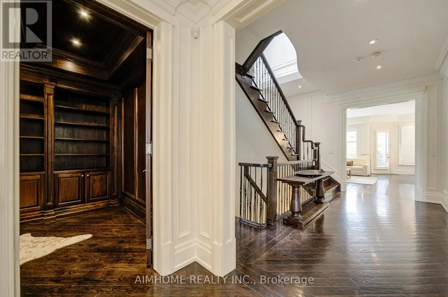
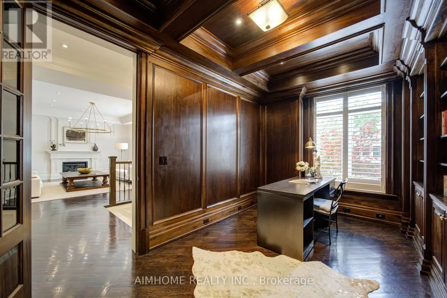
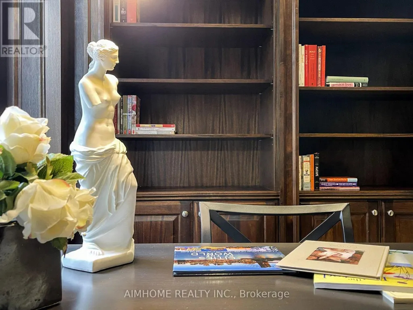
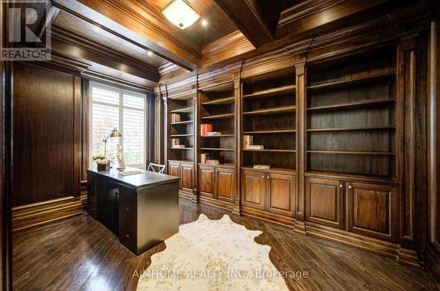
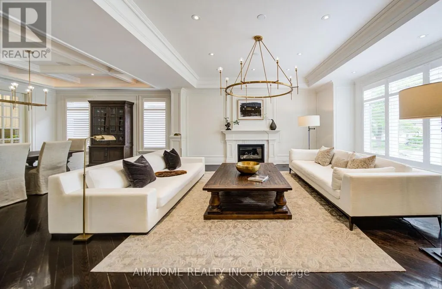
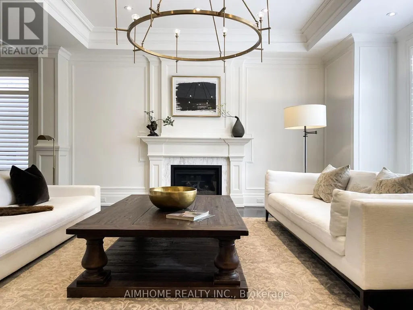
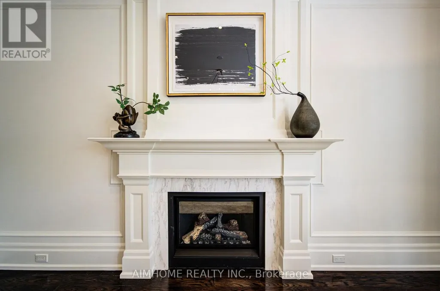
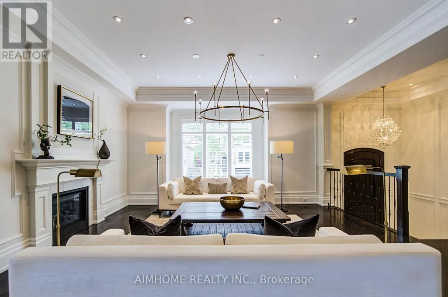
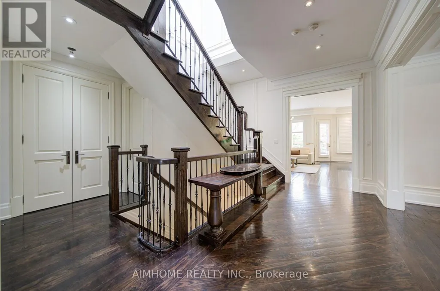
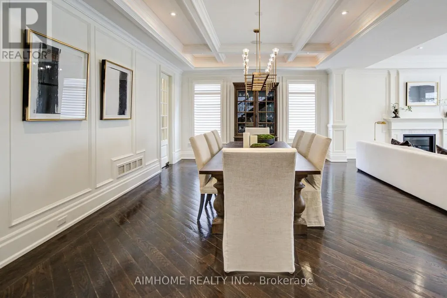
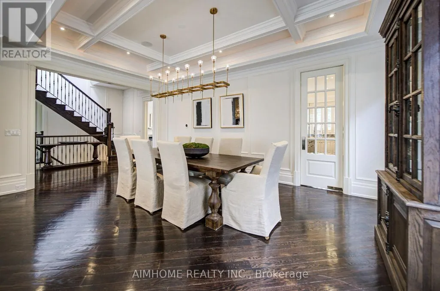
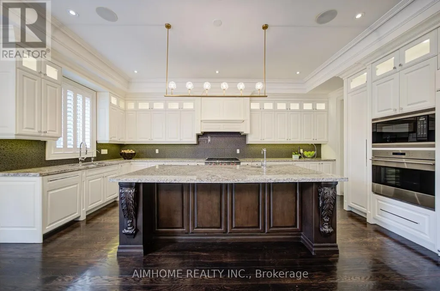
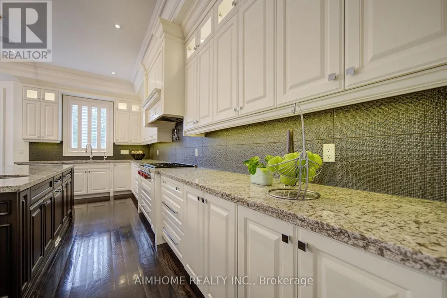
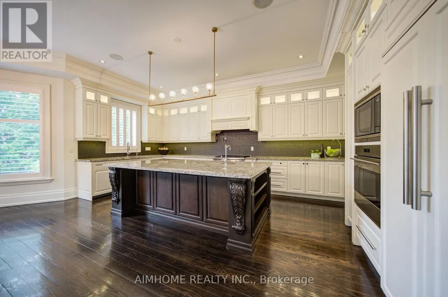
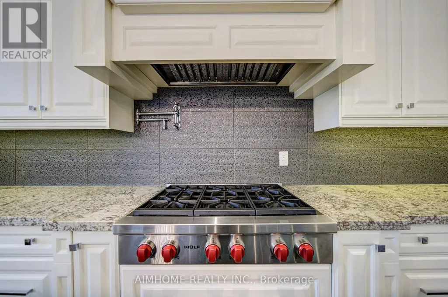
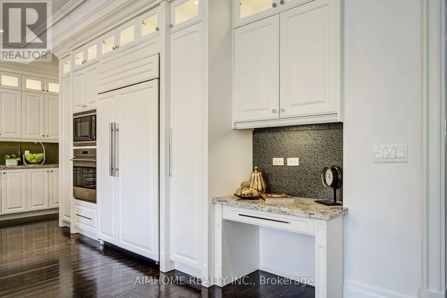
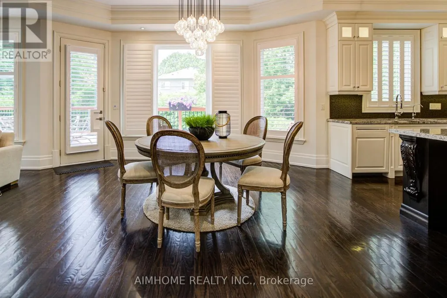
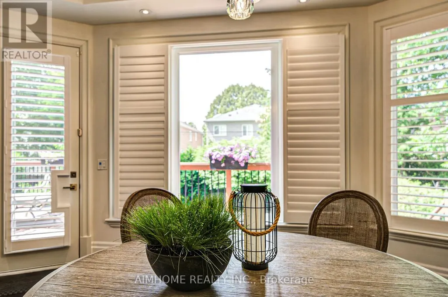
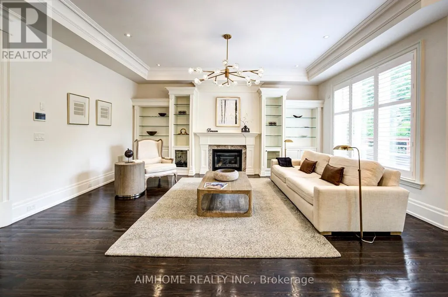
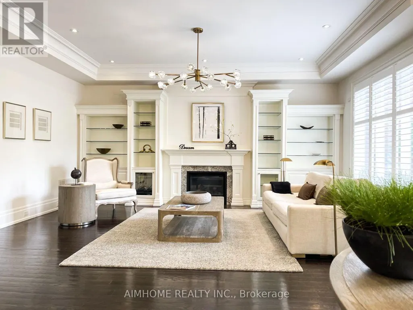
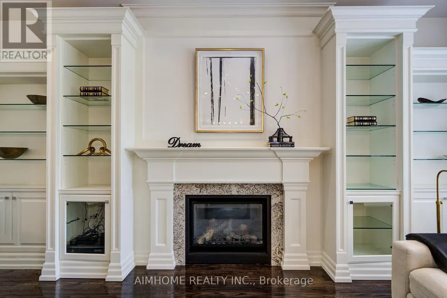
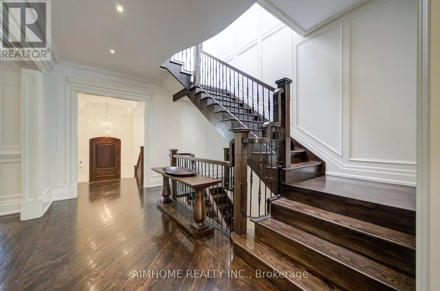
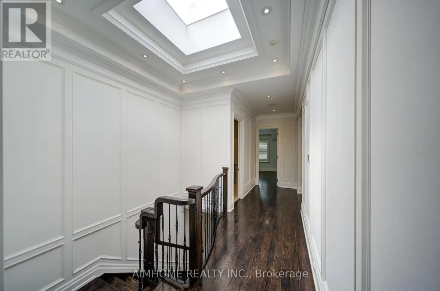
Welcome to This Magnificent French-inspired Estate in Prestigious Willowdale East. Showcasing a Timeless Limestone Facade, Elegant Metal Dormers, and A Grand Arched Entrance, This Custom-built Residence Offers Over 6,000 sq.ft. of Luxurious Living Space on A premium 50' x 133' Lot. Exceptional Craftsmanship Throughout Featuring 10-ft Ceilings on Main, 2nd Flr & Bsmt Rec Area, Extensive Hardwood & Marble Flooring, Coffered/Vaulted Ceilings, Custom Wall Paneling, Wainscoting, Crown Mouldings, Designed Chandeliers & Rope Lights. The Functional Layout Offers Expansive Living & Dining Rms, A Stunning Family Rm w/Custom Wall Unit & W/O to A Large Deck and Fully Fenced Backyard. The Chef-inspired Kitchen Is equipped w/premium cabinetry, quartz counters & backsplash, pantry wall, spacious Breakfast Area, and top-of-the-line Wolf & Sub-Zero appliances. Sophisticated Mahogany Library W/Built-ins. Sandalwood Wine Cellar In BSMT. All Levels Feature 8-ft Solid Interior Doors. Most Window Glass Recently Upgraded. Luxurious Primary Retreat Boasts A Spa-like 9-pc Ensuite W/Air Tub & Steam Shower. Premium Features Include Radiant Heated Floors in Foyer, All Baths & BSMT Rec.. Control4 Smart Home System, Central Vacuum, Central Music System, Security Cameras, Auto Sprinkler System, EV Charger, 200-Amp Electrical Service, and Renovated Garage. Beautifully Landscaped with Interlock Driveway & Entrance. Steps to Top-ranked Schools Including Hollywood PS, Earl Haig SS & St. Gabriel Catholic School. Conveniently Located Near Parks, TTC, Subway, Bayview Village, Shopping, Dining & All Amenities. A Rare Opportunity to Own An Exceptional Luxury Residence In One of North York's Most Sought-after Neighborhoods. Move In and Enjoy! (id:7434)
General Features
| Features | Sump Pump |
|---|---|
| Property Type | Single Family |
| CommunityName | Willowdale East |
| Building Amenities | Fireplace(s) |
| Building Appliances | Central Vacuum, Dryer, Microwave, Oven, Range, Washer, Refrigerator |
| Building Basement Features | Walk out |
| Building Cooling Type | Central air conditioning |
| Location Description | Cross Streets: Bayview / Sheppard. ** Directions: E. Willowdale Ave / W. Bayview Ave/ N. Sheppard Ave. |
| Parking Space Total | 6 |
| Foundation Type | Concrete |
| Building Type | House |
| Ownership Type | Freehold |
| Building.StoriesTotal | 2 |
Interior Features
| Building Fireplace Present | True |
|---|---|
| Building Heating Type | Forced air |
| Building Heating Fuel | Natural gas |
| Basement Development | Finished |
| Basement Type | N/A (Finished) |
| Construction Style Attachment | Detached |
| Flooring Type | Hardwood |
| Living Area Range | 3500 |
| Bedrooms | 4+1 |
Exterior Features
| Sewer | Sanitary sewer |
|---|---|
| Exterior Finish | Brick |
Room Details
| Room | Dimensions | Level | Flooring | Details |
|---|---|---|---|---|
| Bedroom 2 | 4.94 m x 4.45 m | Second level | 4.45 m | |
| Bedroom 3 | 4.42 m x 4.35 m | Second level | 4.35 m | |
| Bedroom 4 | 4.45 m x 4.27 m | Second level | 4.27 m | |
| Bedroom 5 | 4.96 m x 2.96 m | Basement | 2.96 m | |
| Dining room | 6 m x 4.27 m | Main level | 4.27 m | |
| Family room | 5.85 m x 5 m | Main level | 5 m | |
| Foyer | 7.55 m x 2.3 m | Main level | 2.3 m | |
| Kitchen | 6.1 m x 6 m | Main level | 6 m | |
| Library | 6.06 m x 3.06 m | Main level | 3.06 m | |
| Living room | 6.06 m x 5.6 m | Main level | 5.6 m | |
| Primary Bedroom | 6.55 m x 5.05 m | Second level | 5.05 m | |
| Recreational, Games room | 11.42 m x 5.72 m | Basement | 5.72 m |
Amenities
- Views
- New Construction
- Adult 55+
- Lease To Own
- No Strata Fees
- Furnished
- Primary On Main
- Air Conditioning
- Seller Finance
- Green
- Fixer Upper
- Horse
- Golf
- Fireplace
- Deck
- Garage
- Basement
- Pool

Property vs Single Family Average in M2N 3P8
Price
In The Neighbourhood
Just Listed
Toronto (Willowdale East)
$ 1,299,900
- Type
- Single Family
- Rooms
- 3 Beds + 1 Baths
BAY STREET INTEGRITY REALTY INC.
Toronto (Willowdale East)
$ 2,348,000
- Type
- Single Family
- Rooms
- 5 Beds + 4.5 Baths
AIMHOME REALTY INC.
Toronto (Willowdale East)
$ 2,788,000
- Type
- Single Family
- Rooms
- 4 Beds + 4.5 Baths
CENTURY 21 PERCY FULTON LTD.
Open House
Toronto (Willowdale East)
$ 2,888,800
- Type
- Single Family
- Rooms
- 7 Beds + 5.5 Baths
HOMELIFE LANDMARK REALTY INC.
Toronto (Willowdale East)
$ 1,599,000
- Type
- Single Family
- Rooms
- 8 Beds + 3 Baths
EASY LIST REALTY LTD.
Toronto (Willowdale East)
$ 8,700
- Type
- Single Family
- Rooms
- 6 Beds + 4.5 Baths
ROYAL LEPAGE SIGNATURE REALTY
Toronto (Willowdale East)
$ 2,498,000
- Type
- Single Family
- Rooms
- 6 Beds + 4.5 Baths
ROYAL LEPAGE SIGNATURE REALTY
Toronto (Willowdale East)
$ 1,800
- Type
- Single Family
- Rooms
- 3 Beds + 1 Baths
ROYAL LEPAGE PREMIUM ONE REALTY
Primary On Main
Toronto (Willowdale East)
$ 4,500
- Type
- Single Family
- Rooms
- 6 Beds + 2 Baths
ROYAL LEPAGE PREMIUM ONE REALTY
Toronto (Willowdale East)
$ 2,988,000
- Type
- Single Family
- Rooms
- 5 Beds + 4.5 Baths
RE/MAX REALTRON BIJAN BARATI REAL ESTATE
Primary On Main
Toronto (Willowdale East)
$ 3,200
- Type
- Single Family
- Rooms
- 6 Beds + 2 Baths
ROYAL LEPAGE PREMIUM ONE REALTY
Open House
Toronto (Willowdale East)
$ 2,988,000
- Type
- Single Family
- Rooms
- 6 Beds + 5.5 Baths
RE/MAX REALTRON BIJAN BARATI REAL ESTATE

 Data provided by the Ontario Regional Technology & Information Systems. The information is deemed reliable, but is not guaranteed. Not intended to solicit buyers or sellers, landlords or tenants currently under contract.
The trademarks REALTOR®, REALTORS® and the REALTOR® logo are controlled by The Canadian Real Estate Association (CREA) and identify real estate professionals who are members of CREA. The trademarks MLS®, Multiple Listing Service® and the associated logos are owned
Data provided by the Ontario Regional Technology & Information Systems. The information is deemed reliable, but is not guaranteed. Not intended to solicit buyers or sellers, landlords or tenants currently under contract.
The trademarks REALTOR®, REALTORS® and the REALTOR® logo are controlled by The Canadian Real Estate Association (CREA) and identify real estate professionals who are members of CREA. The trademarks MLS®, Multiple Listing Service® and the associated logos are owned