







Address
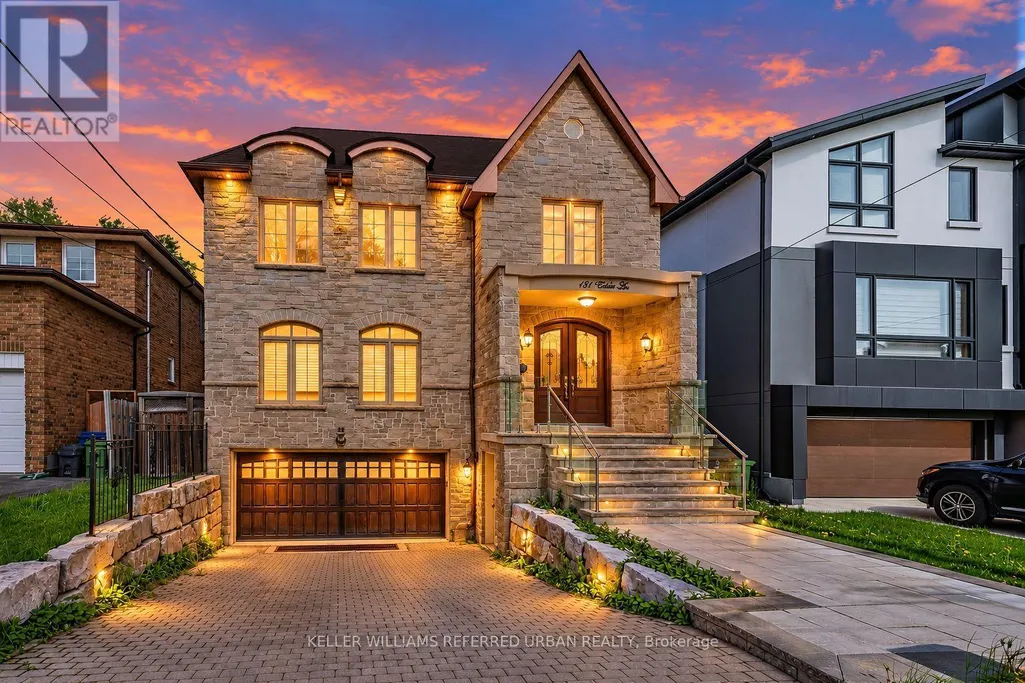
131 Estelle Avenue, Toronto (Willowdale East), ON
Price
$ 2,688,000
Property Attributes
- ID#C13780106
- TypeSingle Family
- Listing Status Active
- MunicipalityToronto (Willowdale East)
- CityToronto (Willowdale East)
- AreaWillowdale East
- NeighbourhoodWillowdale East
- Postal CodeM2N 5H6
- Style
- Price$ 2,688,000
- Bedrooms4+1
- Bathrooms4
- Half Bathrooms1
Data Source:
Canadian Real Estate Association (CREA)
Property Description
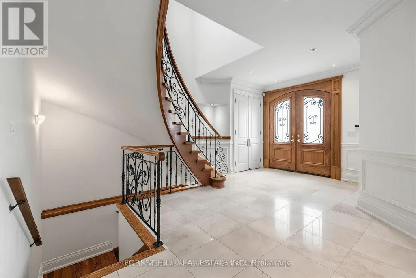
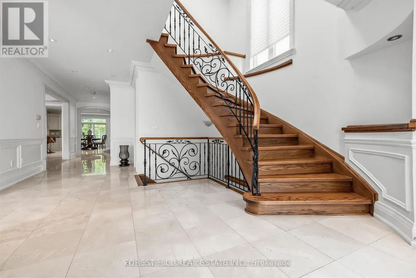
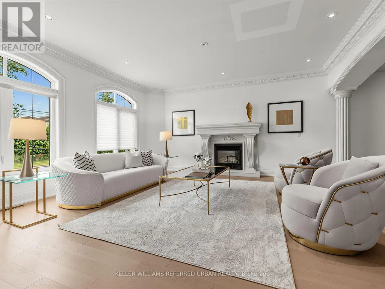
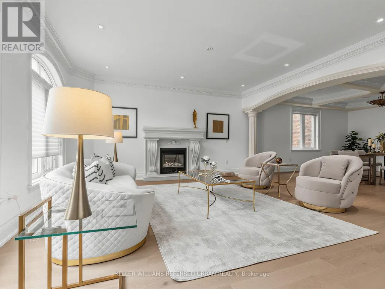
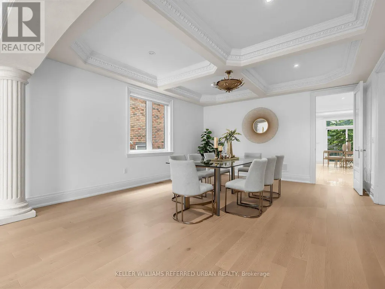
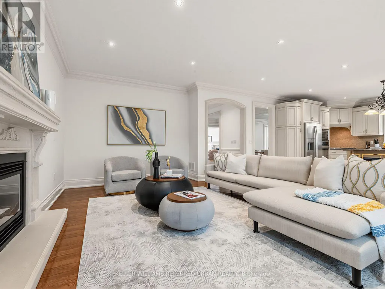
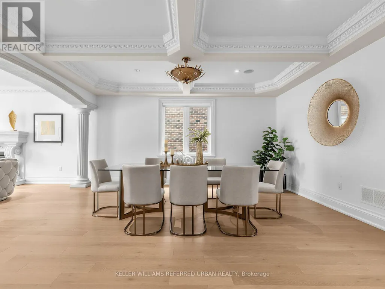
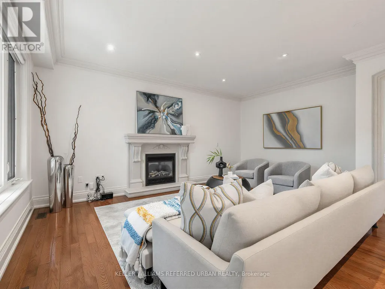
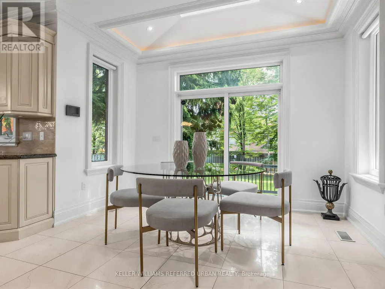
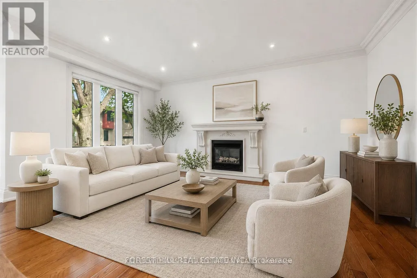
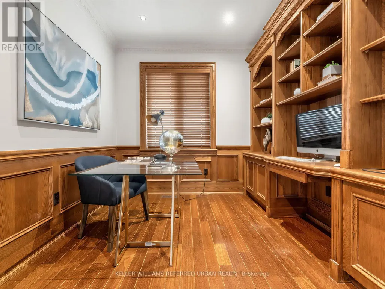
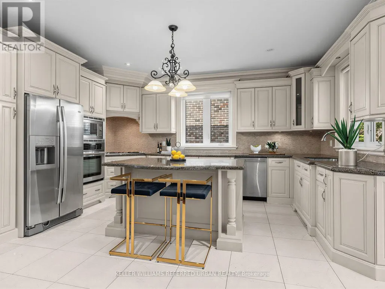
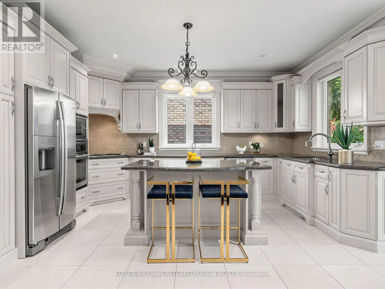
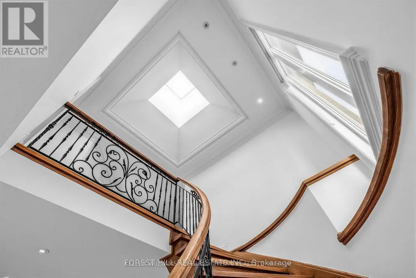
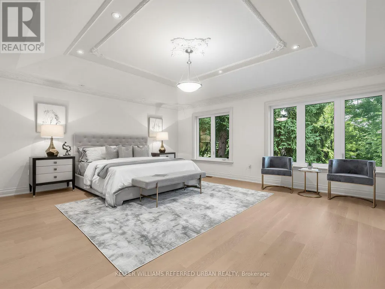
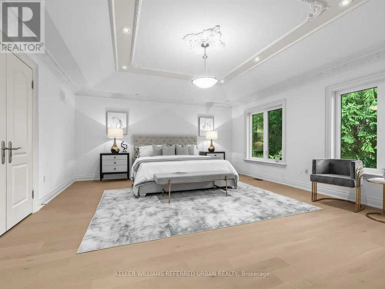
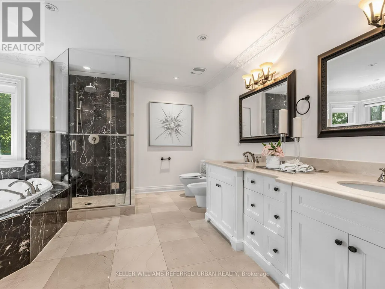
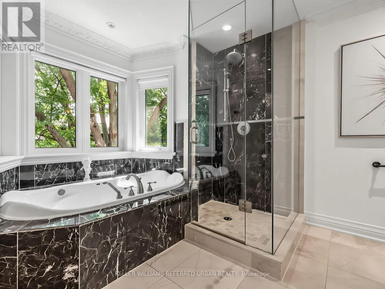
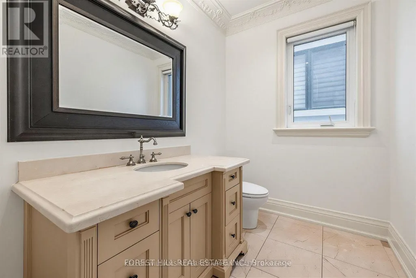
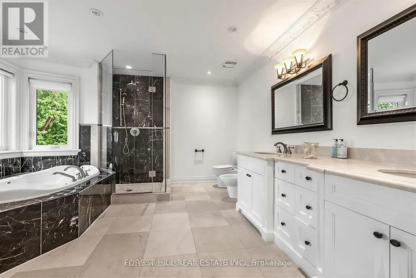
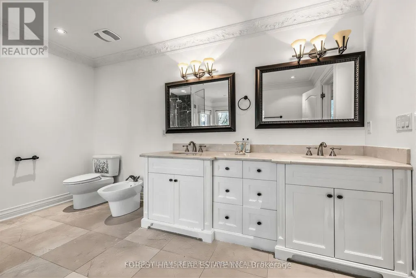
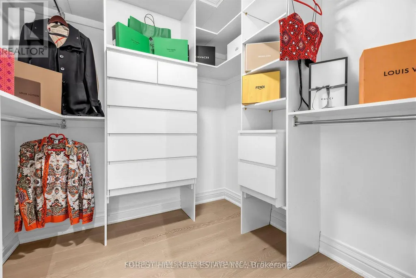
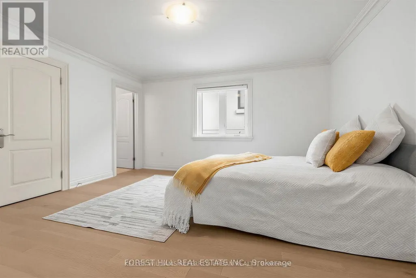
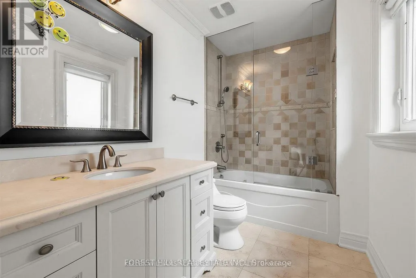
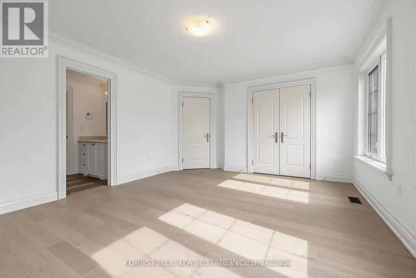
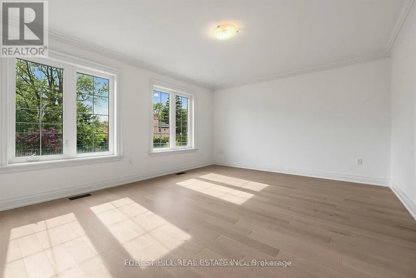
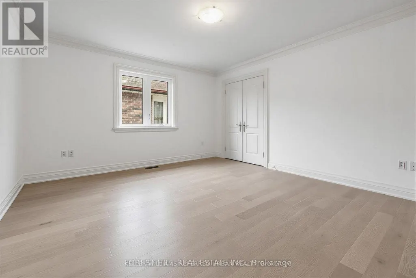
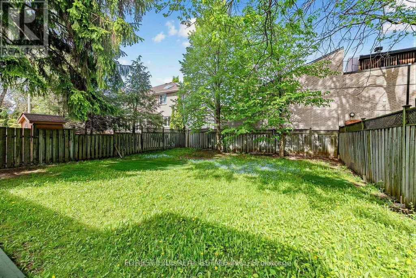
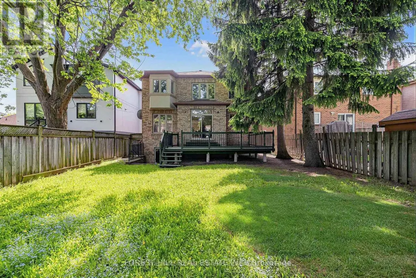
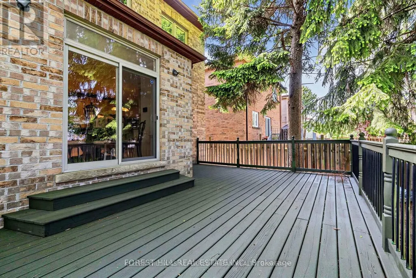
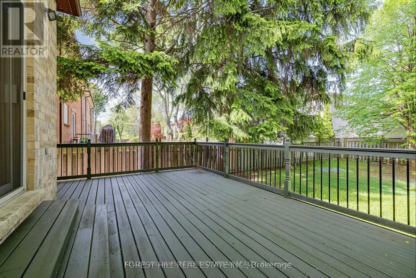
**HEATED --- RADIANT HEATED DRIVEWAY**HEATED DRIVEWAY****Welcome to 131 Estelle Avenue---This home is situated in the highly-desirable Willowdale East Community and offering a TOP-RANKED SCHOOL--EARL HAIG SS -- Elegant custom-built home with fully finished walk-out & separate entrance to basement. This residence masters the art of space with all principal room sizes, natural sunlight and ultimately functionality. Providing a harmonious of contemporary interior and beautifully-crafted wood trims-RICH wainscotings, and built-in bookcase & more! The main floor welcomes a grand and spacious foyer, beautifully appointed with all principal rooms, ideal floor plan with airy-spacious-open concept-comfortable flow, and main floor office provides a home-work opportunity with RICH-intensive millworks. The dream kitchen offers stainless steel appliances, a centre island, spacious breakfast area, easy access to a private-tranquil backyard. The exclusive and open concept family room features a gas fireplace, for entertaining & family gathering place. Upstairs, the primary bedrooms suite offers a hi-ceiling, large windows overlooking treed backyard, and its own private-lavish ensuite and walk-in closet. The additional bedrooms provide all generous room sizes, own & semi-ensuites for privacy and comfort. The fully finished lower level with separate entrance, a walk-out to private-deep backyard is designed for family gathering and party, featuring a 2nd kitchen for versatility (potential rental income, $$$$) & bedroom!! Nested in the centre of all amenities, schools, parks, community centres, TTC transportations and highways. (id:7434)
General Features
| Community Features | Community Centre |
|---|---|
| Property Type | Single Family |
| Zoning Description | Residential |
| CommunityName | Willowdale East |
| Amenities | Park, Public Transit, Schools, Place of Worship |
| Building Appliances | Central Vacuum, Garage door opener remote(s), Cooktop, Dishwasher, Dryer, Intercom, Microwave, Oven, Stove, Washer, Refrigerator |
| Building Basement Features | Separate entrance, Walk out |
| Building Cooling Type | Central air conditioning |
| Location Description | N.Empress Ave/W.Bayview Ave |
| Parking Space Total | 6 |
| Building Type | House |
| Ownership Type | Freehold |
| Building.StoriesTotal | 2 |
Interior Features
| Building Fireplace Present | True |
|---|---|
| Building Heating Type | Forced air |
| Building Heating Fuel | Natural gas |
| Basement Development | Finished |
| Basement Type | N/A, N/A (Finished) |
| Construction Style Attachment | Detached |
| Flooring Type | Laminate, Stone, Hardwood |
| Living Area Range | 3500 |
| Bedrooms | 4+1 |
Exterior Features
| Structure | Deck |
|---|---|
| Land Amenities | Park, Public Transit, Schools, Place of Worship |
| Sewer | Sanitary sewer |
| Exterior Finish | Brick, Stone |
Room Details
| Room | Dimensions | Level | Flooring | Details |
|---|---|---|---|---|
| Bedroom | Measurements not available | Basement | ||
| Bedroom 2 | 4.35 m x 3.9 m | Second level | 3.9 m | |
| Bedroom 3 | 4.08 m x 3.94 m | Second level | 3.94 m | |
| Bedroom 4 | 4.9 m x 3.92 m | Second level | 3.92 m | |
| Dining room | 5.4 m x 4.7 m | Main level | 4.7 m | |
| Eating area | 2.74 m x 2.6 m | Main level | 2.6 m | |
| Family room | 4.45 m x 3.62 m | Main level | 3.62 m | |
| Foyer | Measurements not available | Main level | ||
| Kitchen | 4.85 m x 3.5 m | Main level | 3.5 m | |
| Laundry room | Measurements not available | Second level | ||
| Living room | 5.4 m x 5 m | Main level | 5 m | |
| Office | 3.15 m x 2.85 m | Main level | 2.85 m | |
| Primary Bedroom | 5.7 m x 4.95 m | Second level | 4.95 m | |
| Recreational, Games room | 9.45 m x 4.74 m | Basement | 4.74 m |
Amenities
- Views
- New Construction
- Adult 55+
- Lease To Own
- No Strata Fees
- Furnished
- Primary On Main
- Air Conditioning
- Seller Finance
- Green
- Fixer Upper
- Horse
- Golf
- Fireplace
- Deck
- Garage
- Basement
- Pool

Property vs Single Family Average in M2N 5H6
Price
In The Neighbourhood
Just Listed
Toronto (Willowdale East)
$ 1,299,900
- Type
- Single Family
- Rooms
- 3 Beds + 1 Baths
BAY STREET INTEGRITY REALTY INC.
Just Listed
Toronto (Willowdale East)
$ 2,348,000
- Type
- Single Family
- Rooms
- 5 Beds + 4.5 Baths
AIMHOME REALTY INC.
Toronto (Willowdale East)
$ 2,788,000
- Type
- Single Family
- Rooms
- 4 Beds + 4.5 Baths
CENTURY 21 PERCY FULTON LTD.
Open House
Toronto (Willowdale East)
$ 2,888,800
- Type
- Single Family
- Rooms
- 7 Beds + 5.5 Baths
HOMELIFE LANDMARK REALTY INC.
Toronto (Willowdale East)
$ 1,599,000
- Type
- Single Family
- Rooms
- 8 Beds + 3 Baths
EASY LIST REALTY LTD.
Toronto (Willowdale East)
$ 8,700
- Type
- Single Family
- Rooms
- 6 Beds + 4.5 Baths
ROYAL LEPAGE SIGNATURE REALTY
Toronto (Willowdale East)
$ 2,498,000
- Type
- Single Family
- Rooms
- 6 Beds + 4.5 Baths
ROYAL LEPAGE SIGNATURE REALTY
Toronto (Willowdale East)
$ 1,800
- Type
- Single Family
- Rooms
- 3 Beds + 1 Baths
ROYAL LEPAGE PREMIUM ONE REALTY
Primary On Main
Toronto (Willowdale East)
$ 4,500
- Type
- Single Family
- Rooms
- 6 Beds + 2 Baths
ROYAL LEPAGE PREMIUM ONE REALTY
Toronto (Willowdale East)
$ 2,988,000
- Type
- Single Family
- Rooms
- 5 Beds + 4.5 Baths
RE/MAX REALTRON BIJAN BARATI REAL ESTATE
Primary On Main
Toronto (Willowdale East)
$ 3,200
- Type
- Single Family
- Rooms
- 6 Beds + 2 Baths
ROYAL LEPAGE PREMIUM ONE REALTY

 Data provided by the Ontario Regional Technology & Information Systems. The information is deemed reliable, but is not guaranteed. Not intended to solicit buyers or sellers, landlords or tenants currently under contract.
The trademarks REALTOR®, REALTORS® and the REALTOR® logo are controlled by The Canadian Real Estate Association (CREA) and identify real estate professionals who are members of CREA. The trademarks MLS®, Multiple Listing Service® and the associated logos are owned
Data provided by the Ontario Regional Technology & Information Systems. The information is deemed reliable, but is not guaranteed. Not intended to solicit buyers or sellers, landlords or tenants currently under contract.
The trademarks REALTOR®, REALTORS® and the REALTOR® logo are controlled by The Canadian Real Estate Association (CREA) and identify real estate professionals who are members of CREA. The trademarks MLS®, Multiple Listing Service® and the associated logos are owned