















Address
253 Byng Avenue, Toronto (Willowdale East), ON
Price
$ 8,700
Property Attributes
- ID#C13787440
- TypeSingle Family
- Listing Status Active
- MunicipalityToronto (Willowdale East)
- CityToronto (Willowdale East)
- AreaWillowdale East
- NeighbourhoodWillowdale East
- Postal CodeM2N 4L4
- Style
- Price$ 8,700
- Bedrooms4+2
- Bathrooms4
- Half Bathrooms1
Data Source:
Canadian Real Estate Association (CREA)
Property Description
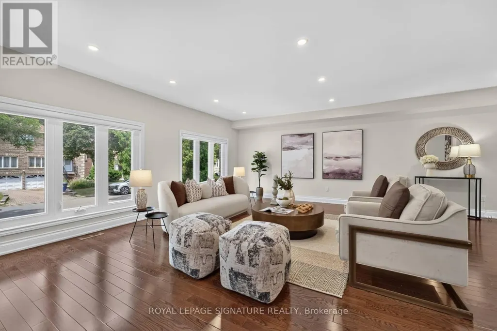
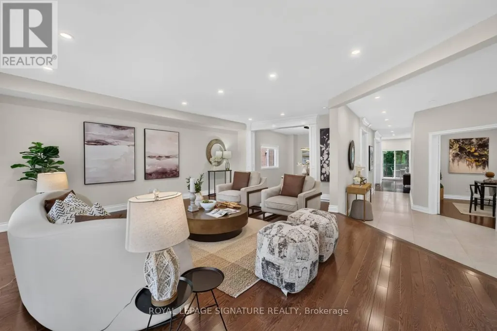
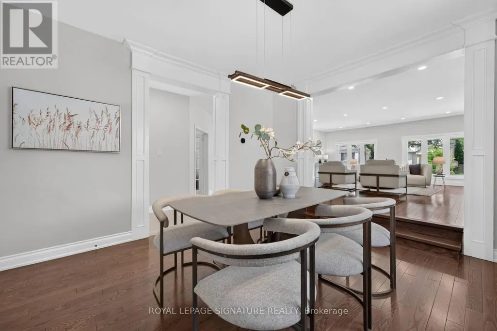
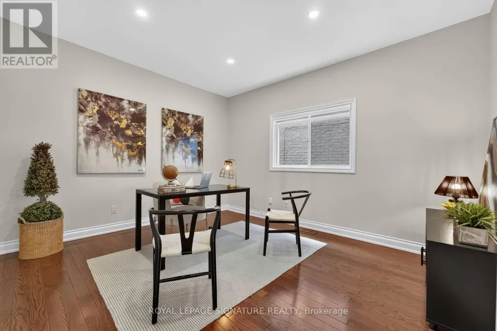
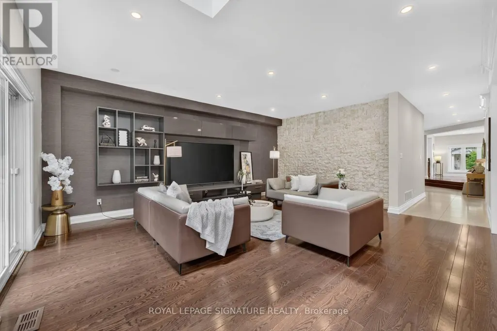
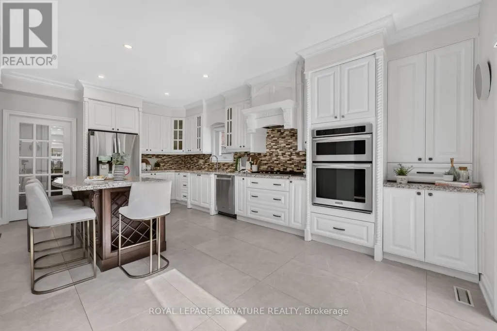
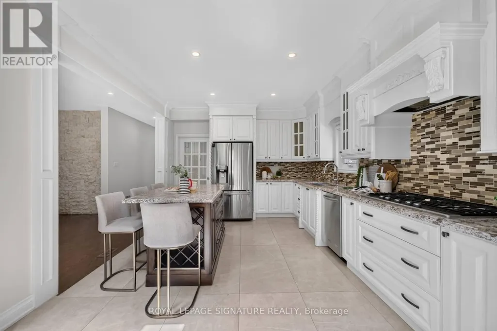
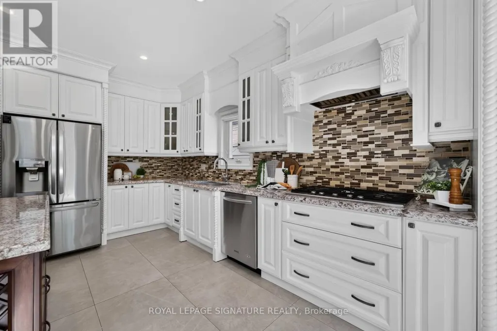
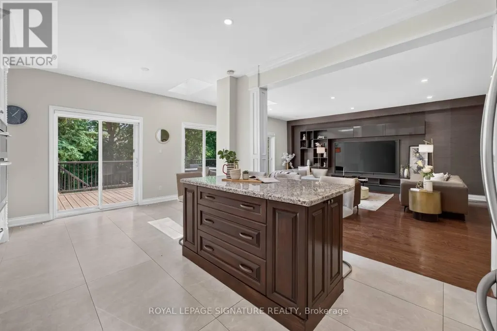
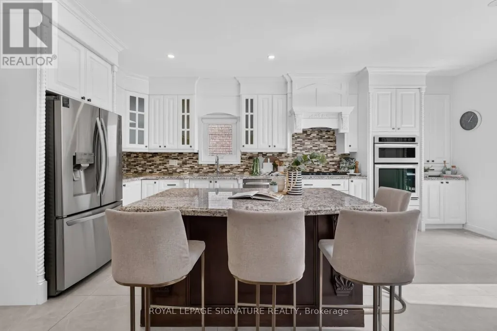
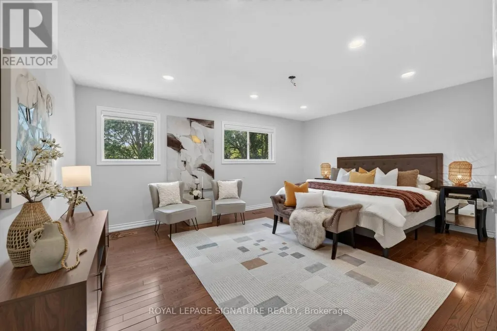
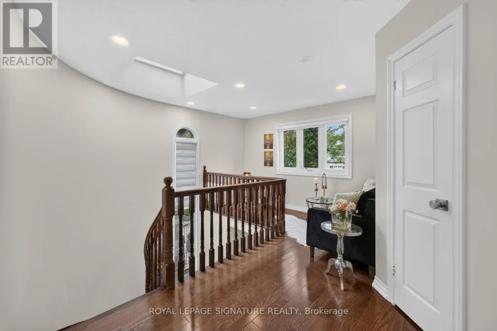
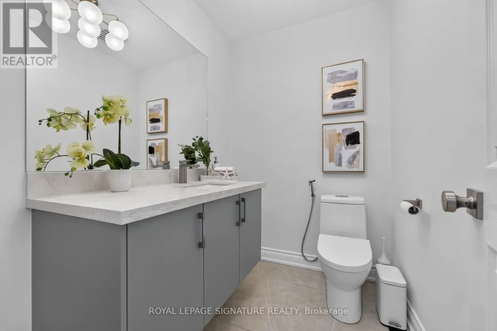
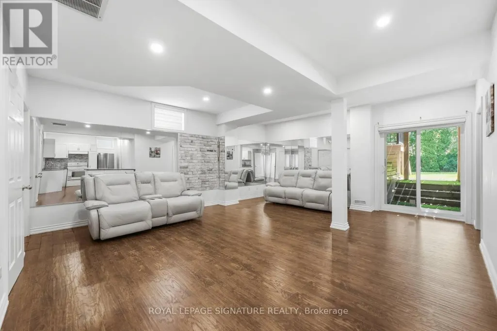
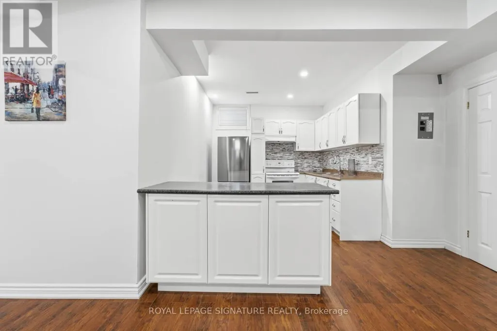
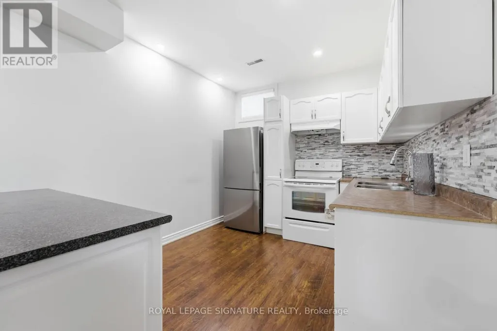
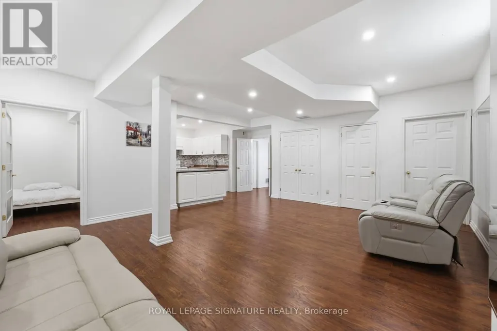
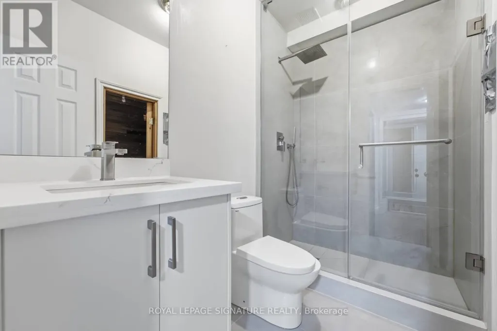
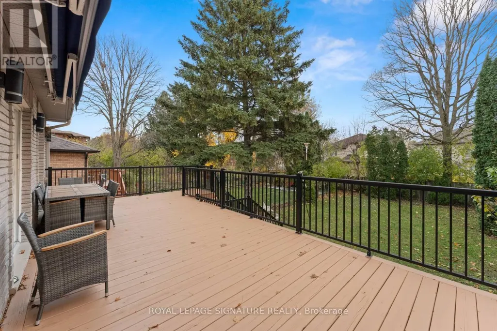
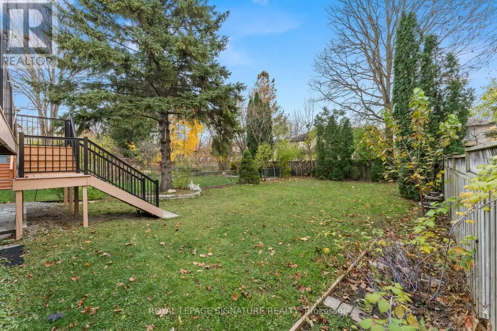
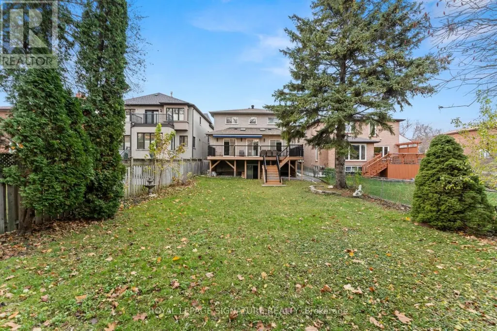
A Rare Offering In The Heart Of Willowdale East, Set On An Exceptional 40 X 158 Ft Lot.Offering Over 3,400 Sq. Ft. Of Above-Grade Living Space Plus A Full Basement, This Impressive 2-Storey Residence Delivers Remarkable Scale, Versatility & Endless Possibilities For Modern Family Living. Featuring 4+1 Bedrooms, 5 Bathrooms & A Double Car Garage, Plus A Main-Floor Office Easily Configured As A 5th Bedroom, The Home Has Been Thoughtfully Updated & Upgraded While Maintaining Its Generous Proportions. Expansive Principal Rooms Create An Effortless Flow For Everyday Living & Entertaining, Complemented By Abundant Natural Light & Exceptional Bedroom Space For A Growing Or Multi-Generational Family. The Walk-Out Lower Level Features A Separate Apartment-Style Living Space, Offering Outstanding Flexibility For Extended Family,Guests, A Nanny Suite Or Additional Private Living Quarters. The Exceptional Deep Lot Provides Rare Outdoor Space In One Of North Toronto's Most Sought-After Neighbourhoods. Minutes To Yonge St, Shops, Restaurants, Transit, Parks & Excellent Schools. A Unique Opportunity To Own A Substantial Home On A Remarkable Lot In Prime Willowdale East. (id:7434)
General Features
| Features | Carpet Free, In-Law Suite |
|---|---|
| Property Type | Single Family |
| Lease | 8700.00 |
| CommunityName | Willowdale East |
| Amenities | Park, Public Transit, Schools, Place of Worship |
| Building Age | 16 to 30 years |
| Building Appliances | Oven - Built-In, Range, Water Heater, Central Vacuum, Dishwasher, Dryer, Garage door opener, Sauna, Stove, Washer, Window Coverings, Refrigerator |
| Building Basement Features | Walk out, Separate entrance |
| Building Cooling Type | Central air conditioning |
| Location Description | Cross Streets: W.Bayview Ave/S.Finch Ave. ** Directions: Bayview/Finch. |
| Parking Space Total | 4 |
| Foundation Type | Concrete |
| Building Type | House |
| Ownership Type | Freehold |
| Building.StoriesTotal | 2 |
Interior Features
| Building Fireplace Present | True |
|---|---|
| Building Heating Type | Forced air |
| Building Heating Fuel | Natural gas |
| Basement Development | Finished |
| Basement Type | N/A (Finished), N/A |
| Construction Style Attachment | Detached |
| Flooring Type | Hardwood, Laminate |
| Living Area Range | 3000 |
| Bedrooms | 4+2 |
Exterior Features
| Land Amenities | Park, Public Transit, Schools, Place of Worship |
|---|---|
| Sewer | Sanitary sewer |
| Exterior Finish | Brick, Stone |
| Fence Type | Fenced yard |
Room Details
| Room | Dimensions | Level | Flooring | Details |
|---|---|---|---|---|
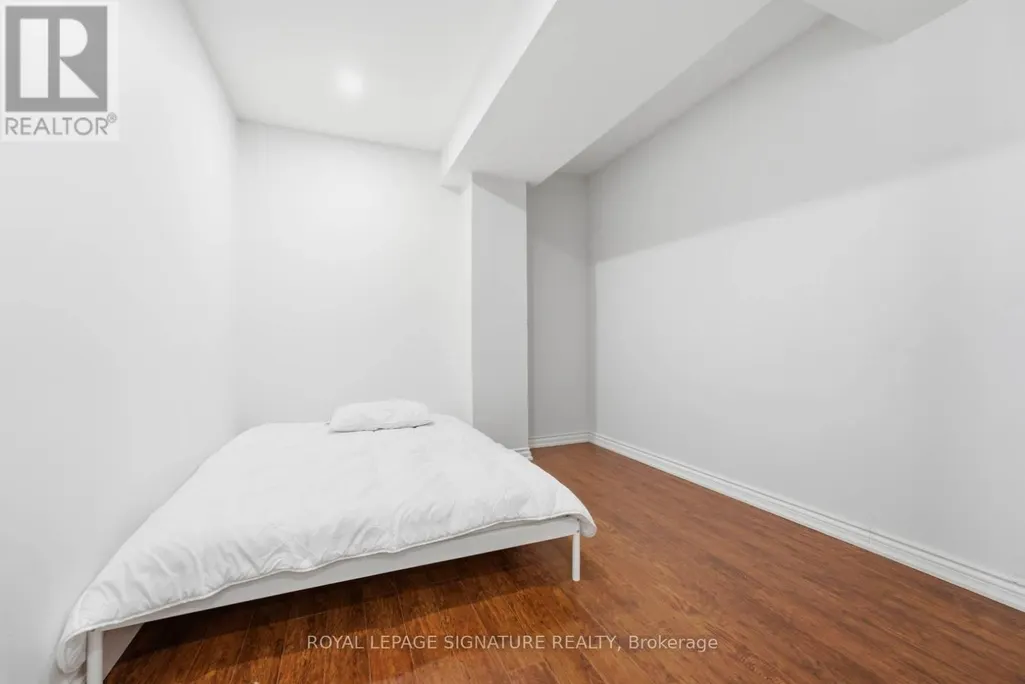
| Bedroom | 3.7 m x 3 m | Basement | 3 m | |
| Bedroom 2 | 3.75 m x 3.5 m | Second level | 3.5 m | |
| Bedroom 3 | 4 m x 3.8 m | Second level | 3.8 m | |
| Bedroom 4 | 4.3 m x 3.8 m | Second level | 3.8 m | |
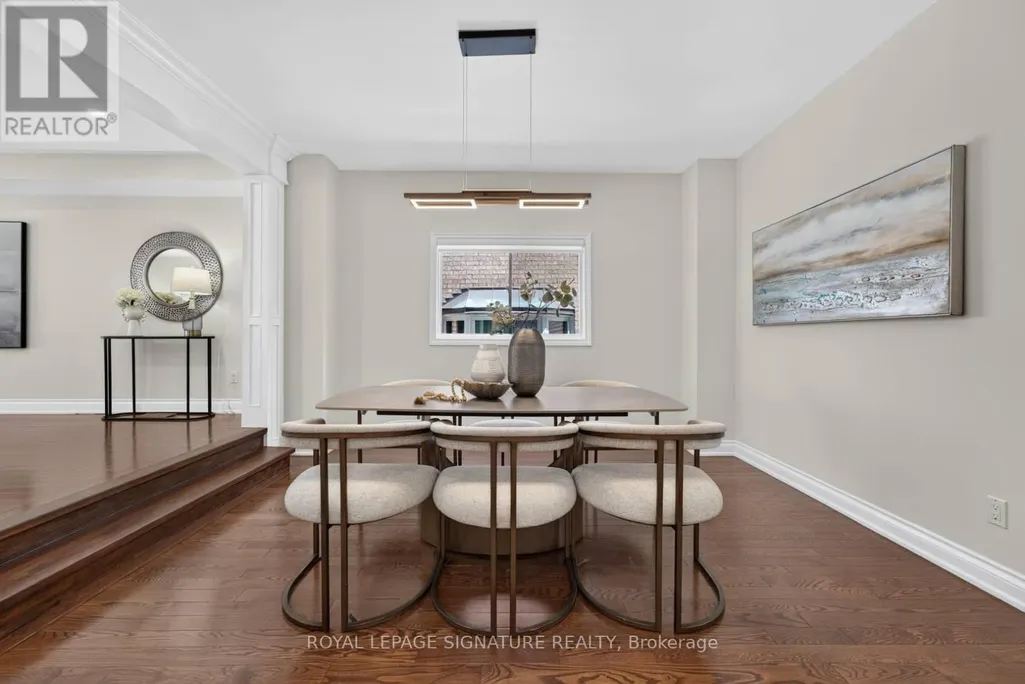
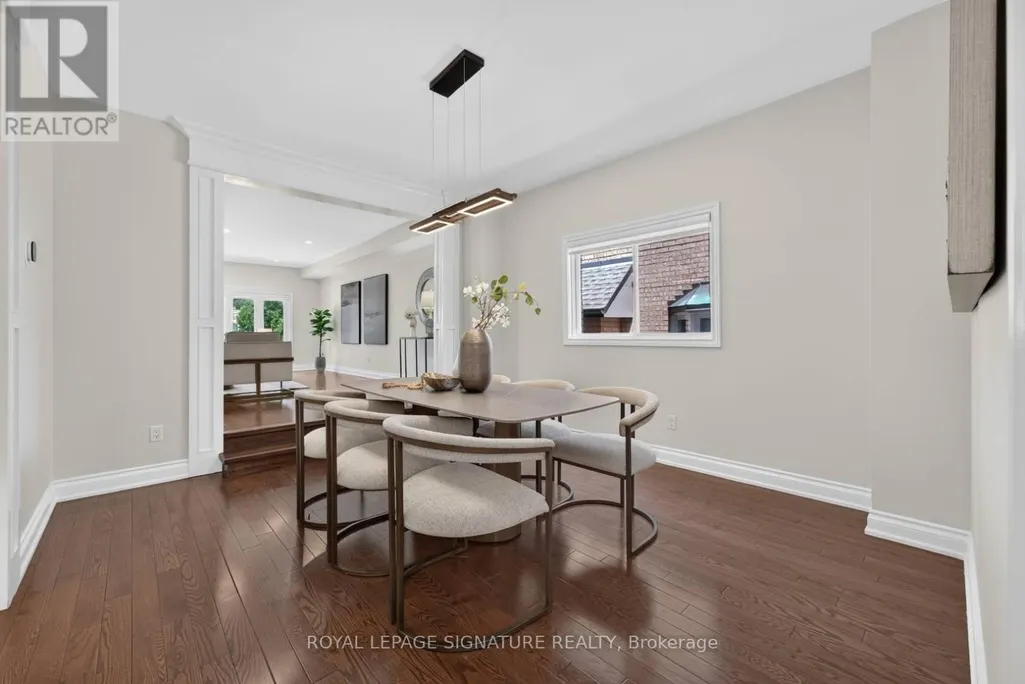
| Dining room | 4.5 m x 3.8 m | Main level | 3.8 m | |
| Family room | 6 m x 5.5 m | Main level | 5.5 m | |
| Kitchen | 6.5 m x 3.75 m | Main level | 3.75 m | |
| Living room | 6.5 m x 6 m | Main level | 6 m | |
| Office | 4 m x 4 m | Main level | 4 m | |
| Primary Bedroom | 6 m x 4.2 m | Second level | 4.2 m | |
| Recreational, Games room | 5.76 m x 5.55 m | Lower level | 5.55 m |
Amenities
- Views
- New Construction
- Adult 55+
- Lease To Own
- No Strata Fees
- Furnished
- Primary On Main
- Air Conditioning
- Seller Finance
- Green
- Fixer Upper
- Horse
- Golf
- Fireplace
- Deck
- Garage
- Basement
- Pool

Property vs Single Family Average in M2N 4L4
In The Neighbourhood
Just Listed
Toronto (Willowdale East)
$ 1,299,900
- Type
- Single Family
- Rooms
- 3 Beds + 1 Baths
BAY STREET INTEGRITY REALTY INC.
Just Listed
Toronto (Willowdale East)
$ 2,348,000
- Type
- Single Family
- Rooms
- 5 Beds + 4.5 Baths
AIMHOME REALTY INC.
Toronto (Willowdale East)
$ 2,788,000
- Type
- Single Family
- Rooms
- 4 Beds + 4.5 Baths
CENTURY 21 PERCY FULTON LTD.
Open House
Toronto (Willowdale East)
$ 2,888,800
- Type
- Single Family
- Rooms
- 7 Beds + 5.5 Baths
HOMELIFE LANDMARK REALTY INC.
Toronto (Willowdale East)
$ 1,599,000
- Type
- Single Family
- Rooms
- 8 Beds + 3 Baths
EASY LIST REALTY LTD.
Toronto (Willowdale East)
$ 2,498,000
- Type
- Single Family
- Rooms
- 6 Beds + 4.5 Baths
ROYAL LEPAGE SIGNATURE REALTY
Toronto (Willowdale East)
$ 1,800
- Type
- Single Family
- Rooms
- 3 Beds + 1 Baths
ROYAL LEPAGE PREMIUM ONE REALTY
Primary On Main
Toronto (Willowdale East)
$ 4,500
- Type
- Single Family
- Rooms
- 6 Beds + 2 Baths
ROYAL LEPAGE PREMIUM ONE REALTY
Toronto (Willowdale East)
$ 2,988,000
- Type
- Single Family
- Rooms
- 5 Beds + 4.5 Baths
RE/MAX REALTRON BIJAN BARATI REAL ESTATE
Primary On Main
Toronto (Willowdale East)
$ 3,200
- Type
- Single Family
- Rooms
- 6 Beds + 2 Baths
ROYAL LEPAGE PREMIUM ONE REALTY
Toronto (Willowdale East)
$ 2,988,000
- Type
- Single Family
- Rooms
- 6 Beds + 5.5 Baths
RE/MAX REALTRON BIJAN BARATI REAL ESTATE

 Data provided by the Ontario Regional Technology & Information Systems. The information is deemed reliable, but is not guaranteed. Not intended to solicit buyers or sellers, landlords or tenants currently under contract.
The trademarks REALTOR®, REALTORS® and the REALTOR® logo are controlled by The Canadian Real Estate Association (CREA) and identify real estate professionals who are members of CREA. The trademarks MLS®, Multiple Listing Service® and the associated logos are owned
Data provided by the Ontario Regional Technology & Information Systems. The information is deemed reliable, but is not guaranteed. Not intended to solicit buyers or sellers, landlords or tenants currently under contract.
The trademarks REALTOR®, REALTORS® and the REALTOR® logo are controlled by The Canadian Real Estate Association (CREA) and identify real estate professionals who are members of CREA. The trademarks MLS®, Multiple Listing Service® and the associated logos are owned