
Address
164 Norton Avenue, Toronto (Willowdale East), ON
Price
$ 4,388,000
Property Attributes
- ID#C13426788
- TypeSingle Family
- Listing Status Active
- MunicipalityToronto (Willowdale East)
- CityToronto (Willowdale East)
- AreaWillowdale East
- NeighbourhoodWillowdale East
- Postal CodeM2N 4A9
- Style
- Price$ 4,388,000
- Bedrooms4+1
- Bathrooms5
- Half Bathrooms1
Data Source:
Canadian Real Estate Association (CREA)
Property Description
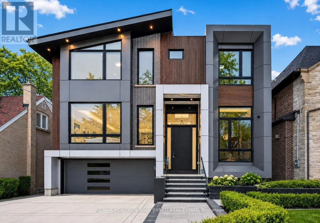
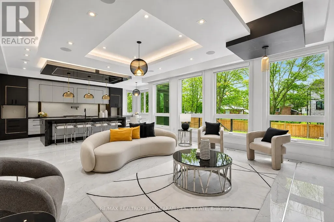
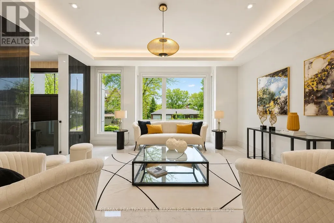
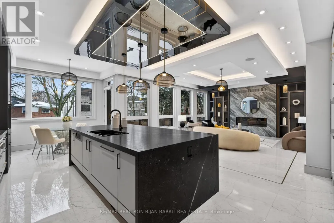
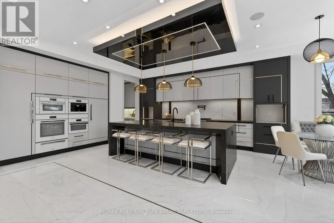
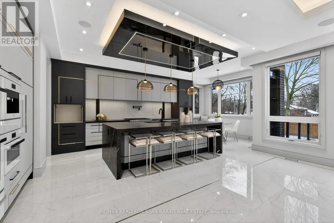
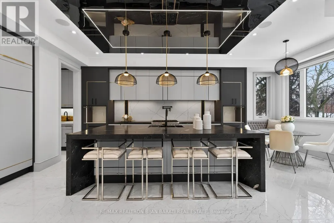
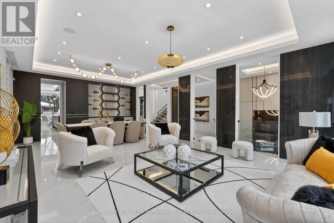
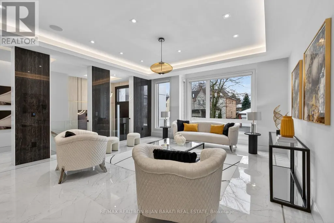
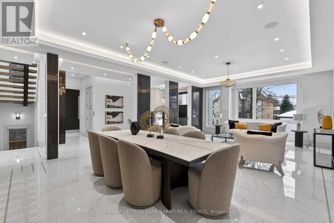
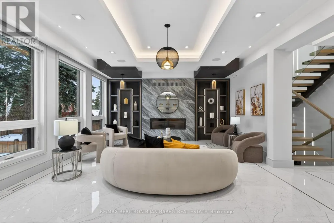
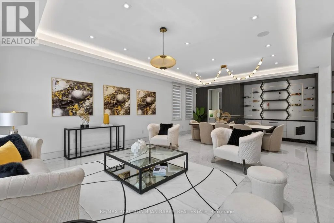
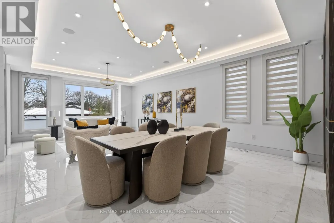
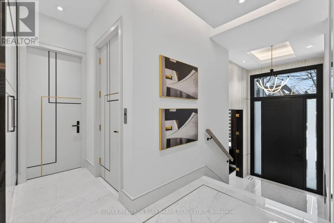
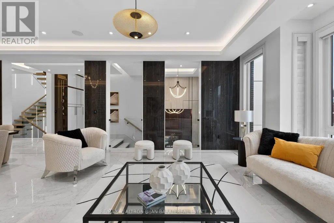
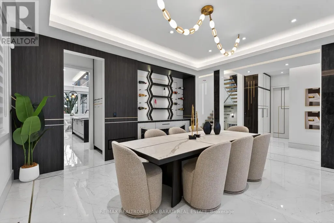
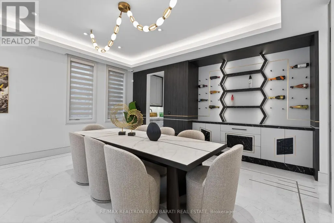
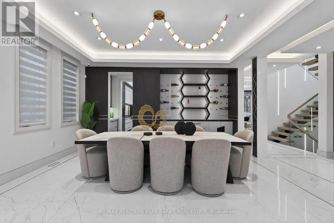
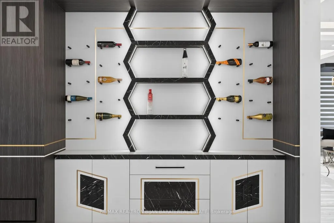
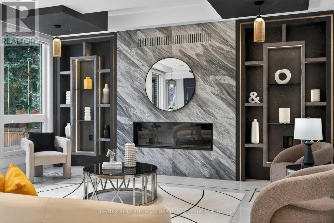
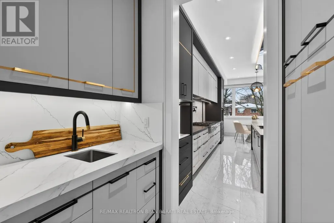
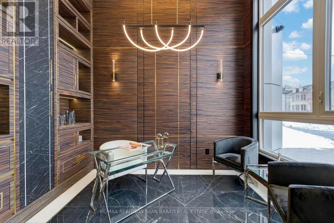
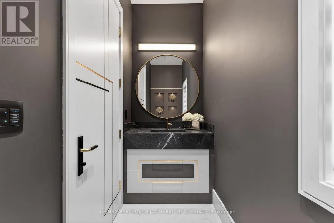
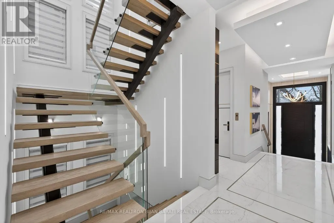
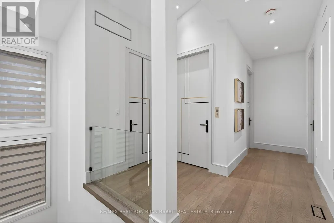
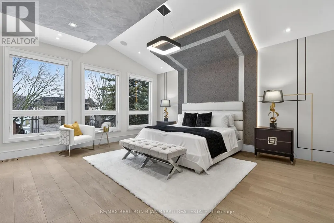
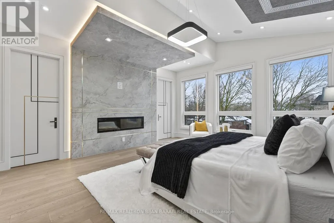
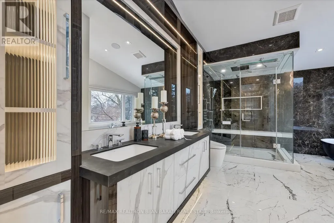
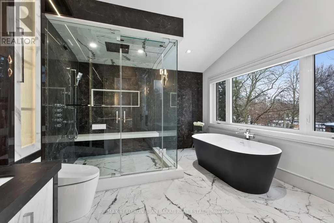
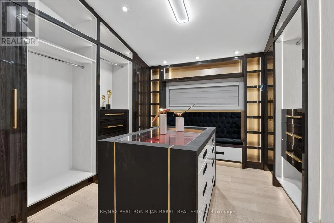
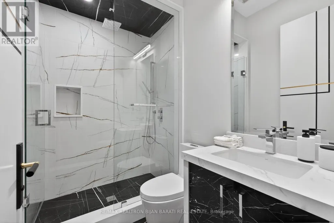
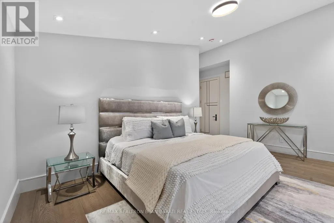
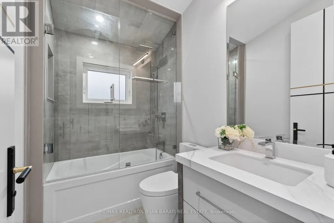
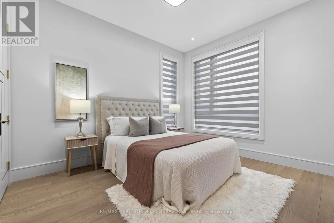
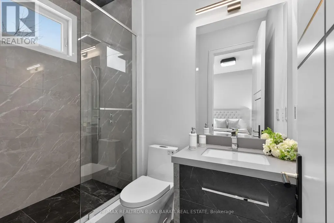
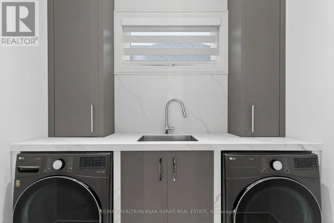
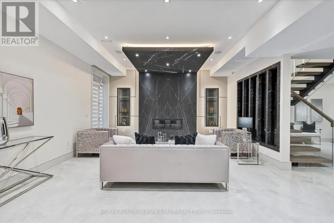
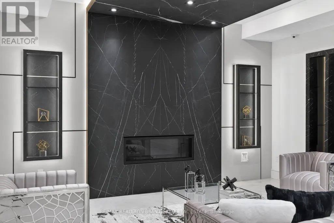
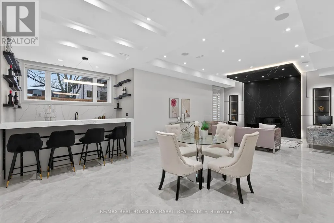
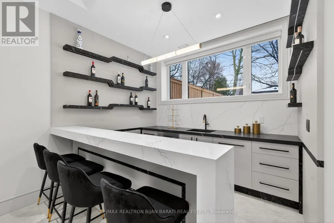
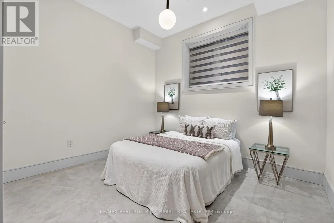
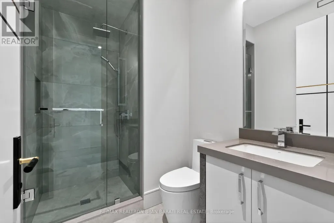
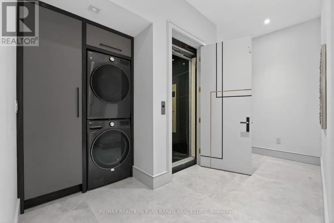
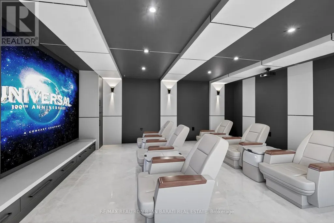
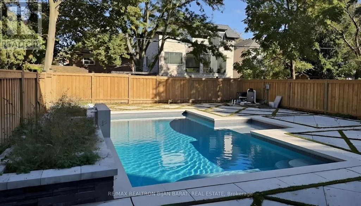
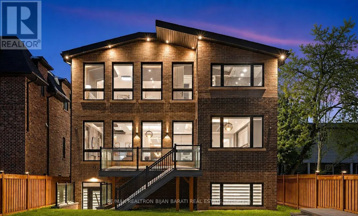
This Stylish Modern Custom Home, Boasting A Perfect Blend Of Advanced Architectural Design, The Latest Tech&Comfort (Control-4 Home Automation), Premium Craftsmanship with Approx. 5,700 Sq.Ft of Elegant Living Space(~3,900 S.F in Main& 2nd Flr +~1,800 S.F in Professional Finished Basement). It Feels Magically Like A 50 feet Lot Inside, Much Bigger Than the Real Size Based on Maximum Possible Lot Coverage(Only 4 Ft in Sides)! This Beauty Features: Meticulous Modern Facade Combination of ACM (Aluminum Composite Panel/ Material)& Imported Brick + Brick in the Sides&Back! Large Size Windows, Providing Ample Natural Light! Porcelain Slab Flooring with Heated Underneath in Main Flr,Office,Foyer, Basement,All Washroom Floors,Porch,Front Steps & Driveway!! 9.5" Wide Engineered Hardwood Thru-Out 2nd Floor! Led Potlights, Designer Accent Walls, Inlay Led Lights on Wall& Wall Unit! High-End Millwork! Remarkable Designed Washrms! Soaring Ceiling Height> Foyer & Office:13',1st Flr:10',2nd Flr:9 to10',Bsmnt Rec:10'. Chef Inspired Kitchen with Quality Rich Modern Cabinets, State-Of-The-Art Appliances, Breakfast Area, W/O to Family Sized Deck&Concrete Blocks Patio with Modern Turf Grid Grass& a Pool!Exciting Living/Dining Rm with Cof Cling&Ambient Lights, Gorgeous Designed Wall Unit Includes Drink Centre! Family Rm With Unique Modern Designer B/I Shelves and Fireplace. Master Bedroom Includes 9-Pc Spa-Like Ensuite with Auto Toilet&Steam Sauna& A Boudoir Walk-In Closet With Island&Window! Open Rising Main Staircase with 3" Run's Thickness, and Tempered Glass Railing! Finished Heated Floor W/O Basement, Rec Rm With a Wet Bar Includes B/I Shelves, S/S Beverage Cooler, S/S Sink, S/S Dishwasher, Gas Fireplace, Nanny Rm,3PC Bath, 2nd Laundry, Media Room. Convenient & Coveted Location >> Norton AVE! Steps Away from Yonge St, North York Centre, Best Schools(Earl Haig S.S & Hollywood P.S), Mitchell Field Community Centre with Indoor&Outdoor Amenities! *Pool&Media Room Are Virtually Staged (id:7434)
General Features
| Features | Sump Pump |
|---|---|
| Property Type | Single Family |
| CommunityName | Willowdale East |
| Building Amenities | Fireplace(s) |
| Building Appliances | Central Vacuum, Blinds, Dishwasher, Dryer, Freezer, Microwave, Oven, Hood Fan, Range, Washer, Refrigerator |
| Building Basement Features | Walk out |
| Building Cooling Type | Central air conditioning, Ventilation system |
| Location Description | Sheppard / Willowdale / Yonge |
| Parking Space Total | 6 |
| Foundation Type | Poured Concrete |
| Building Type | House |
| Ownership Type | Freehold |
| Building.StoriesTotal | 2 |
Interior Features
| Building Fireplace Present | True |
|---|---|
| Building Fireplace Total | 3 |
| Building Heating Type | Forced air |
| Building Heating Fuel | Natural gas |
| Basement Development | Finished |
| Basement Type | N/A (Finished) |
| Construction Style Attachment | Detached |
| Flooring Type | Porcelain Tile, Hardwood |
| Living Area Range | 3500 |
| Bedrooms | 4+1 |
Exterior Features
| Pool Type | Outdoor pool |
|---|---|
| Structure | Deck |
| Landscape Features | Lawn sprinkler |
| Sewer | Sanitary sewer |
| Exterior Finish | Brick |
Room Details
| Room | Dimensions | Level | Flooring | Details |
|---|---|---|---|---|
| Bedroom 2 | 5.24 m x 3.98 m | Second level | 3.98 m | |
| Bedroom 3 | 3.85 m x 3.4 m | Second level | 3.4 m | |
| Bedroom 4 | 4.3 m x 4 m | Second level | 4 m | |
| Bedroom 5 | 3.6 m x 3.18 m | Basement | 3.18 m | |
| Dining room | 5.21 m x 4.54 m | Main level | 4.54 m | |
| Family room | 5.45 m x 4.2 m | Main level | 4.2 m | |
| Kitchen | 7.6 m x 5.5 m | Main level | 5.5 m | |
| Living room | 5.21 m x 5 m | Main level | 5 m | |
| Media | 5.35 m x 4.78 m | Basement | 4.78 m | |
| Office | 3.9 m x 2.8 m | Main level | 2.8 m | |
| Primary Bedroom | 5.53 m x 4.98 m | Second level | 4.98 m | |
| Recreational, Games room | 9.95 m x 5.25 m | Basement | 5.25 m |
Amenities
- Views
- New Construction
- Adult 55+
- Lease To Own
- No Strata Fees
- Furnished
- Primary On Main
- Air Conditioning
- Seller Finance
- Green
- Fixer Upper
- Horse
- Golf
- Fireplace
- Deck
- Garage
- Basement
- Pool

Property vs Single Family Average in M2N 4A9
Price
In The Neighbourhood
Just Listed
Toronto (Willowdale East)
$ 2,890,000
- Type
- Single Family
- Rooms
- 6 Beds + 4.5 Baths
GLOBAL BRICKS EXECUTIVE HOMES REALTY
Just Listed
Toronto (Willowdale East)
$ 3,280,000
- Type
- Single Family
- Rooms
- 6 Beds + 6.5 Baths
HOMELIFE LANDMARK REALTY INC.
Toronto (Willowdale East)
$ 1,299,900
- Type
- Single Family
- Rooms
- 3 Beds + 1 Baths
BAY STREET INTEGRITY REALTY INC.
Toronto (Willowdale East)
$ 2,200
- Type
- Single Family
- Rooms
- 2 Beds + 1 Baths
CENTURY 21 KING'S QUAY REAL ESTATE INC.
Toronto (Willowdale East)
$ 2,348,000
- Type
- Single Family
- Rooms
- 5 Beds + 4.5 Baths
AIMHOME REALTY INC.
Toronto (Willowdale East)
$ 2,788,000
- Type
- Single Family
- Rooms
- 4 Beds + 4.5 Baths
CENTURY 21 PERCY FULTON LTD.
Toronto (Willowdale East)
$ 2,888,800
- Type
- Single Family
- Rooms
- 7 Beds + 5.5 Baths
HOMELIFE LANDMARK REALTY INC.
Toronto (Willowdale East)
$ 1,599,000
- Type
- Single Family
- Rooms
- 8 Beds + 3 Baths
EASY LIST REALTY LTD.
Toronto (Willowdale East)
$ 8,700
- Type
- Single Family
- Rooms
- 6 Beds + 4.5 Baths
ROYAL LEPAGE SIGNATURE REALTY
Toronto (Willowdale East)
$ 2,498,000
- Type
- Single Family
- Rooms
- 6 Beds + 4.5 Baths
ROYAL LEPAGE SIGNATURE REALTY
Toronto (Willowdale East)
$ 1,800
- Type
- Single Family
- Rooms
- 3 Beds + 1 Baths
ROYAL LEPAGE PREMIUM ONE REALTY
Primary On Main
Toronto (Willowdale East)
$ 4,500
- Type
- Single Family
- Rooms
- 6 Beds + 2 Baths
ROYAL LEPAGE PREMIUM ONE REALTY
Toronto (Willowdale East)
$ 2,988,000
- Type
- Single Family
- Rooms
- 5 Beds + 4.5 Baths
RE/MAX REALTRON BIJAN BARATI REAL ESTATE
Primary On Main
Toronto (Willowdale East)
$ 3,200
- Type
- Single Family
- Rooms
- 6 Beds + 2 Baths
ROYAL LEPAGE PREMIUM ONE REALTY

 Data provided by the Ontario Regional Technology & Information Systems. The information is deemed reliable, but is not guaranteed. Not intended to solicit buyers or sellers, landlords or tenants currently under contract.
The trademarks REALTOR®, REALTORS® and the REALTOR® logo are controlled by The Canadian Real Estate Association (CREA) and identify real estate professionals who are members of CREA. The trademarks MLS®, Multiple Listing Service® and the associated logos are owned
Data provided by the Ontario Regional Technology & Information Systems. The information is deemed reliable, but is not guaranteed. Not intended to solicit buyers or sellers, landlords or tenants currently under contract.
The trademarks REALTOR®, REALTORS® and the REALTOR® logo are controlled by The Canadian Real Estate Association (CREA) and identify real estate professionals who are members of CREA. The trademarks MLS®, Multiple Listing Service® and the associated logos are owned