

Address
122 King Street, Burford, ON
Price
$ 649,900
Property Attributes
- ID#40848207
- TypeSingle Family
- Listing Status Active
- MunicipalityBurford
- CityBurford
- AreaBurford
- Neighbourhood2115 - Burford
- Postal CodeN0E 1A0
- Style
- Price$ 649,900
- Bedrooms6
- Bathrooms3
- Half Bathrooms1
- Sqr Footage1900
Data Source:
Canadian Real Estate Association (CREA)
Property Description
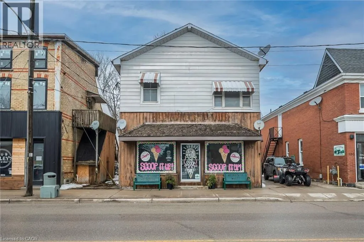
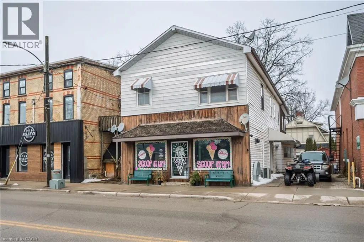
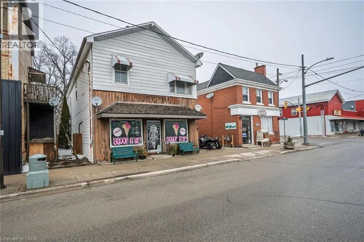
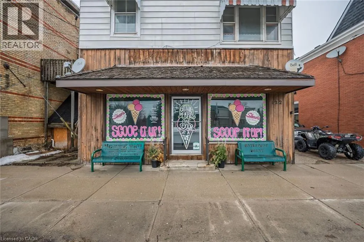
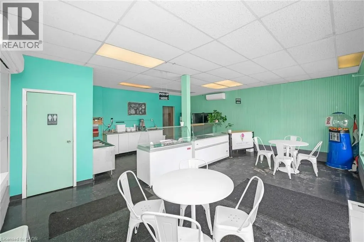
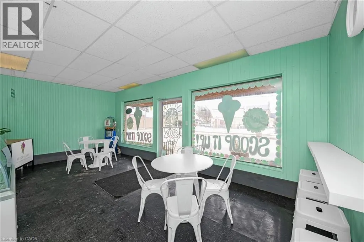
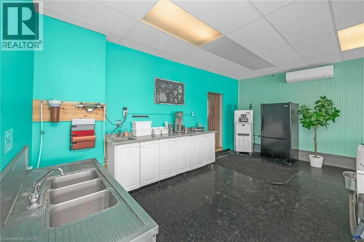
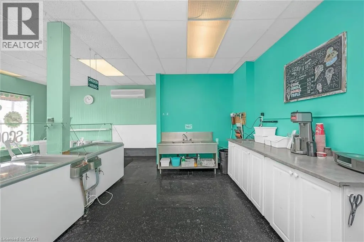
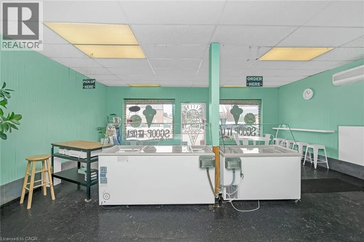
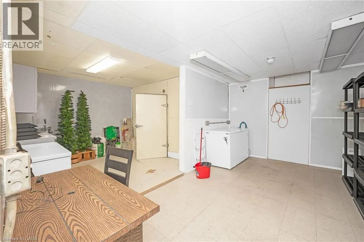
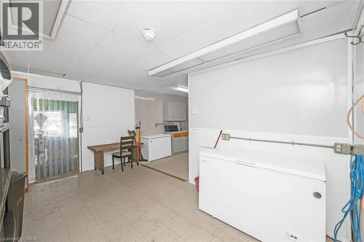
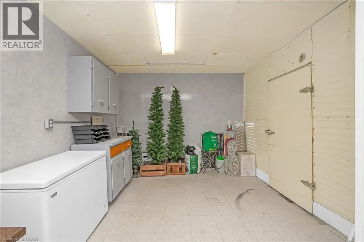
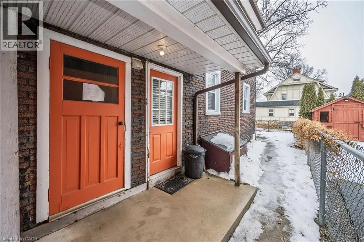
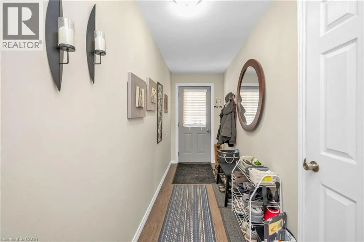
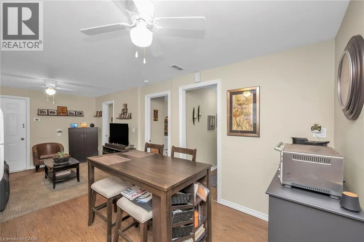
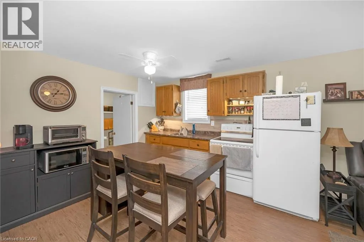
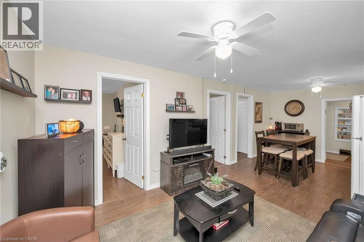
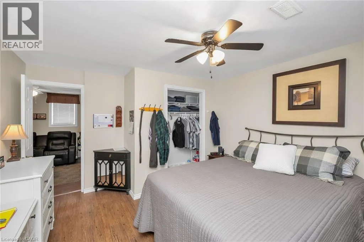
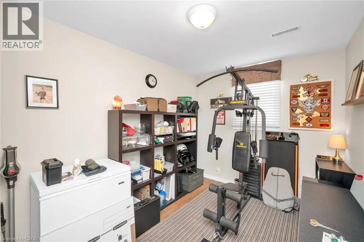
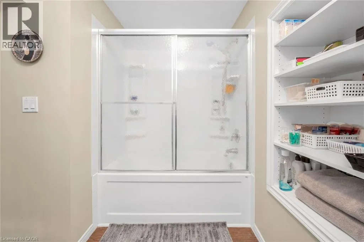
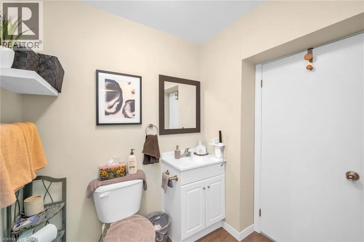
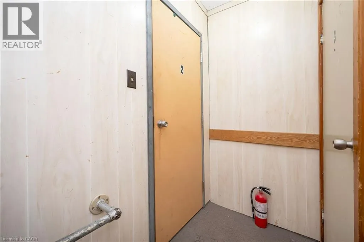
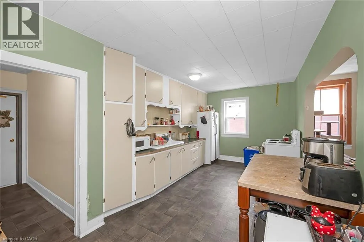
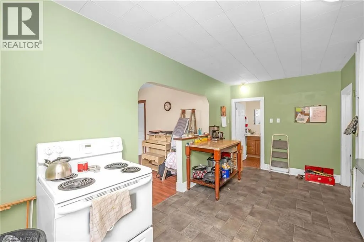
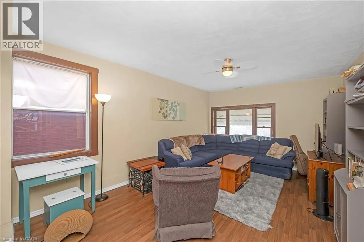
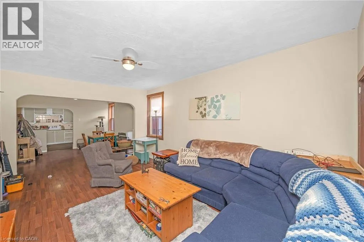
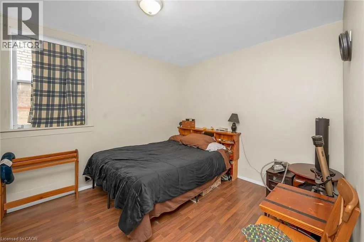
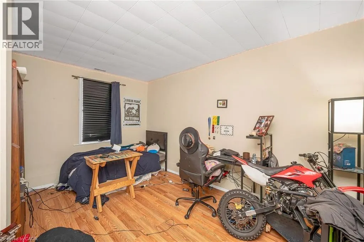
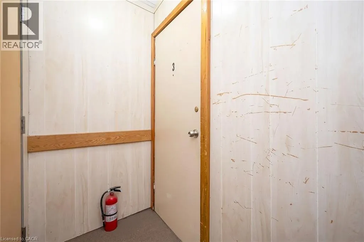
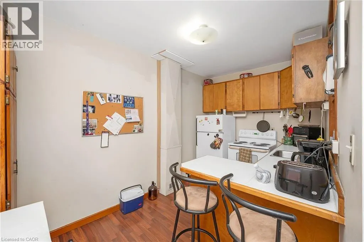
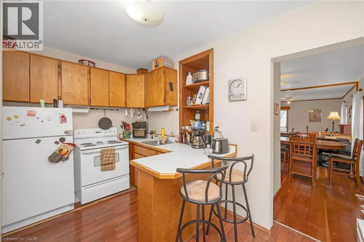
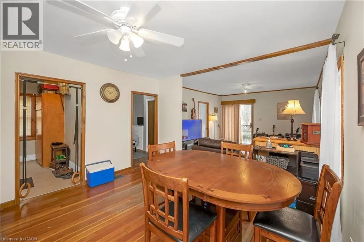
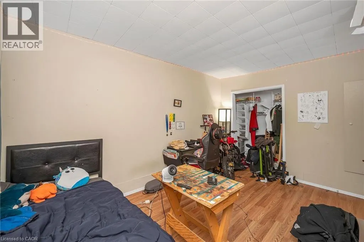
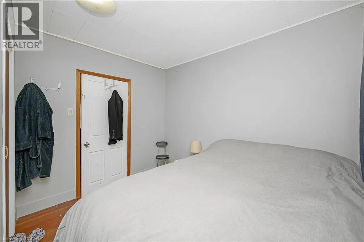
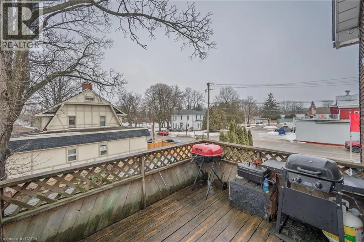
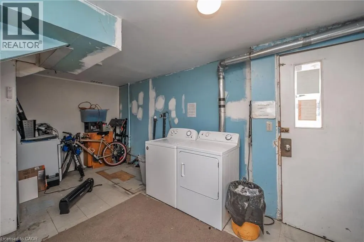
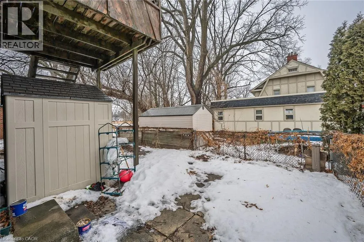
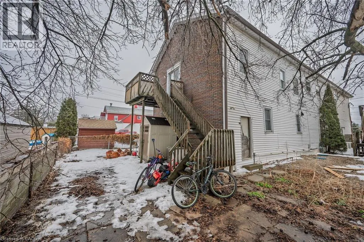
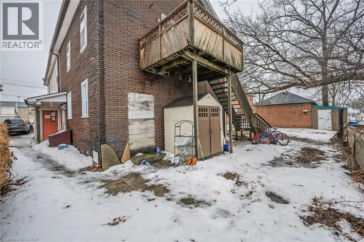
Live, work, and invest - all under one roof in the thriving village of Burford. Offering approximately 4,000 square feet of above-grade space, this well-positioned mixed-use property features a prominent main-floor commercial unit zoned HA-C4 (Hamlet Core Commercial) - supporting a wide range of permitted uses, including retail, restaurant, café, professional office, personal services, bakery, studio space, and more. The commercial unit is just under 1,000 square feet and is currently home to an established ice cream shop, providing stable tenancy and strong visibility along King Street (note business is not for sale). The residential component includes three large 2-bedroom apartments, all fully rented, delivering consistent income from day one. The building also features a main-floor common laundry room plus basement storage and utilities. Four hydro meters are in place, offering the potential to configure separate metering for each unit, providing flexibility for future expense allocation. Located in the heart of Burford, within walking distance to local shops, parks, and Burford District Elementary School, this property appeals to families and long-term tenants alike. Quick access to Highway 403 allows convenient commuting to Brantford, Cambridge, and Hamilton, supporting strong rental demand and long-term growth potential. With established tenants, flexible HA-C4 zoning, multiple income streams, and downtown exposure, this is a rare opportunity to secure a stabilized mixed-use asset in one of Brant County's charming core communities. Position yourself in Burford's main street corridor - opportunities like this don't come along often. (id:7434)
General Features
| Features | Country residential |
|---|---|
| Community Features | Community Centre, School Bus |
| Property Type | Single Family |
| Zoning Description | HA-C4 |
| Amenities | Park, Place of Worship, Schools |
| Building Cooling Type | Central air conditioning |
| Parking Space Total | 1 |
| Foundation Type | Stone |
| Building Type | House |
| Ownership Type | Freehold |
| Building.StoriesTotal | 2 |
Interior Features
| Building Fireplace Present | False |
|---|---|
| Building Heating Type | Forced air |
| Building Heating Fuel | Natural gas |
| Basement Development | Unfinished |
| Basement Type | Partial (Unfinished) |
| Construction Material | Wood frame |
| Construction Style Attachment | Detached |
| Living Area Range | 1900 |
| Bedrooms | 6 |
Exterior Features
| Land Amenities | Park, Place of Worship, Schools |
|---|---|
| Sewer | Septic System |
| Exterior Finish | Other, Wood |
Room Details
| Room | Dimensions | Level | Flooring | Details |
|---|---|---|---|---|
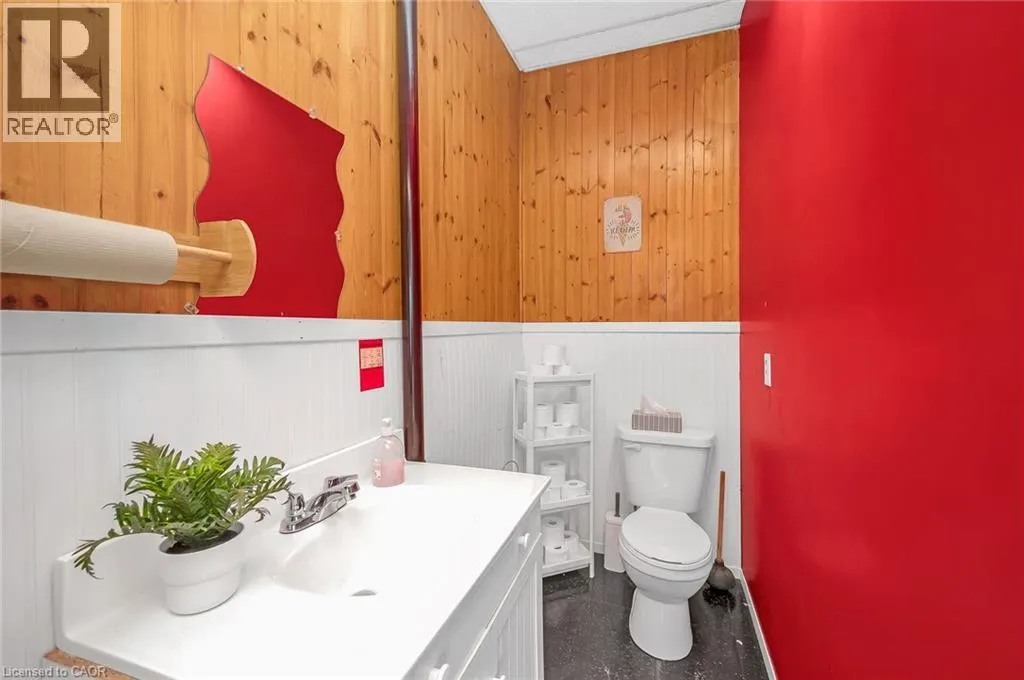
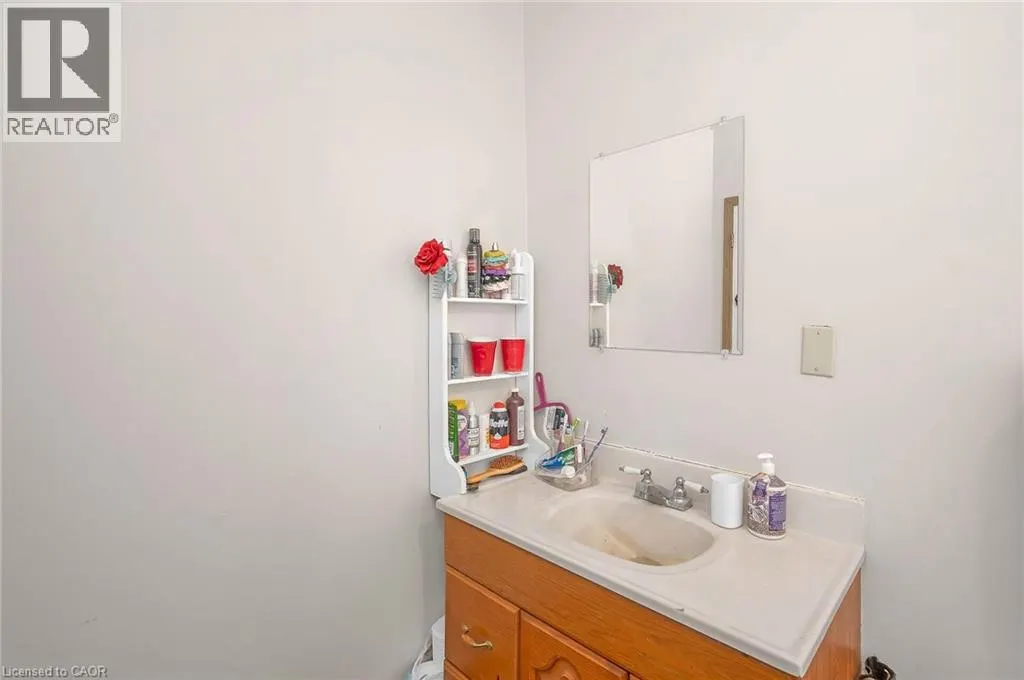
| 2pc Bathroom | Measurements not available | Main level | ||
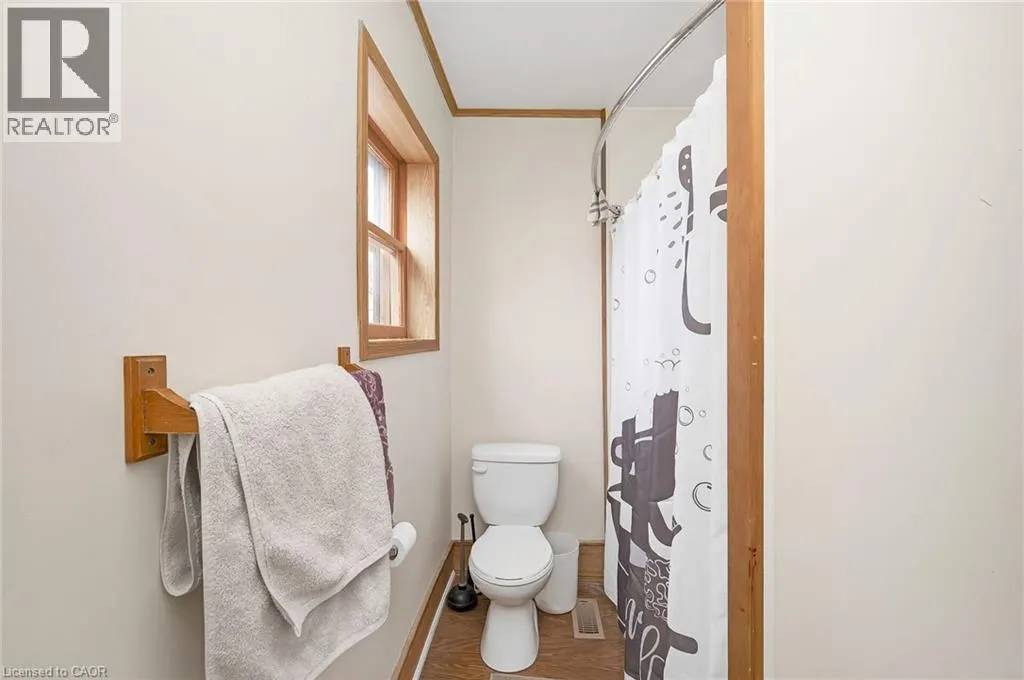
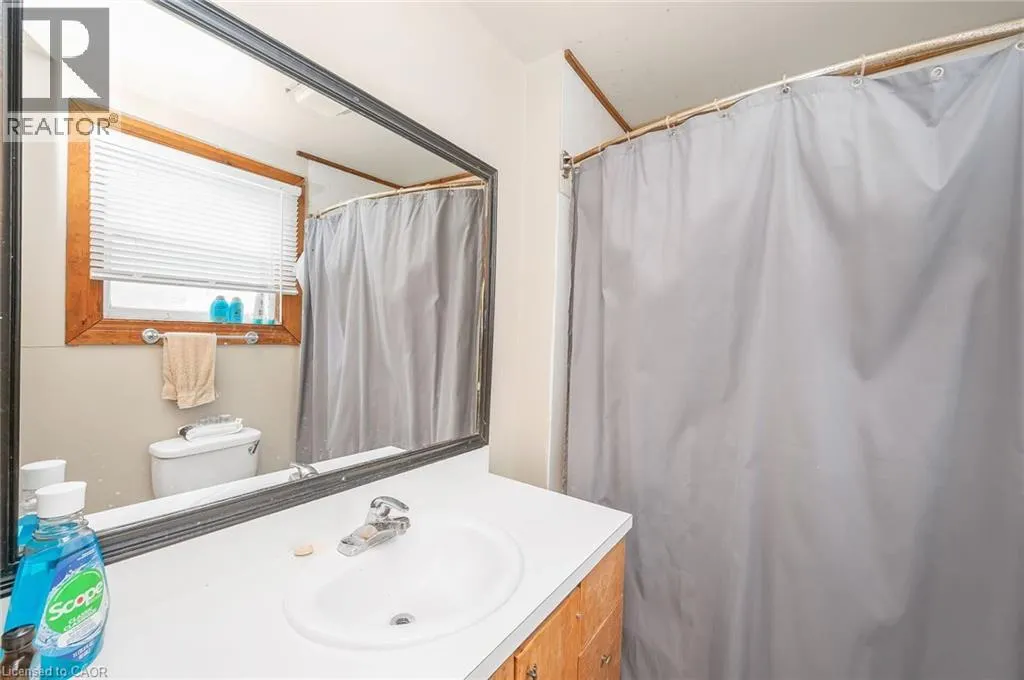
| 4pc Bathroom | Measurements not available | Main level | ||
| Bedroom | 12'3'' x 11'6'' | Main level | ||
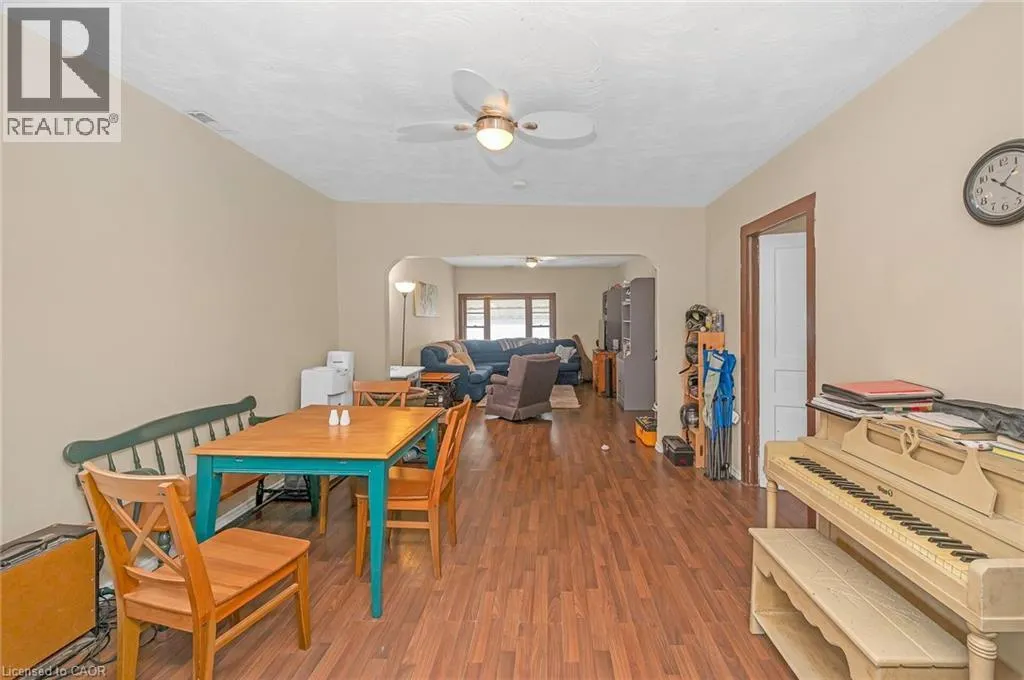
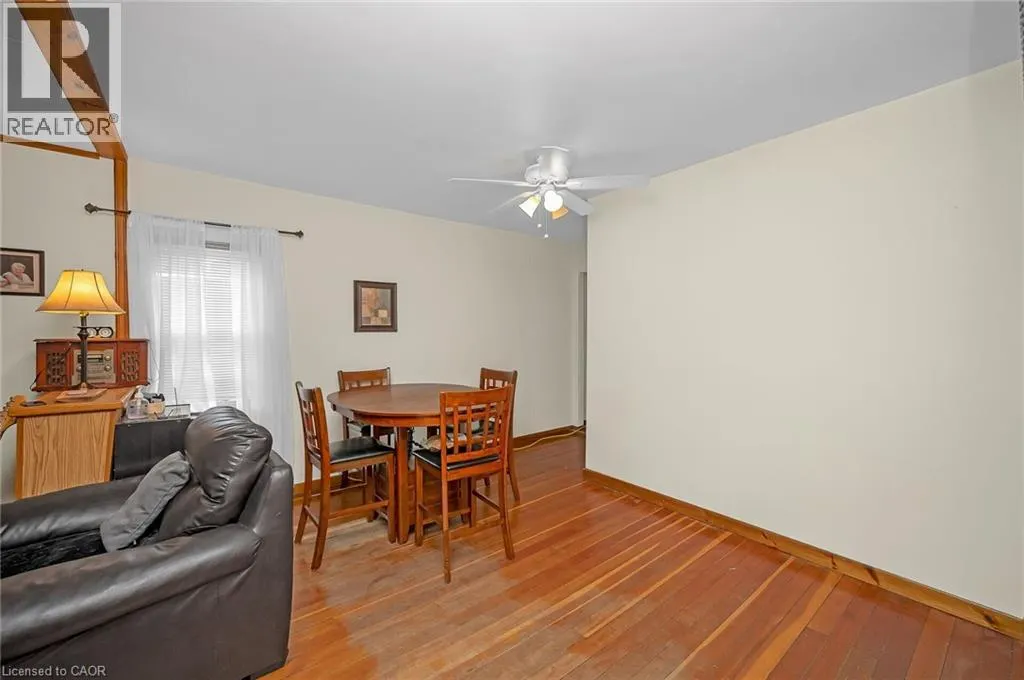
| Dining room | 12'8'' x 10'2'' | Second level | ||
| Kitchen | 10'5'' x 11'3'' | Main level | ||
| Laundry room | 16'10'' x 9'4'' | Main level | ||
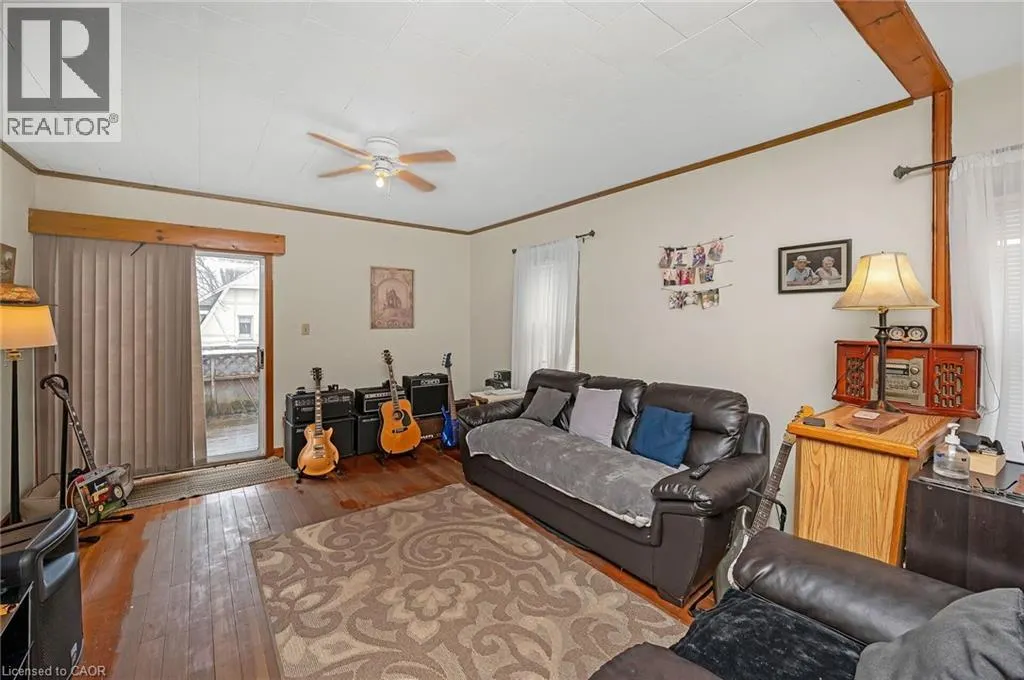
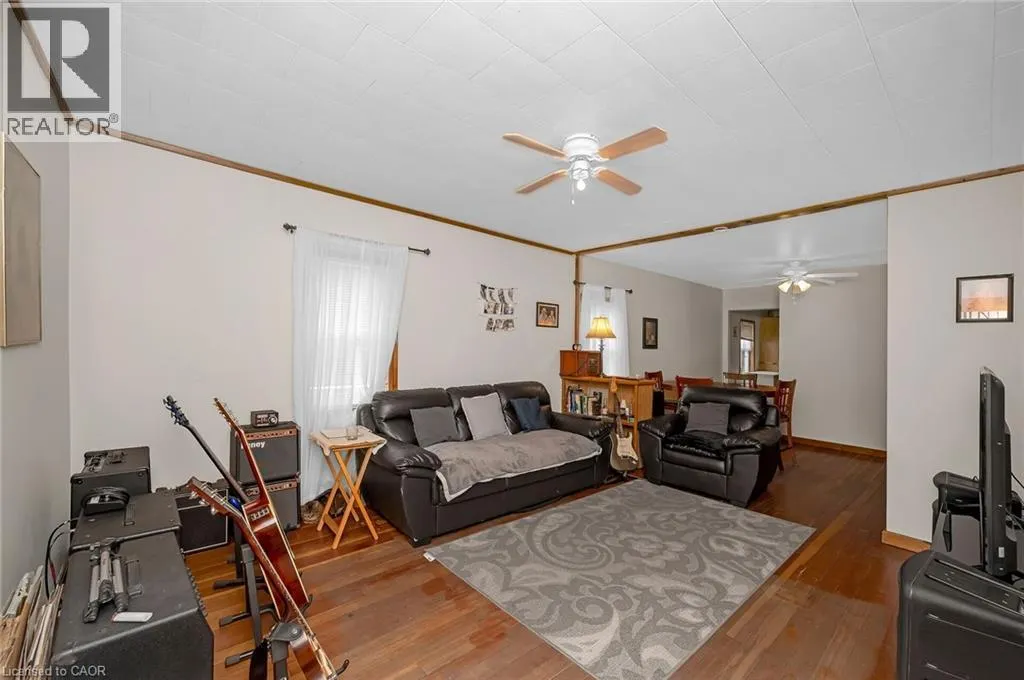
| Living room | 10'0'' x 10'7'' | Main level | ||
| Other | 22'10'' x 10'1'' | Main level |
Amenities
- Views
- New Construction
- Adult 55+
- Lease To Own
- No Strata Fees
- Furnished
- Primary On Main
- Air Conditioning
- Seller Finance
- Green
- Fixer Upper
- Horse
- Golf
- Fireplace
- Deck
- Garage
- Basement
- Pool

Property vs Single Family Average in N0E 1A0
Price
In The Neighbourhood
Open House
Burford
$ 659,919
- Type
- Single Family
- Size
- 1,096 SqFt
- Rooms
- 3 Beds + 1.5 Baths
Pay It Forward Realty
Water Views
Burford
$ 849,900
- Type
- Single Family
- Size
- 1,306 SqFt
- Rooms
- 3 Beds + 1.5 Baths
RE/MAX MIDWESTERN REALTY INC.
Golf Course
Harley
$ 1,199,000
- Type
- Single Family
- Size
- 1,932 SqFt
- Rooms
- 3 Beds + 3 Baths
One Percent Realty Ltd.
Primary On Main
Burford
$ 735,000
- Type
- Single Family
- Size
- 2,088 SqFt
- Rooms
- 4 Beds + 1.5 Baths
Re/Max Twin City Realty Inc
Burford
$ 1,049,900
- Type
- Single Family
- Size
- 2,689 SqFt
- Rooms
- 3 Beds + 3.5 Baths
Re/Max Escarpment Realty Inc.
Burford
$ 879,900
- Type
- Single Family
- Size
- 2,224 SqFt
- Rooms
- 3 Beds + 2 Baths
Re/Max Escarpment Realty Inc.
Water Views
Princeton
$ 2,199,900
- Type
- Single Family
- Size
- 2,213 SqFt
- Rooms
- 4 Beds + 2 Baths
RE/MAX TWIN CITY REALTY INC.

 Data provided by the Ontario Regional Technology & Information Systems. The information is deemed reliable, but is not guaranteed. Not intended to solicit buyers or sellers, landlords or tenants currently under contract.
The trademarks REALTOR®, REALTORS® and the REALTOR® logo are controlled by The Canadian Real Estate Association (CREA) and identify real estate professionals who are members of CREA. The trademarks MLS®, Multiple Listing Service® and the associated logos are owned
Data provided by the Ontario Regional Technology & Information Systems. The information is deemed reliable, but is not guaranteed. Not intended to solicit buyers or sellers, landlords or tenants currently under contract.
The trademarks REALTOR®, REALTORS® and the REALTOR® logo are controlled by The Canadian Real Estate Association (CREA) and identify real estate professionals who are members of CREA. The trademarks MLS®, Multiple Listing Service® and the associated logos are owned