
Open House Sun, Sep 20th 02:00 PM - 04:00 PM
Address
56 Alexander Street, Burford, ON
Price
$ 659,919
Property Attributes
- ID#40861871
- TypeSingle Family
- Listing Status Active
- CityBurford
- Area2115 - SW Rural
- Neighbourhood2115 - Burford
- Postal CodeN0E 1A0
- StyleFarmhouse
- Year Built1925
- Taxes$ 3216
- Price$ 659,919
- Bedrooms3
- Full Bathrooms1
- Half Bathrooms1
- Sqr Footage1096
Data Source:
Ontario Regional (ITSO)
Property Description
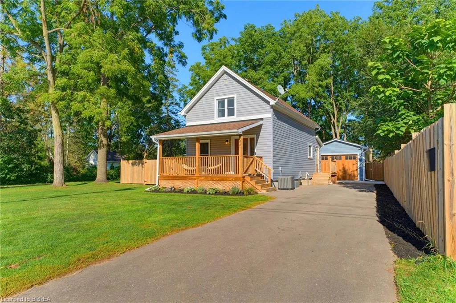
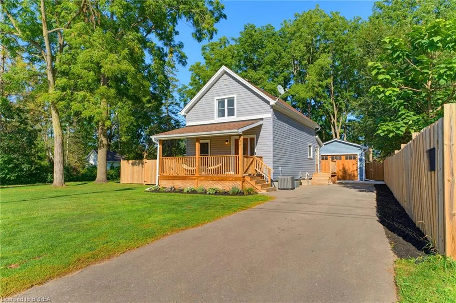
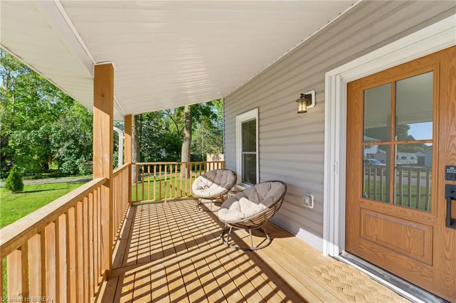
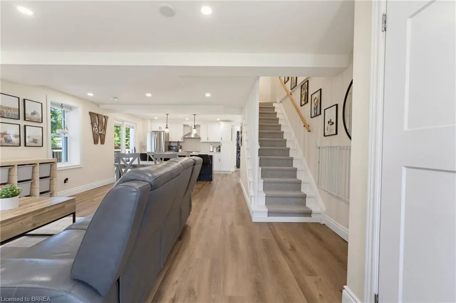
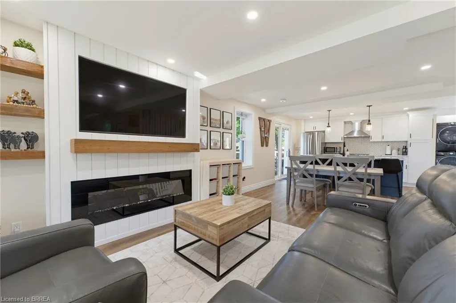
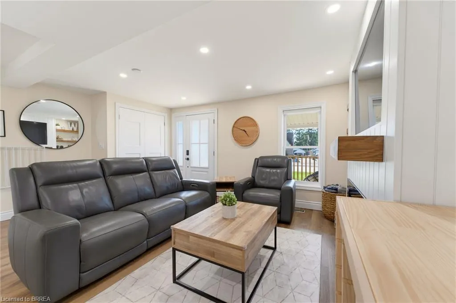
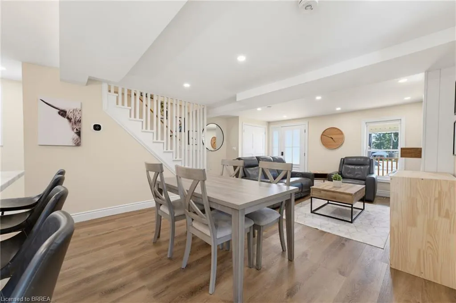
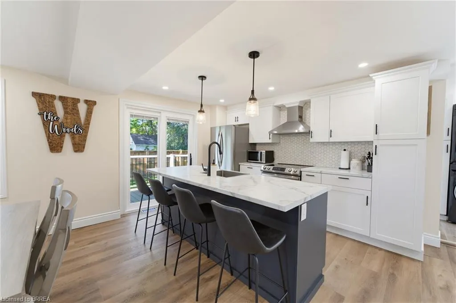
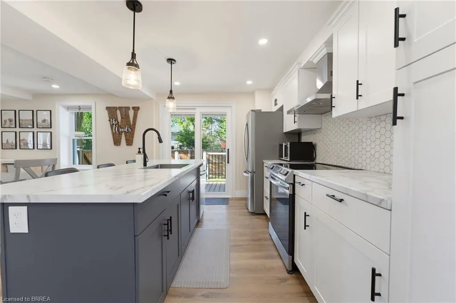
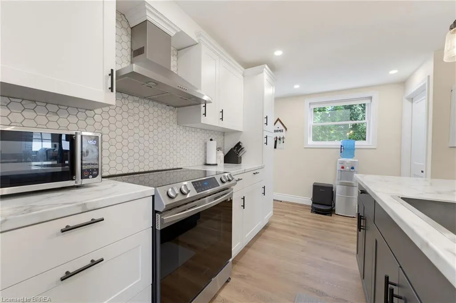
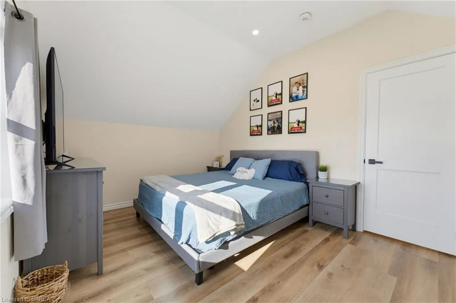
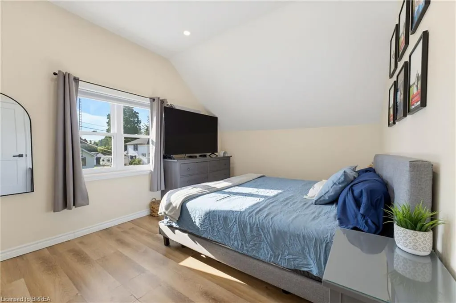
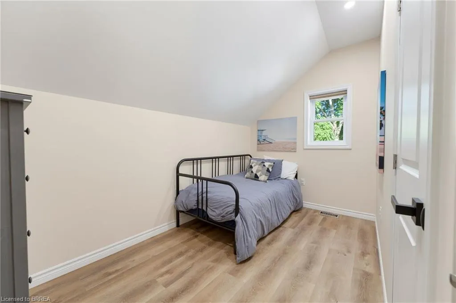
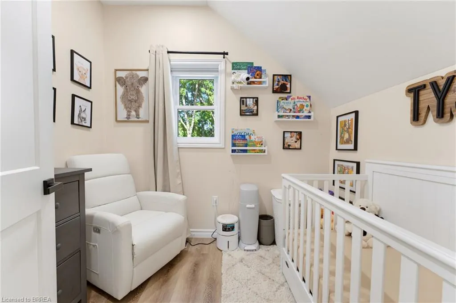
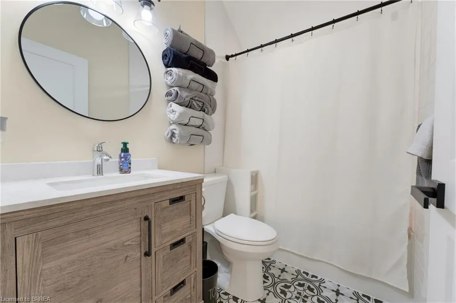
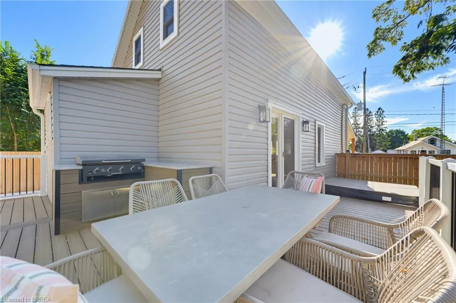
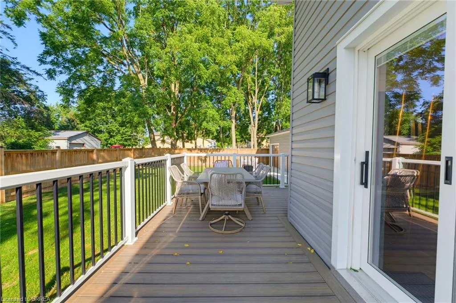
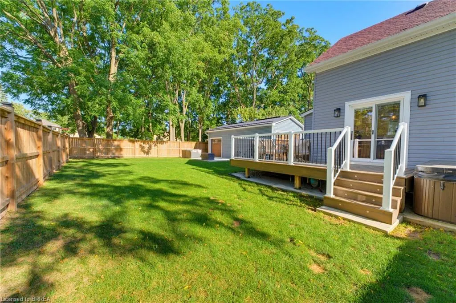
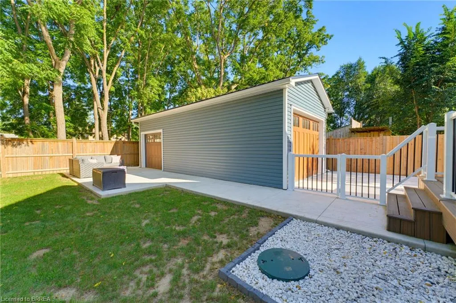
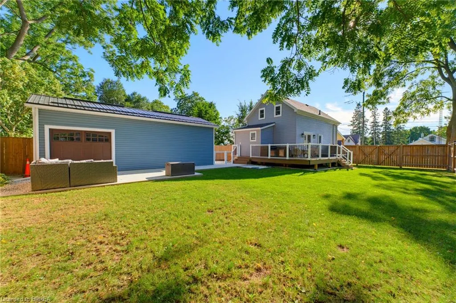
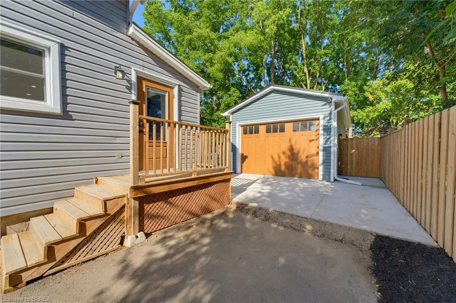
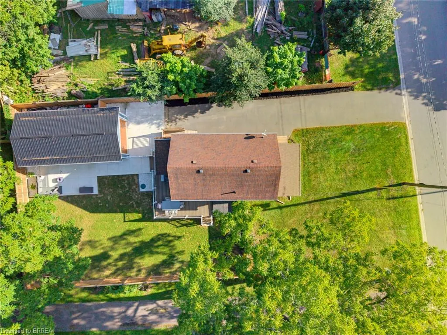
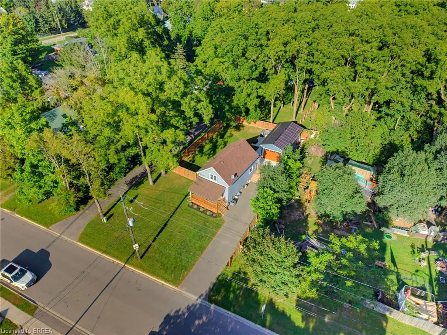
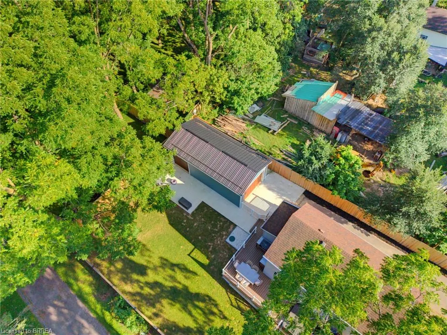
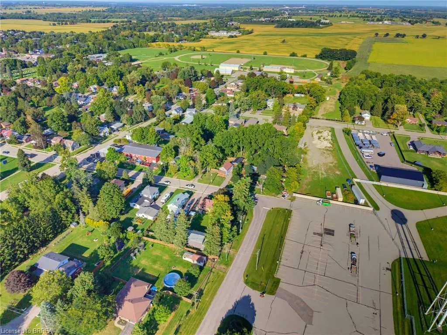
Welcome to this beautifully remodelled and thoughtfully updated home in the charming town of Burford, where modern comfort meets exceptional outdoor living. Offering an impressive list of recent improvements, this inviting property is truly move-in ready and designed for both everyday enjoyment and entertaining. The welcoming living room showcases a stylish electric fireplace with a wood mantle and shiplap surround, while the updated kitchen is the heart of the home with a generous island, stainless steel appliances, and attractive tile backsplash. The extensively improved exterior offers a private, fully fenced backyard transformed into an exceptional outdoor oasis. The composite deck and built-in BBQ create an inviting space for summer gatherings, and the hot tub provides the perfect setting for relaxing and entertaining. For hobbyists, tradespeople, or those needing exceptional storage, the impressive 32' x 15' shop was built in 2025 and features its own 60-amp electrical panel, electrical wiring for a heater, and a custom $12,000 garage door. The home's exterior has also been enhanced with new soffits, fascia, eaves, and downspouts in 2025. The home's windows and doors were replaced in 2022 with a transferable 40-year warranty, a new well pump was installed in 2026, and a new UV water filtration system was installed this year. With extensive remodelling, significant recent upgrades, an incredible backyard retreat, and a newly built shop, this exceptional Burford property offers a rare combination of style, functionality, and versatility. Book your showing today!
| Price History | |
|---|---|
| 9/15/2026 | Listed $659,919 |
General Features
| Living Area | 1096 |
|---|---|
| Sewer | Septic Tank |
| Heating | Forced Air,Natural Gas |
| Cooling | Central Air |
| Roof | Asphalt Shing |
| Appliances | Water Heater Owned,Dishwasher,Hot Water Tank Owned,Refrigerator,Stove |
| Zoning | R1 |
| Garage Spaces | 1 |
| Patio/Porch Features | Deck,Patio |
| Architectural Style | Farmhouse |
| Construction Materials | Vinyl Siding |
| Exclusions | Microwave, Fridge And Freezer In Basement, Wall Mirror In Living Room, Wall Mirrors In Bathrooms, Tool Boxes And Cabinets In Garage |
| Year Built | 1925 |
| Stories Count | 2 |
| Property Subtype | Single Family Residence |
| County | Brant County |
| New Construction | false |
| Property Type | Residential |
| Attached Garage | false |
| Facing Direction | West |
| Garage Y/N | true |
| Other Structures | Workshop |
| Total Rooms | 10 |
| Full Baths | 1 |
| Status | Active |
| Directions | Heading West on Rutherford Street, turn left onto Alexander Street. |
| City | Burford |
| Senior Community Y/N | false |
| Open Parking Spaces | 4 |
| MLS Area | 2115 - SW Rural |
| Spa Features | Hot Tub,Heated |
| Property Attached Y/N | false |
| MLS Area Minor | 2115 - Burford |
| Building Area Units | Square Feet |
| Standard Status | Active |
| Year Built Source | Other |
| Virtual Tour | https://youtube.com/shorts/-um3gsz7-N0 |
Interior Features
| Interior Amenities | Water Treatment |
|---|---|
| Basement | Full,Unfinished |
| Total Fireplaces | 1 |
| Fireplace Features | Electric,Living Room |
| Kitchen Level | Main |
| Air Conditioning Y/N | false |
| Heating Y/N | true |
| Fireplace Y/N | true |
| Above Grade Finished Area | 1096 |
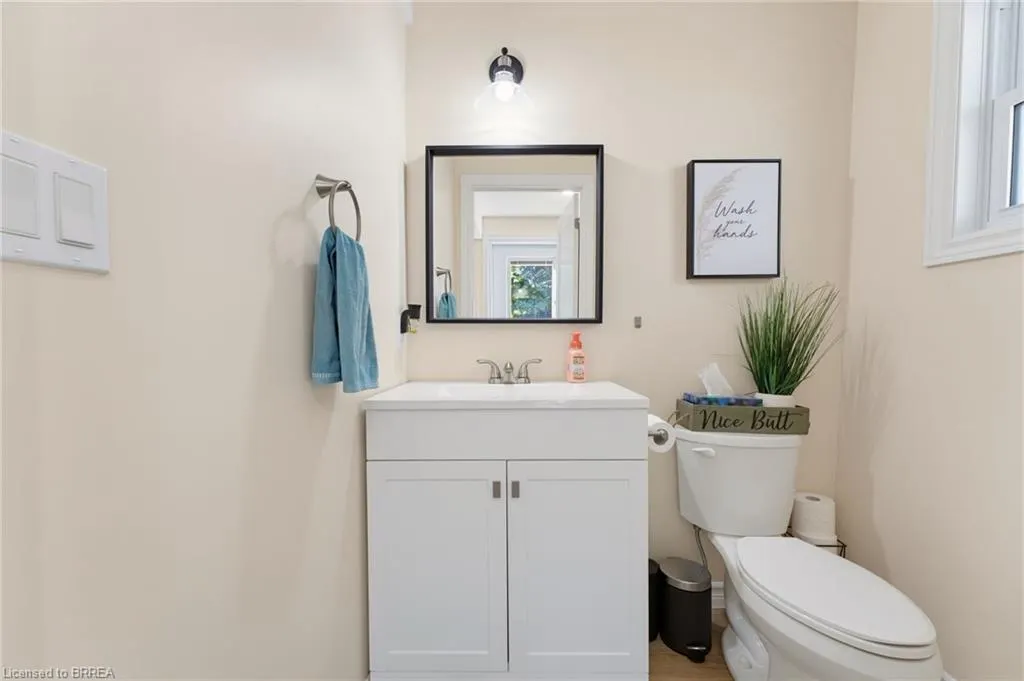
| Half Baths | 1 |
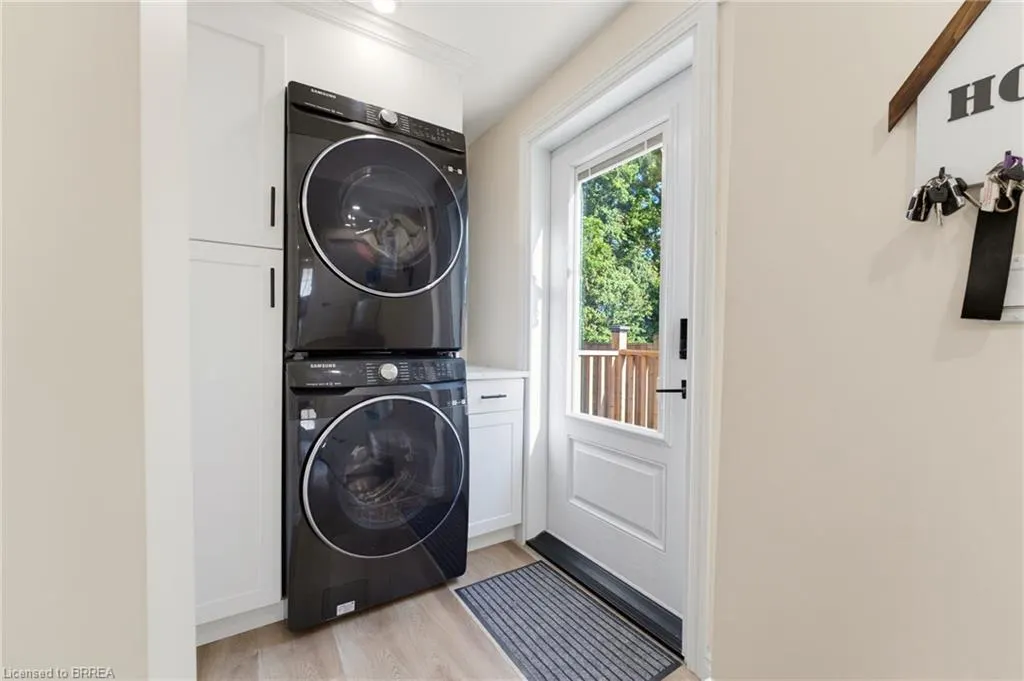
| Laundry Features | Laundry Room,Main Level |
| Total Bedrooms | 3 |
| Main Level Bathrooms | 1 |
| Below Grade Finished Area Unit Type | Square Feet |
| Above Grade Finished Area Source | Plans |
| Above Grade Finished Area Unit Type | Square Feet |
| Total Baths | 2 |
Exterior Features
| Exterior Amenities | Built-in Barbecue |
|---|---|
| Fencing | Full |
| Parking Features | Detached Garage |
| Lot Features | Rural,Rectangular,Highway Access,Quiet Area,Schools,Shopping Nearby |
| Water Source | Sandpoint Well |
| Total Parking | 5 |
| Inclusions | Dishwasher,Hot Tub,Hot Water Tank Owned,Refrigerator,Stove,Black Stone Bbq |
| Foundation Details | Poured Concrete |
| Spa | true |
| Building Area Total | 1096 |
| Lot Dimensions | 62.8 x |
| Frontage Length | 62.80 |
| Frontage Type | East |
| Waterfront Y/N | false |
| Covered Spaces | 1 |
| Crops Included Y/N | false |
Amenities
- Foreclosure
- Views
- Short Sale
- New Construction
- Adult 55+
- Lease To Own
- No Strata Fees
- Furnished
- Primary On Main
- Air Conditioning
- Seller Finance
- Green
- Fixer Upper
- Horse
- Golf
- Fireplace
- Deck
- Garage
- Basement
- Pool
Property vs Single Family Average in N0E 1A0
In The Neighbourhood
Water Views
Burford
$ 849,900
- Type
- Single Family
- Size
- 1,306 SqFt
- Rooms
- 3 Beds + 1.5 Baths
RE/MAX MIDWESTERN REALTY INC.
Golf Course
Harley
$ 1,199,000
- Type
- Single Family
- Size
- 1,932 SqFt
- Rooms
- 3 Beds + 3 Baths
One Percent Realty Ltd.
Primary On Main
Burford
$ 735,000
- Type
- Single Family
- Size
- 2,088 SqFt
- Rooms
- 4 Beds + 1.5 Baths
Re/Max Twin City Realty Inc
Burford
$ 1,049,900
- Type
- Single Family
- Size
- 2,689 SqFt
- Rooms
- 3 Beds + 3.5 Baths
Re/Max Escarpment Realty Inc.
Burford
$ 879,900
- Type
- Single Family
- Size
- 2,224 SqFt
- Rooms
- 3 Beds + 2 Baths
Re/Max Escarpment Realty Inc.
Water Views
Princeton
$ 2,199,900
- Type
- Single Family
- Size
- 2,213 SqFt
- Rooms
- 4 Beds + 2 Baths
RE/MAX TWIN CITY REALTY INC.

 Data provided by the Ontario Regional Technology & Information Systems. The information is deemed reliable, but is not guaranteed. Not intended to solicit buyers or sellers, landlords or tenants currently under contract.
The trademarks REALTOR®, REALTORS® and the REALTOR® logo are controlled by The Canadian Real Estate Association (CREA) and identify real estate professionals who are members of CREA. The trademarks MLS®, Multiple Listing Service® and the associated logos are owned
Data provided by the Ontario Regional Technology & Information Systems. The information is deemed reliable, but is not guaranteed. Not intended to solicit buyers or sellers, landlords or tenants currently under contract.
The trademarks REALTOR®, REALTORS® and the REALTOR® logo are controlled by The Canadian Real Estate Association (CREA) and identify real estate professionals who are members of CREA. The trademarks MLS®, Multiple Listing Service® and the associated logos are owned