
Water Views - Primary on Main
Address
60 Sixth Concession Road, Burford, ON
Price
$ 849,900
Property Attributes
- ID#40861257
- TypeSingle Family
- Listing Status Active
- MunicipalityBurford
- CityBurford
- AreaBurford
- Neighbourhood2115 - Burford
- Postal CodeN0E 1A0
- StyleOther
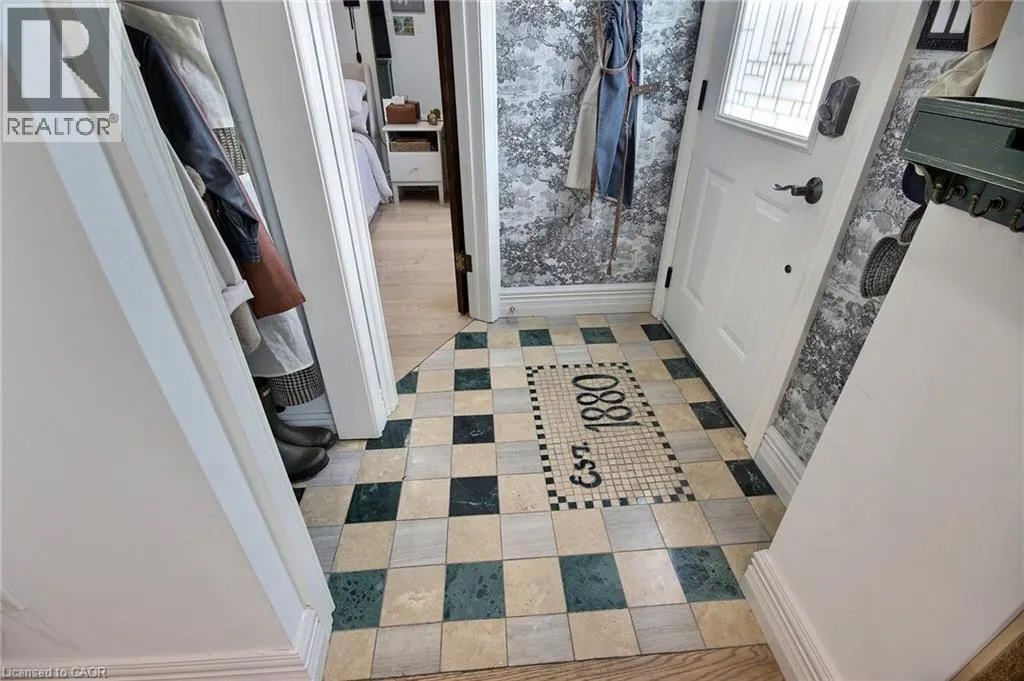
- Year Built1880
- Price$ 849,900
- Bedrooms3
- Bathrooms1
- Half Bathrooms1
- Sqr Footage1306
- Lot Size0.99 Acres
Data Source:
Canadian Real Estate Association (CREA)
Property Description
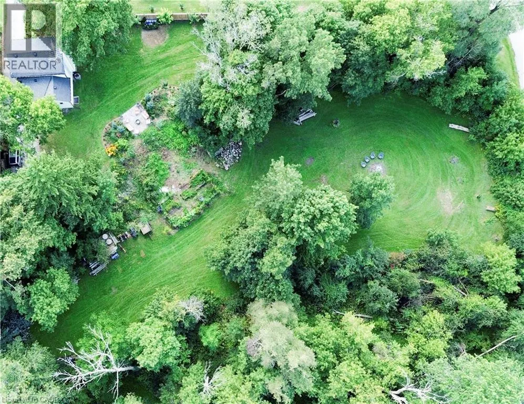
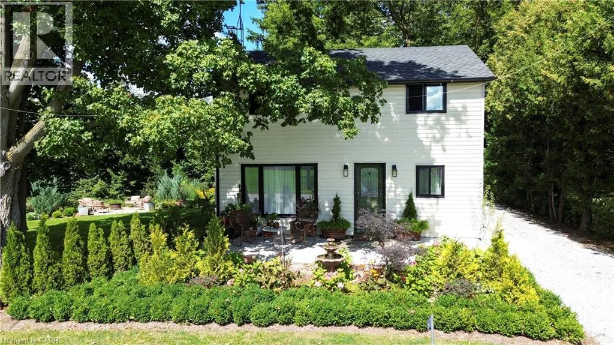
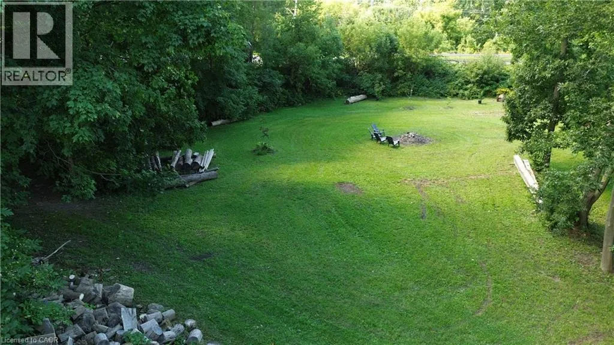
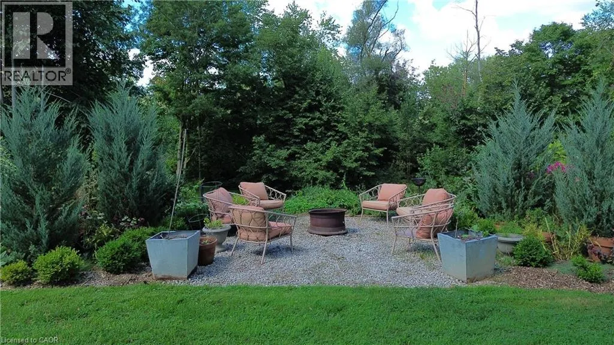
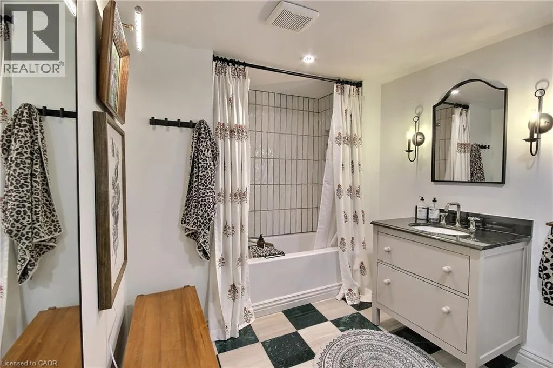
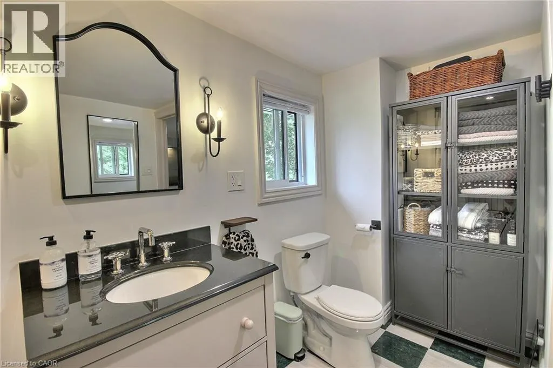
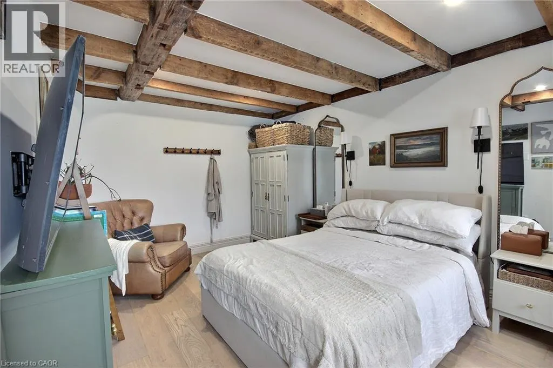
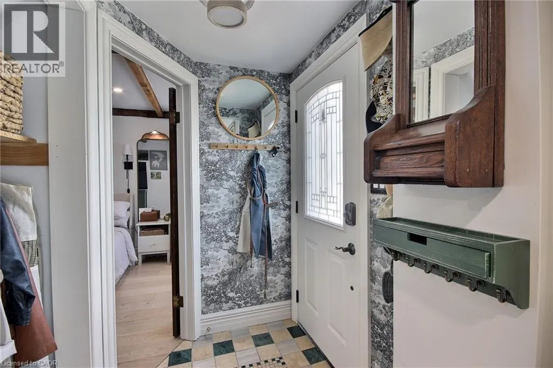
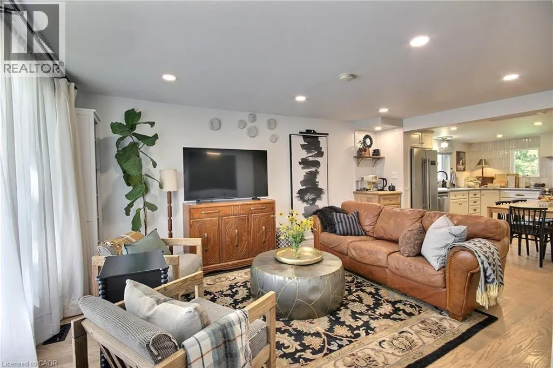
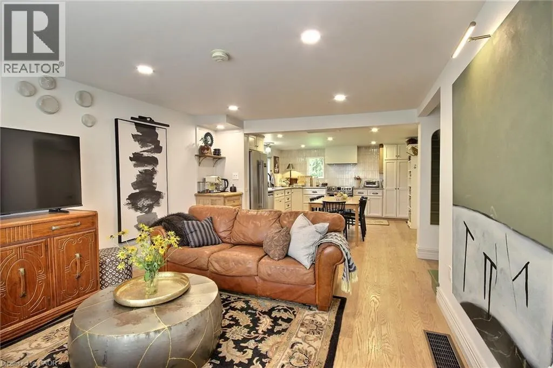
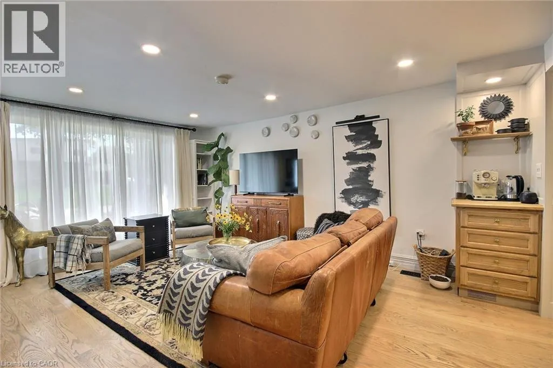
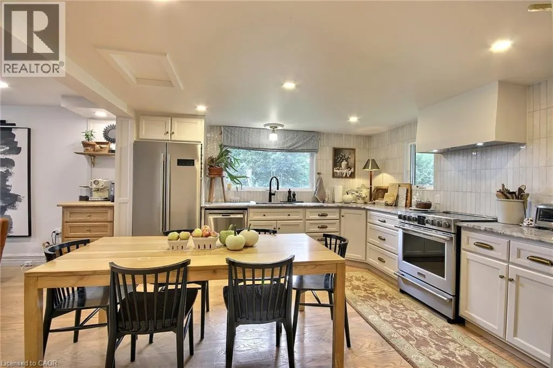
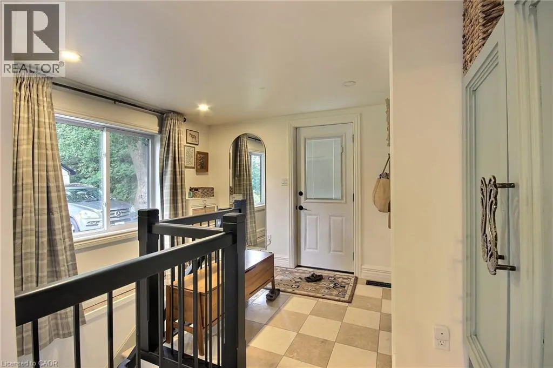
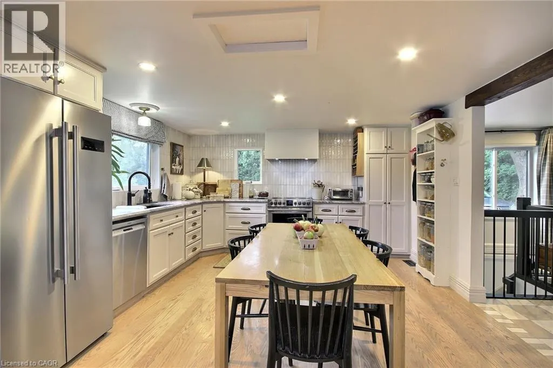
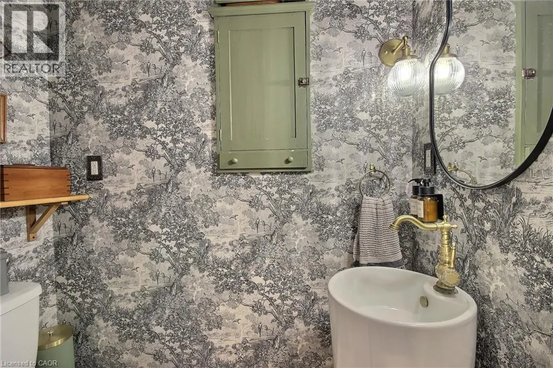
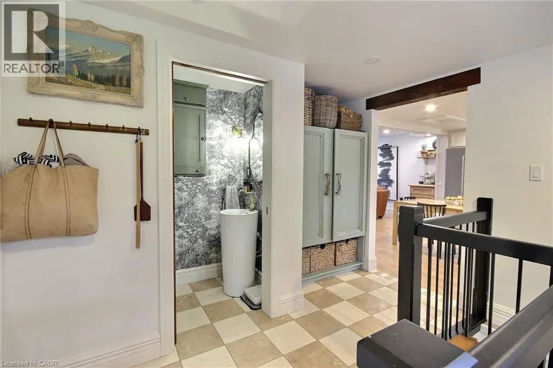
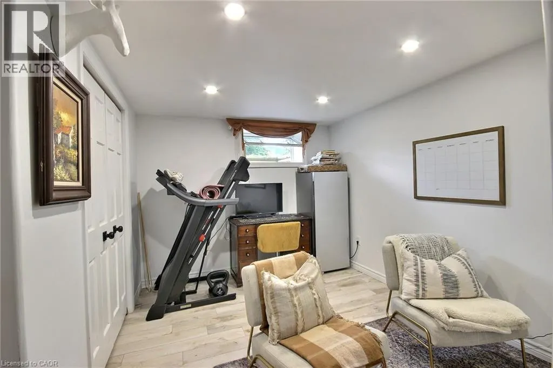
Step into this beautifully renovated 3-bedroom, 2-bath home, set on just under an acre of peaceful, natural surroundings on the edge of Burford. Every inch of this home has been thoughtfully updated, offering modern comfort with timeless style. Outside, enjoy your own private oasis backing onto Lions Park and Whitemans Creek, creating a rare blend of privacy, scenery, and outdoor enjoyment. The detached garage provides an ideal space for hobbies, projects, or extra storage, making this property a perfect retreat for anyone seeking beauty, space, and convenience. (id:7434)
General Features
| Features | Corner Site, Country residential |
|---|---|
| Community Features | Quiet Area, Community Centre, School Bus |
| Property Type | Single Family |
| Zoning Description | A |
| Amenities | Park, Place of Worship, Playground, Schools, Shopping |
| Building Architectural Style | Other |
| Building Cooling Type | Central air conditioning |
| Location Description | Just north of the village of Burford at the NE corner of Maple Ave N and the Sixth Concession Road. |
| Parking Space Total | 4 |
| Foundation Type | Poured Concrete |
| Building Type | House |
| Ownership Type | Freehold |
| Building.StoriesTotal | 2 |
Interior Features
| Building Fireplace Present | False |
|---|---|
| Building Heating Type | Forced air |
| Building Heating Fuel | Natural gas |
| Basement Development | Unfinished |
| Basement Type | Full (Unfinished) |
| Construction Style Attachment | Detached |
| Living Area Range | 1306 |
| Bedrooms | 3 |
Exterior Features
| ViewType | View of water |
|---|---|
| Land Amenities | Park, Place of Worship, Playground, Schools, Shopping |
| Sewer | Septic System |
| Exterior Finish | Vinyl siding |
Room Details
| Room | Dimensions | Level | Flooring | Details |
|---|---|---|---|---|
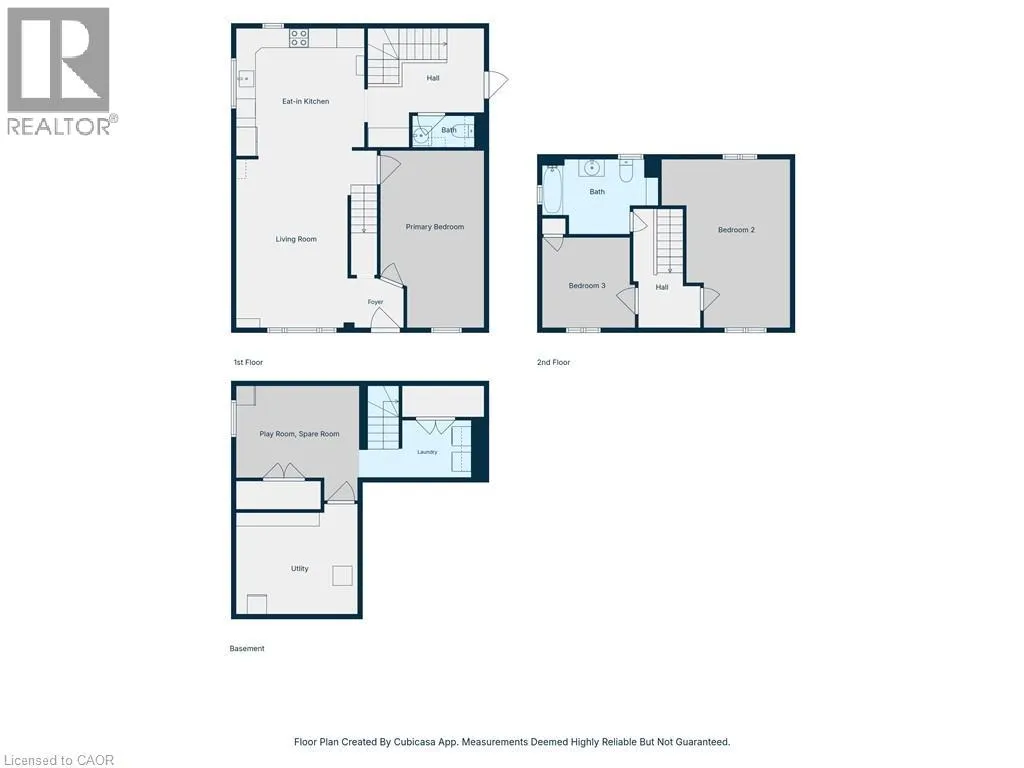
| 2pc Bathroom | Measurements not available | Main level | ||
| 4pc Bathroom | Measurements not available | Second level | ||
| Bedroom | 10'7'' x 16'11'' | Main level | ||
| Eat in kitchen | 12'9'' x 13'2'' | Main level | ||
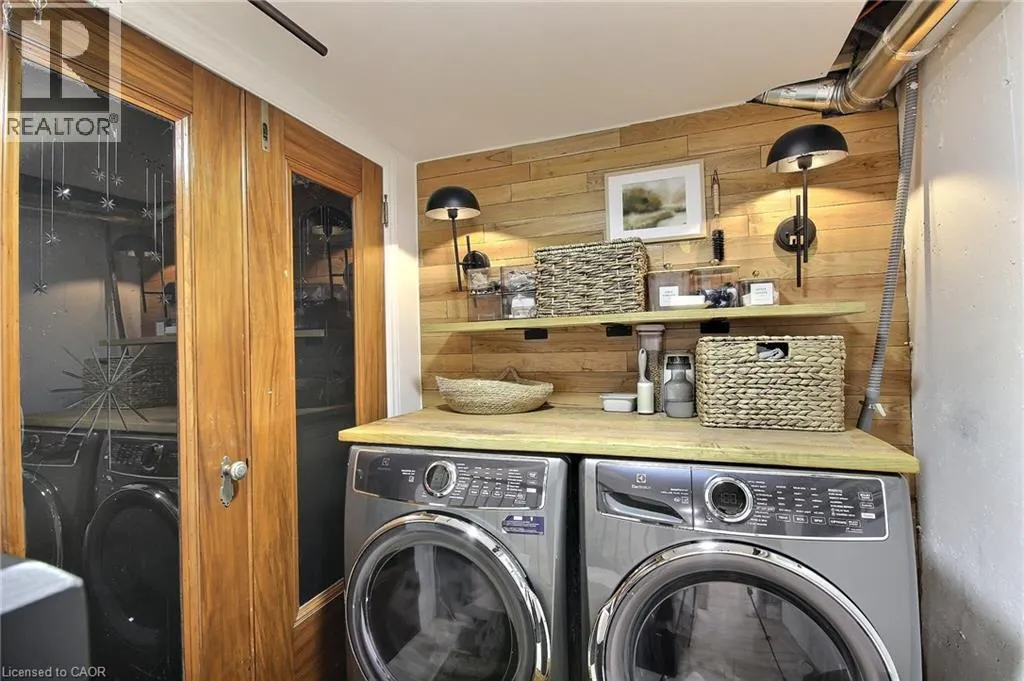
| Laundry room | 8'6'' x 7'0'' | Main level | ||
| Living room | 15'1'' x 11'10'' | Main level | ||
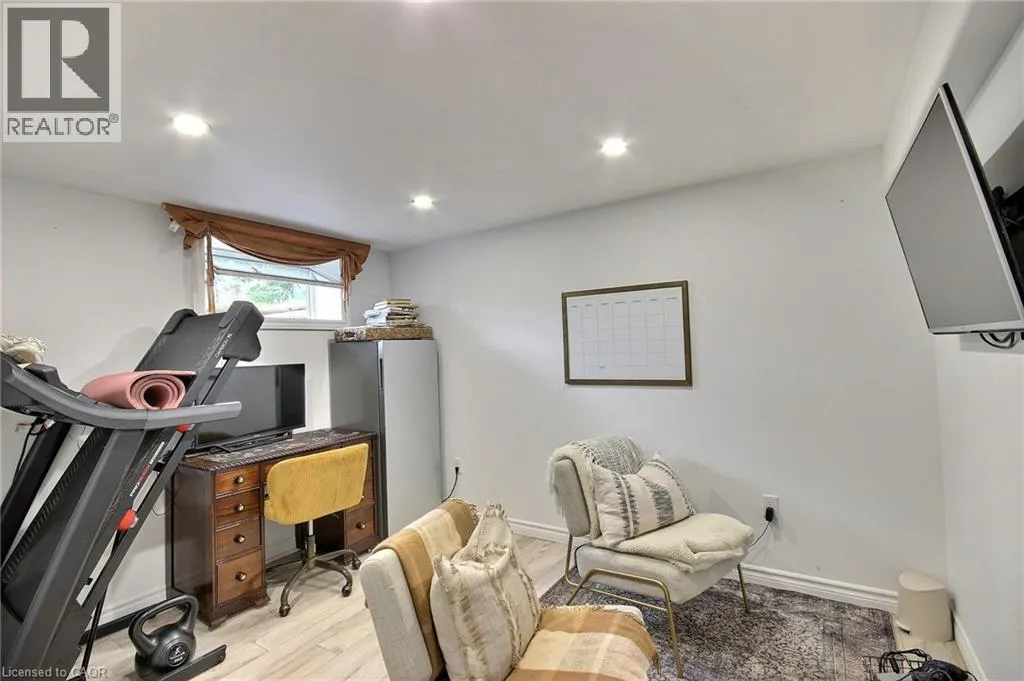
| Other | 12'2'' x 12'3'' | Basement | ||
| Primary Bedroom | 10'6'' x 11'4'' | Main level | ||
| Utility room | 11'10'' x 10'3'' | Basement |
Amenities
- Views
- New Construction
- Adult 55+
- Lease To Own
- No Strata Fees
- Furnished
- Primary On Main
- Air Conditioning
- Seller Finance
- Green
- Fixer Upper
- Horse
- Golf
- Fireplace
- Deck
- Garage
- Basement
- Pool

Property vs Single Family Average in N0E 1A0
Price
Year Built
In The Neighbourhood
Golf Course
Harley
$ 1,199,000
- Type
- Single Family
- Size
- 1,932 SqFt
- Rooms
- 3 Beds + 3 Baths
One Percent Realty Ltd.
Primary On Main
Burford
$ 735,000
- Type
- Single Family
- Size
- 2,088 SqFt
- Rooms
- 4 Beds + 1.5 Baths
Re/Max Twin City Realty Inc
Burford
$ 1,049,900
- Type
- Single Family
- Size
- 2,689 SqFt
- Rooms
- 3 Beds + 3.5 Baths
Re/Max Escarpment Realty Inc.
Burford
$ 879,900
- Type
- Single Family
- Size
- 2,224 SqFt
- Rooms
- 3 Beds + 2 Baths
Re/Max Escarpment Realty Inc.
Water Views
Princeton
$ 2,199,900
- Type
- Single Family
- Size
- 2,213 SqFt
- Rooms
- 4 Beds + 2 Baths
RE/MAX TWIN CITY REALTY INC.

 Data provided by the Ontario Regional Technology & Information Systems. The information is deemed reliable, but is not guaranteed. Not intended to solicit buyers or sellers, landlords or tenants currently under contract.
The trademarks REALTOR®, REALTORS® and the REALTOR® logo are controlled by The Canadian Real Estate Association (CREA) and identify real estate professionals who are members of CREA. The trademarks MLS®, Multiple Listing Service® and the associated logos are owned
Data provided by the Ontario Regional Technology & Information Systems. The information is deemed reliable, but is not guaranteed. Not intended to solicit buyers or sellers, landlords or tenants currently under contract.
The trademarks REALTOR®, REALTORS® and the REALTOR® logo are controlled by The Canadian Real Estate Association (CREA) and identify real estate professionals who are members of CREA. The trademarks MLS®, Multiple Listing Service® and the associated logos are owned