
Views
Address
8 Norbert Place, Kitchener, ON
Price
$ 895,000
Property Attributes
- ID#40861778
- TypeSingle Family
- Listing Status Active
- CityKitchener
- Area1 - Waterloo East
- Neighbourhood122 - Bridgeport
- Postal CodeN2K 1E6
- StyleSidesplit
- Year Built1972
- Taxes$ 5455
- Price$ 895,000
- Bedrooms3
- Full Bathrooms2
- Half Bathrooms0
- Sqr Footage1536
Data Source:
Ontario Regional (ITSO)
Property Description
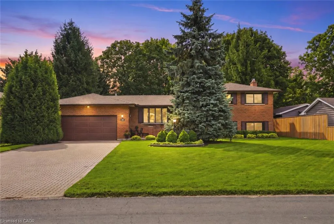
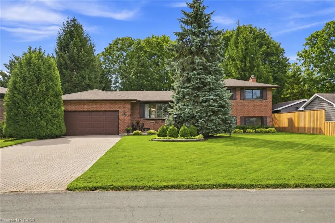
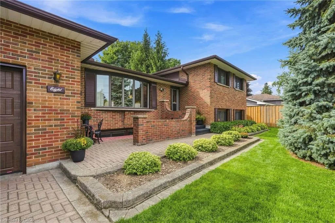
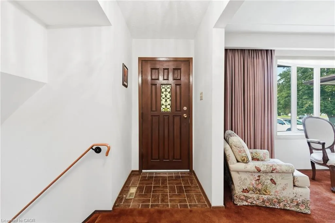
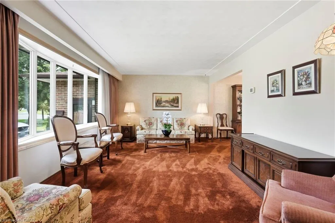
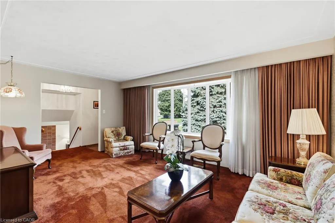
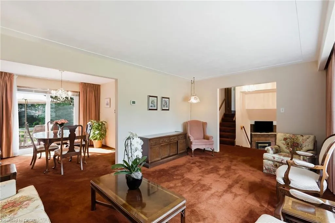
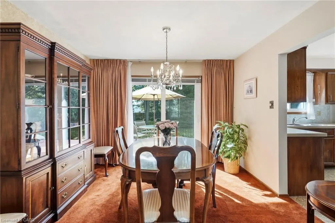
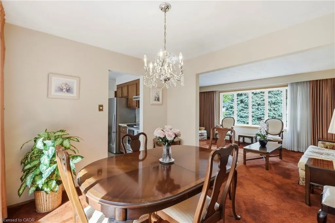
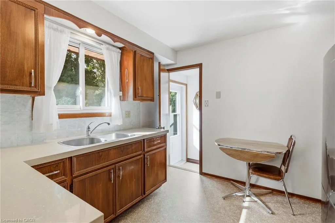
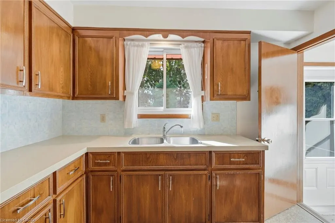
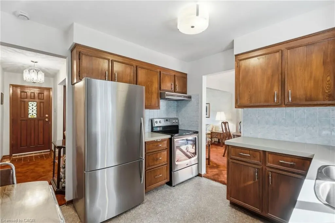
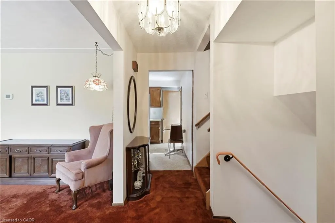
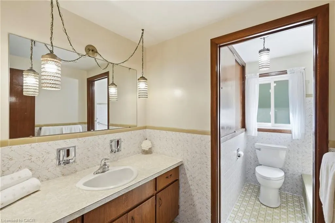
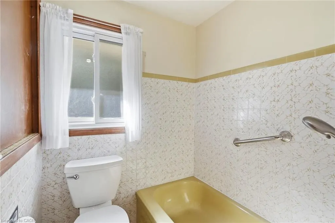
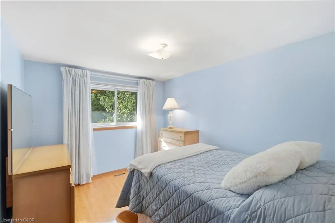
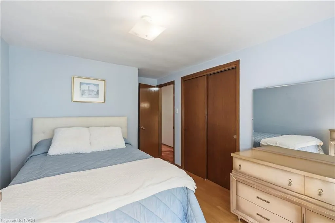
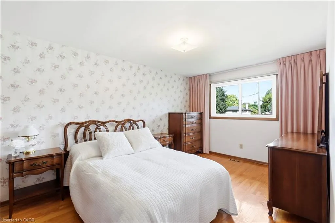
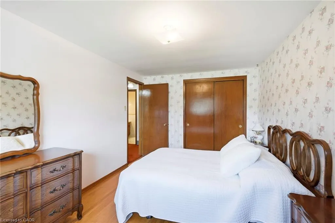
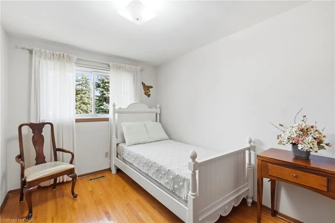
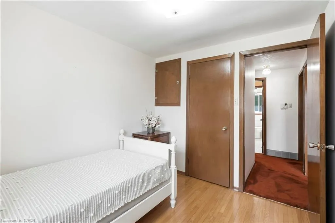
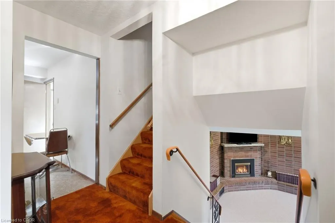
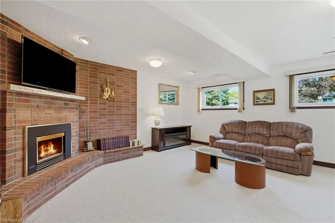
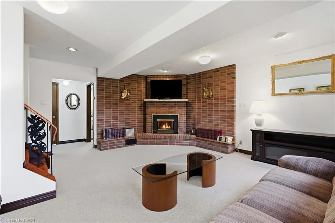
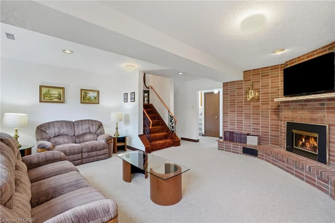
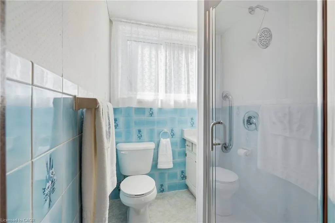
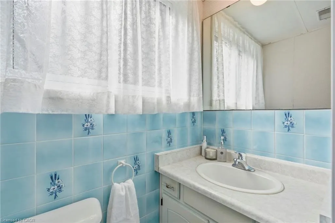
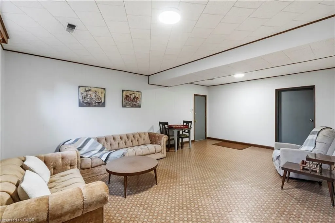
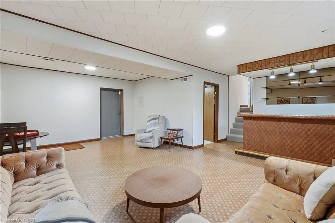
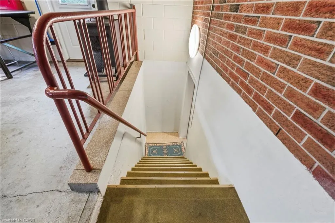
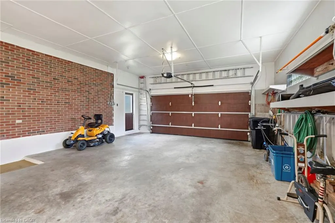
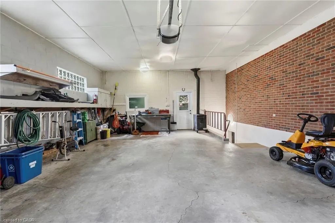
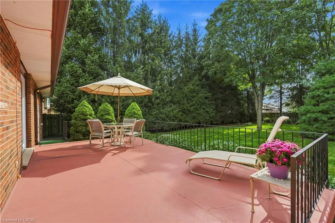
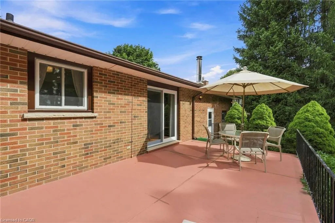
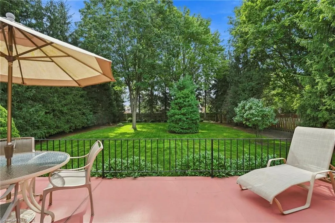
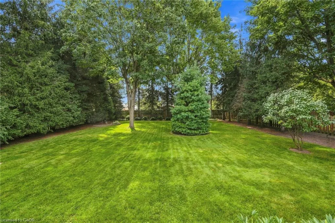
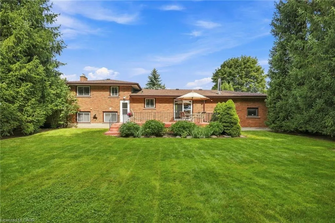
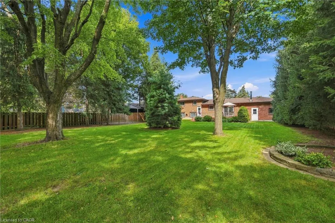
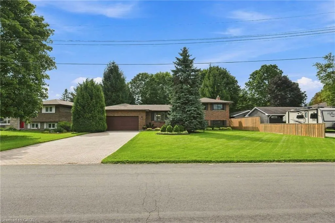
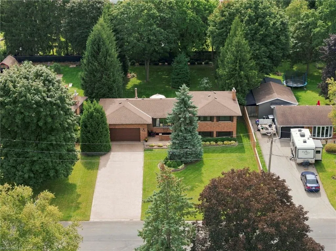
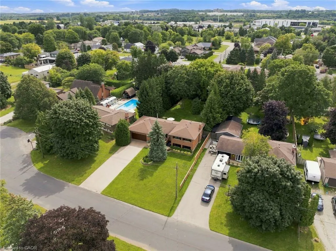
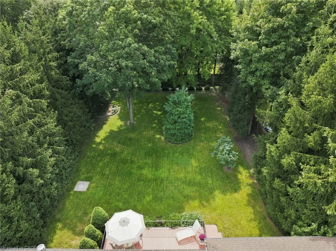
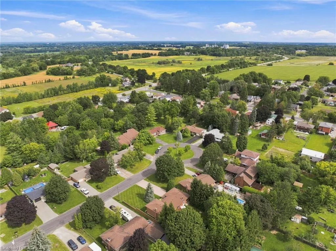
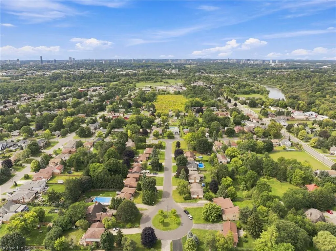
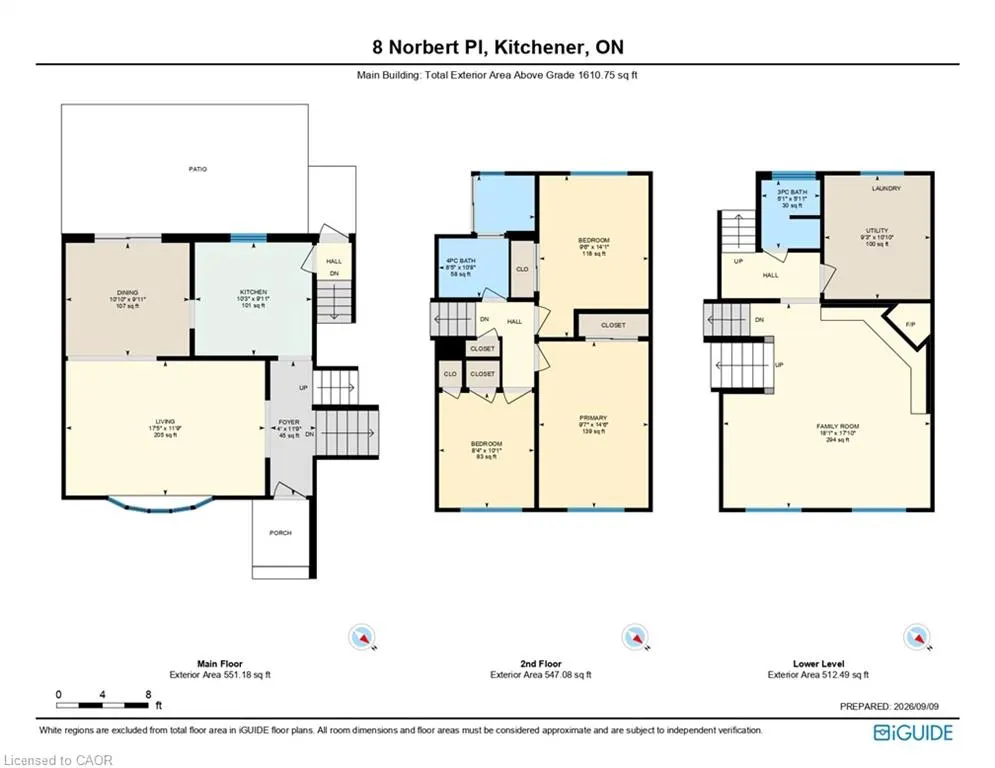
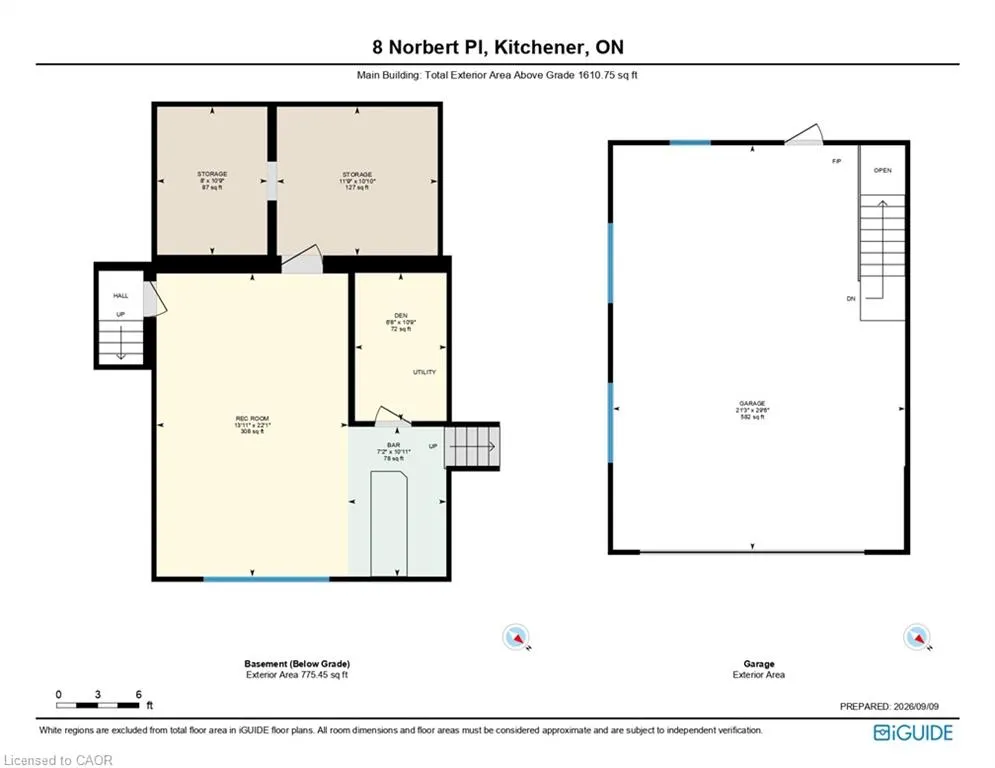
Welcome to 8 Norbert Place! A remarkably well-preserved home where more than 50 years of careful ownership can be seen in every room, every garden bed and every corner of the property. Built in 1972 and occupied by the last owner for 45 years, this immaculate all-brick, four-level sidesplit is ready to begin its next chapter. Set on a quiet cul-de-sac in Kitchener’s established, family-friendly Bridgeport neighbourhood, the home offers three bedrooms, two full bathrooms and several inviting living spaces with room for everyone to gather, relax or pursue their own interests. Inside, the beautifully maintained 1970s finishes create a true time-capsule atmosphere. The oak kitchen is complemented by quartz countertops and newer stainless steel appliances. The bathrooms painted tiles shine like new. The lower-level rec room offers plenty of space for movie nights, games and entertaining by the nostalgic bar. The same pride of ownership continues outside. A large interlock driveway provides parking for several vehicles and room for play, while the oversized double garage offers abundant space for toys, tools, hobbies and gear. Complete with an insulated garage door, wood stove and direct access to both the backyard and basement, it is much more than a place to park. The fully fenced backyard enjoys southern exposure and feels wonderfully private, surrounded by towering mature spruce trees, established landscaping and an exceptionally well-kept lawn. A patio overlooking the yard creates a peaceful place for summer meals, morning coffee and watching children or pets play. Important updates include the furnace, air conditioning, roof, windows, garage door and appliances. Close to Downtown Kitchener & Uptown Waterloo, University of Waterloo, Wilfred Laurier, and Conestoga College, the highways, shopping, major employers, the Grand River and the surrounding countryside. This is a home that offers a quiet setting and excellent everyday access for your family.
| Elementary School | High School |
|---|---|
| Bridgeport Ps Elementary School | Bluevale Ci High School |
| Price History | |
|---|---|
| 9/11/2026 | Listed $895,000 |
General Features
| Living Area | 1536 |
|---|---|
| Sewer | Sewer (Municipal) |
| Heating | Forced Air,Natural Gas |
| Cooling | Central Air |
| Roof | Asphalt Shing |
| Appliances | Water Heater,Water Softener,Dryer,Refrigerator,Stove,Washer |
| Zoning | R2A |
| Garage Spaces | 2 |
| Patio/Porch Features | Porch |
| Architectural Style | Sidesplit |
| Construction Materials | Brick,Other |
| Year Built | 1972 |
| View | Garden |
| Stories Count | 1 |
| Property Subtype | Single Family Residence |
| County | Waterloo |
| New Construction | false |
| Property Type | Residential |
| Attached Garage | true |
| Facing Direction | North |
| Garage Y/N | true |
| Total Rooms | 13 |
| Full Baths | 2 |
| Status | Active |
| High School | Bluevale Ci, St. David Css |
| City | Kitchener |
| Senior Community Y/N | false |
| Open Parking Spaces | 6 |
| MLS Area | 1 - Waterloo East |
| Carport Y/N | false |
| Elementary School | Bridgeport Ps, St. Teresa Ces |
| Property Attached Y/N | false |
| Year Built Details | Owner |
| MLS Area Minor | 122 - Bridgeport |
| Virtual Tour | https://listings.northernsprucemedia.com/sites/rwndowba/unbranded |
| Building Area Units | Square Feet |
| Standard Status | Active |
| Year Built Source | Owner |
| Virtual Tour | https://youtu.be/3B8B6DVAQfk |
Interior Features
| Interior Amenities | Auto Garage Door Remote(s) |
|---|---|
| Basement | Separate Entrance,Full,Finished |
| Total Fireplaces | 2 |
| Fireplace Features | Family Room,Gas,Wood Burning |
| Kitchen Level | Main |
| Air Conditioning Y/N | false |
| Heating Y/N | true |
| Window Features | Window Coverings |
| Fireplace Y/N | true |
| Above Grade Finished Area | 1536 |
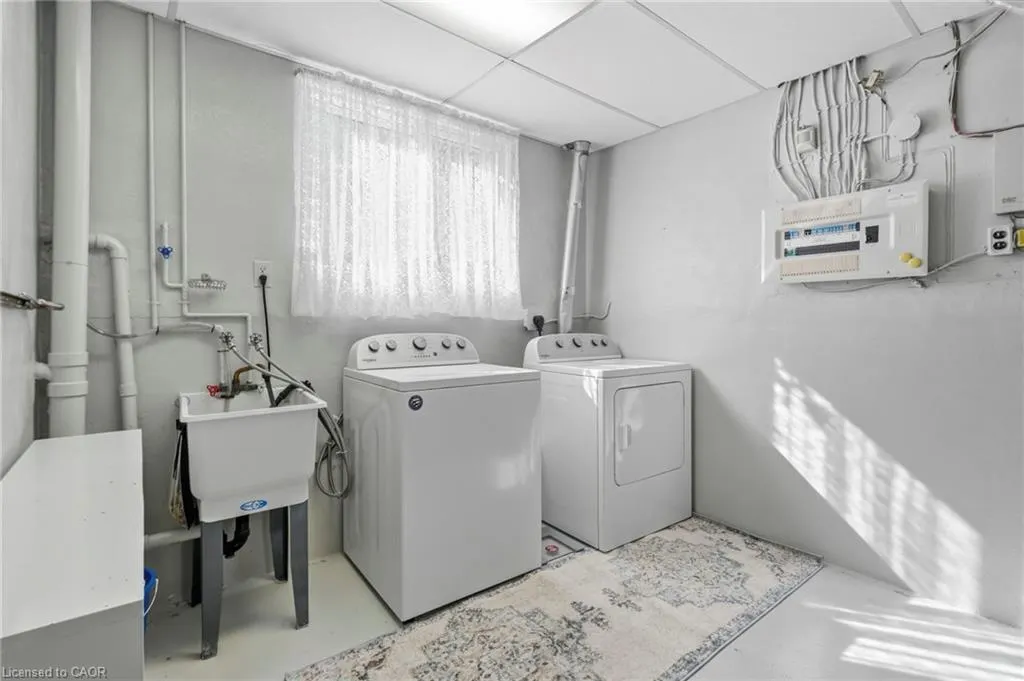
| Laundry Features | Laundry Room,Lower Level,Sink |
| Total Bedrooms | 3 |
| Below Grade Finished Area | 725 |
| Below Grade Finished Area Unit Type | Square Feet |
| Below Grade Finished Area Source | Plans |
| Above Grade Finished Area Source | Plans |
| Above Grade Finished Area Unit Type | Square Feet |
| Total Baths | 2 |
Exterior Features
| Parking Features | Attached Garage,Garage Door Opener,Interlock |
|---|---|
| Lot Features | Urban,Rectangular,Park,Schools,Shopping Nearby |
| Water Source | Municipal |
| Total Parking | 8 |
| Inclusions | Dryer,Garage Door Opener,Refrigerator,Stove,Washer,Window Coverings,All Electric Light Fixtures, Range Hood |
| Foundation Details | Block,Poured Concrete |
| Building Area Total | 2261 |
| Lot Dimensions | 75 x 192.53 |
| Frontage Length | 75.00 |
| Frontage Type | South |
| Waterfront Y/N | false |
| Covered Spaces | 2 |
| Road Frontage Type | Municipal Road |
| Crops Included Y/N | false |
Amenities
- Foreclosure
- Views
- Short Sale
- New Construction
- Adult 55+
- Lease To Own
- No Strata Fees
- Furnished
- Primary On Main
- Air Conditioning
- Seller Finance
- Green
- Fixer Upper
- Horse
- Golf
- Fireplace
- Deck
- Garage
- Basement
- Pool
Property vs Single Family Average in N2K 1E6
In The Neighbourhood
Just Listed
Kitchener
$ 599,000
- Type
- Single Family
- Size
- 1,670 SqFt
- Rooms
- 4 Beds + 2 Baths
Royal LePage Wolle Realty
Golf Course
Kitchener
$ 1,299,000
- Type
- Single Family
- Size
- 3,598 SqFt
- Rooms
- 5 Beds + 4 Baths
Chestnut Park Realty Southwestern Ontario Limited
Golf Course
Kitchener
$ 2,200
- Type
- Single Family
- Size
- 1,130 SqFt
- Rooms
- 3 Beds + 1 Baths
Chestnut Park Realty Southwestern Ontario Ltd., Brokerage
Kitchener
$ 1,279,900
- Type
- Single Family
- Size
- 4,047 SqFt
- Rooms
- 5 Beds + 5.5 Baths
Royal LePage Peaceland Realty
Golf Course
Kitchener
$ 1,549,000
- Type
- Single Family
- Size
- 5,413 SqFt
- Rooms
- 6 Beds + 4 Baths
EXP REALTY

 Data provided by the Ontario Regional Technology & Information Systems. The information is deemed reliable, but is not guaranteed. Not intended to solicit buyers or sellers, landlords or tenants currently under contract.
The trademarks REALTOR®, REALTORS® and the REALTOR® logo are controlled by The Canadian Real Estate Association (CREA) and identify real estate professionals who are members of CREA. The trademarks MLS®, Multiple Listing Service® and the associated logos are owned
Data provided by the Ontario Regional Technology & Information Systems. The information is deemed reliable, but is not guaranteed. Not intended to solicit buyers or sellers, landlords or tenants currently under contract.
The trademarks REALTOR®, REALTORS® and the REALTOR® logo are controlled by The Canadian Real Estate Association (CREA) and identify real estate professionals who are members of CREA. The trademarks MLS®, Multiple Listing Service® and the associated logos are owned