
Address
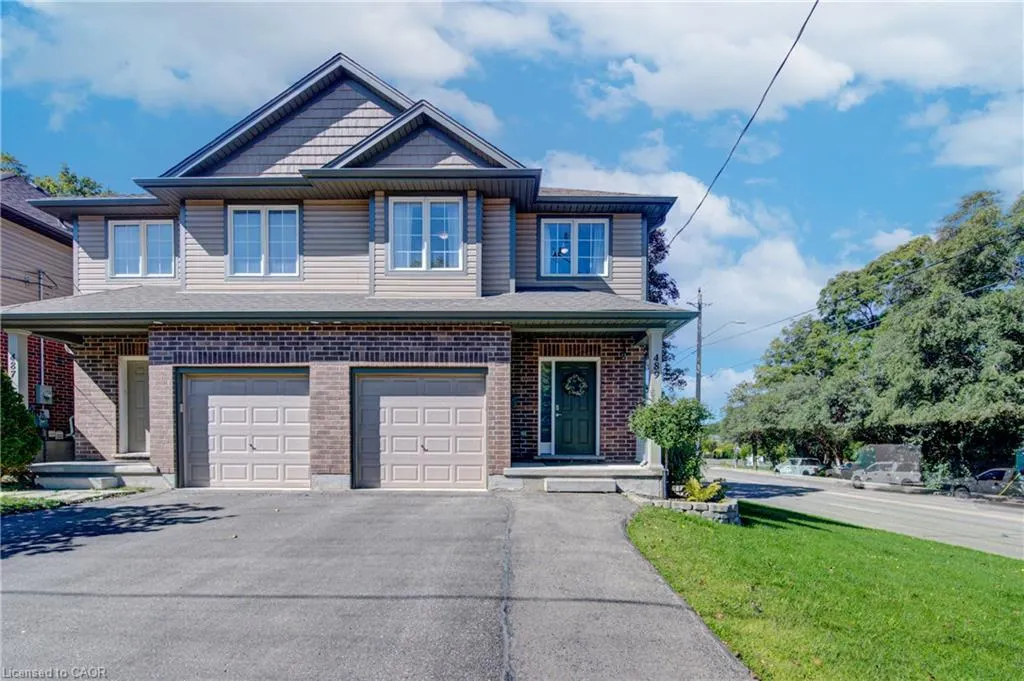
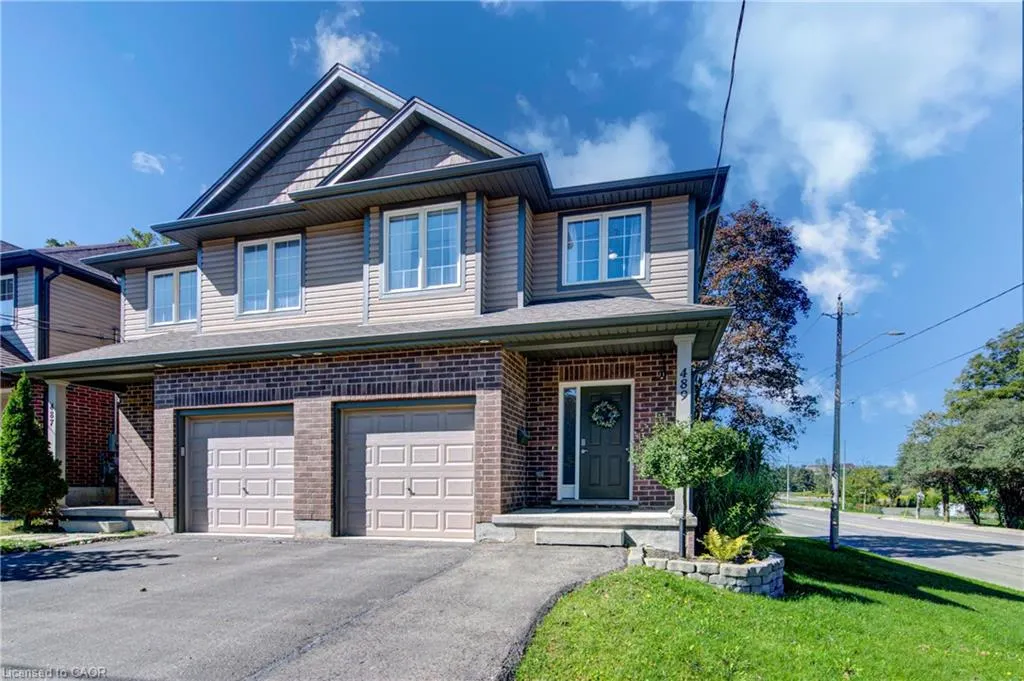
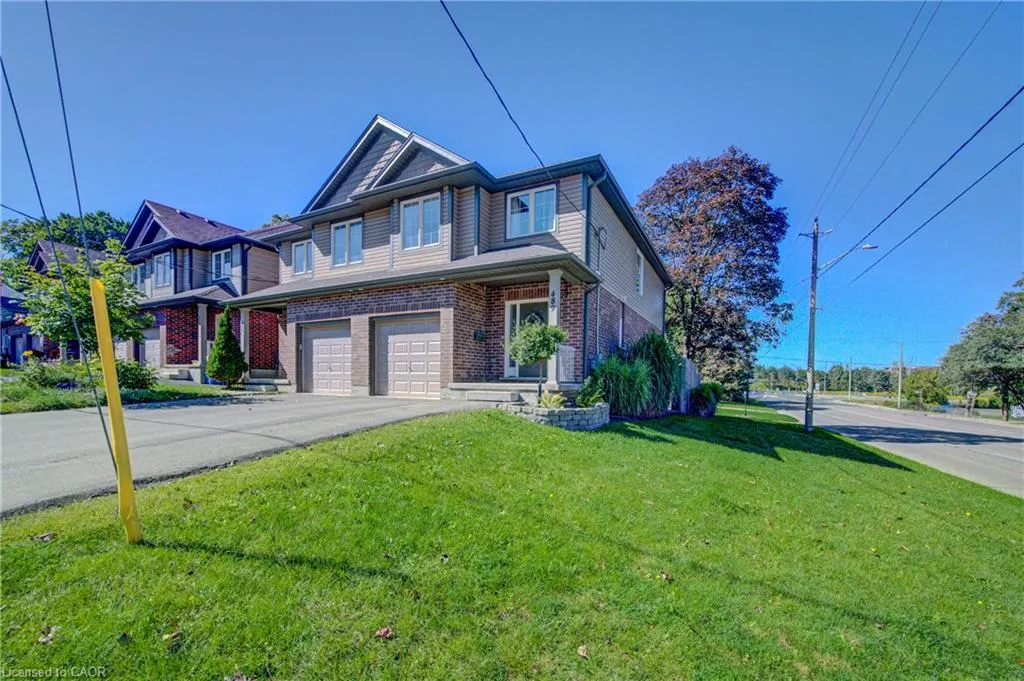
489 Leander Place, Kitchener, ON
Price
$ 699,800
Property Attributes
- ID#40861249
- TypeSingle Family
- Listing Status Active
- CityKitchener
- Area1 - Waterloo East
- Neighbourhood122 - Bridgeport
- Postal CodeN2K 1N4
- StyleTraditional
- Year Built2013
- Taxes$ 4653
- Price$ 699,800
- Bedrooms3
- Full Bathrooms3
- Half Bathrooms1
- Sqr Footage1648
Data Source:
Ontario Regional (ITSO)
Property Description
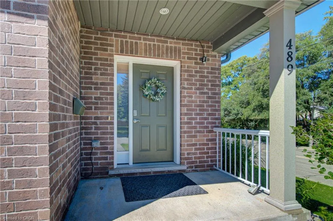
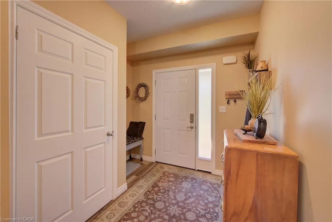
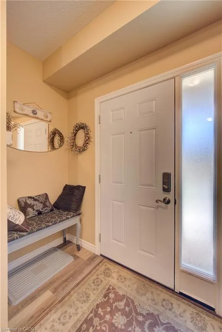
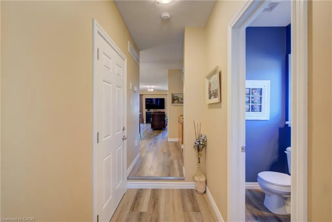
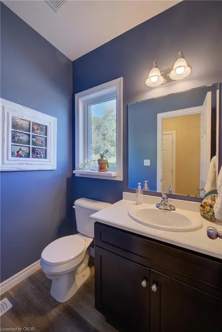
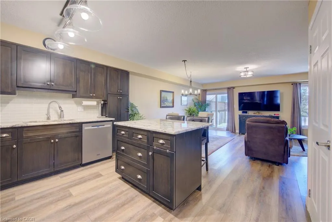
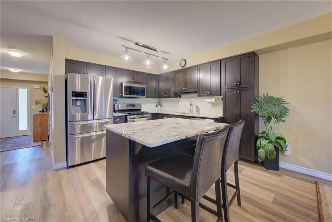
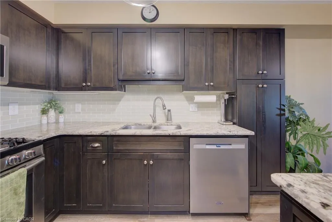
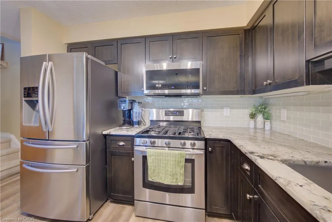
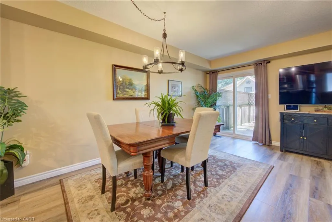
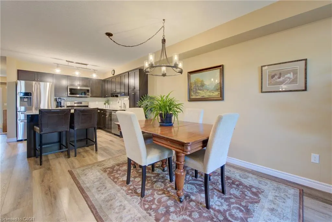
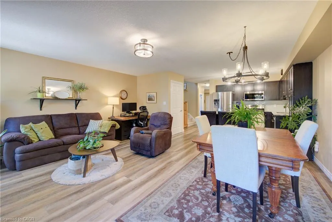
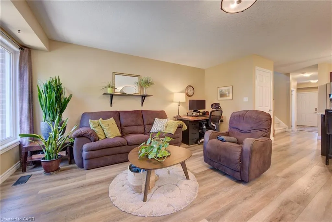
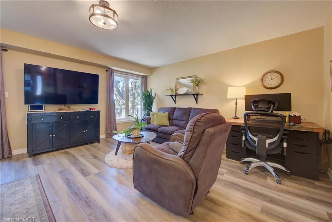
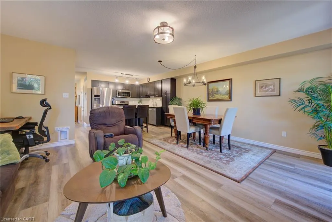
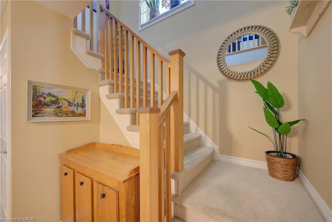
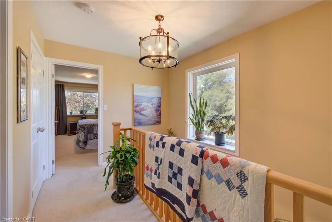
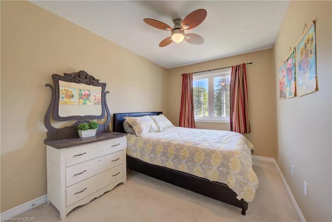
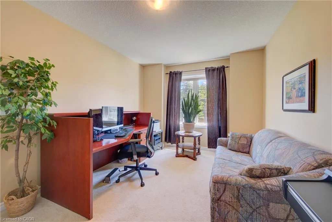
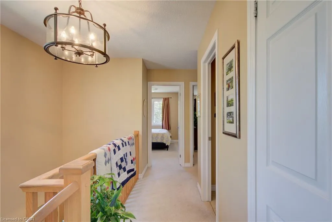
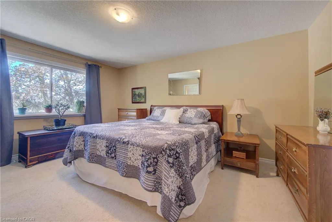
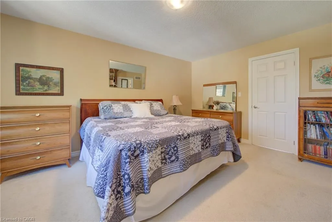
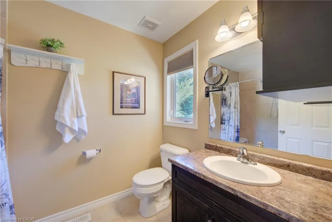
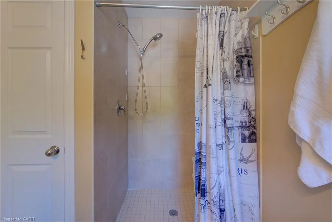
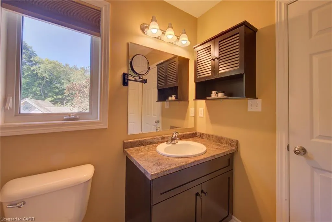
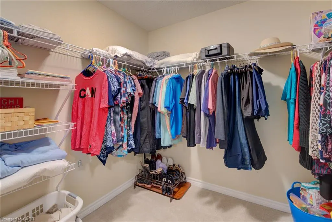
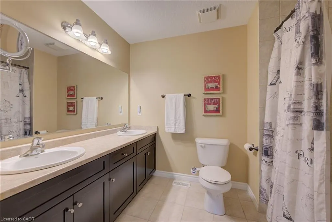
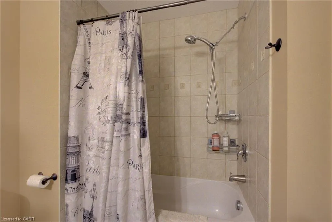
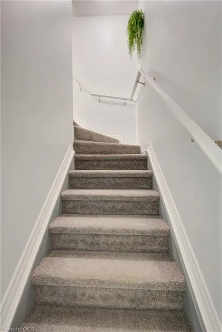
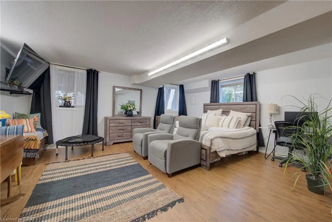
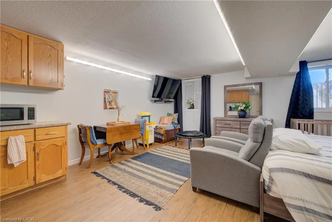
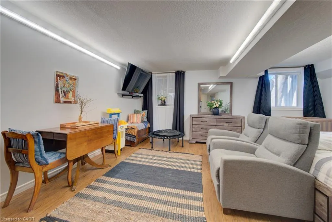
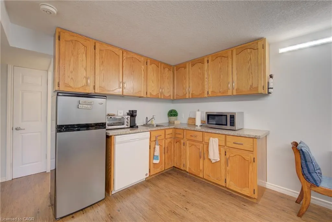
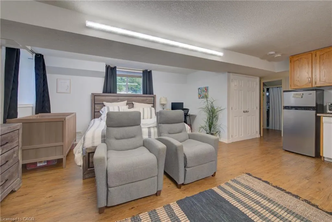
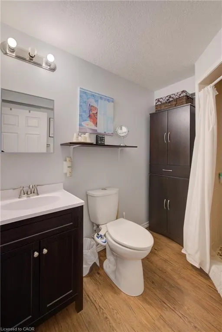
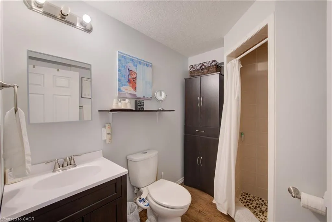
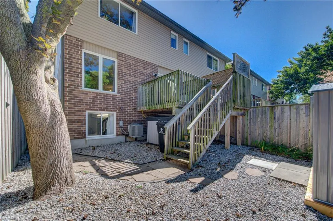
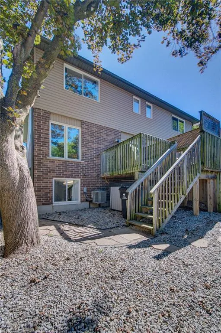
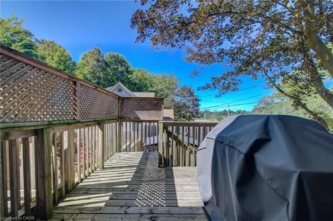
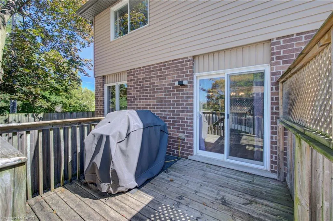
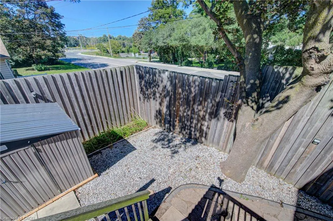
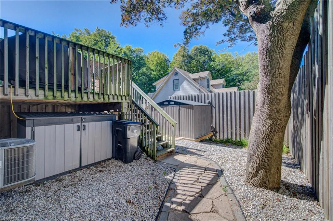
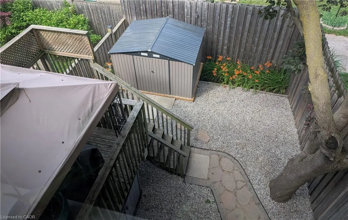
Discover an exceptional living experience at 489 Leander Place. Built in 2013, and close to all amenities, this attractive single-family home is in absolutely pristine condition, and offers a harmonious blend of modern design and comfortable living across two stories. The home has updated lighting, modern colours, and features an open concept main floor living area with premium quality finishes throughout. There is a walkout on this level to the back yard which has a deck with storage underneath, and steps down to the low maintenance yard with a recently purchased vinyl storage shed. The heart of this home resides in its open-plan kitchen, seamlessly flowing into the living and dining rooms. Culinary endeavours are a delight with stainless steel appliances, elegant stone counters, and a functional island, creating an inviting space for casual breakfasts, everyday meals and entertaining. Upstairs is tastefully carpeted and in excellent condition. Here there is a spacious principal bedroom suite featuring a 3 piece bathroom with ceramic tiled floor and shower, and a huge walk in closet. There are two additional bedrooms and a spa-like 5 piece main bathroom with ceramic floor and shower stall finishes and a huge countertop with double vanities completing this level. The basement level offers many possibilities for entertaining, or could be a great teen or seniors’ retreat with lookout windows providing lots of natural light. The rec-room is large and has a full wet kitchen/bar area with full sized fridge, and a dishwasher for your convenience. There's lots of storage and the laundry on this level. Further enhancing this property are practical amenities including a welcoming covered front porch, a single-car garage with insulated garage door, remote garage door opener, and inside garage entry from the main foyer. This property presents an inspiring canvas for your next chapter. Come and see for yourself!!
| Price History | |
|---|---|
| 9/14/2026 | Listed $699,800 |
General Features
| Living Area | 1648 |
|---|---|
| Sewer | Sewer (Municipal) |
| Heating | Forced Air,Natural Gas |
| Cooling | Central Air |
| Roof | Asphalt Shing |
| Appliances | Water Softener,Dishwasher,Dryer,Gas Stove,Microwave,Refrigerator,Washer |
| Zoning | R2B |
| Garage Spaces | 1 |
| Patio/Porch Features | Deck,Porch |
| Architectural Style | Traditional |
| Construction Materials | Brick Veneer,Vinyl Siding |
| Year Built | 2013 |
| Stories Count | 2 |
| Property Subtype | Single Family Residence |
| County | Waterloo |
| New Construction | false |
| Property Type | Residential |
| Attached Garage | true |
| Garage Y/N | true |
| Other Structures | Shed(s) |
| Total Rooms | 14 |
| Full Baths | 3 |
| Status | Active |
| Directions | Expressway to Bridgeport, south on Bridgeport, Right on Leander |
| City | Kitchener |
| Senior Community Y/N | false |
| Open Parking Spaces | 2 |
| MLS Area | 1 - Waterloo East |
| Lot Size Units | Square Feet |
| Property Attached Y/N | true |
| MLS Area Minor | 122 - Bridgeport |
| Virtual Tour | https://unbranded.youriguide.com/489_leander_place_kitchener_on/ |
| Building Area Units | Square Feet |
| Standard Status | Active |
| Year Built Source | Other |
| Virtual Tour | https://youriguide.com/489_leander_place_kitchener_on/ |
Interior Features
| Interior Amenities | Central Vacuum,Auto Garage Door Remote(s),Central Vacuum Roughed-in,Water Meter |
|---|---|
| Basement | Full,Finished |
| Kitchen Level | Main |
| Air Conditioning Y/N | false |
| Heating Y/N | true |
| Fireplace Y/N | false |
| Above Grade Finished Area | 1648 |
| Half Baths | 1 |
| Total Bedrooms | 3 |
| Main Level Bathrooms | 1 |
| Below Grade Finished Area Unit Type | Square Feet |
| Above Grade Finished Area Source | Plans |
| Above Grade Finished Area Unit Type | Square Feet |
| Total Baths | 4 |
Exterior Features
| Exterior Amenities | Year Round Living |
|---|---|
| Fencing | Full |
| Parking Features | Attached Garage |
| Lot Features | Urban,Irregular Lot,City Lot,Hospital,Major Highway,Open Spaces,Park,Place of Worship,Public Transit,Schools,Shopping Nearby |
| Water Source | Municipal |
| Total Parking | 3 |
| Inclusions | Central Vac,Dishwasher,Dryer,Gas Stove,Microwave,Refrigerator,Washer,Refrigerator And Dishwasher In Basement, New (2026) Energy Recovery Ventilator |
| Lot Size Area | 3624.96 |
| Foundation Details | Concrete Perimeter |
| Building Area Total | 1648 |
| Lot Dimensions | 32.95 x 75.12 |
| Frontage Length | 32.95 |
| Frontage Type | West |
| Waterfront Y/N | false |
| Covered Spaces | 1 |
| Road Frontage Type | Municipal Road |
| Crops Included Y/N | false |
Amenities
- Foreclosure
- Views
- Short Sale
- New Construction
- Adult 55+
- Lease To Own
- No Strata Fees
- Furnished
- Primary On Main
- Air Conditioning
- Seller Finance
- Green
- Fixer Upper
- Horse
- Golf
- Fireplace
- Deck
- Garage
- Basement
- Pool
Property vs Single Family Average in N2K 1N4
In The Neighbourhood
Just Listed
Kitchener
$ 895,000
- Type
- Single Family
- Size
- 2,261 SqFt
- Rooms
- 3 Beds + 2 Baths
RE/MAX Escarpment Realty Inc.
Just Listed
Kitchener
$ 599,000
- Type
- Single Family
- Size
- 1,670 SqFt
- Rooms
- 4 Beds + 2 Baths
Royal LePage Wolle Realty
Golf Course
Kitchener
$ 1,299,000
- Type
- Single Family
- Size
- 3,598 SqFt
- Rooms
- 5 Beds + 4 Baths
Chestnut Park Realty Southwestern Ontario Limited
Golf Course
Kitchener
$ 2,200
- Type
- Single Family
- Size
- 1,130 SqFt
- Rooms
- 3 Beds + 1 Baths
Chestnut Park Realty Southwestern Ontario Ltd., Brokerage
Kitchener
$ 1,279,900
- Type
- Single Family
- Size
- 4,047 SqFt
- Rooms
- 5 Beds + 5.5 Baths
Royal LePage Peaceland Realty
Golf Course
Kitchener
$ 1,549,000
- Type
- Single Family
- Size
- 5,413 SqFt
- Rooms
- 6 Beds + 4 Baths
EXP REALTY

 Data provided by the Ontario Regional Technology & Information Systems. The information is deemed reliable, but is not guaranteed. Not intended to solicit buyers or sellers, landlords or tenants currently under contract.
The trademarks REALTOR®, REALTORS® and the REALTOR® logo are controlled by The Canadian Real Estate Association (CREA) and identify real estate professionals who are members of CREA. The trademarks MLS®, Multiple Listing Service® and the associated logos are owned
Data provided by the Ontario Regional Technology & Information Systems. The information is deemed reliable, but is not guaranteed. Not intended to solicit buyers or sellers, landlords or tenants currently under contract.
The trademarks REALTOR®, REALTORS® and the REALTOR® logo are controlled by The Canadian Real Estate Association (CREA) and identify real estate professionals who are members of CREA. The trademarks MLS®, Multiple Listing Service® and the associated logos are owned