
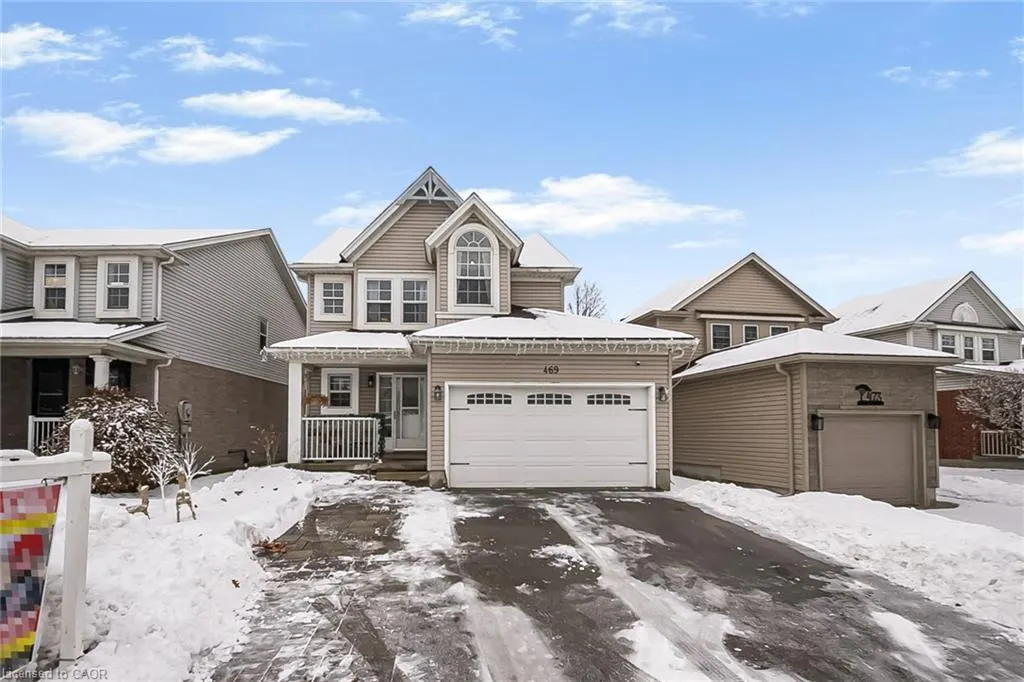
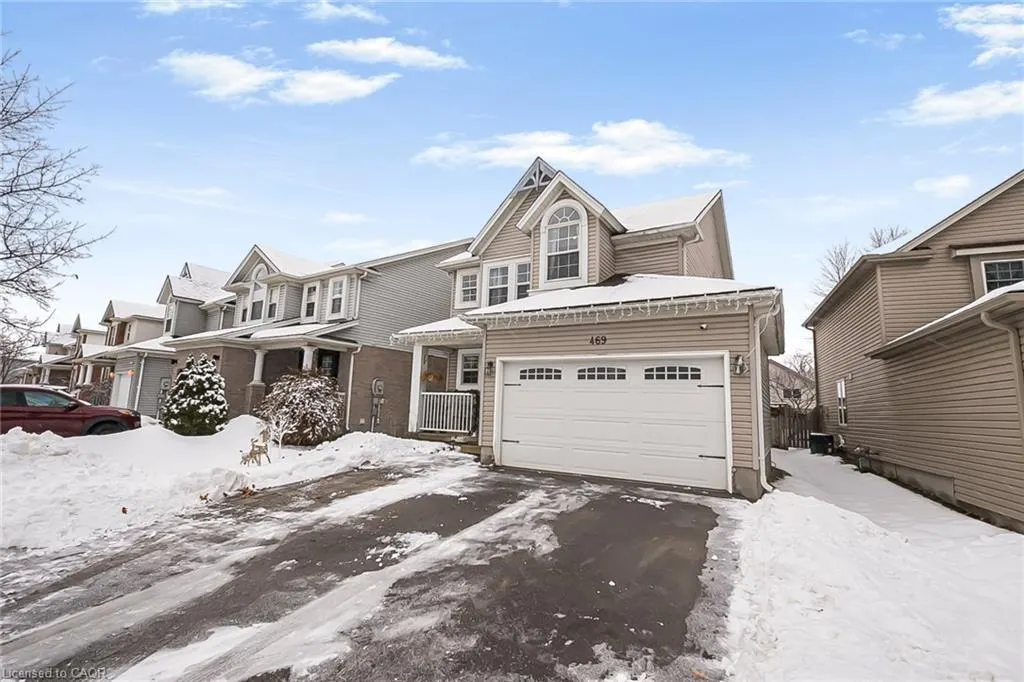
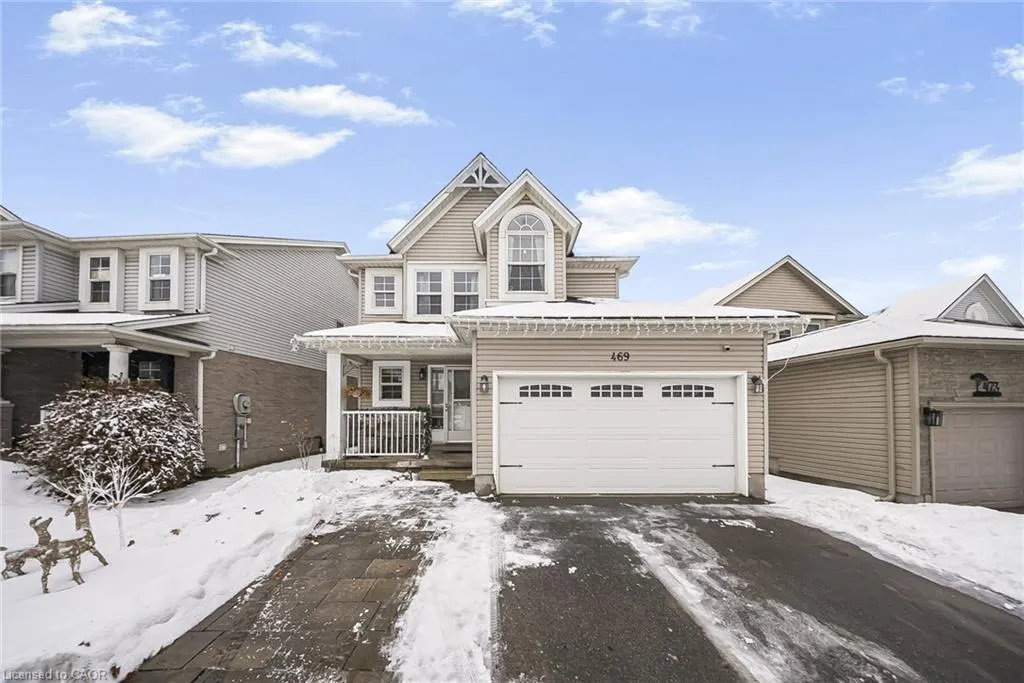
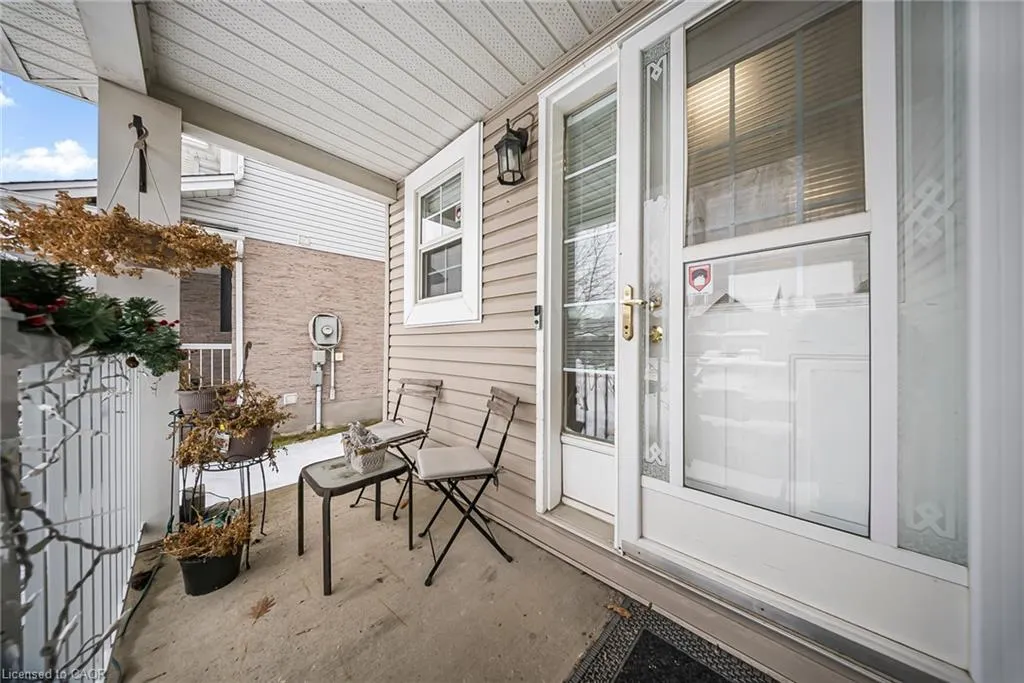
Address
469 Old Newbury Lane, Cambridge, ON
Price
$ 799,000
Property Attributes
- ID#40808342
- TypeSingle Family
- Listing Status Active
- CityCambridge
- Area15 - Preston
- Neighbourhood52 - Preston North
- Postal CodeN3H 5P5
- StyleTwo Story
- Taxes$ 5940
- Price$ 799,000
- Bedrooms4
- Full Bathrooms2
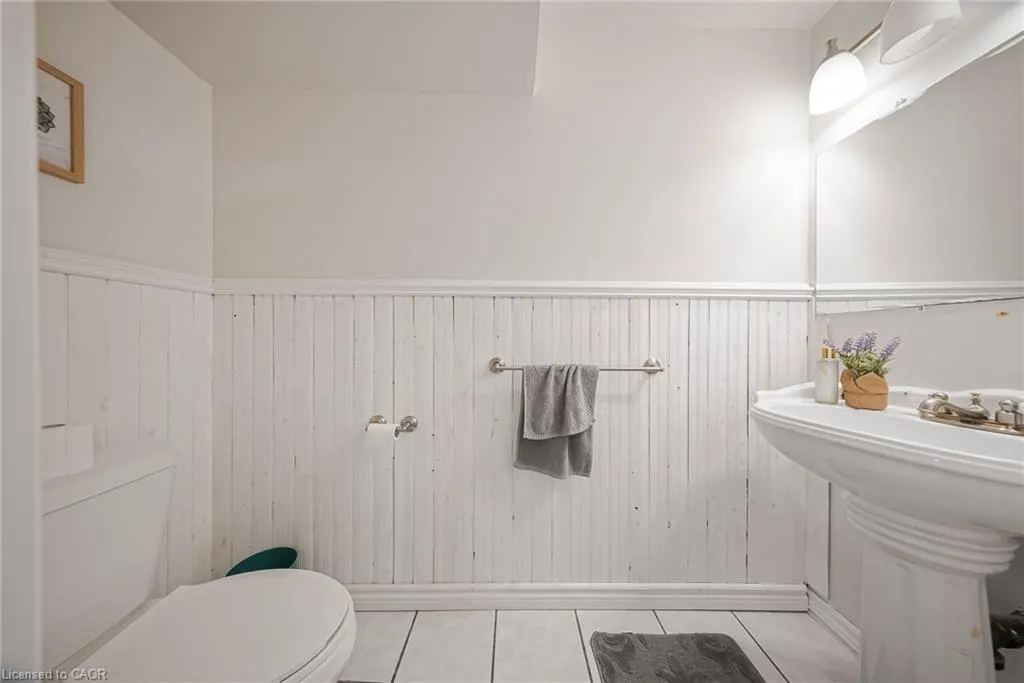
- Half Bathrooms2
- Sqr Footage1569
Data Source:
Ontario Regional (ITSO)
Property Description
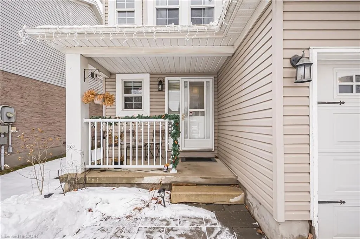
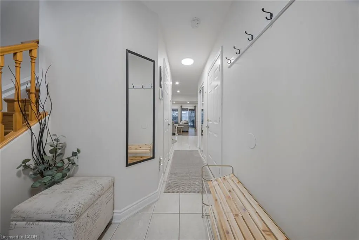
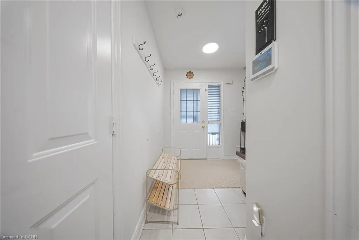
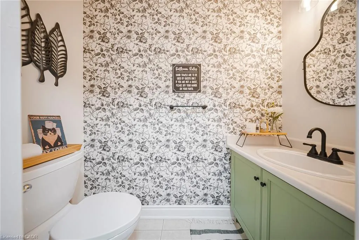
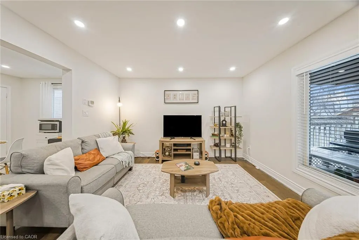
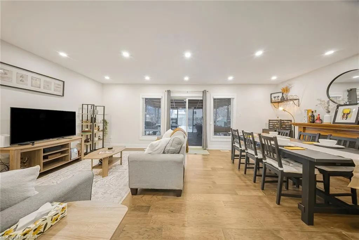
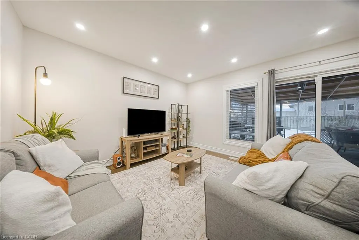
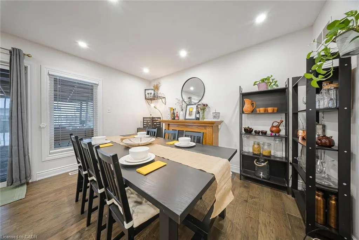
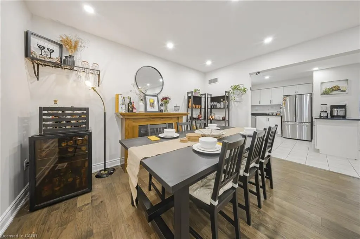
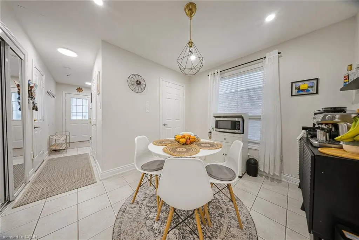
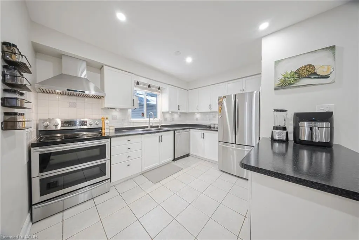
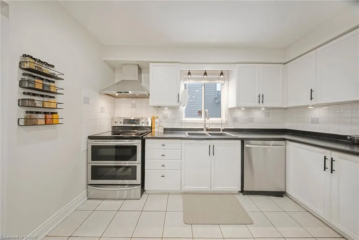
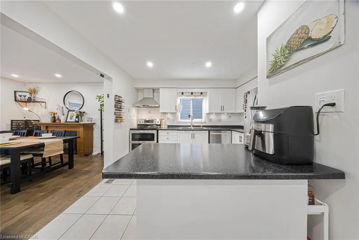
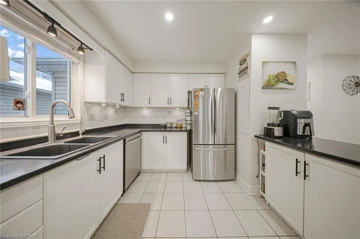
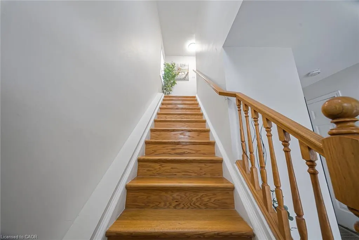
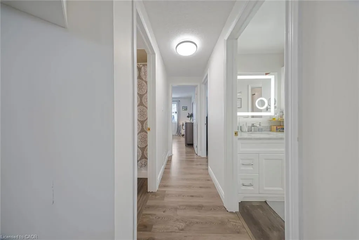
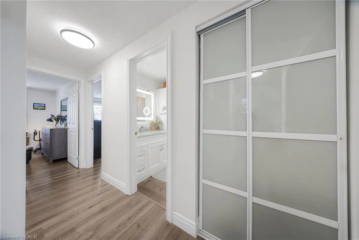
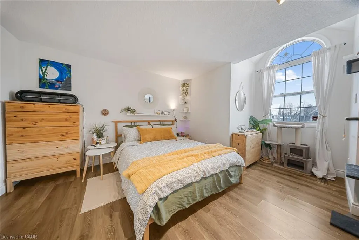
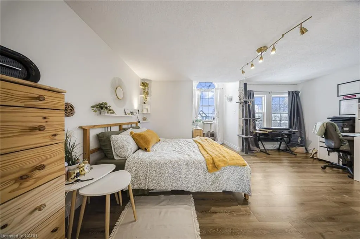
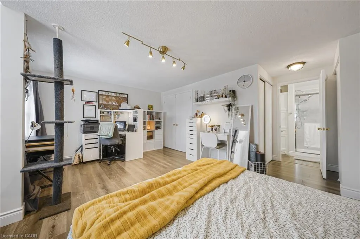
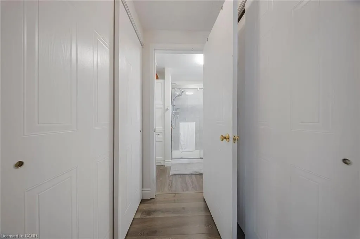
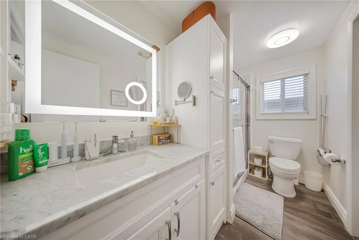
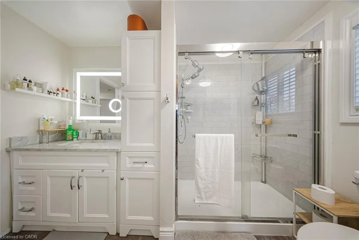
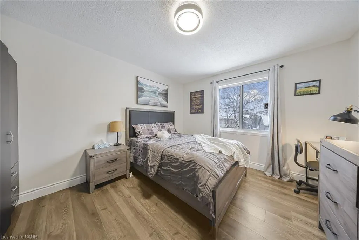
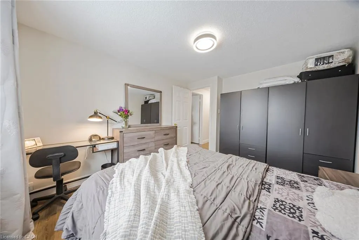
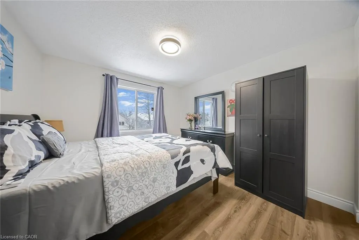
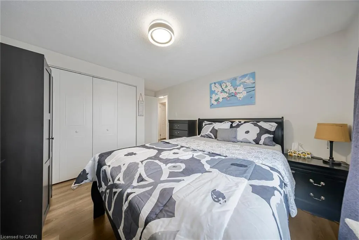
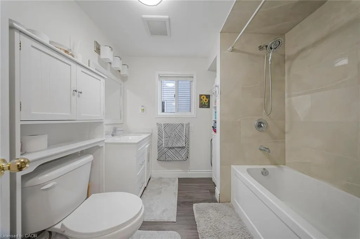
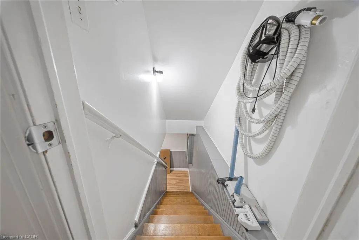
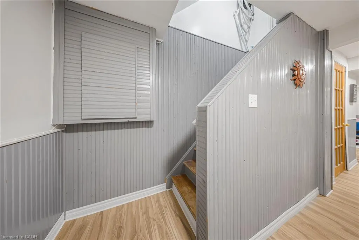
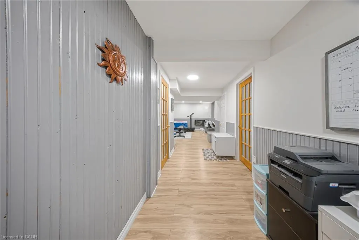
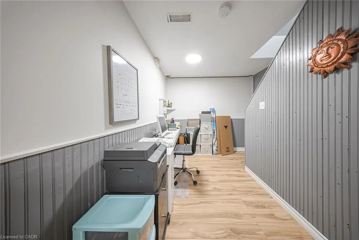
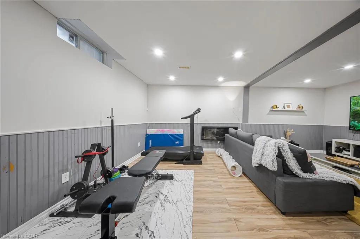
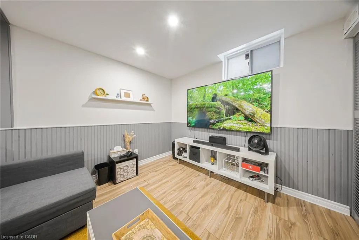
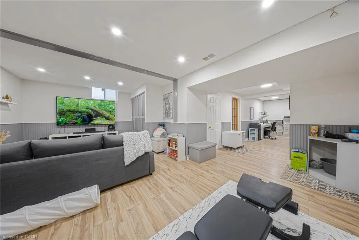
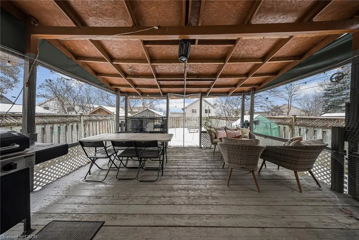
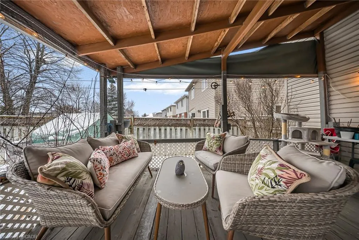
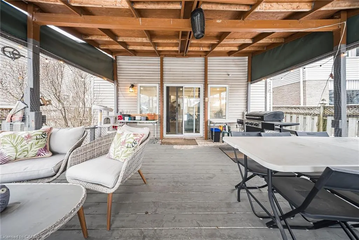
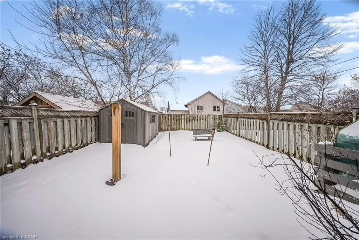
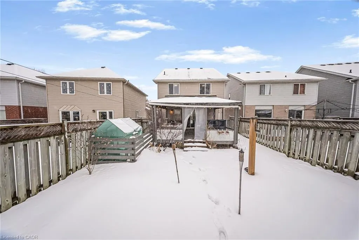
469 Old Newbury Lane, Cambridge - GORGEOUS Fully Renovated Detached Home with Double Car Garage. Welcome to this stunning detached double-car garage home, beautifully finished from top to bottom and move-in ready. The main floor features a bright open-concept layout with a spacious living room highlighted by a cozy corner fireplace, a generous dining area, and sliding doors leading to a huge covered deck-perfect for year-round entertaining. The chef-inspired modern kitchen is a true delight, complete with stainless steel appliances, a Centre island, ample cabinetry, and stylish finishes. The home has been fully renovated with gleaming hardwood floors, fresh neutral paint, and abundant pot lights throughout, creating a warm and elegant ambiance. Upstairs offers 3 good-sized bedrooms and 2 full washrooms, ideal for families. The finished L-shaped recreation room and beautiful basement space provide excellent options for parties, relaxation, or a home theatre/gym setup. Step outside to enjoy beautifully landscaped backyard space, perfect for summer gatherings and family enjoyment. Prime Location: Close to parks, hospital, shopping centers, restaurants, and schools, with easy access to everyday amenities-making it an ideal home for families and professionals alike. A perfect blend of style, comfort, and convenience in one of Cambridge's desirable neighborhoods.
| Price History | |
|---|---|
| 2/27/2026 | Listed $810,000 |
| 3/19/2026 | 1$799,000 |
General Features
| Living Area | 1569 |
|---|---|
| Sewer | Shared |
| Heating | Forced Air,Natural Gas |
| Cooling | Central Air |
| Roof | Asphalt Shing |
| Zoning | RM4 |
| Garage Spaces | 2 |
| Architectural Style | Two Story |
| Construction Materials | Aluminum Siding,Vinyl Siding |
| Property Subtype | Single Family Residence |
| County | Waterloo |
| New Construction | false |
| Property Type | Residential |
| Attached Garage | true |
| Garage Y/N | true |
| Total Rooms | 12 |
| Full Baths | 2 |
| Status | Active |
| Directions | concession Rd & Eagle St N |
| City | Cambridge |
| Senior Community Y/N | false |
| Open Parking Spaces | 3 |
| MLS Area | 15 - Preston |
| Property Attached Y/N | false |
| MLS Area Minor | 52 - Preston North |
| Building Area Units | Square Feet |
| Standard Status | Active |
Interior Features
| Interior Amenities | Other |
|---|---|
| Basement | Full,Finished |
| Kitchen Level | Main |
| Air Conditioning Y/N | false |
| Heating Y/N | true |
| Fireplace Y/N | false |
| Above Grade Finished Area | 1569 |
| Half Baths | 2 |
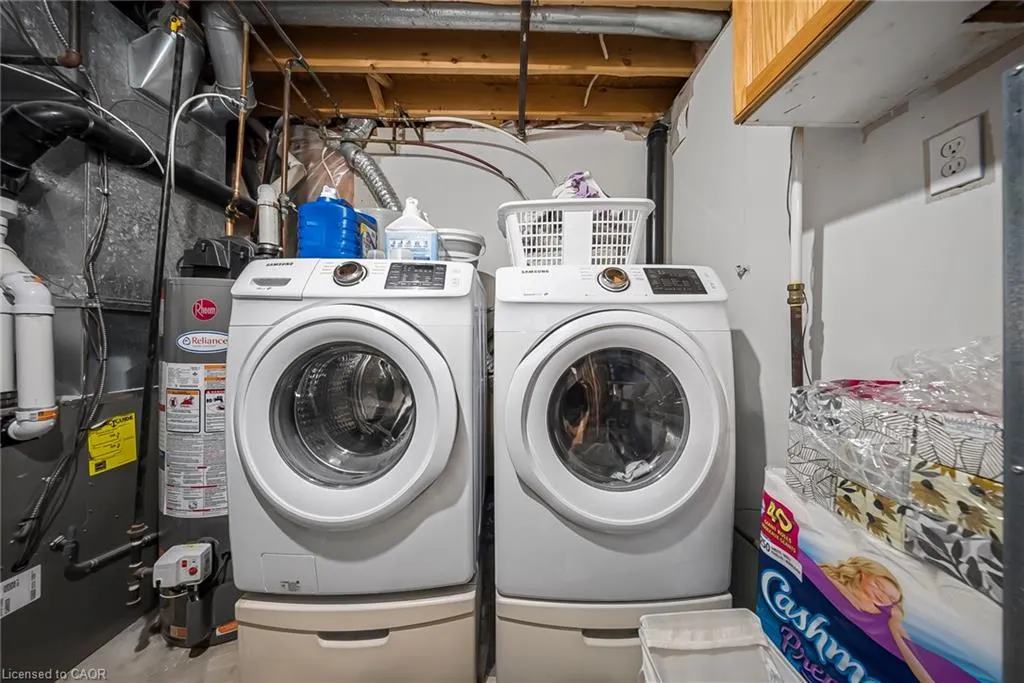
| Laundry Features | Upper Level |
| Total Bedrooms | 4 |
| Main Level Bathrooms | 1 |
| Below Grade Finished Area Unit Type | Square Feet |
| Above Grade Finished Area Source | Other |
| Above Grade Finished Area Unit Type | Square Feet |
| Total Baths | 4 |
Exterior Features
| Parking Features | Attached Garage |
|---|---|
| Lot Features | Urban,Highway Access,Park,School Bus Route,Schools |
| Water Source | Municipal |
| Total Parking | 5 |
| Inclusions | Other |
| Building Area Total | 1569 |
| Lot Dimensions | 37 x 117 |
| Frontage Length | 37.00 |
| Frontage Type | North |
| Waterfront Y/N | false |
| Covered Spaces | 2 |
| Crops Included Y/N | false |
Amenities
- Foreclosure
- Views
- Short Sale
- New Construction
- Adult 55+
- Lease To Own
- No Strata Fees
- Furnished
- Primary On Main
- Air Conditioning
- Seller Finance
- Green
- Fixer Upper
- Horse
- Golf
- Fireplace
- Deck
- Garage
- Basement
- Pool
Property vs Single Family Average in N3H 5P5
In The Neighbourhood
Open House
Cambridge
$ 539,000
- Type
- Single Family
- Size
- 1,949 SqFt
- Rooms
- 3 Beds + 1.5 Baths
eXp Realty, Brokerage
Cambridge
$ 849,900
- Type
- Single Family
- Size
- 2,115 SqFt
- Rooms
- 4 Beds + 2.5 Baths
RE/MAX TWIN CITY REALTY INC.
Open House
Cambridge
$ 1,100,000
- Type
- Single Family
- Size
- 1,988 SqFt
- Rooms
- 4 Beds + 1.5 Baths
RE/MAX TWIN CITY REALTY INC.
Open House
Cambridge
$ 1,199,900
- Type
- Single Family
- Size
- 3,401 SqFt
- Rooms
- 4 Beds + 3 Baths
Exit Integrity Realty
Cambridge
$ 399,900
- Type
- Single Family
- Size
- 1,156 SqFt
- Rooms
- 3 Beds + 1.5 Baths
eXp Realty, Brokerage
Cambridge
$ 2,495
- Type
- Single Family
- Size
- 1,392 SqFt
- Rooms
- 5 Beds + 2 Baths
RE/MAX TWIN CITY FAISAL SUSIWALA REALTY
Cambridge
$ 639,900
- Type
- Single Family
- Size
- 2,000 SqFt
- Rooms
- 4 Beds + 3 Baths
Keller Williams Home Group Realty, Brokerage

 Data provided by the Ontario Regional Technology & Information Systems. The information is deemed reliable, but is not guaranteed. Not intended to solicit buyers or sellers, landlords or tenants currently under contract.
The trademarks REALTOR®, REALTORS® and the REALTOR® logo are controlled by The Canadian Real Estate Association (CREA) and identify real estate professionals who are members of CREA. The trademarks MLS®, Multiple Listing Service® and the associated logos are owned
Data provided by the Ontario Regional Technology & Information Systems. The information is deemed reliable, but is not guaranteed. Not intended to solicit buyers or sellers, landlords or tenants currently under contract.
The trademarks REALTOR®, REALTORS® and the REALTOR® logo are controlled by The Canadian Real Estate Association (CREA) and identify real estate professionals who are members of CREA. The trademarks MLS®, Multiple Listing Service® and the associated logos are owned