
Address
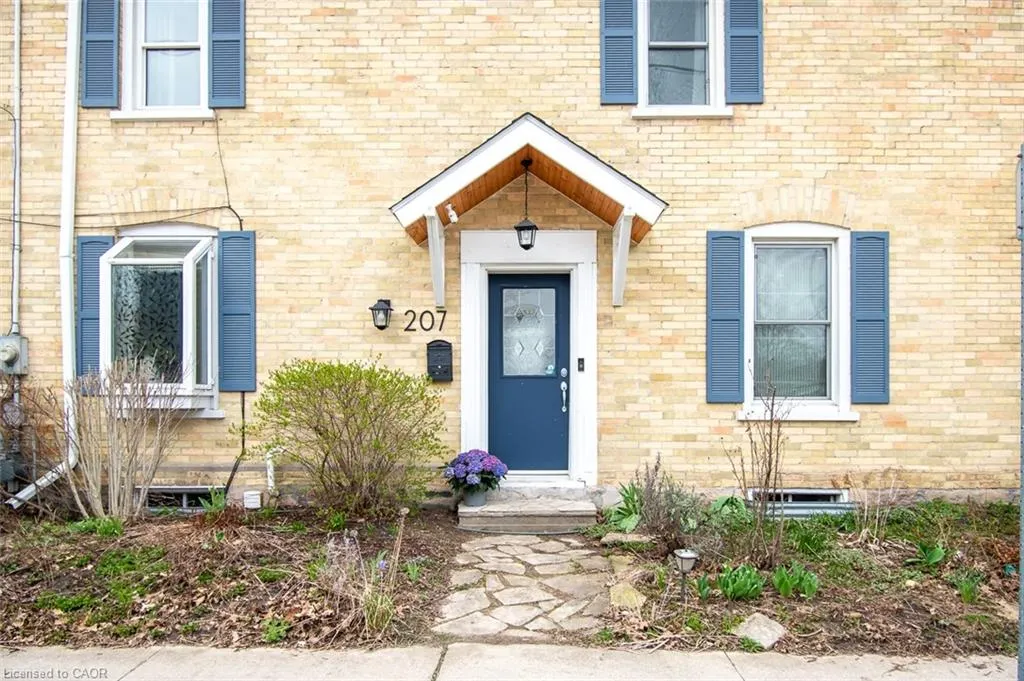
207 Waterloo Street N, Cambridge, ON
Price
$ 560,000
Property Attributes
- ID#40862003
- TypeSingle Family
- Listing Status Active
- CityCambridge
- Area15 - Preston
- Neighbourhood52 - Preston North
- Postal CodeN3H 1N1
- StyleTraditional
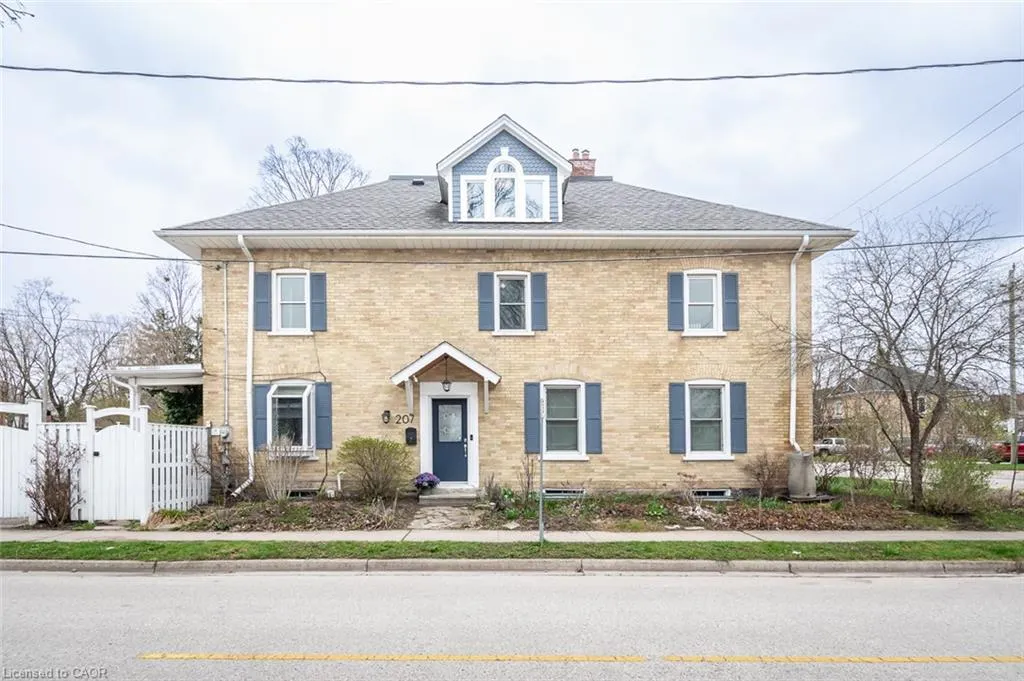
- Year Built1907
- Taxes$ 3257
- Price$ 560,000
- Bedrooms4
- Full Bathrooms1
- Half Bathrooms1
- Sqr Footage1676
Data Source:
Ontario Regional (ITSO)
Property Description
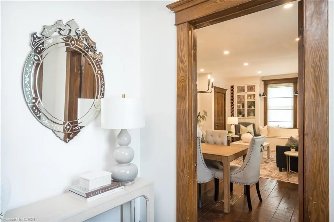
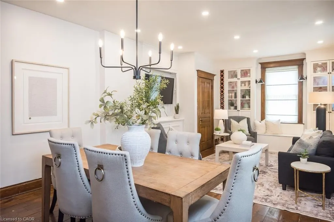
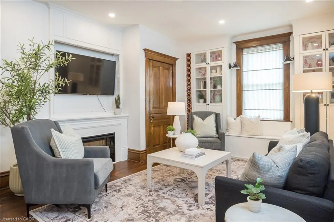
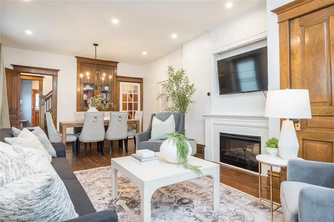
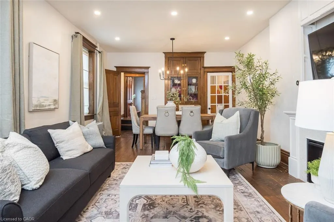
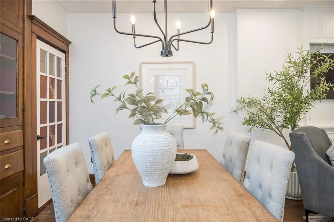
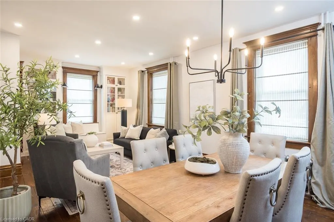
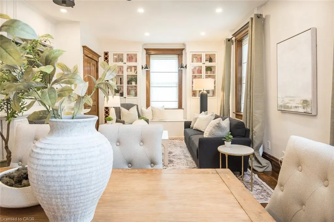
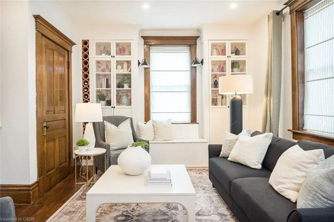
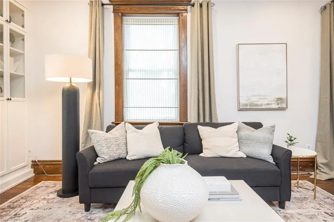
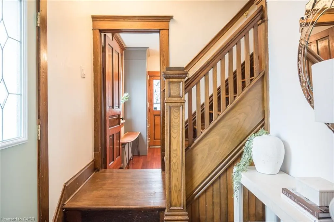
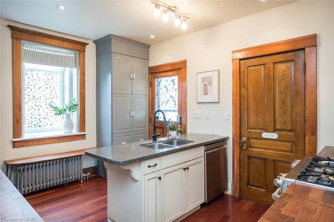
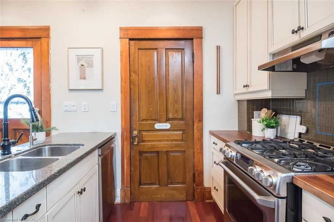
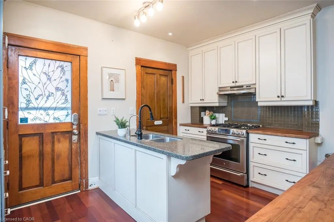
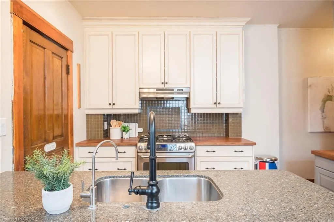
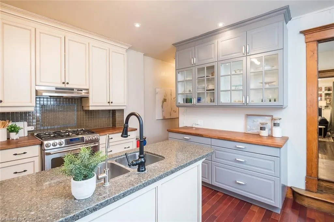
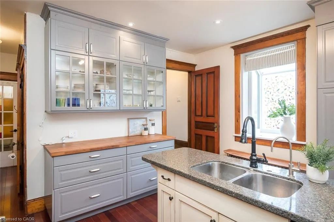
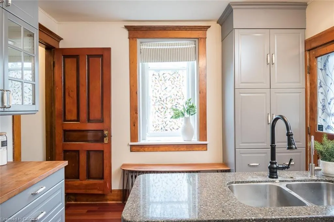
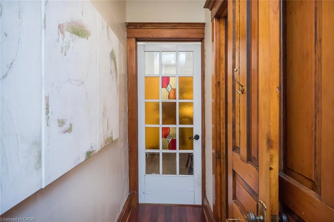
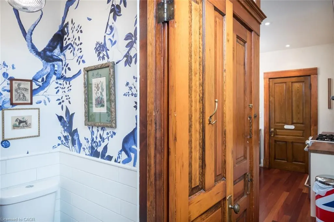
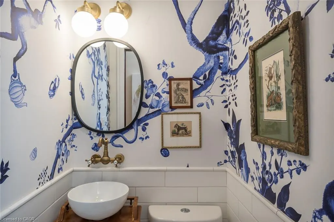
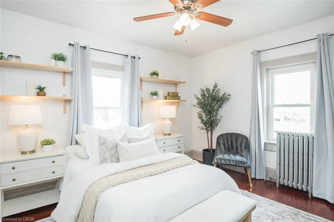
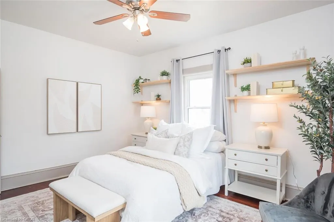
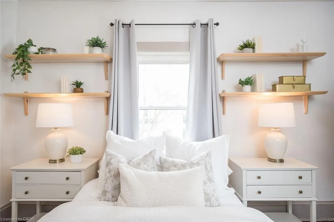
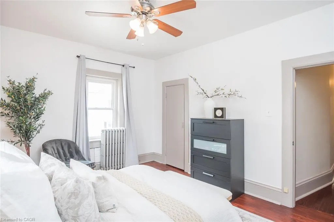
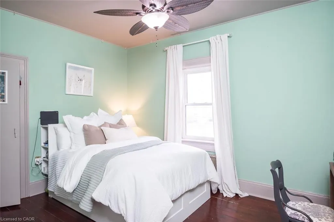
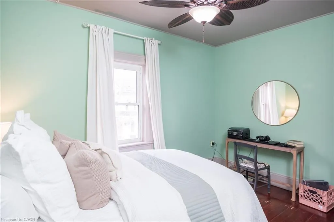
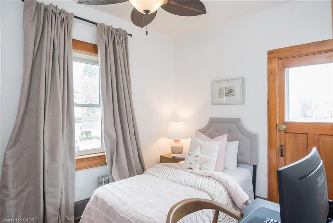
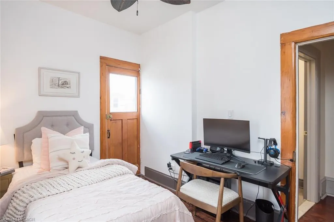
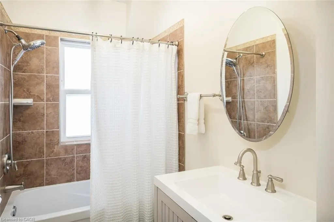
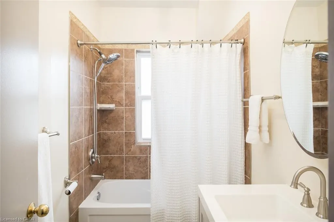
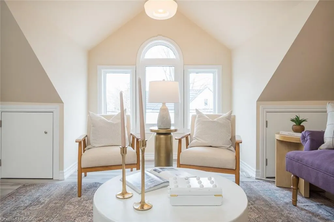
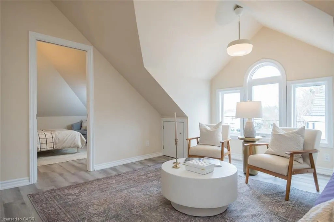
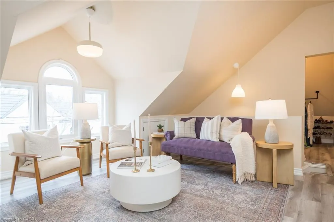
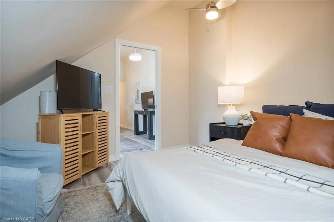
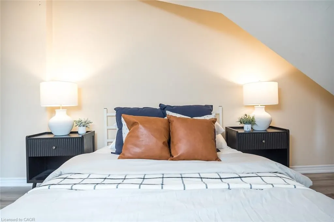
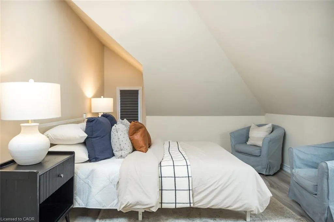
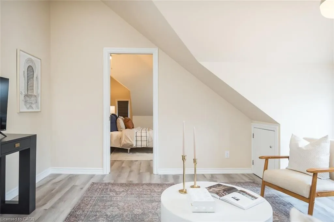
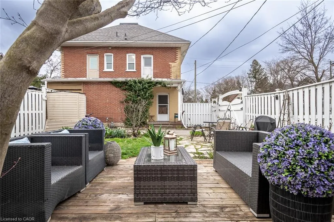
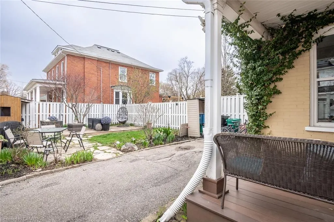
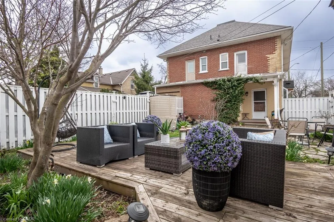
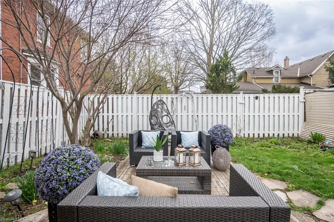
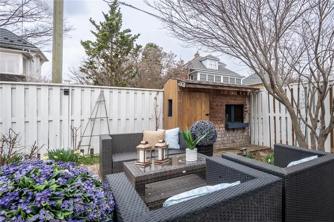
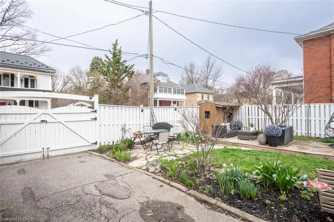
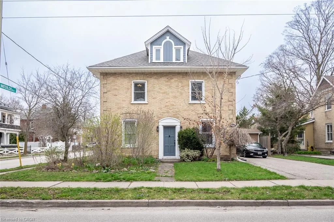
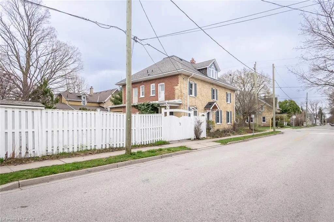
SEMI DETACHED Built in 1907, this thoughtfully preserved century home offers the charm, craftsmanship, and warmth that only historic homes can provide, paired with updates that make everyday living comfortable and effortless.From the moment you step inside, the character is unmistakable. Nine-foot ceilings, original architectural details, and sun-filled rooms create an atmosphere that feels both elegant and welcoming. Custom built-ins frame the living and dining spaces, offering beautiful storage for books, glassware, and collected pieces that make a home truly personal.The second floor offers three bright bedrooms and a full bath, each space reflecting the quiet charm of a home that has stood for more than a century.Above it all sits one of the most enchanting spaces in the home the finished attic retreat. With vaulted ceilings, dormer windows, and wide plank floors, it feels like something out of a storybook. Whether imagined as a private primary suite, creative studio, or peaceful reading loft overlooking the rooftops of Preston, it is a space that invites both comfort and imagination.Outside, the fully fenced backyard feels like a private garden, surrounded by mature greenery and offering a quiet place to relax or entertain. A gated driveway provides parking for two vehicles a welcome convenience for homes of this era.Located in the heart of historic Preston, this beautifully maintained century semi-detached home offers a lifestyle that is increasingly hard to find. From here you can stroll to local cafes, restaurants, and shops, explore the nearby Grand River trails, and still reach the 401 in just minutes for an easy commute.Century homes are never identical. Each one carries its own story, craftsmanship, and personality.This one offers the rare opportunity to enjoy historic character, timeless charm, and modern comfort in one of Cambridge's most beloved neighbourhoods.A home like this isn't simply purchased. It's chosen.
| Elementary School | High School |
|---|---|
| Preston Public Elementary School | Preston High High School |
| Price History | |
|---|---|
| 9/10/2026 | Listed $560,000 |
General Features
| Living Area | 1676 |
|---|---|
| Sewer | Sewer (Municipal) |
| Heating | Natural Gas,Water Radiators |
| Cooling | Window Unit(s) |
| Roof | Asphalt Shing |
| Appliances | Water Heater,Water Softener |
| Zoning | R5 |
| Patio/Porch Features | Deck,Patio,Porch |
| Architectural Style | Traditional |
| Security Features | Smoke Detector(s) |
| Construction Materials | Brick |
| Exclusions | Freezer In Basement, Ring Doorbell, All Curtains |
| Year Built | 1907 |
| Stories Count | 2 |
| Property Subtype | Single Family Residence |
| Waterfront Features | River/Stream |
| County | Waterloo |
| New Construction | false |
| Property Type | Residential |
| Attached Garage | false |
| Facing Direction | North,West |
| Garage Y/N | false |
| Other Structures | Shed(s) |
| Total Rooms | 9 |
| Full Baths | 1 |
| Status | Active |
| Directions | King to Waterloo Street N, corner of Duke and Waterloo N |
| High School | Preston High |
| City | Cambridge |
| Senior Community Y/N | false |
| Open Parking Spaces | 2 |
| MLS Area | 15 - Preston |
| Lot Size Units | Square Feet |
| Carport Y/N | false |
| Elementary School | Preston Public |
| Property Attached Y/N | true |
| MLS Area Minor | 52 - Preston North |
| Virtual Tour | https://unbranded.youriguide.com/9bhon_207_waterloo_st_n_cambridge_on/ |
| Building Area Units | Square Feet |
| Standard Status | Active |
| Year Built Source | Estimated |
Interior Features
| Interior Amenities | Ceiling Fan(s),Water Treatment,Work Bench |
|---|---|
| Basement | Full,Unfinished |
| Total Fireplaces | 1 |
| Fireplace Features | Electric,Living Room |
| Kitchen Level | Main |
| Air Conditioning Y/N | false |
| Heating Y/N | true |
| Fireplace Y/N | true |
| Above Grade Finished Area | 1676 |
| Half Baths | 1 |
| Laundry Features | In Basement |
| Total Bedrooms | 4 |
| Main Level Bathrooms | 1 |
| Below Grade Finished Area Unit Type | Square Feet |
| Above Grade Finished Area Source | Plans |
| Above Grade Finished Area Unit Type | Square Feet |
| Total Baths | 2 |
Exterior Features
| Exterior Amenities | Privacy |
|---|---|
| Fencing | Full |
| Parking Features | Asphalt |
| Lot Features | Urban,Irregular Lot,Highway Access,Library,Park,Place of Worship,Playground Nearby,Public Parking,Public Transit,Quiet Area,Rec./Community Centre,Schools,Shopping Nearby,Trails |
| Water Source | Municipal-Metered |
| Total Parking | 2 |
| Inclusions | Other,Gas Stove, Hood Fan, Dishwasher, Fridge, Clothes Washer, Clothes Dryer, All Light Fixtures, All Blinds, Kitchen Bench, Work Bench In The Basement, 2 Portable Ac Units, Garden Shed X 2, Water Softener, Dehumidifier. |
| Lot Size Area | 2906 |
| Foundation Details | Stone |
| Building Area Total | 1676 |
| Lot Dimensions | 109.11 x 24.42 |
| Frontage Length | 109.11 |
| Frontage Type | South |
| Lot Size Source | GeoWarehouse |
| Waterfront Y/N | false |
| Road Frontage Type | Municipal Road |
| Crops Included Y/N | false |
Amenities
- Foreclosure
- Views
- Short Sale
- New Construction
- Adult 55+
- Lease To Own
- No Strata Fees
- Furnished
- Primary On Main
- Air Conditioning
- Seller Finance
- Green
- Fixer Upper
- Horse
- Golf
- Fireplace
- Deck
- Garage
- Basement
- Pool
Property vs Single Family Average in N3H 1N1
In The Neighbourhood
Open House
Cambridge
$ 539,000
- Type
- Single Family
- Size
- 1,949 SqFt
- Rooms
- 3 Beds + 1.5 Baths
eXp Realty, Brokerage
Cambridge
$ 849,900
- Type
- Single Family
- Size
- 2,115 SqFt
- Rooms
- 4 Beds + 2.5 Baths
RE/MAX TWIN CITY REALTY INC.
Open House
Cambridge
$ 1,100,000
- Type
- Single Family
- Size
- 1,988 SqFt
- Rooms
- 4 Beds + 1.5 Baths
RE/MAX TWIN CITY REALTY INC.
Open House
Cambridge
$ 1,199,900
- Type
- Single Family
- Size
- 3,401 SqFt
- Rooms
- 4 Beds + 3 Baths
Exit Integrity Realty
Cambridge
$ 399,900
- Type
- Single Family
- Size
- 1,156 SqFt
- Rooms
- 3 Beds + 1.5 Baths
eXp Realty, Brokerage
Cambridge
$ 2,495
- Type
- Single Family
- Size
- 1,392 SqFt
- Rooms
- 5 Beds + 2 Baths
RE/MAX TWIN CITY FAISAL SUSIWALA REALTY
Cambridge
$ 639,900
- Type
- Single Family
- Size
- 2,000 SqFt
- Rooms
- 4 Beds + 3 Baths
Keller Williams Home Group Realty, Brokerage

 Data provided by the Ontario Regional Technology & Information Systems. The information is deemed reliable, but is not guaranteed. Not intended to solicit buyers or sellers, landlords or tenants currently under contract.
The trademarks REALTOR®, REALTORS® and the REALTOR® logo are controlled by The Canadian Real Estate Association (CREA) and identify real estate professionals who are members of CREA. The trademarks MLS®, Multiple Listing Service® and the associated logos are owned
Data provided by the Ontario Regional Technology & Information Systems. The information is deemed reliable, but is not guaranteed. Not intended to solicit buyers or sellers, landlords or tenants currently under contract.
The trademarks REALTOR®, REALTORS® and the REALTOR® logo are controlled by The Canadian Real Estate Association (CREA) and identify real estate professionals who are members of CREA. The trademarks MLS®, Multiple Listing Service® and the associated logos are owned