
Address
38 Broad Street, South Glengarry, ON
Price
$ 289,900
Property Attributes
- ID#X13788190
- TypeSingle Family
- Listing Status Active
- MunicipalitySouth Glengarry
- CitySouth Glengarry
- Area722 - Lancaster
- Neighbourhood722 - Lancaster
- Postal CodeK0C 1N0
- Style
- Price$ 289,900
- Bedrooms2
- Bathrooms1
- Half Bathrooms0
Data Source:
Canadian Real Estate Association (CREA)
Property Description
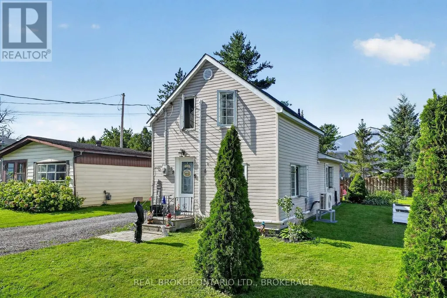
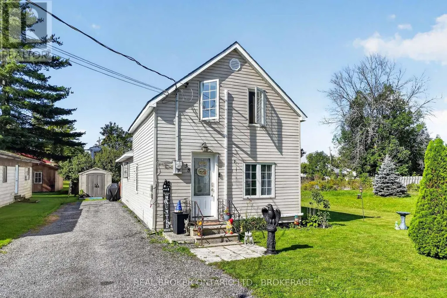
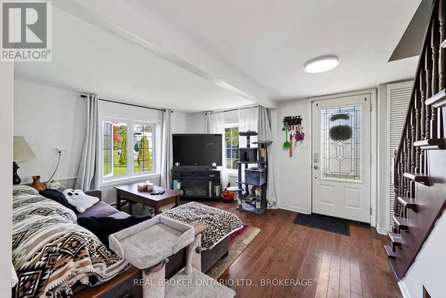
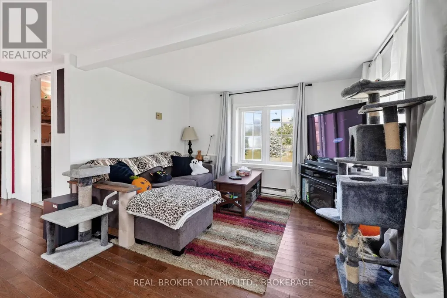
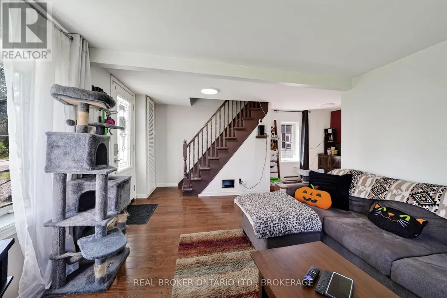
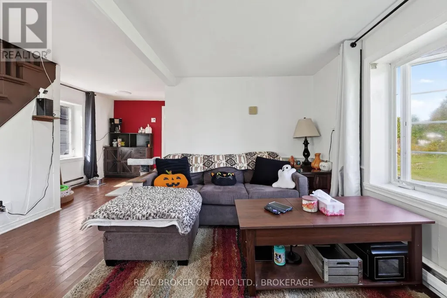
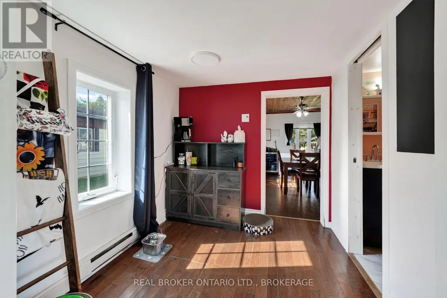
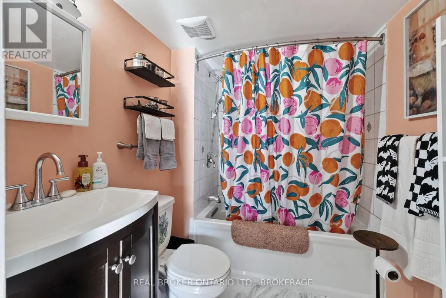
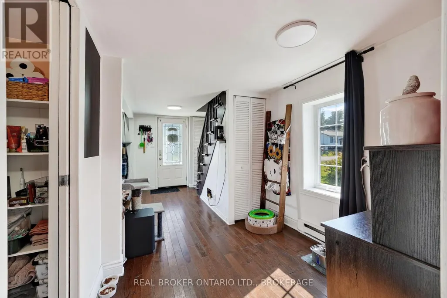
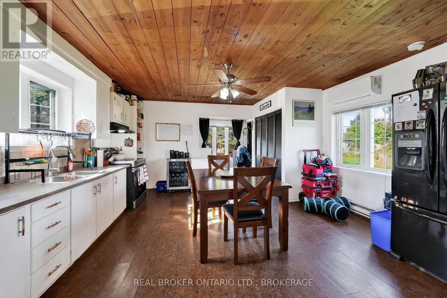
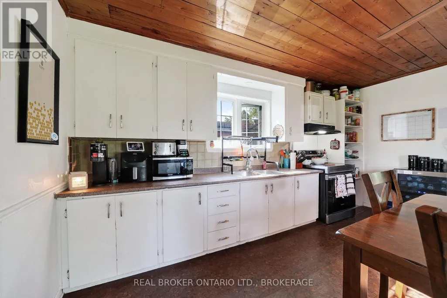
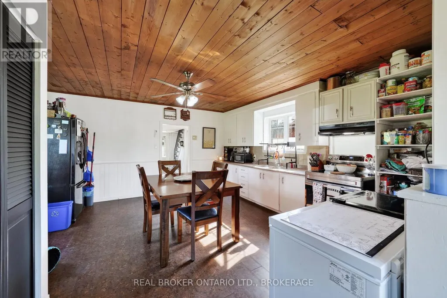
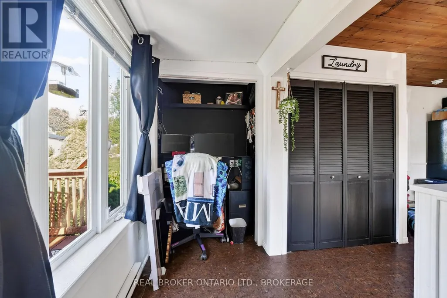
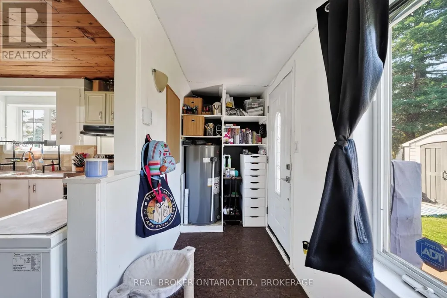
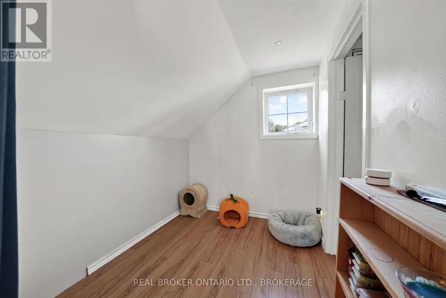
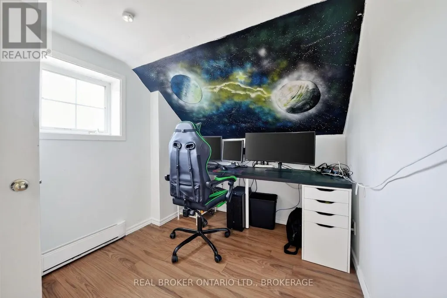
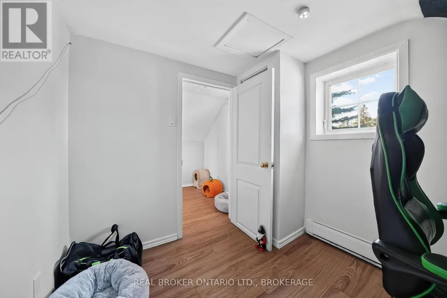
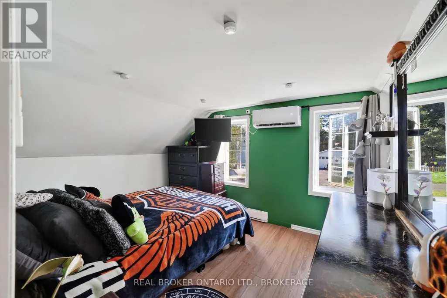
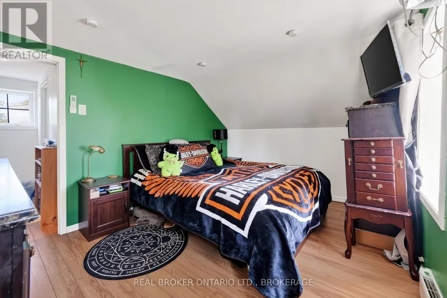
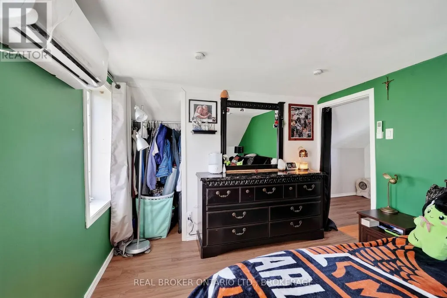
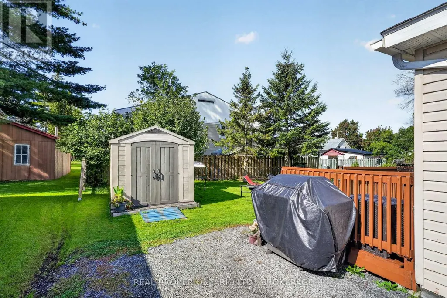
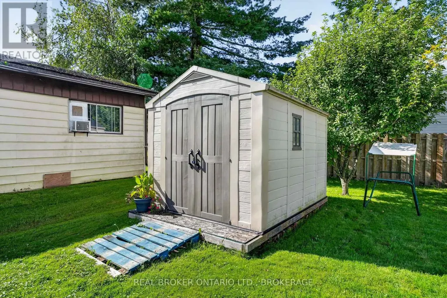
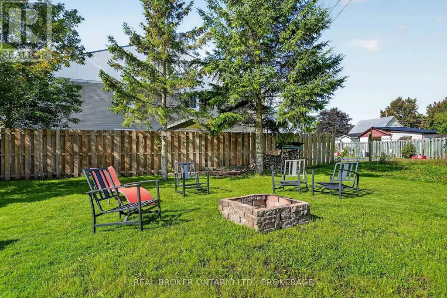
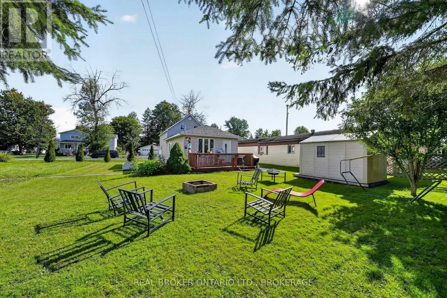
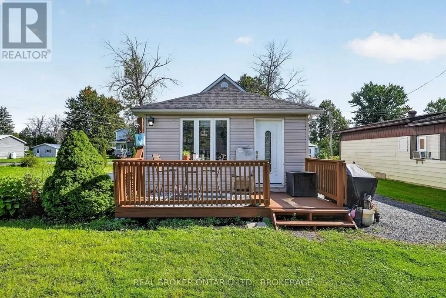
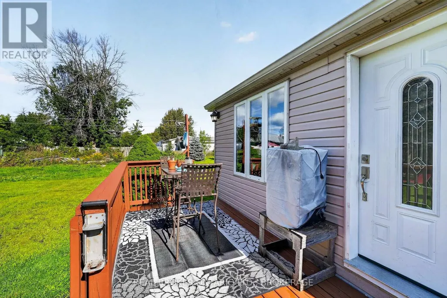
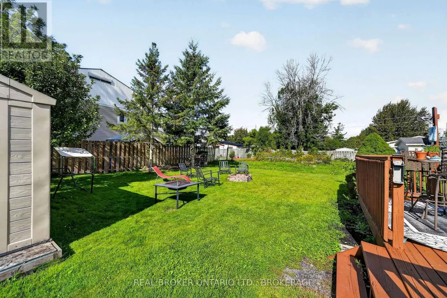
This 1.5-storey home in the Village of Lancaster offers 2 bedrooms, 1 bath and a surprisingly spacious layout. The bright eat-in kitchen has plenty of cabinetry and counter space, along with a wood-slat ceiling that adds a little character. There's a comfortable living room on the main floor, a 4-piece bath and a handy back porch leading out to the deck and yard. Both bedrooms are upstairs, while outside there's plenty of room for a garden, the dog, summer BBQs or simply enjoying a nice little timeout on your own. A storage shed keeps the bikes, lawn mower, garden tools and all the other outdoor stuff neatly out of the way..With municipal water and sewer, shops and everyday conveniences within walking distance, and an easy commute to Cornwall or Montreal, this is an affordable first home with plenty of potential. (id:7434)
General Features
| Features | Carpet Free |
|---|---|
| Property Type | Single Family |
| CommunityName | 722 - Lancaster |
| Building Appliances | Dryer, Washer |
| Building Cooling Type | Wall unit |
| Location Description | HWY 34 in Lancaster turn east onto Thomas st then south on Broad |
| Parking Space Total | 3 |
| Foundation Type | Block |
| Building Type | House |
| Ownership Type | Freehold |
| Building.StoriesTotal | 1.5 |
Interior Features
| Building Fireplace Present | False |
|---|---|
| Building Heating Type | Baseboard heaters, Heat Pump |
| Building Heating Fuel | Electric |
| Basement Type | Crawl space |
| Construction Style Attachment | Detached |
| Living Area Range | 700 |
| Bedrooms | 2 |
Exterior Features
| Structure | Deck |
|---|---|
| Sewer | Sanitary sewer |
| Exterior Finish | Vinyl siding |
Room Details
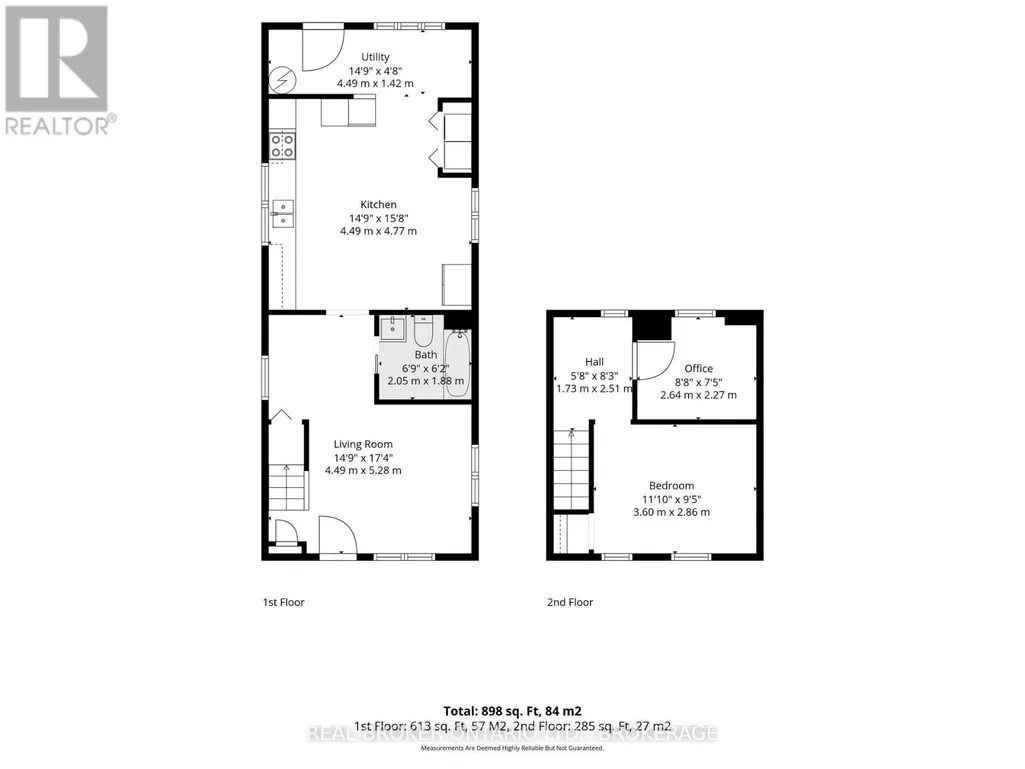
| Room | Dimensions | Level | Flooring | Details |
|---|---|---|---|---|
| Bathroom | 2.05 m x 1.88 m | Main level | 1.88 m | |
| Bedroom | 2.64 m x 2.27 m | Second level | 2.27 m | |
| Kitchen | 4.49 m x 4.77 m | Main level | 4.77 m | |
| Living room | 4.49 m x 5.28 m | Main level | 5.28 m | |
| Primary Bedroom | 3.6 m x 2.86 m | Second level | 2.86 m | |
| Utility room | 4.49 m x 1.42 m | Main level | 1.42 m |
Amenities
- Views
- New Construction
- Adult 55+
- Lease To Own
- No Strata Fees
- Furnished
- Primary On Main
- Air Conditioning
- Seller Finance
- Green
- Fixer Upper
- Horse
- Golf
- Fireplace
- Deck
- Garage
- Basement
- Pool

Property vs Single Family Average in K0C 1N0
Price
In The Neighbourhood
Just Listed
South Glengarry
$ 399,000
- Type
- Single Family
- Rooms
- 4 Beds + 2 Baths
REAL BROKER ONTARIO LTD., BROKERAGE
Waterfront
South Glengarry
$ 749,900
- Type
- Single Family
- Rooms
- 2 Beds + 1 Baths
RE/MAX AFFILIATES MARQUIS LTD.
Open House
South Glengarry
$ 550,000
- Type
- Single Family
- Rooms
- 3 Beds + 2 Baths
REAL BROKER ONTARIO LTD., BROKERAGE
South Glengarry
$ 409,000
- Type
- Single Family
- Rooms
- 3 Beds + 1 Baths
REAL BROKER ONTARIO LTD., BROKERAGE
Waterfront
South Glengarry
$ 1,199,999
- Type
- Single Family
- Rooms
- 3 Beds + 2.5 Baths
ICI SOURCE REAL ASSET SERVICES INC.

 Data provided by the Ontario Regional Technology & Information Systems. The information is deemed reliable, but is not guaranteed. Not intended to solicit buyers or sellers, landlords or tenants currently under contract.
The trademarks REALTOR®, REALTORS® and the REALTOR® logo are controlled by The Canadian Real Estate Association (CREA) and identify real estate professionals who are members of CREA. The trademarks MLS®, Multiple Listing Service® and the associated logos are owned
Data provided by the Ontario Regional Technology & Information Systems. The information is deemed reliable, but is not guaranteed. Not intended to solicit buyers or sellers, landlords or tenants currently under contract.
The trademarks REALTOR®, REALTORS® and the REALTOR® logo are controlled by The Canadian Real Estate Association (CREA) and identify real estate professionals who are members of CREA. The trademarks MLS®, Multiple Listing Service® and the associated logos are owned