
Address
6373 Monument Way, South Glengarry, ON
Price
$ 429,999
Property Attributes
- ID#X13701950
- TypeSingle Family
- Listing Status Active
- MunicipalitySouth Glengarry
- CitySouth Glengarry
- Area722 - Lancaster
- Neighbourhood722 - Lancaster
- Postal CodeK0C 2C0
- Style
- Price$ 429,999
- Bedrooms2+1
- Bathrooms2
- Half Bathrooms0
Data Source:
Canadian Real Estate Association (CREA)
Property Description

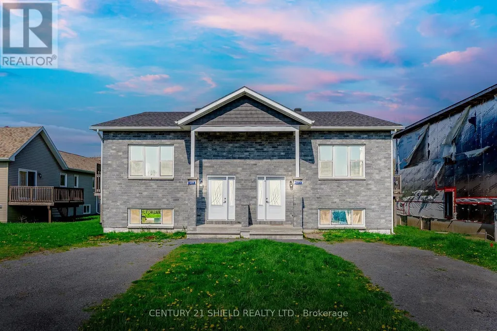




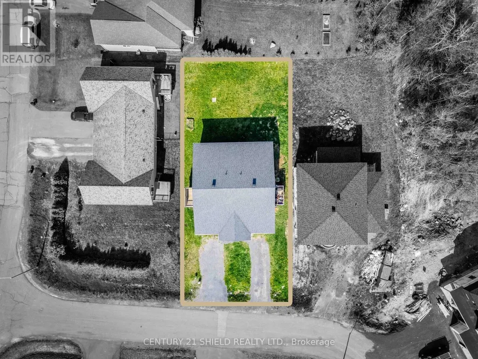
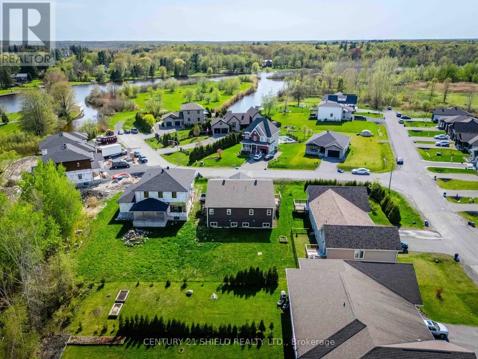
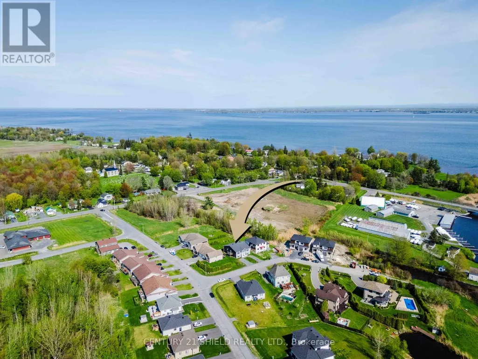
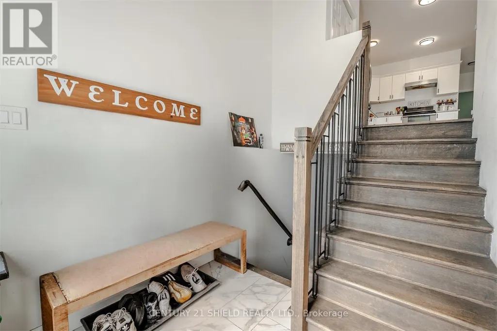
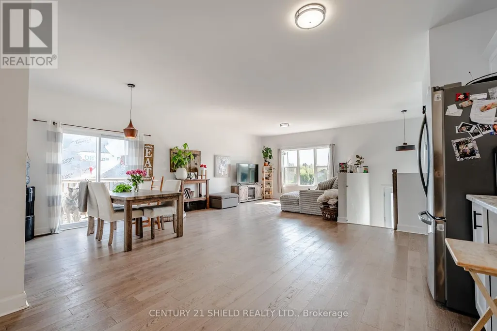
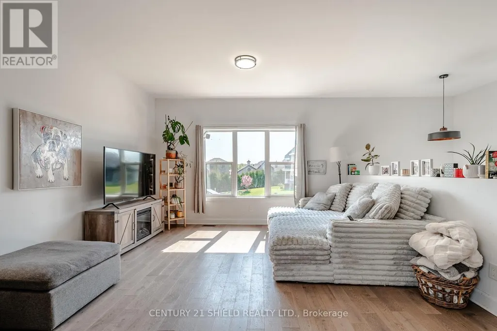
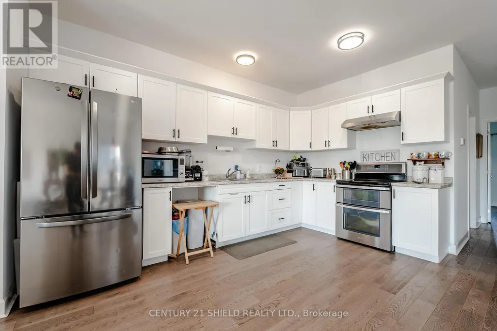
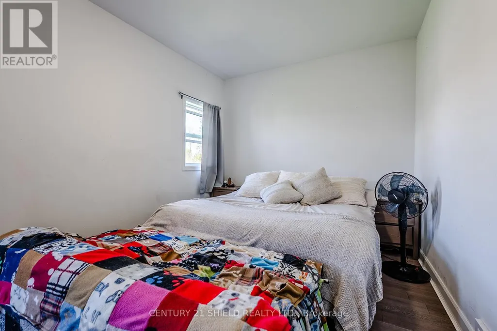
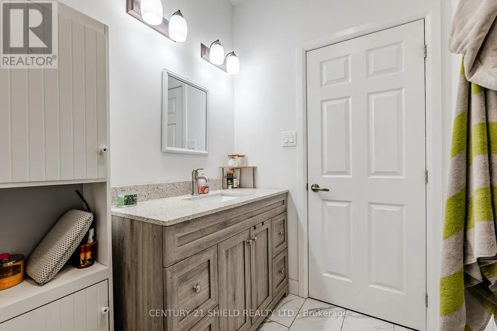
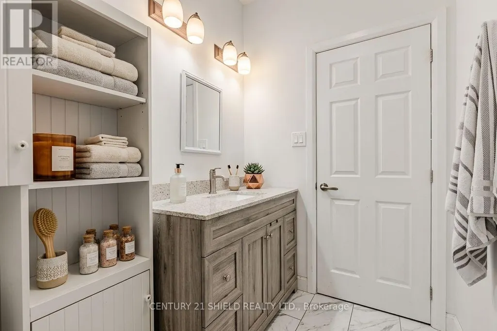
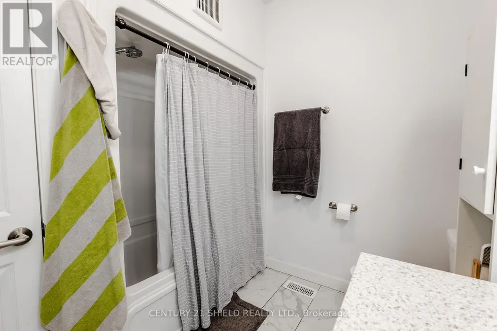
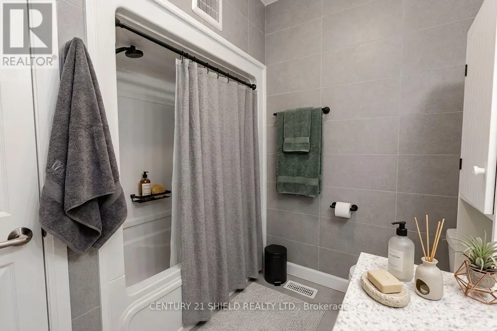
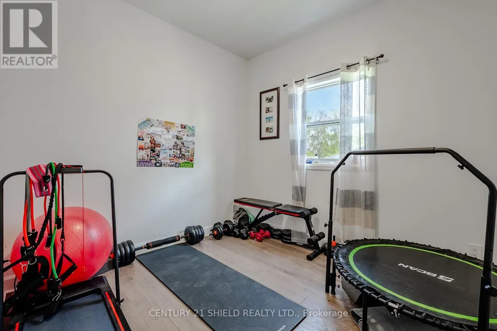
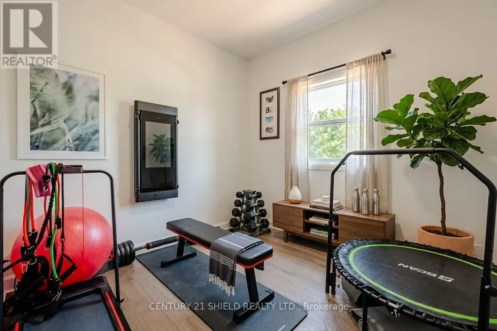
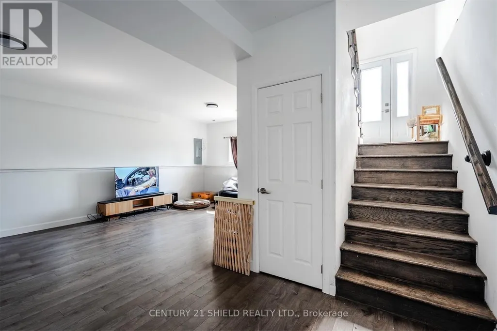

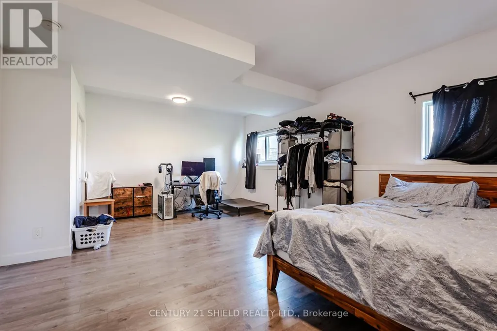
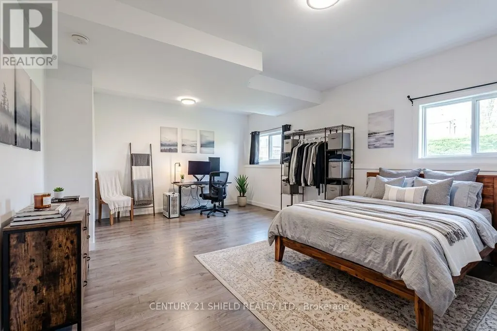
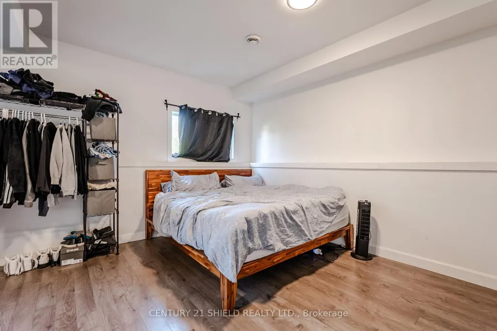
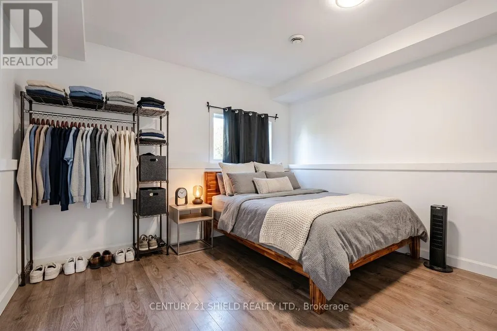
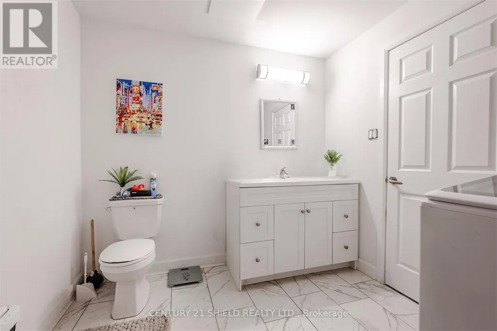
Welcome to 6373 Monument Way! Step into this stylish front-level split semi-detached, nestled right in the heart of charming Lancaster, Ontario! Imagine living just a stroll away from the St. Lawrence River, scenic waterfront trails (perfect for boating, biking or walking), snowmobile also routes near by, and all your everyday essentials. Inside, you'll find a sun-filled foyer setting the stage. Head upstairs and you'll find a spacious open-concept hub where the kitchen, eat-in dining, and living room flow together seamlessly, complete with a walk-out to your side deck leading to a private backyard retreat. The main floor also features a spacious primary bedroom, a second bedroom, and a full bath. Downstairs, large above-grade windows bring lots of natural light into the bright lower level. Here, you'll appreciate the additional XL bedroom, another full bathroom, and a convenient laundry area - perfect for families, guests, or a home office set-up. (*NOTE: original construction was started in 2017 & completed in 2022). Each unit is sold seperately. Please allow 24 business hours irrevocable on all offers. (id:7434)
General Features
| Features | Irregular lot size |
|---|---|
| Property Type | Single Family |
| Zoning Description | RES |
| CommunityName | 722 - Lancaster |
| Building Age | 6 to 15 years |
| Building Appliances | Water Heater |
| Building Cooling Type | Central air conditioning |
| Location Description | Cross Streets: Monumet Way & Andrea Avenue. ** Directions: Ontario 401 E to County Rd 2 to Andrea Ave to Monument Way. |
| Parking Space Total | 2 |
| Foundation Type | Concrete |
| Building Type | House |
| Ownership Type | Freehold |
Interior Features
| Building Fireplace Present | False |
|---|---|
| Building Heating Type | Forced air |
| Building Heating Fuel | Natural gas |
| Basement Development | Finished |
| Basement Type | N/A (Finished) |
| Construction Style Attachment | Semi-detached |
| Living Area Range | 700 |
| Bedrooms | 2+1 |
Exterior Features
| Structure | Deck |
|---|---|
| Sewer | Sanitary sewer |
| Exterior Finish | Vinyl siding |
Room Details
| Room | Dimensions | Level | Flooring | Details |
|---|---|---|---|---|
| Bathroom | 3.25 m x 4.97 m | Upper Level | 4.97 m | |
| Bedroom 2 | 3.09 m x 2.84 m | Upper Level | 2.84 m | |
| Bedroom 3 | 4.49 m x 5.1 m | Basement | 5.1 m | |
| Family room | 7.01 m x 4.11 m | Basement | 4.11 m | |
| Kitchen | 3.5 m x 4.16 m | Upper Level | 4.16 m | |
| Living room | 9.75 m x 4.26 m | Upper Level | 4.26 m | |
| Other | 1.44 m x 3.35 m | Upper Level | 3.35 m | |
| Primary Bedroom | 3.25 m x 4.97 m | Upper Level | 4.97 m |
Amenities
- Views
- New Construction
- Adult 55+
- Lease To Own
- No Strata Fees
- Furnished
- Primary On Main
- Air Conditioning
- Seller Finance
- Green
- Fixer Upper
- Horse
- Golf
- Fireplace
- Deck
- Garage
- Basement
- Pool

Property vs Single Family Average in K0C 2C0
Price
In The Neighbourhood
Open House
South Glengarry
$ 550,000
- Type
- Single Family
- Rooms
- 3 Beds + 2 Baths
REAL BROKER ONTARIO LTD., BROKERAGE
South Glengarry
$ 409,000
- Type
- Single Family
- Rooms
- 3 Beds + 1 Baths
REAL BROKER ONTARIO LTD., BROKERAGE
Waterfront
South Glengarry
$ 1,199,999
- Type
- Single Family
- Rooms
- 3 Beds + 2.5 Baths
ICI SOURCE REAL ASSET SERVICES INC.

 Data provided by the Ontario Regional Technology & Information Systems. The information is deemed reliable, but is not guaranteed. Not intended to solicit buyers or sellers, landlords or tenants currently under contract.
The trademarks REALTOR®, REALTORS® and the REALTOR® logo are controlled by The Canadian Real Estate Association (CREA) and identify real estate professionals who are members of CREA. The trademarks MLS®, Multiple Listing Service® and the associated logos are owned
Data provided by the Ontario Regional Technology & Information Systems. The information is deemed reliable, but is not guaranteed. Not intended to solicit buyers or sellers, landlords or tenants currently under contract.
The trademarks REALTOR®, REALTORS® and the REALTOR® logo are controlled by The Canadian Real Estate Association (CREA) and identify real estate professionals who are members of CREA. The trademarks MLS®, Multiple Listing Service® and the associated logos are owned