
Primary on Main









Address
142 Lee Avenue, North Bay (Ferris), ON
Price
$ 349,900
Property Attributes
- ID#X13784946
- TypeSingle Family
- Listing Status Active
- MunicipalityNorth Bay (Ferris)
- CityNorth Bay (Ferris)
- AreaFerris
- NeighbourhoodFerris
- Postal CodeP1A 2K2
- Style
- Price$ 349,900
- Bedrooms3
- Bathrooms1
- Half Bathrooms0
Data Source:
Canadian Real Estate Association (CREA)
Property Description
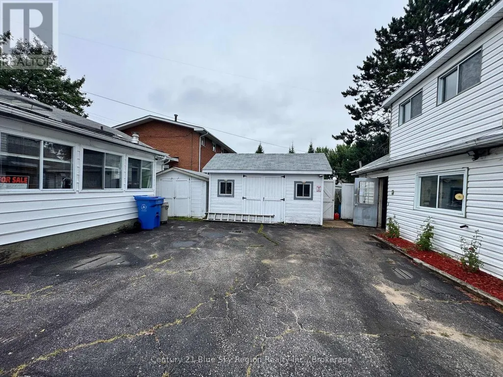
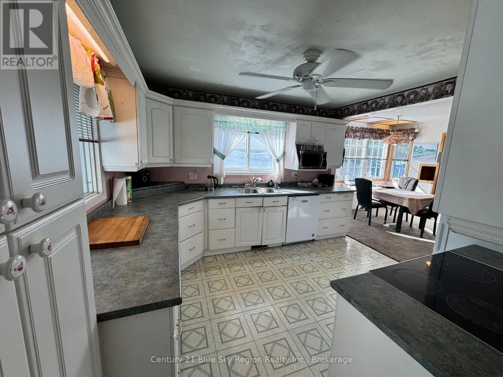
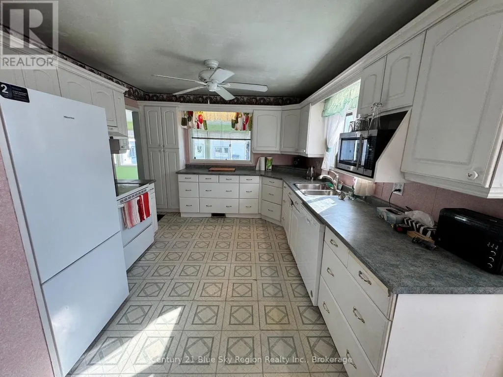
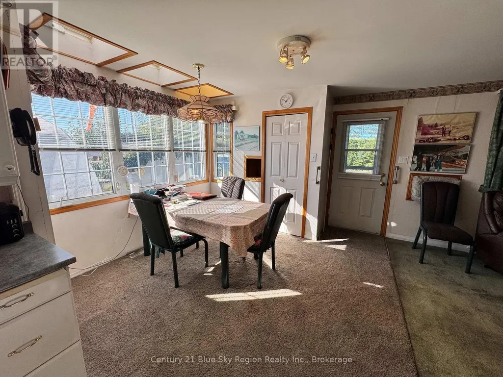
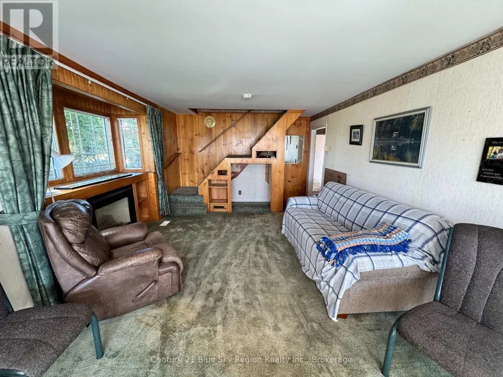
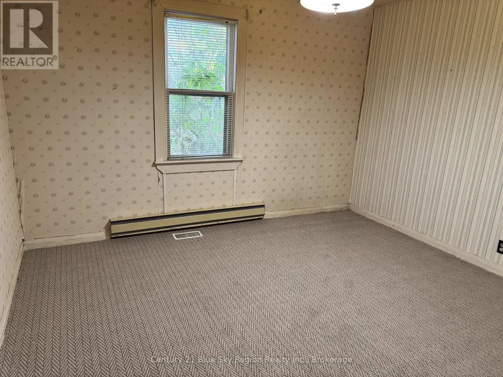
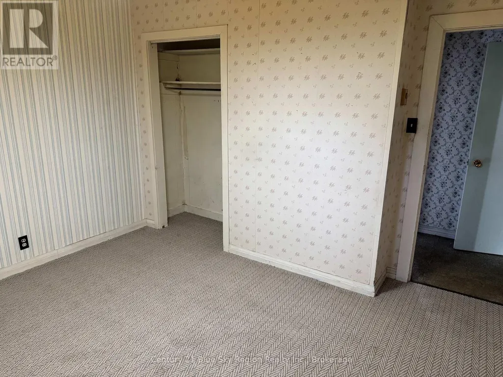
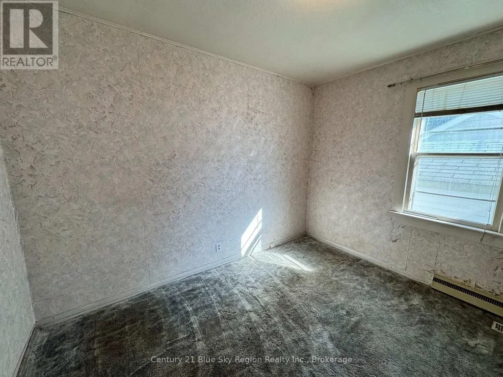
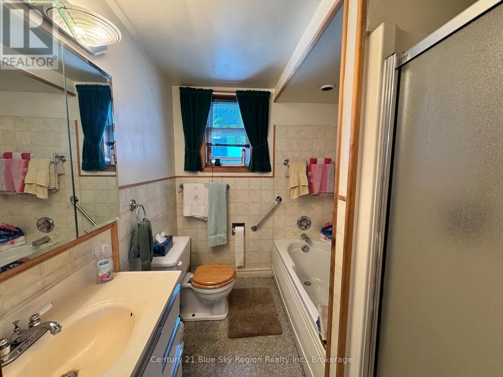
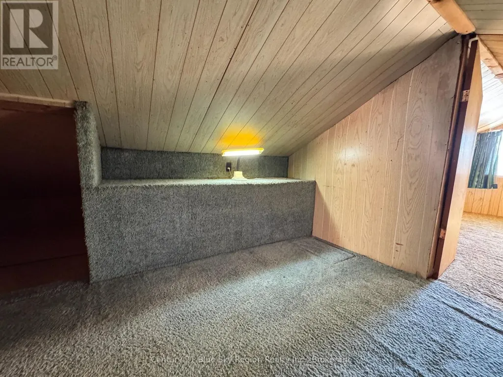
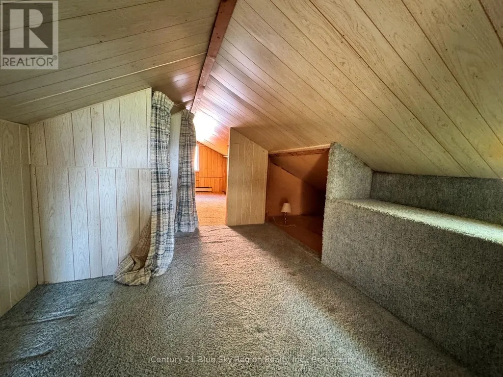
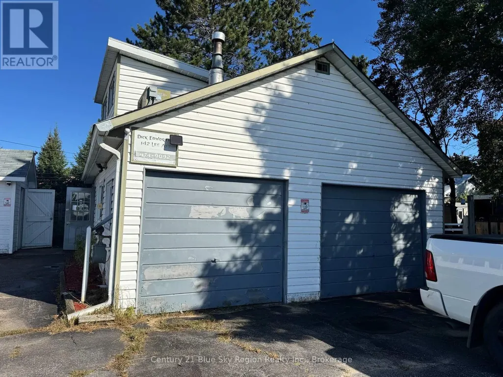
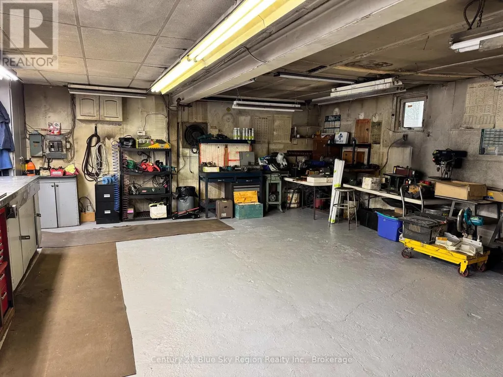
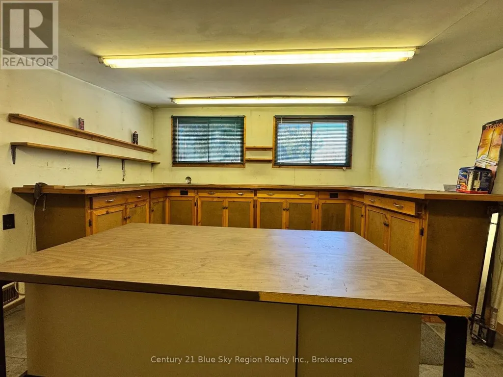
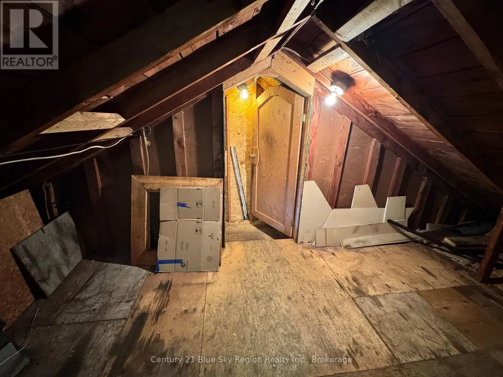
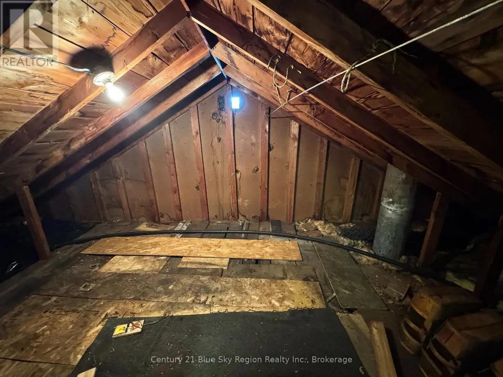
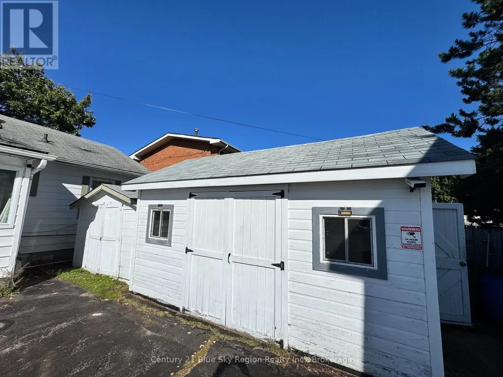
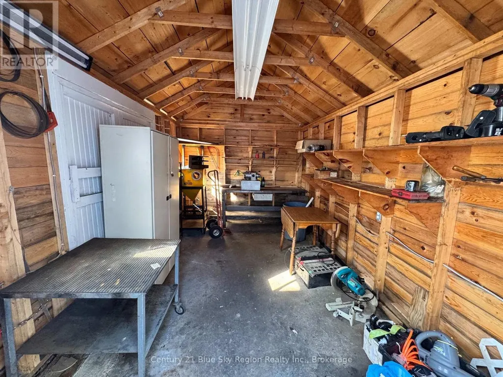
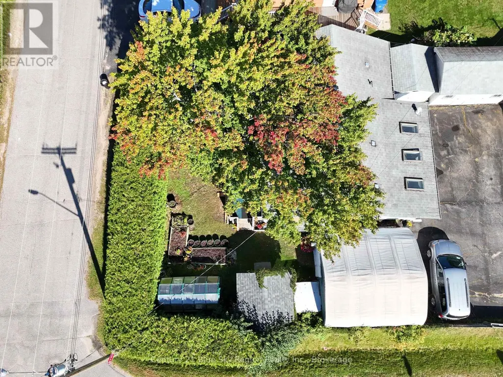
Located on a quiet street in Ferris, this older detached 1-storey home offers spacious living areas, a large sunroom, and excellent potential for a home-based business. The bright, open kitchen flows into a formal dining area and spacious living room featuring a gas fireplace. The main level includes two bedrooms, a 4-piece bathroom, and a convenient laundry area. The upper level offers two additional rooms, ideal for bedrooms, office space, or storage. A standout feature is the detached 27' x 21.5' heated garage, complete with its own furnace, loft area, and office-an ideal setup for a home business, workshop, or additional workspace. The property also includes numerous sheds, several wired with hydro, providing plenty of storage and utility space. With its generous living areas, versatile outbuildings, and quiet Ferris location, this property offers a unique opportunity for buyers seeking space, functionality, and potential. (id:7434)
General Features
| Features | Level lot, Level, Paved yard |
|---|---|
| Community Features | School Bus |
| Property Type | Single Family |
| Zoning Description | Residential R3 |
| CommunityName | Ferris |
| Building Age | 51 to 99 years |
| Building Amenities | Fireplace(s) |
| Building Appliances | Water Heater, Water meter |
| Building Cooling Type | None |
| Location Description | Cross Streets: MacDonald Avenue E. ** Directions: Lakeshore Drive to MacDonald Avenue E then right turn on to Lee Avenue. Located on the corner of Lee Avenue and Ethel Street. Driveway on Ethel Street. |
| Parking Space Total | 10 |
| Foundation Type | Block |
| Building Type | House |
| Ownership Type | Freehold |
| Building.StoriesTotal | 1.5 |
Interior Features
| Building Fireplace Present | True |
|---|---|
| Building Fireplace Total | 2 |
| Building Heating Type | Forced air |
| Building Heating Fuel | Natural gas |
| Basement Type | Crawl space |
| Construction Style Attachment | Detached |
| Flooring Type | Carpeted, Vinyl |
| Living Area Range | 1100 |
| Bedrooms | 3 |
Exterior Features
| Structure | Porch, Shed |
|---|---|
| Landscape Features | Landscaped |
| Sewer | Sanitary sewer |
| Exterior Finish | Vinyl siding |
| Fence Type | Partially fenced |
Room Details
| Room | Dimensions | Level | Flooring | Details |
|---|---|---|---|---|
| Bedroom 2 | 3.26 m x 3.04 m | Main level | 3.04 m | |
| Dining room | 3.53 m x 3.22 m | Main level | 3.22 m | |
| Kitchen | 3.5 m x 3.28 m | Main level | 3.28 m | |
| Living room | 4.28 m x 5.19 m | Main level | 5.19 m | |
| Loft | 3.91 m x 3.63 m | Second level | 3.63 m | |
| Primary Bedroom | 3.6 m x 3.64 m | Main level | 3.64 m | |
| Sunroom | 2.32 m x 5.9 m | Main level | 5.9 m |
Amenities
- Views
- New Construction
- Adult 55+
- Lease To Own
- No Strata Fees
- Furnished
- Primary On Main
- Air Conditioning
- Seller Finance
- Green
- Fixer Upper
- Horse
- Golf
- Fireplace
- Deck
- Garage
- Basement
- Pool

Property vs Single Family Average in P1A 2K2
Price
In The Neighbourhood
Just Listed
North Bay (Ferris)
$ 799,900
- Type
- Single Family
- Rooms
- 4 Beds + 3 Baths
Royal LePage Northern Life Realty, Brokerage
Primary On Main
North Bay (Ferris)
$ 549,900
- Type
- Single Family
- Rooms
- 3 Beds + 2 Baths
Coldwell Banker-Peter Minogue R.E., Brokerage
Primary On Main
North Bay (Ferris)
$ 389,900
- Type
- Single Family
- Rooms
- 3 Beds + 1.5 Baths
REALTY EXECUTIVES Local Group Inc. Brokerage
Water Views
North Bay (Ferris)
$ 489,900
- Type
- Single Family
- Rooms
- 4 Beds + 3.5 Baths
Century 21 Blue Sky Region Realty Inc., Brokerage
Primary On Main
North Bay (Ferris)
$ 479,000
- Type
- Single Family
- Rooms
- 4 Beds + 2 Baths
Revel Realty Inc. Brokerage
North Bay (Ferris)
$ 359,900
- Type
- Single Family
- Rooms
- 3 Beds + 2 Baths
Century 21 Blue Sky Region Realty Inc., Brokerage
Water Views
North Bay (Ferris)
$ 489,900
- Type
- Single Family
- Rooms
- 3 Beds + 1.5 Baths
Royal LePage Northern Life Realty, Brokerage
Golf Course
North Bay (Ferris)
$ 459,000
- Type
- Single Family
- Rooms
- 3 Beds + 1 Baths
REALTY EXECUTIVES Local Group Inc. Brokerage
North Bay (Ferris)
$ 377,900
- Type
- Single Family
- Rooms
- 4 Beds + 2 Baths
Royal LePage Northern Life Realty, Brokerage
Waterfront
North Bay (Ferris)
$ 444,900
- Type
- Single Family
- Rooms
- 4 Beds + 1.5 Baths
Royal LePage Northern Life Realty, Brokerage
Golf Course
North Bay (Ferris)
$ 2,000
- Type
- Single Family
- Rooms
- 2 Beds + 1 Baths
ROYAL LEPAGE TERREQUITY REALTY
Primary On Main
North Bay (Ferris)
$ 359,900
- Type
- Single Family
- Rooms
- 4 Beds + 2 Baths
Royal LePage Northern Life Realty, Brokerage
Primary On Main
North Bay (Ferris)
$ 863,000
- Type
- Single Family
- Rooms
- 4 Beds + 4 Baths
Royal LePage Northern Life Realty, Brokerage

 Data provided by the Ontario Regional Technology & Information Systems. The information is deemed reliable, but is not guaranteed. Not intended to solicit buyers or sellers, landlords or tenants currently under contract.
The trademarks REALTOR®, REALTORS® and the REALTOR® logo are controlled by The Canadian Real Estate Association (CREA) and identify real estate professionals who are members of CREA. The trademarks MLS®, Multiple Listing Service® and the associated logos are owned
Data provided by the Ontario Regional Technology & Information Systems. The information is deemed reliable, but is not guaranteed. Not intended to solicit buyers or sellers, landlords or tenants currently under contract.
The trademarks REALTOR®, REALTORS® and the REALTOR® logo are controlled by The Canadian Real Estate Association (CREA) and identify real estate professionals who are members of CREA. The trademarks MLS®, Multiple Listing Service® and the associated logos are owned