
Primary on Main




Address
57 Trilium Drive, North Bay (Ferris), ON
Price
$ 863,000
Property Attributes
- ID#X13649022
- TypeSingle Family
- Listing Status Active
- MunicipalityNorth Bay (Ferris)
- CityNorth Bay (Ferris)
- AreaFerris
- NeighbourhoodFerris
- Postal CodeP1A 0A1
- StyleRaised bungalow
- Price$ 863,000
- Bedrooms2+2
- Bathrooms4
- Half Bathrooms0
Data Source:
Canadian Real Estate Association (CREA)
Property Description
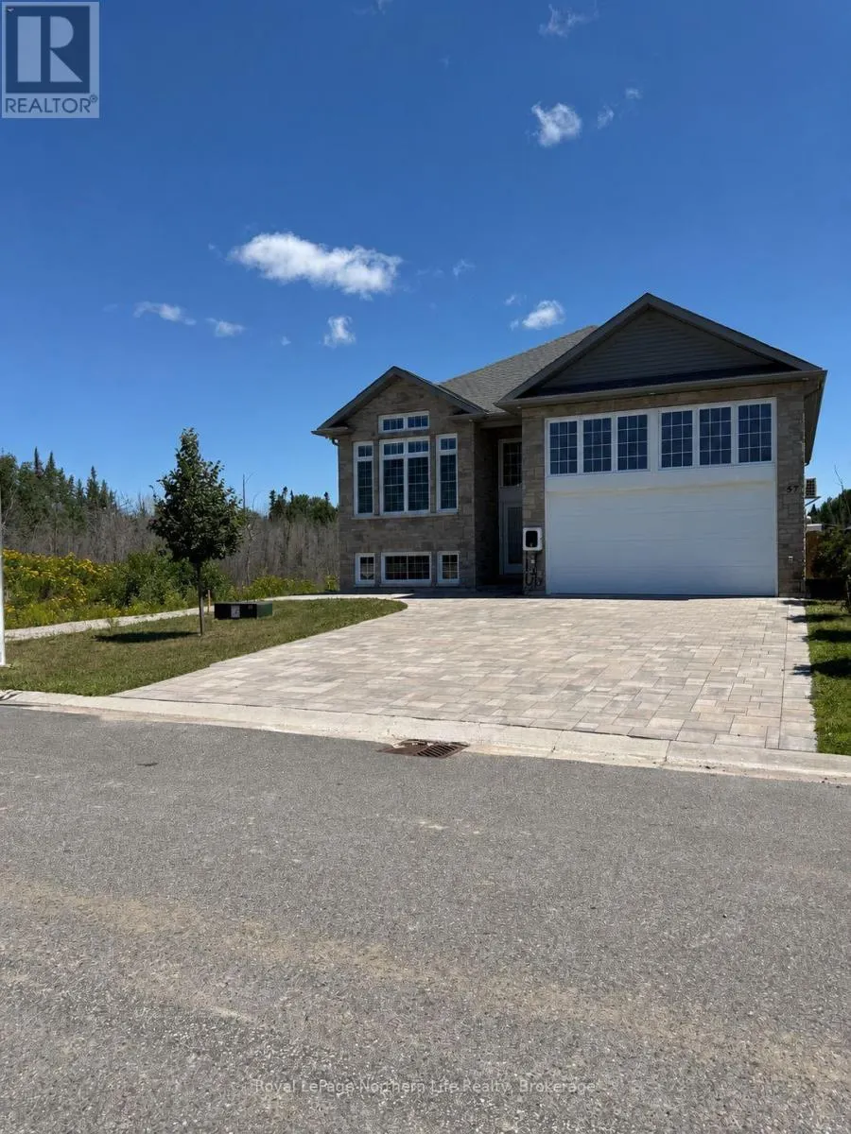
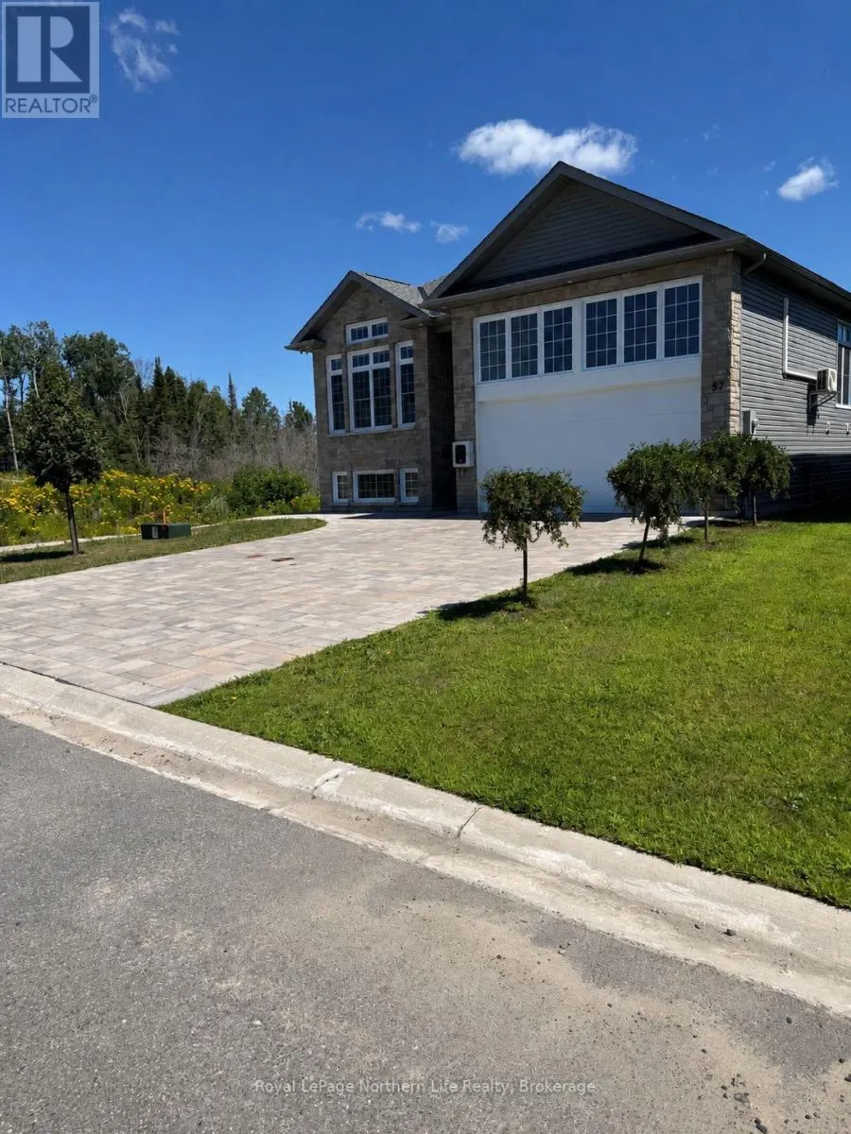
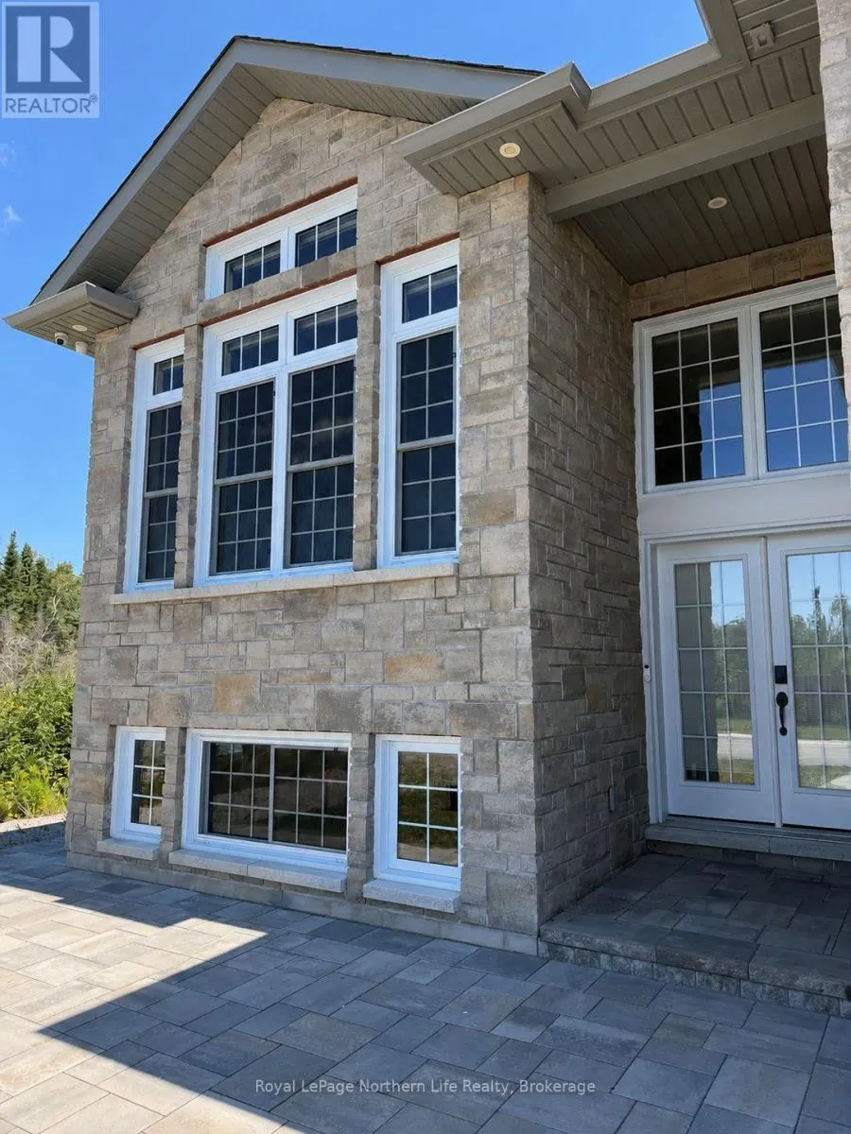



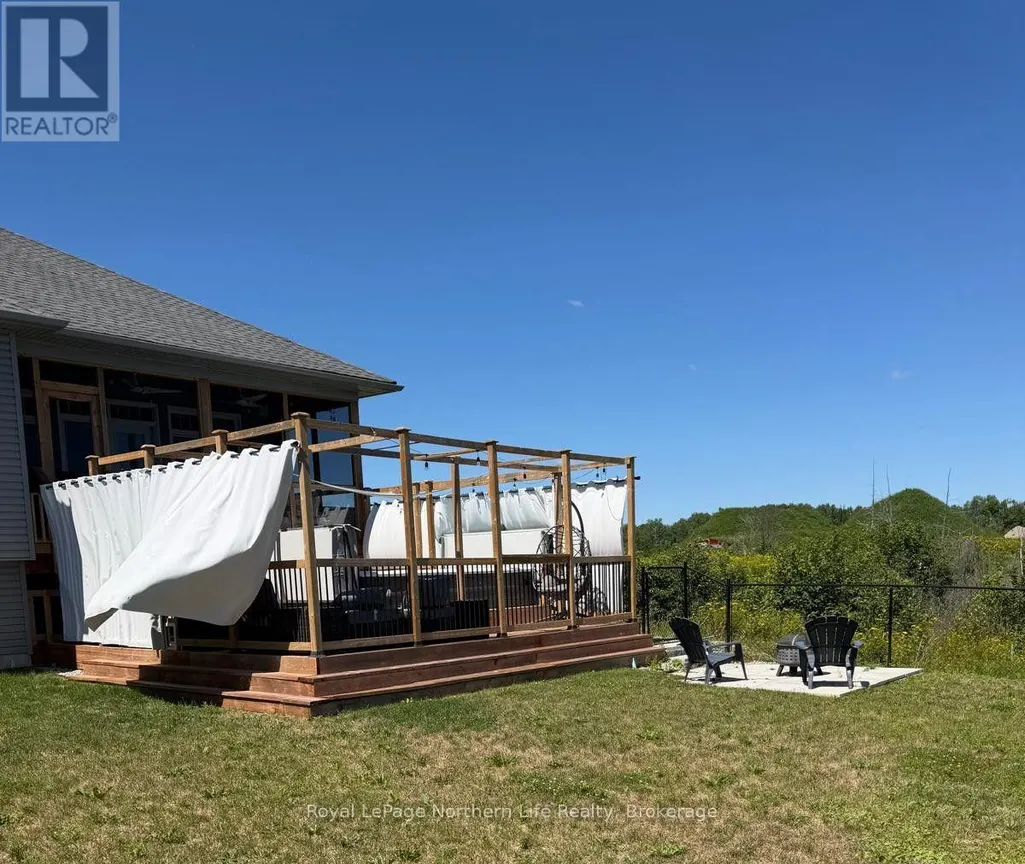





























Welcome to this gem of a home custom-built by Kenalex Builders in 2023, nestled in a tranquil neighbourhood within walking distance to West Ferris Secondary School-well-regarded for its elite high school hockey presence, top-tier athletic training facilities, and history of producing competitive players. Located in the desirable Trillium Woods subdivision and just minutes from the brand-new WFCU Place Community Arena, this property is a dream setup for growing, active households. The large foyer welcomes you to an open-concept design and a fully finished 1.5-car garage with a storage mezzanine, completely heated with central air. The bright main floor offers 9-foot ceilings, a vaulted living room, a chef's kitchen with high-end finishes, and a bathroom with a custom steam shower for premium post-game recovery. Walk out from the kitchen to a fully enclosed, bug-free deck and a private backyard swim spa. The fully finished, bright basement offers a large rec room for family movie nights, two additional bedrooms, and a 3-piece ensuite. In total, this property features 4 bathrooms with heated floors and premium upgrades including automated blinds, solid-core doors, a full camera system, a double stone driveway, and inground sprinklers. This immaculate, move-in ready executive home offers the perfect turn-key lifestyle for any growing family who loves to stay active, organized, and connected to the community (id:7434)
General Features
| Features | Flat site, Dry |
|---|---|
| Property Type | Single Family |
| Zoning Description | R3 |
| CommunityName | Ferris |
| Building Age | 0 to 5 years |
| Building Amenities | Fireplace(s) |

| Building Appliances | Central Vacuum, Dishwasher, Dryer, Microwave, Stove, Window Coverings |
| Building Architectural Style | Raised bungalow |
| Building Cooling Type | Central air conditioning |
| Location Description | Cross Streets: Turner. ** Directions: Lakeshore Dr. to Marshall Ave to Booth Rd to left on Turner. |
| Parking Space Total | 5 |
| Foundation Type | Block |
| Building Type | House |
| Ownership Type | Freehold |
| Building.StoriesTotal | 1 |
Interior Features
| Building Fireplace Present | True |
|---|---|
| Building Fireplace Total | 1 |
| Building Heating Type | Forced air |
| Building Heating Fuel | Natural gas |
| Basement Development | Finished |
| Basement Type | N/A (Finished) |
| Construction Style Attachment | Detached |
| Living Area Range | 1100 |
| Bedrooms | 2+2 |
Exterior Features
| Sewer | Sanitary sewer |
|---|---|
| Exterior Finish | Vinyl siding, Stone |
Room Details
| Room | Dimensions | Level | Flooring | Details |
|---|---|---|---|---|
| Bedroom 2 | 3.66 m x 3.15 m | Main level | 3.15 m | |
| Bedroom 3 | 4.88 m x 3.76 m | Basement | 3.76 m | |
| Bedroom 4 | 4.52 m x 3.35 m | Basement | 3.35 m | |
| Foyer | 2.03 m x 1.93 m | Main level | 1.93 m | |
| Kitchen | 7.01 m x 4.78 m | Main level | 4.78 m | |
| Living room | 5.31 m x 3.58 m | Main level | 3.58 m | |
| Other | 2.69 m x 2.46 m | Basement | 2.46 m | |
| Primary Bedroom | 4.19 m x 4.04 m | Main level | 4.04 m | |
| Recreational, Games room | 6.98 m x 4.57 m | Basement | 4.57 m |
Amenities
- Views
- New Construction
- Adult 55+
- Lease To Own
- No Strata Fees
- Furnished
- Primary On Main
- Air Conditioning
- Seller Finance
- Green
- Fixer Upper
- Horse
- Golf
- Fireplace
- Deck
- Garage
- Basement
- Pool

Property vs Single Family Average in P1A 0A1
Price
In The Neighbourhood
Just Listed
North Bay (Ferris)
$ 799,900
- Type
- Single Family
- Rooms
- 4 Beds + 3 Baths
Royal LePage Northern Life Realty, Brokerage
Primary On Main
North Bay (Ferris)
$ 549,900
- Type
- Single Family
- Rooms
- 3 Beds + 2 Baths
Coldwell Banker-Peter Minogue R.E., Brokerage
Primary On Main
North Bay (Ferris)
$ 349,900
- Type
- Single Family
- Rooms
- 3 Beds + 1 Baths
Century 21 Blue Sky Region Realty Inc., Brokerage
Primary On Main
North Bay (Ferris)
$ 389,900
- Type
- Single Family
- Rooms
- 3 Beds + 1.5 Baths
REALTY EXECUTIVES Local Group Inc. Brokerage
Water Views
North Bay (Ferris)
$ 489,900
- Type
- Single Family
- Rooms
- 4 Beds + 3.5 Baths
Century 21 Blue Sky Region Realty Inc., Brokerage
Primary On Main
North Bay (Ferris)
$ 479,000
- Type
- Single Family
- Rooms
- 4 Beds + 2 Baths
Revel Realty Inc. Brokerage
North Bay (Ferris)
$ 359,900
- Type
- Single Family
- Rooms
- 3 Beds + 2 Baths
Century 21 Blue Sky Region Realty Inc., Brokerage
Water Views
North Bay (Ferris)
$ 489,900
- Type
- Single Family
- Rooms
- 3 Beds + 1.5 Baths
Royal LePage Northern Life Realty, Brokerage
Golf Course
North Bay (Ferris)
$ 459,000
- Type
- Single Family
- Rooms
- 3 Beds + 1 Baths
REALTY EXECUTIVES Local Group Inc. Brokerage
North Bay (Ferris)
$ 377,900
- Type
- Single Family
- Rooms
- 4 Beds + 2 Baths
Royal LePage Northern Life Realty, Brokerage
Waterfront
North Bay (Ferris)
$ 444,900
- Type
- Single Family
- Rooms
- 4 Beds + 1.5 Baths
Royal LePage Northern Life Realty, Brokerage
Golf Course
North Bay (Ferris)
$ 2,000
- Type
- Single Family
- Rooms
- 2 Beds + 1 Baths
ROYAL LEPAGE TERREQUITY REALTY
Primary On Main
North Bay (Ferris)
$ 359,900
- Type
- Single Family
- Rooms
- 4 Beds + 2 Baths
Royal LePage Northern Life Realty, Brokerage

 Data provided by the Ontario Regional Technology & Information Systems. The information is deemed reliable, but is not guaranteed. Not intended to solicit buyers or sellers, landlords or tenants currently under contract.
The trademarks REALTOR®, REALTORS® and the REALTOR® logo are controlled by The Canadian Real Estate Association (CREA) and identify real estate professionals who are members of CREA. The trademarks MLS®, Multiple Listing Service® and the associated logos are owned
Data provided by the Ontario Regional Technology & Information Systems. The information is deemed reliable, but is not guaranteed. Not intended to solicit buyers or sellers, landlords or tenants currently under contract.
The trademarks REALTOR®, REALTORS® and the REALTOR® logo are controlled by The Canadian Real Estate Association (CREA) and identify real estate professionals who are members of CREA. The trademarks MLS®, Multiple Listing Service® and the associated logos are owned