
Primary on Main
Address
316041 6 Highway, Chatsworth, ON
Price
$ 419,000
Property Attributes
- ID#X13779290
- TypeSingle Family
- Listing Status Active
- MunicipalityChatsworth
- CityChatsworth
- AreaChatsworth
- NeighbourhoodChatsworth
- Postal CodeN0H 2V0
- StyleRaised bungalow
- Price$ 419,000
- Bedrooms3+1
- Bathrooms1
- Half Bathrooms0
Data Source:
Canadian Real Estate Association (CREA)
Property Description
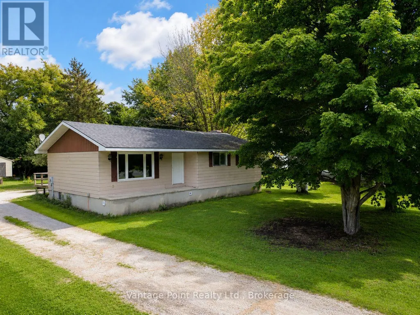
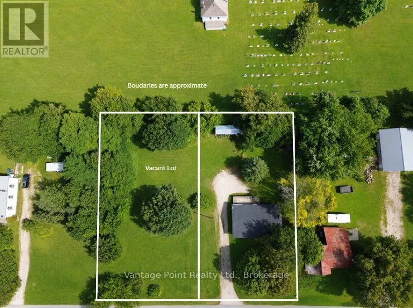
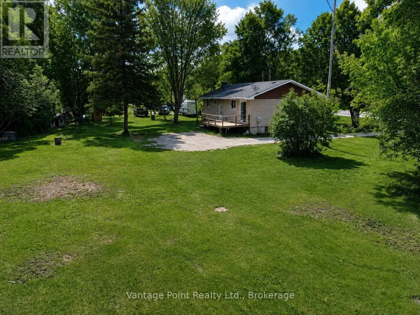
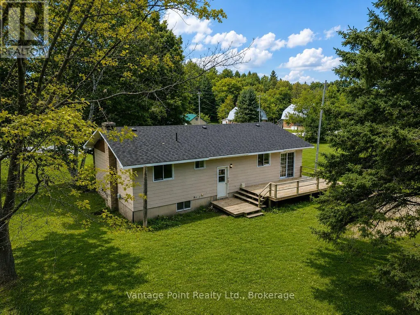
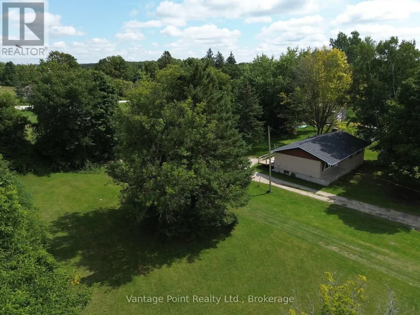
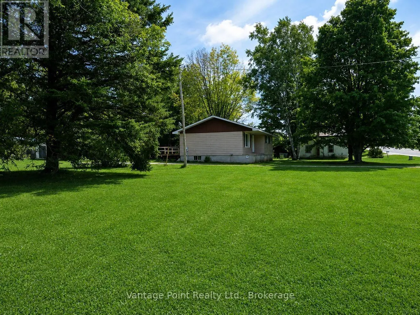
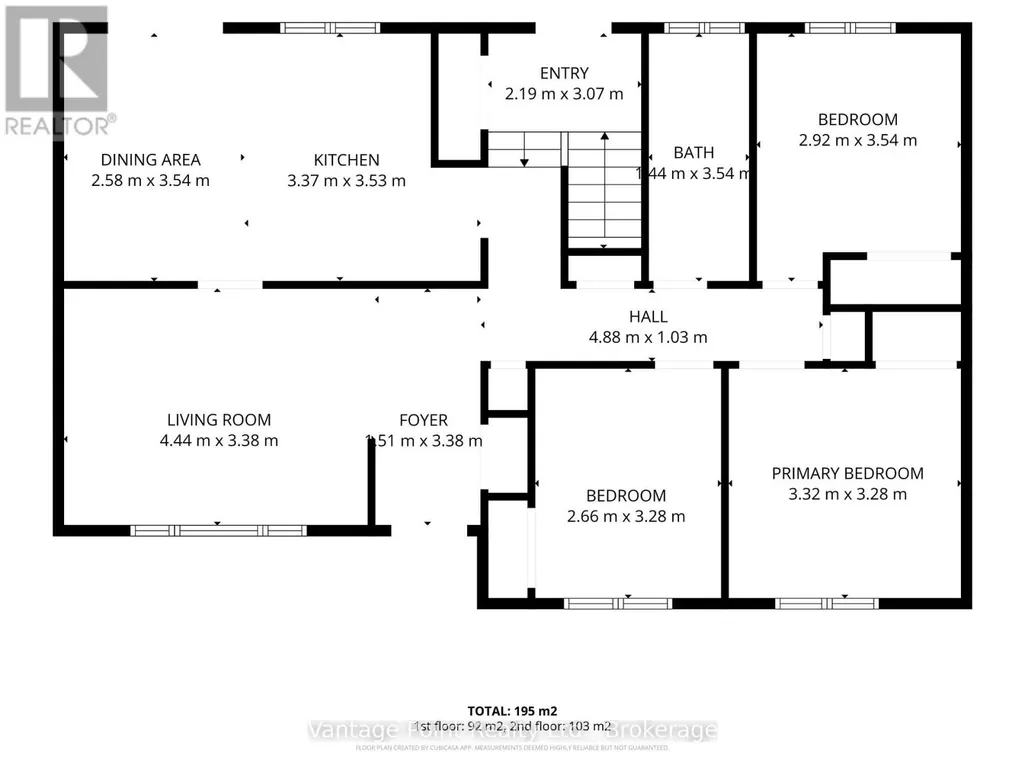
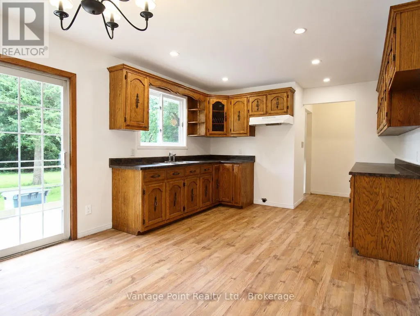
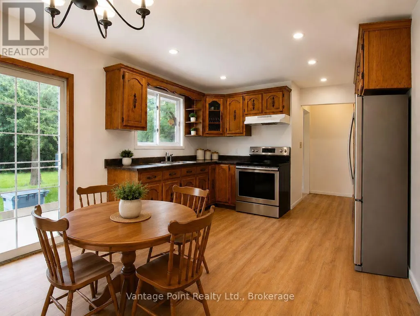
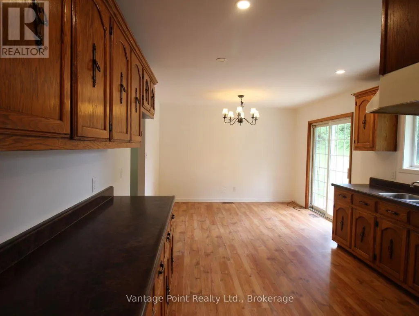
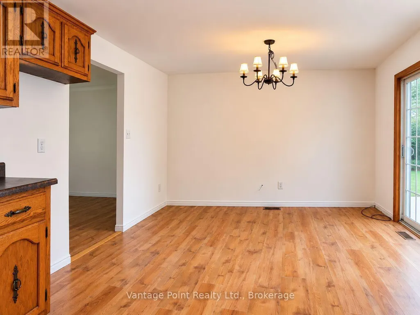
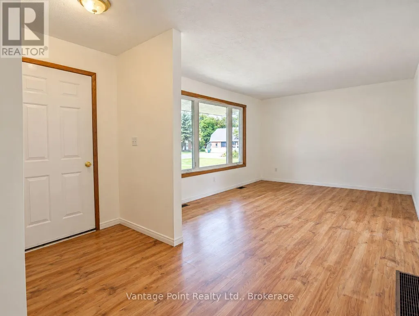
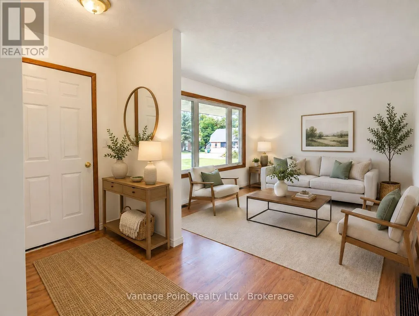
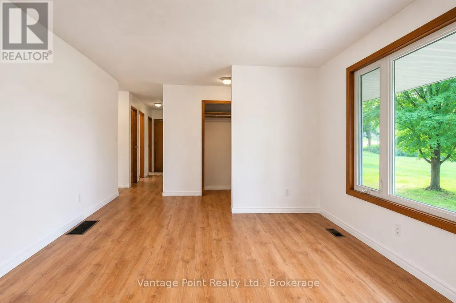
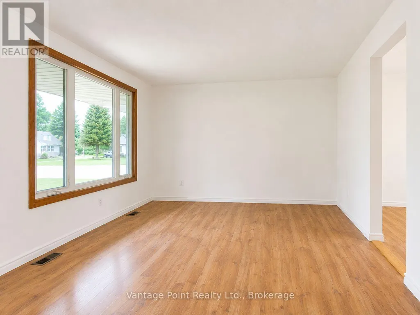
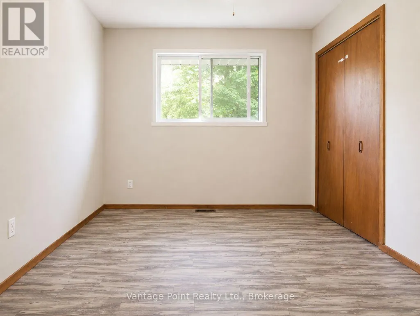
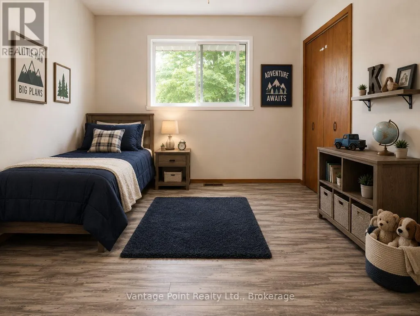
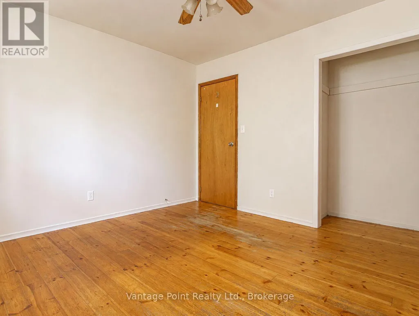
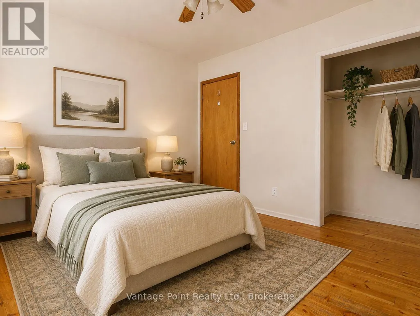
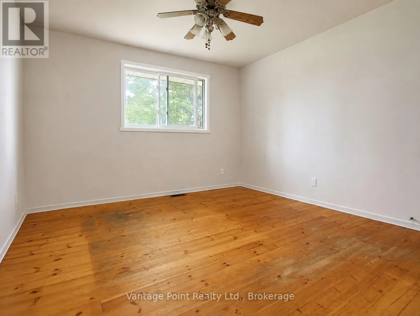
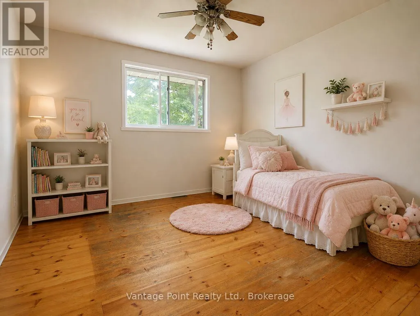
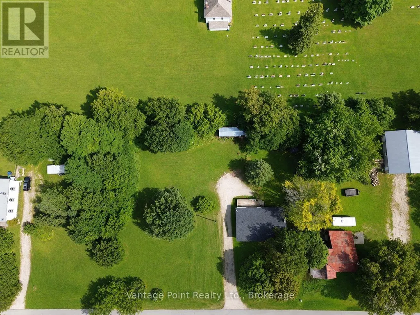
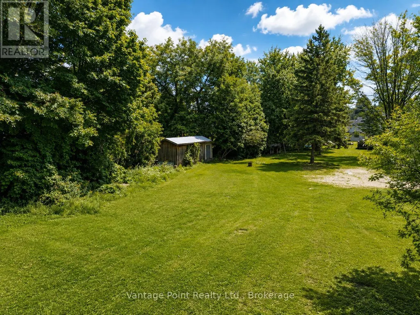
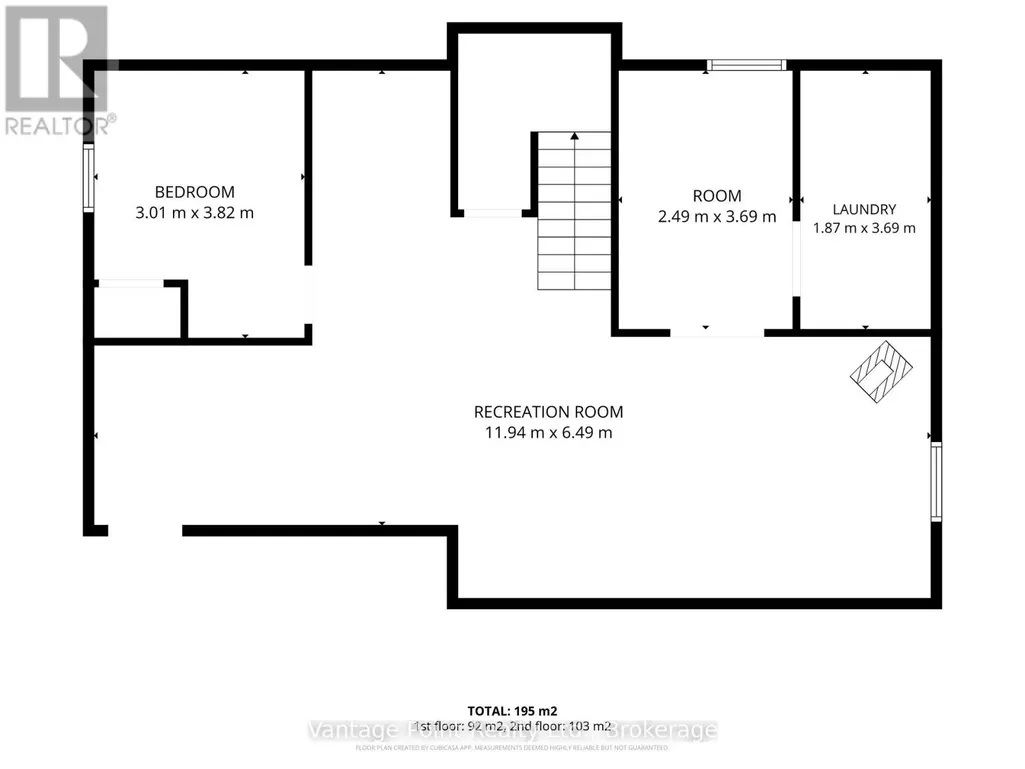
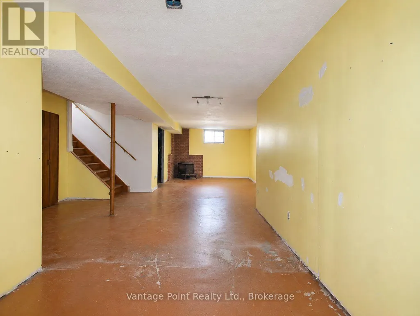
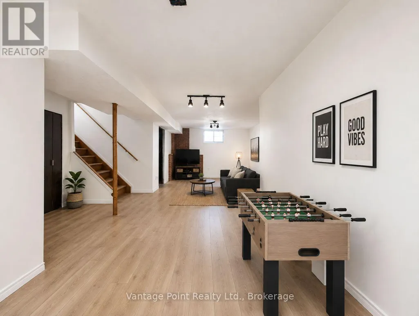
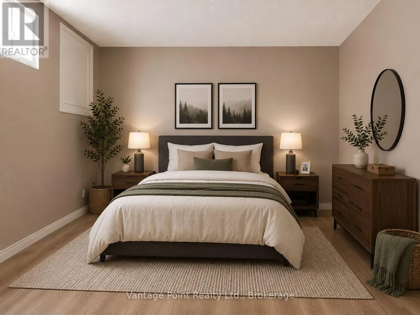
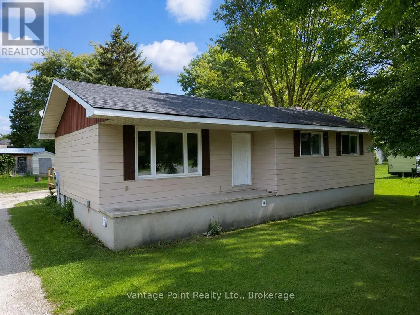
Two properties, one great opportunity! This raised bungalow is being sold together with a separate vacant building lot, giving you the unique opportunity to purchase two individually described properties in the heart of Williamsford. The bungalow property is situated on approximately 0.37 acres, while the additional vacant lot is also approximately 0.38 acres, for a combined total of approximately 0.75 acres. This home offers four bedrooms, with three conveniently located on the main floor and a fourth bedroom on the lower level. The dining room features patio door access to the rear deck, while the front porch provides a welcoming spot to enjoy the outdoors. Additional features include a roof approximately 6 years old and a brand-new propane furnace to be installed by the Seller prior to closing. The lower level also includes a useful cold room for additional storage and a detached shed with a chimney for a wood stove, making it a convenient space for storing a lawn mower, tools, recreational equipment, and more. Whether you're looking for additional privacy and outdoor space, a property with room for future possibilities, or simply the flexibility that comes with owning a second separate lot, this unique Williamsford offering is worth a look. (id:7434)
General Features
| Property Type | Single Family |
|---|---|
| Zoning Description | R2 |
| CommunityName | Chatsworth |
| Building Amenities | Fireplace(s) |
| Building Architectural Style | Raised bungalow |
| Building Cooling Type | None |
| Location Description | Cross Streets: Chatsworth Road 24. ** Directions: South of Chatsworth Road 24. |
| Parking Space Total | 10 |
| Foundation Type | Poured Concrete |
| Building Type | House |
| Ownership Type | Freehold |
| Building.StoriesTotal | 1 |
Interior Features
| Building Fireplace Present | True |
|---|---|
| Building Fireplace Total | 1 |
| Building Heating Type | Forced air |
| Building Heating Fuel | Propane |
| Basement Development | Partially finished |
| Basement Type | N/A (Partially finished) |
| Construction Style Attachment | Detached |
| Living Area Range | 700 |
| Bedrooms | 3+1 |
Exterior Features
| Structure | Shed |
|---|---|
| Sewer | Septic System |
| Exterior Finish | Aluminum siding, Vinyl siding |
Room Details
| Room | Dimensions | Level | Flooring | Details |
|---|---|---|---|---|
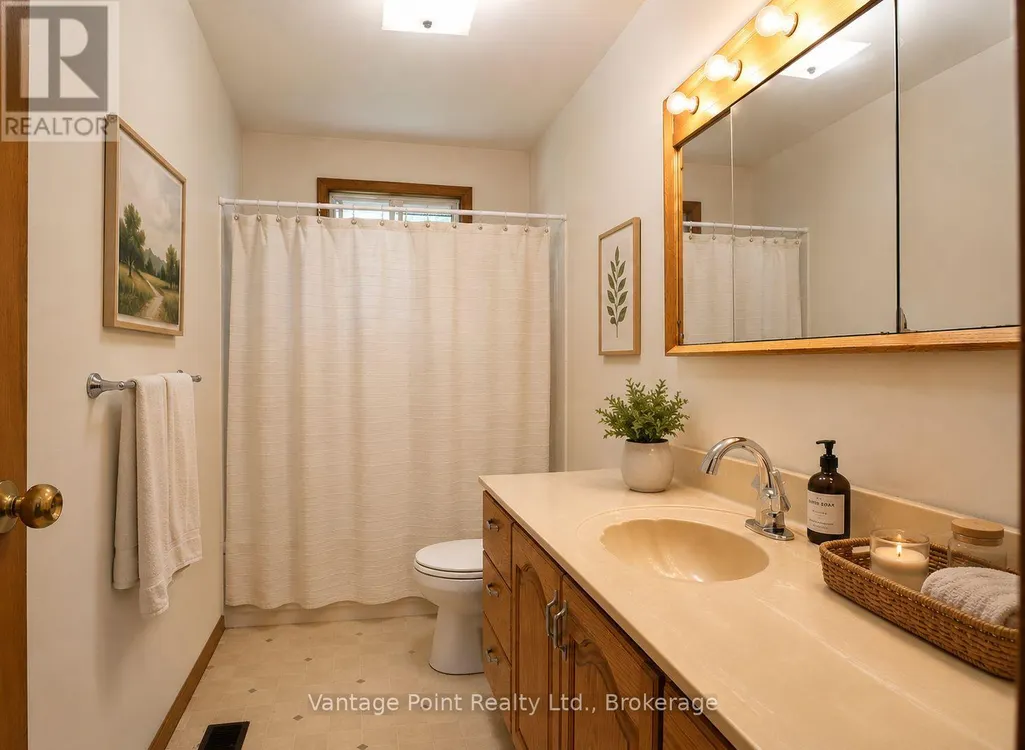
| Bathroom | 1.44 m x 3.54 m | Main level | 3.54 m | |
| Bedroom 2 | 3.28 m x 2.66 m | Main level | 2.66 m | |
| Bedroom 3 | 3.54 m x 2.92 m | Main level | 2.92 m | |
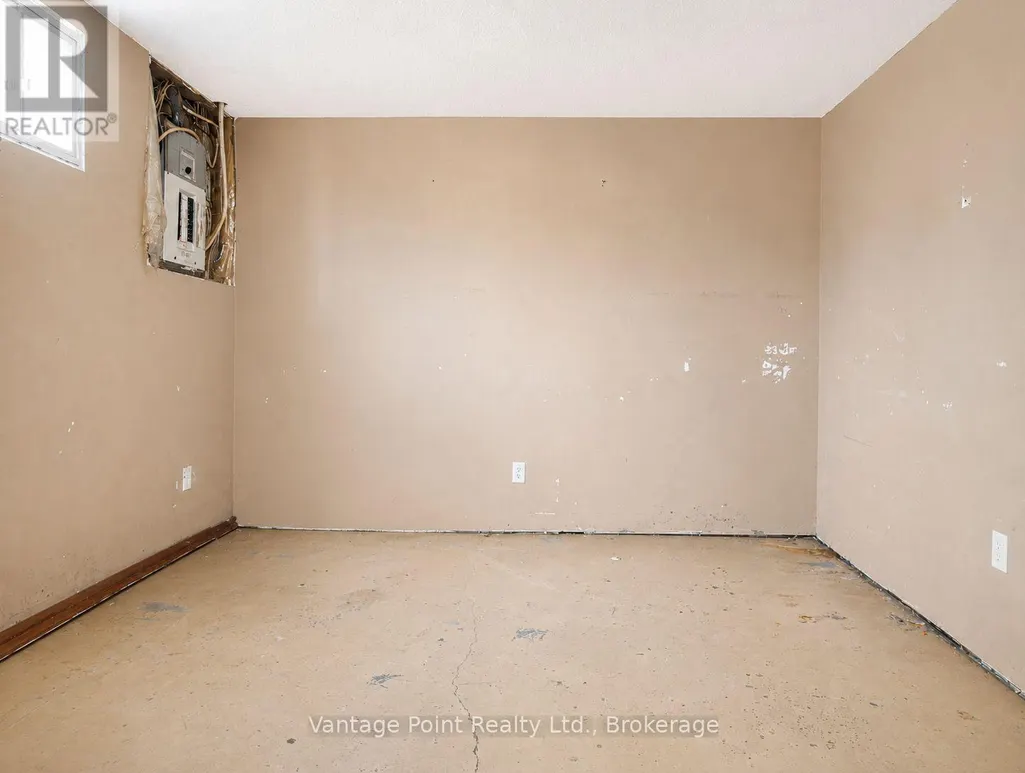
| Bedroom 4 | 3.82 m x 3.01 m | Lower level | 3.01 m | |
| Dining room | 3.54 m x 2.58 m | Main level | 2.58 m | |
| Foyer | 1.51 m x 3.38 m | Main level | 3.38 m | |
| Kitchen | 3.53 m x 3.37 m | Main level | 3.37 m | |
| Laundry room | 3.69 m x 187 m | Lower level | 187 m | |
| Living room | 4.44 m x 3.38 m | Main level | 3.38 m | |
| Mud room | 2.19 m x 3.07 m | Main level | 3.07 m | |
| Primary Bedroom | 3.32 m x 3.28 m | Main level | 3.28 m | |
| Recreational, Games room | 11.94 m x 6.49 m | Lower level | 6.49 m | |
| Utility room | 3.69 m x 2.49 m | Lower level | 2.49 m |
Amenities
- Views
- New Construction
- Adult 55+
- Lease To Own
- No Strata Fees
- Furnished
- Primary On Main
- Air Conditioning
- Seller Finance
- Green
- Fixer Upper
- Horse
- Golf
- Fireplace
- Deck
- Garage
- Basement
- Pool

Property vs Single Family Average in N0H 2V0
Price
In The Neighbourhood
Water Views
Chatsworth
$ 729,000
- Type
- Single Family
- Rooms
- 3 Beds + 1.5 Baths
Chestnut Park Real Estate
Primary On Main
Chatsworth
$ 599,000
- Type
- Single Family
- Rooms
- 3 Beds + 1 Baths
Ron Hopper Real Estate Ltd.
Waterfront
Chatsworth
$ 1,795,000
- Type
- Single Family
- Rooms
- 6 Beds + 6 Baths
Engel & Volkers Toronto Central
Water Views
Chatsworth
$ 575,000
- Type
- Single Family
- Rooms
- 4 Beds + 2.5 Baths
Wilfred McIntee & Co Limited
Primary On Main
Chatsworth
$ 845,000
- Type
- Single Family
- Rooms
- 4 Beds + 3 Baths
Royal LePage Locations North
Water Views
Chatsworth
$ 499,999
- Type
- Single Family
- Rooms
- 3 Beds + 1 Baths
Wilfred McIntee & Co Limited

 Data provided by the Ontario Regional Technology & Information Systems. The information is deemed reliable, but is not guaranteed. Not intended to solicit buyers or sellers, landlords or tenants currently under contract.
The trademarks REALTOR®, REALTORS® and the REALTOR® logo are controlled by The Canadian Real Estate Association (CREA) and identify real estate professionals who are members of CREA. The trademarks MLS®, Multiple Listing Service® and the associated logos are owned
Data provided by the Ontario Regional Technology & Information Systems. The information is deemed reliable, but is not guaranteed. Not intended to solicit buyers or sellers, landlords or tenants currently under contract.
The trademarks REALTOR®, REALTORS® and the REALTOR® logo are controlled by The Canadian Real Estate Association (CREA) and identify real estate professionals who are members of CREA. The trademarks MLS®, Multiple Listing Service® and the associated logos are owned