
Water Views - Primary on Main
Address
622454 Sideroad 7, Chatsworth, ON
Price
$ 729,000
Property Attributes
- ID#X13754986
- TypeSingle Family
- Listing Status Active
- MunicipalityChatsworth
- CityChatsworth
- AreaChatsworth
- NeighbourhoodChatsworth
- Postal CodeN0H 2V0
- StyleBungalow
- Price$ 729,000
- Bedrooms2+1
- Bathrooms1
- Half Bathrooms1
Data Source:
Canadian Real Estate Association (CREA)
Property Description
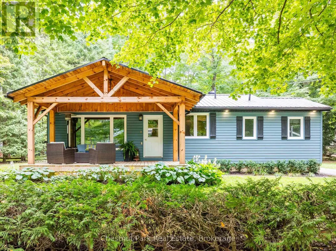
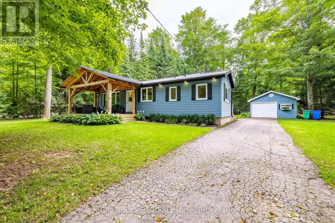
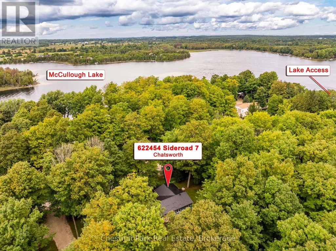
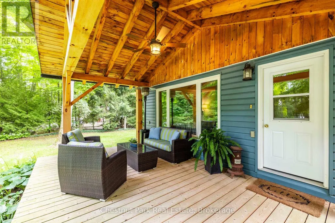
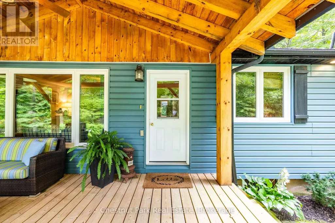
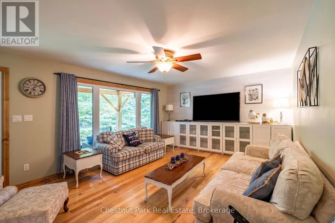
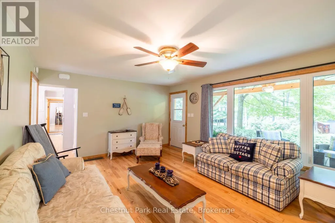
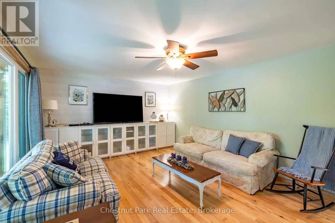
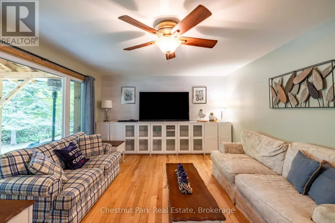
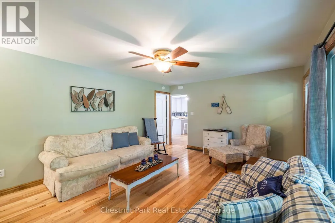
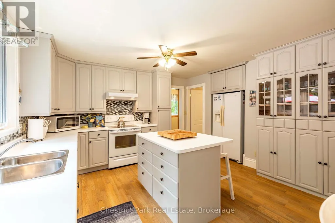
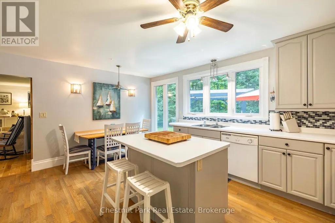
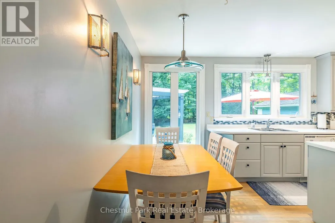
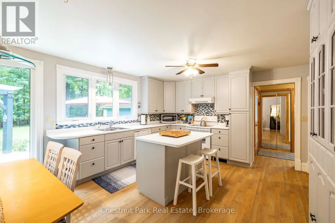
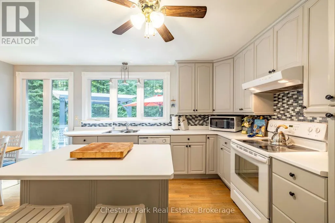
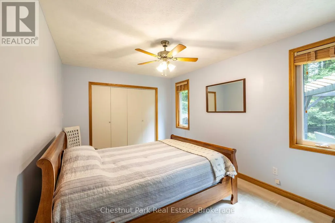
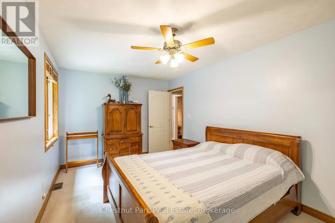
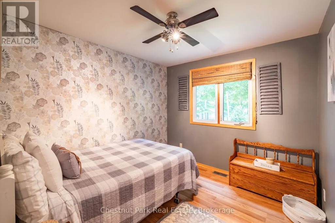
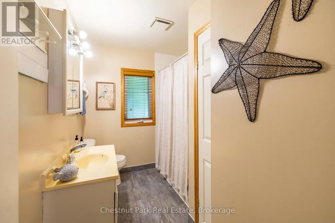
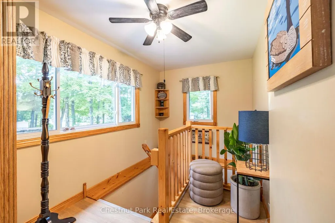
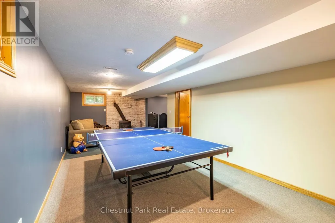
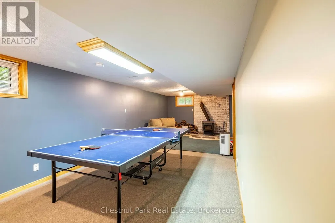
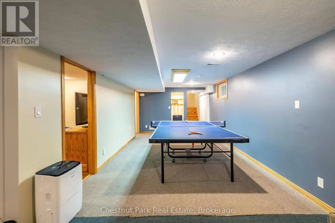
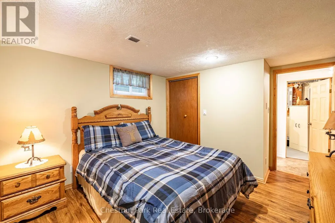
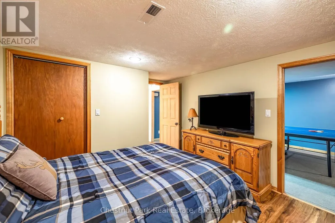
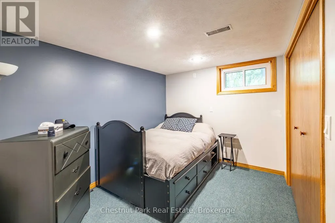
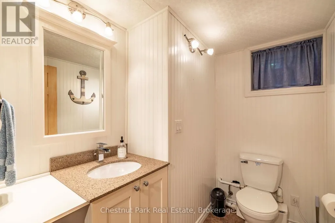
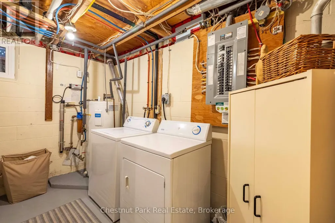
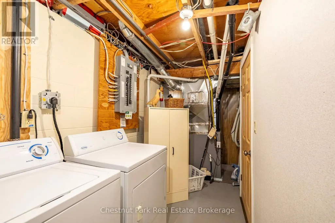
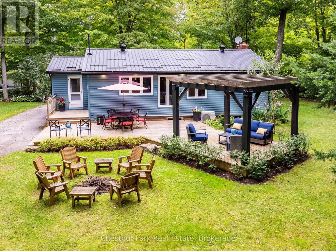
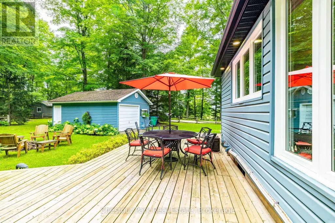
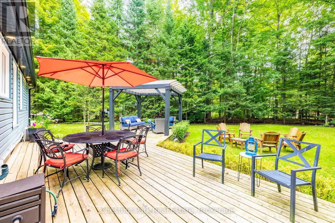
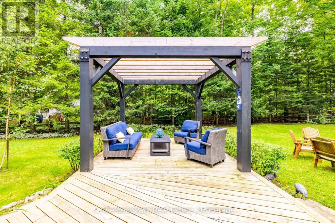
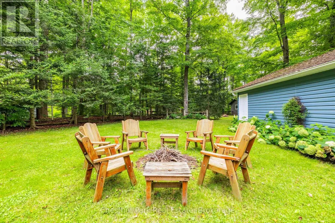
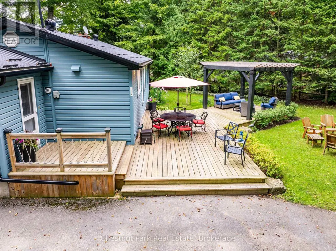
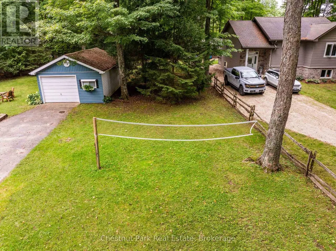
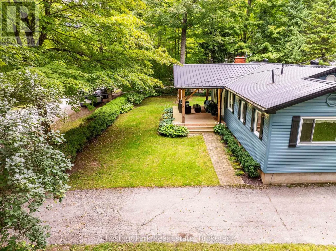
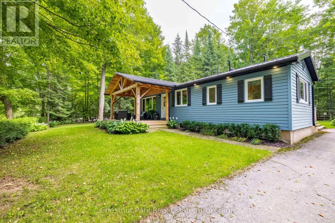
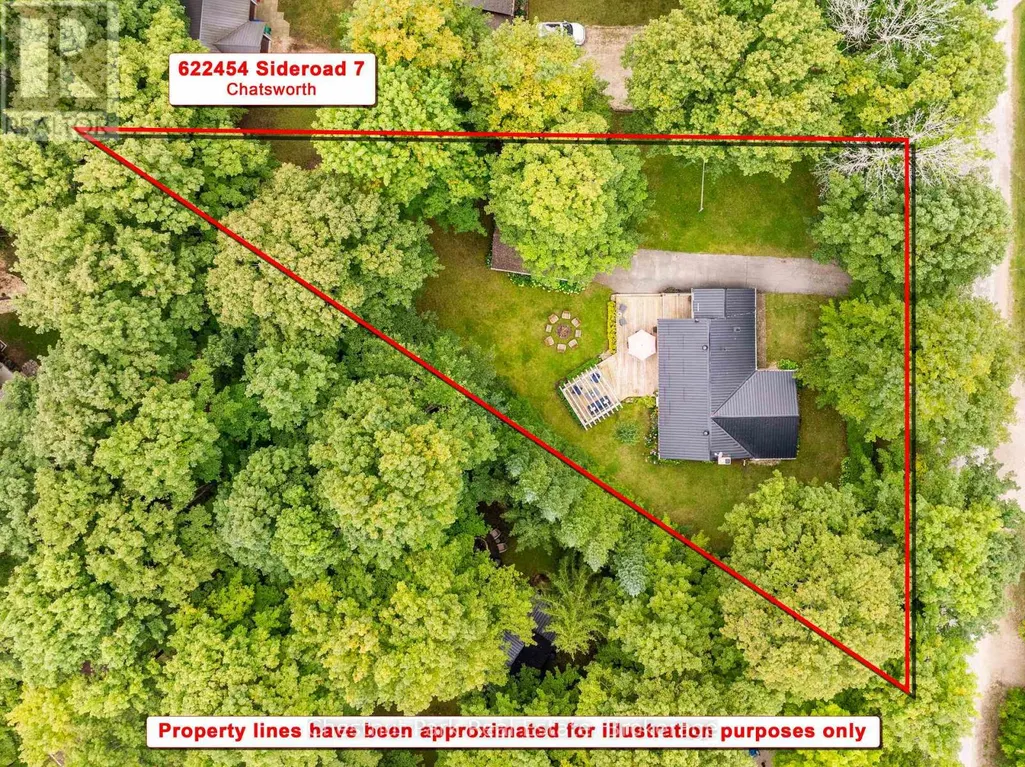
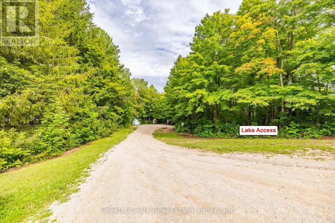
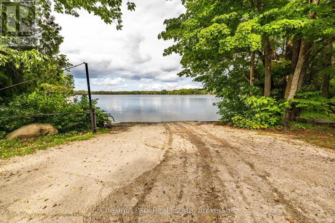
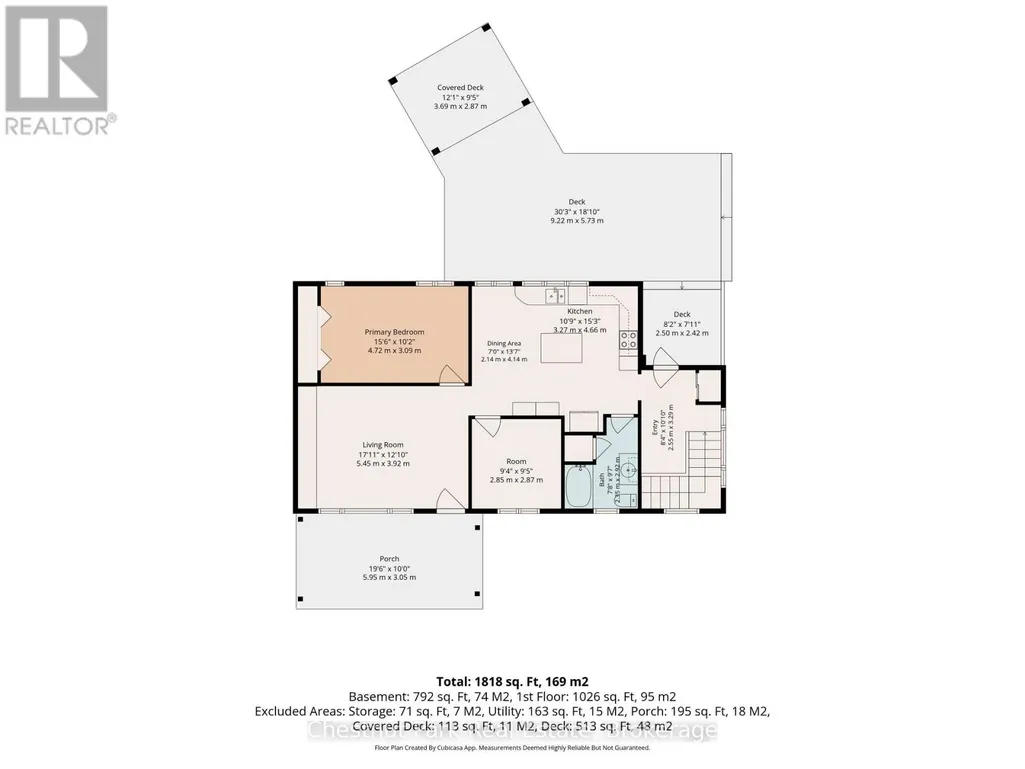
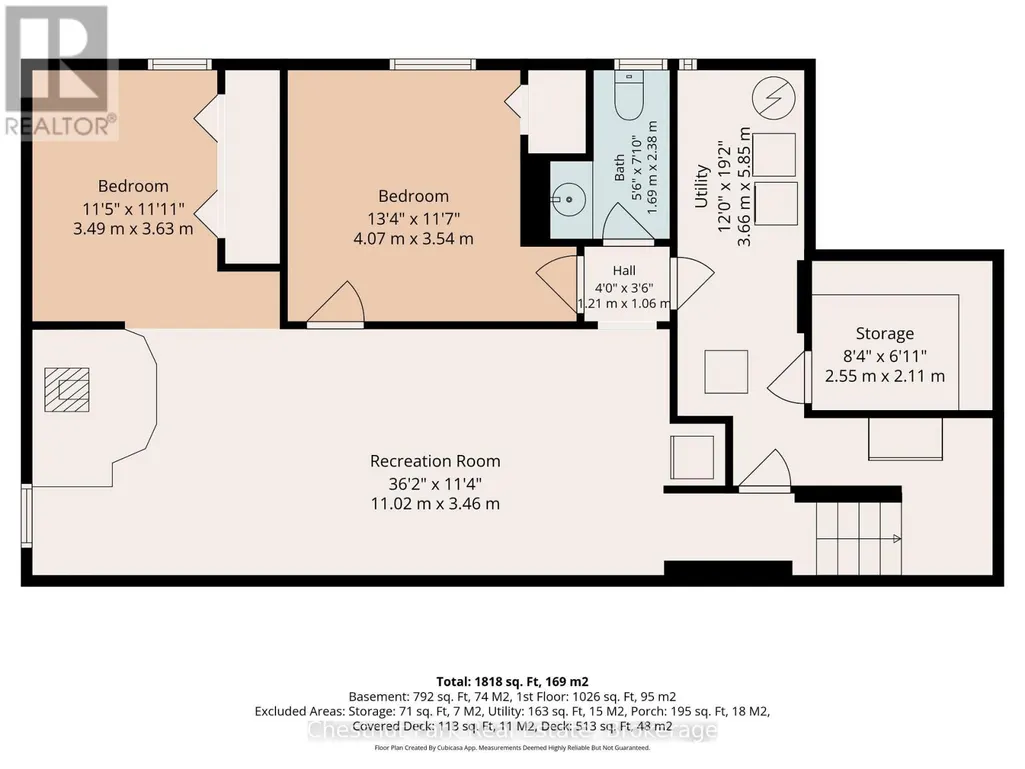
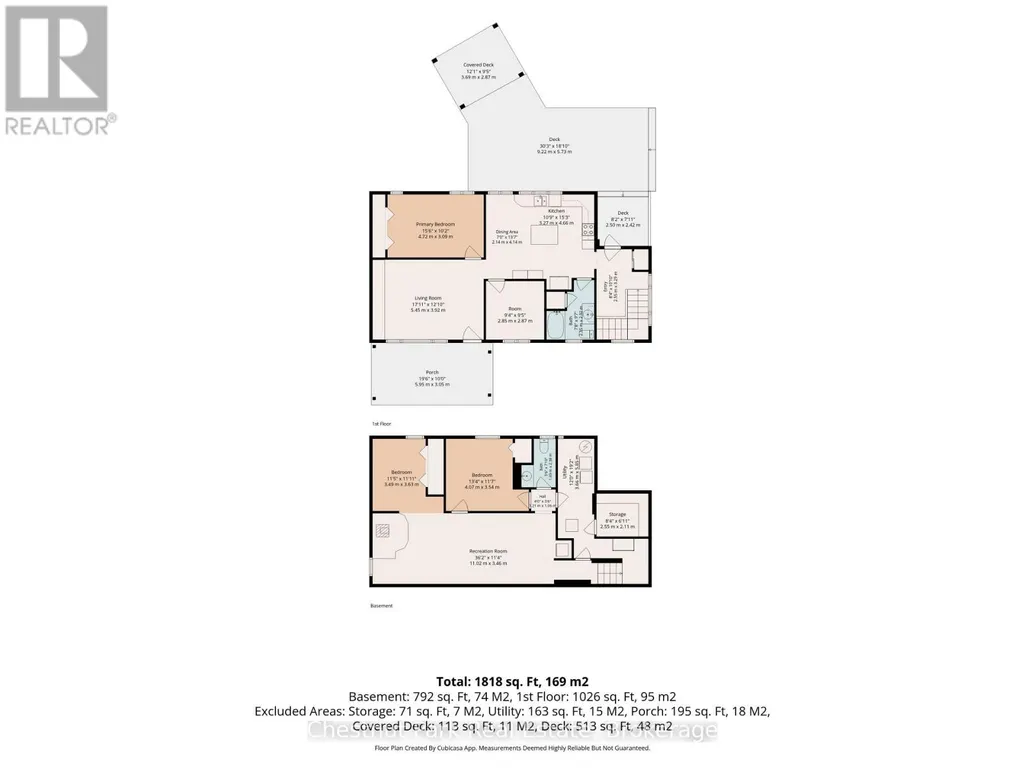
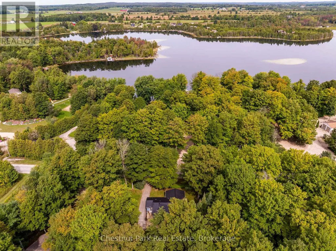
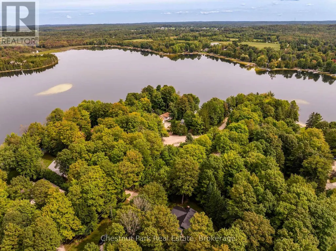
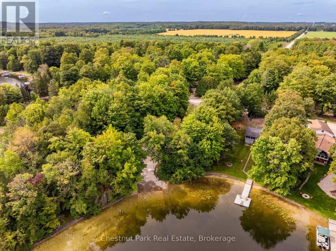
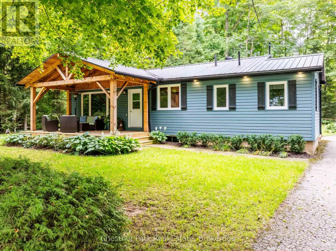
Welcome to Lake Life at McCullough Lake, where peaceful mornings, long summer evenings & 4-season enjoyment come together in a setting that feels like a true escape. An oversized, treed lot with partial lake views & water access just steps away. The perfect blend of cottage charm, comfort & outdoor living. Start your mornings with coffee on the covered front porch, surrounded by mature trees & a glimpse of the lake. As the day unfolds, the spectacular rear decking becomes the perfect place to gather. Designed for entertaining, this space features a dining area, pergola & seating areas where you can relax & take in the privacy of your surroundings. A detached garage provides storage for summer toys & tools along with a workbench for the handyman. Natural light fills the home, creating a warm & welcoming atmosphere. The generous eat-in kitchen is truly the heart of the home, featuring a centre island & a built-in china cabinet. Whether it's casual breakfasts, family dinners or evenings with friends, this space is designed for gathering. The main floor offers a comfortable living room, spacious primary bedroom with double closet, 2nd bedroom & 4-piece bath. The inviting rec room centres around a wood-burning fireplace, creating the perfect setting for movie nights, games or relaxing after a day on the water. A den, bedroom & 3-piece bath provide plenty of flexibility for family, guests or a home office. The den could easily be converted into a 4th bedrm. Convenient laundry completes this level. TURN-KEY - most everything included! Updates: 2020 metal roof, 2020 covered front porch, 2021 rear decking/pergola; allowing you to spend more time enjoying the property. And then there's the lake! Just steps away; kayaking, canoeing, fishing, swimming or sunbathing. Come home to the porch, gather around the fire, dine beneath the pergola & watch the stars. A year-round home, family cottage or peaceful escape, this property offers the opportunity to embrace 4-season LAKE LIVING! (id:7434)
General Features
| Features | Level lot, Wooded area, Irregular lot size, Level |
|---|---|
| Property Type | Single Family |
| Zoning Description | R3 |
| CommunityName | Chatsworth |
| Amenities | Beach |
| Building Age | 51 to 99 years |
| Building Amenities | Fireplace(s) |
| Building Appliances | Central Vacuum, Water Heater, Water Treatment, Dishwasher, Dryer, Freezer, Furniture, Hood Fan, Microwave, Stove, Washer, Window Coverings, Refrigerator |
| Building Architectural Style | Bungalow |
| Location Description | Cross Streets: Sideroad 7 & McCullouch Lake Drive. ** Directions: From Hwy 6 in Williamsford, turn west onto McCullough Lake Rd. Follow to T in road and turn left. Follow to next T in the road and turn left again. Sign is on the right. |
| Parking Space Total | 5 |
| Foundation Type | Block |
| Building Type | House |
| Ownership Type | Freehold |
| Building.StoriesTotal | 1 |
Interior Features
| Building Fireplace Present | True |
|---|---|
| Building Fireplace Total | 1 |
| Building Heating Type | Forced air |
| Building Heating Fuel | Propane |
| Basement Development | Finished |
| Basement Type | Full (Finished) |
| Construction Style Attachment | Detached |
| Flooring Type | Hardwood, Tile, Carpeted, Laminate |
| Living Area Range | 1100 |
| Bedrooms | 2+1 |
Exterior Features
| Structure | Deck, Patio(s), Porch |
|---|---|
| ViewType | Lake view, View of water |
| Land Amenities | Beach |
| Landscape Features | Landscaped |
| Sewer | Septic System |
| Exterior Finish | Vinyl siding |
Room Details
| Room | Dimensions | Level | Flooring | Details |
|---|---|---|---|---|
| Bathroom | 3 m x 2.13 m | Main level | 2.13 m | |
| Bedroom | 3.05 m x 2.83 m | Main level | 2.83 m | |
| Den | 3.3 m x 3.05 m | Lower level | 3.05 m | |
| Kitchen | 5.15 m x 3.91 m | Main level | 3.91 m | |
| Laundry room | 4.93 m x 1.63 m | Lower level | 1.63 m | |
| Living room | 5.55 m x 3.91 m | Main level | 3.91 m | |
| Mud room | 2.83 m x 2.23 m | Main level | 2.23 m | |
| Primary Bedroom | 4.85 m x 3.05 m | Main level | 3.05 m | |
| Recreational, Games room | 8.66 m x 3.25 m | Lower level | 3.25 m | |
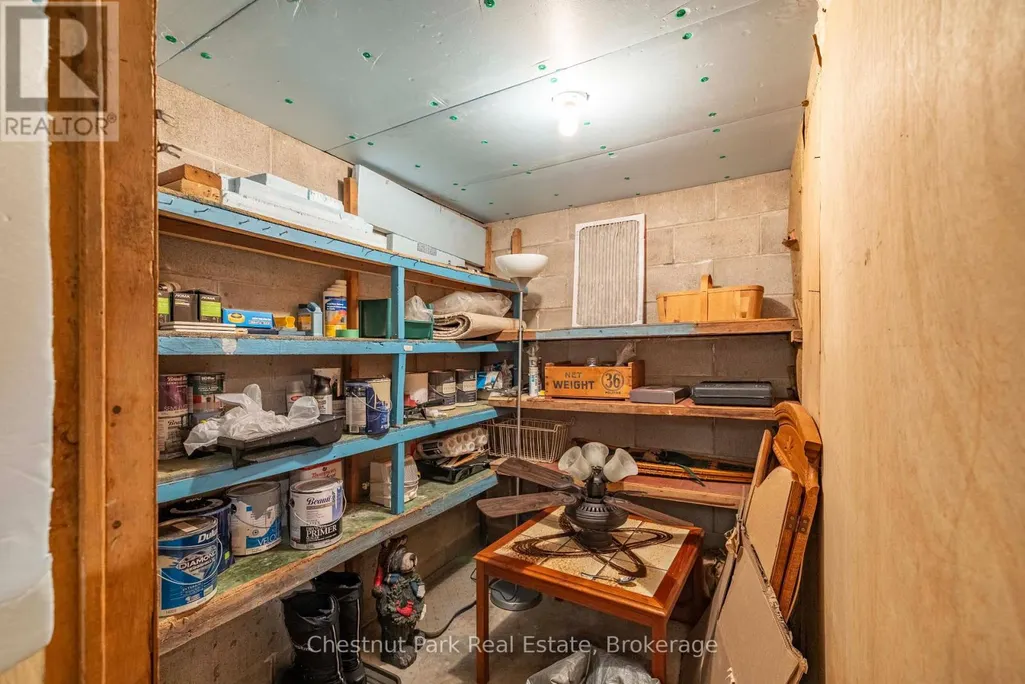
| Utility room | 2.13 m x 1.73 m | Lower level | 1.73 m |
Amenities
- Views
- New Construction
- Adult 55+
- Lease To Own
- No Strata Fees
- Furnished
- Primary On Main
- Air Conditioning
- Seller Finance
- Green
- Fixer Upper
- Horse
- Golf
- Fireplace
- Deck
- Garage
- Basement
- Pool

Property vs Single Family Average in N0H 2V0
Price
In The Neighbourhood
Just Listed
Chatsworth
$ 419,000
- Type
- Single Family
- Rooms
- 4 Beds + 1 Baths
Vantage Point Realty Ltd.
Primary On Main
Chatsworth
$ 599,000
- Type
- Single Family
- Rooms
- 3 Beds + 1 Baths
Ron Hopper Real Estate Ltd.
Waterfront
Chatsworth
$ 1,795,000
- Type
- Single Family
- Rooms
- 6 Beds + 6 Baths
Engel & Volkers Toronto Central
Water Views
Chatsworth
$ 575,000
- Type
- Single Family
- Rooms
- 4 Beds + 2.5 Baths
Wilfred McIntee & Co Limited
Primary On Main
Chatsworth
$ 845,000
- Type
- Single Family
- Rooms
- 4 Beds + 3 Baths
Royal LePage Locations North
Water Views
Chatsworth
$ 499,999
- Type
- Single Family
- Rooms
- 3 Beds + 1 Baths
Wilfred McIntee & Co Limited

 Data provided by the Ontario Regional Technology & Information Systems. The information is deemed reliable, but is not guaranteed. Not intended to solicit buyers or sellers, landlords or tenants currently under contract.
The trademarks REALTOR®, REALTORS® and the REALTOR® logo are controlled by The Canadian Real Estate Association (CREA) and identify real estate professionals who are members of CREA. The trademarks MLS®, Multiple Listing Service® and the associated logos are owned
Data provided by the Ontario Regional Technology & Information Systems. The information is deemed reliable, but is not guaranteed. Not intended to solicit buyers or sellers, landlords or tenants currently under contract.
The trademarks REALTOR®, REALTORS® and the REALTOR® logo are controlled by The Canadian Real Estate Association (CREA) and identify real estate professionals who are members of CREA. The trademarks MLS®, Multiple Listing Service® and the associated logos are owned