
Primary on Main











Address
1881 Macalpine Road, Kingston (Kingston East (Incl CFB Kingston)), ON
Price
$ 669,000
Property Attributes
- ID#X13770738
- TypeSingle Family
- Listing Status Active
- MunicipalityKingston (Kingston East (Incl CFB Kingston))
- CityKingston (Kingston East (Incl CFB Kingston))
- Area11 - Kingston East (Incl CFB Kingston)
- Neighbourhood11 - Kingston East
- Postal CodeK7G 2V5
- StyleRaised bungalow
- Price$ 669,000
- Bedrooms3+1
- Bathrooms2
- Half Bathrooms0
Data Source:
Canadian Real Estate Association (CREA)
Property Description
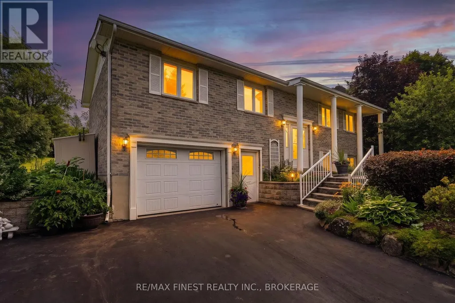
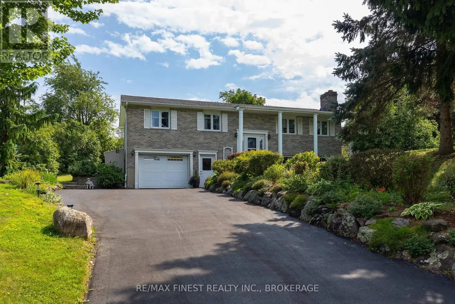
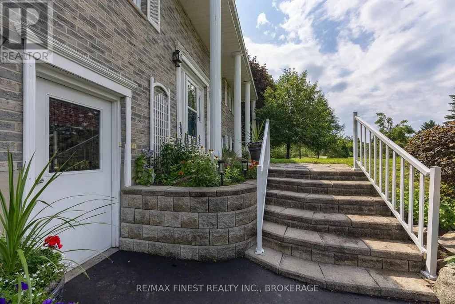
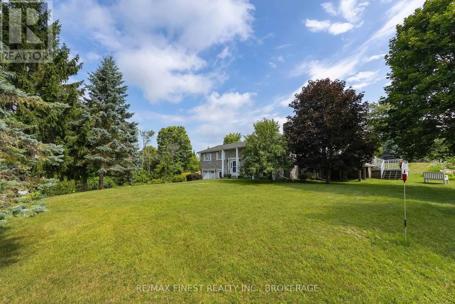
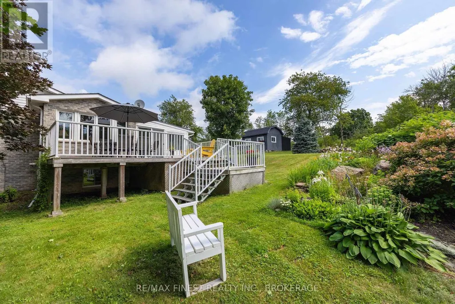
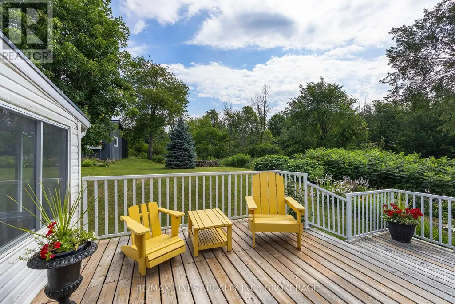
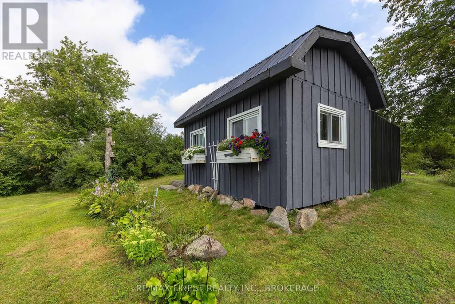
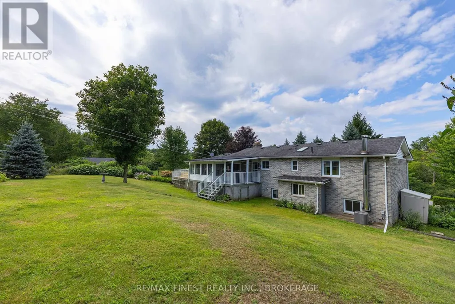
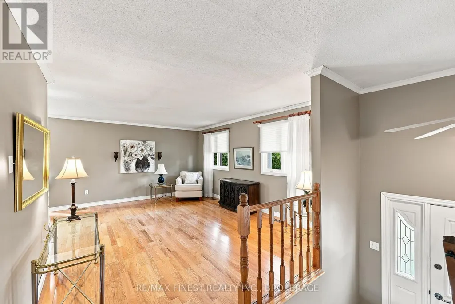
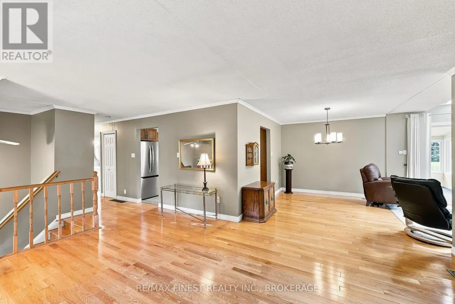
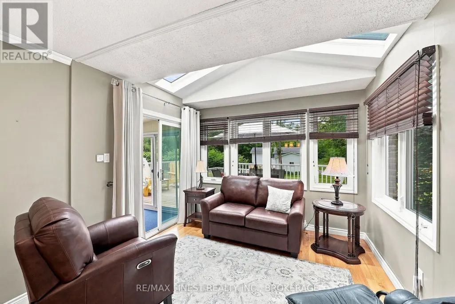
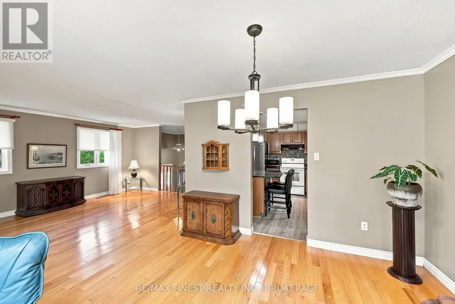
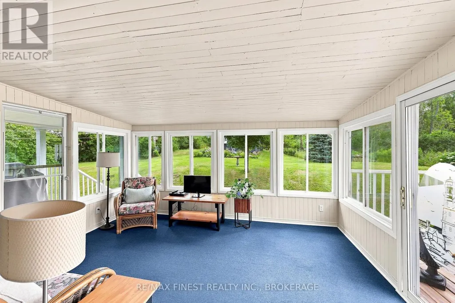
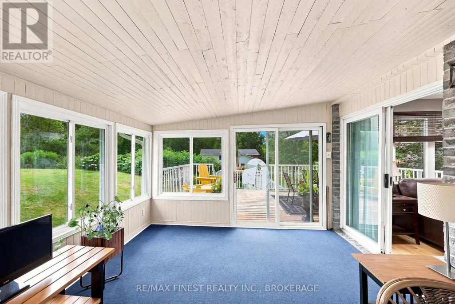
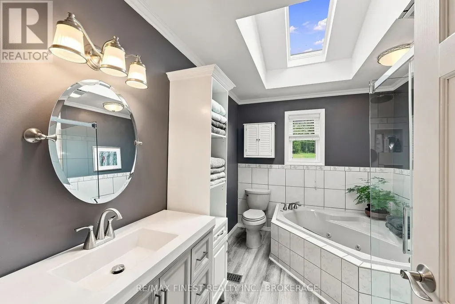
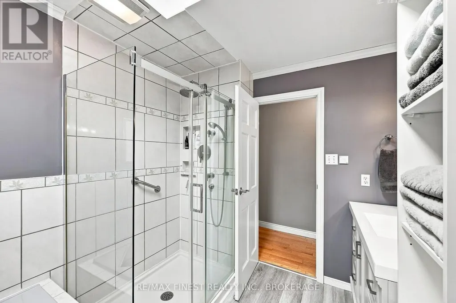
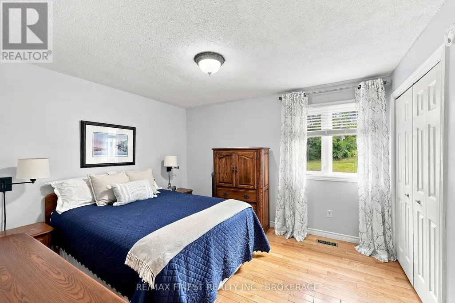
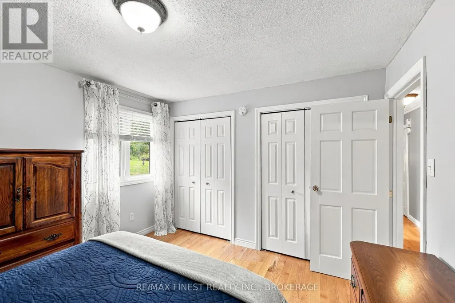
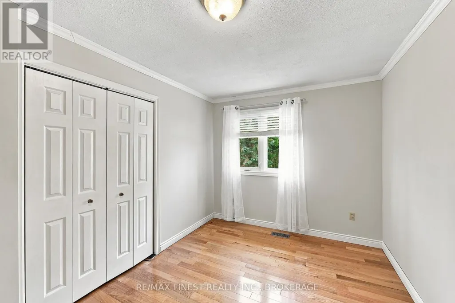
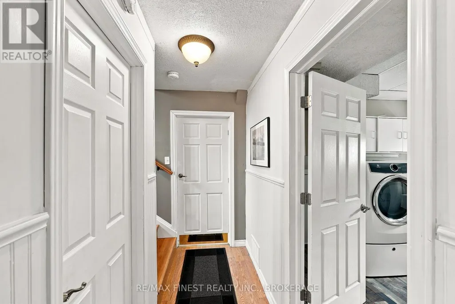
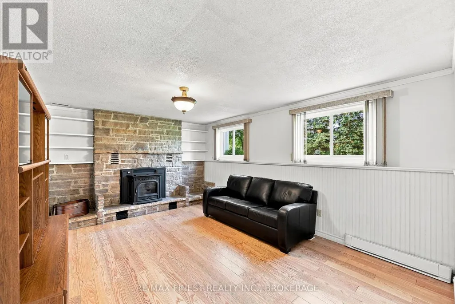
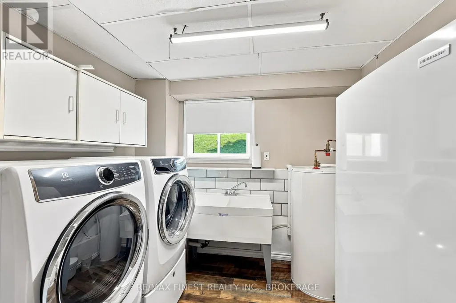
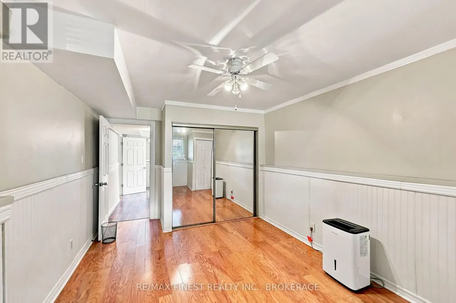
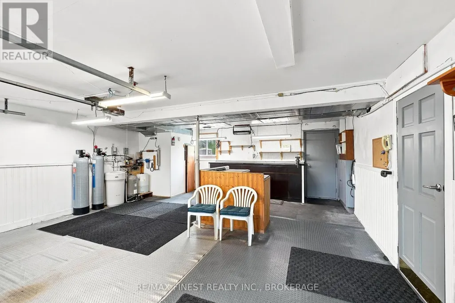
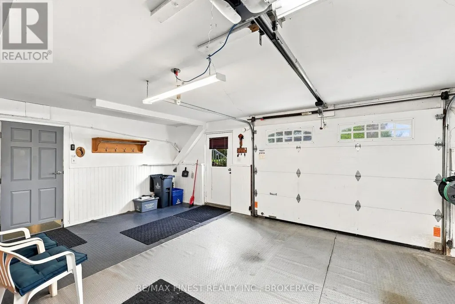
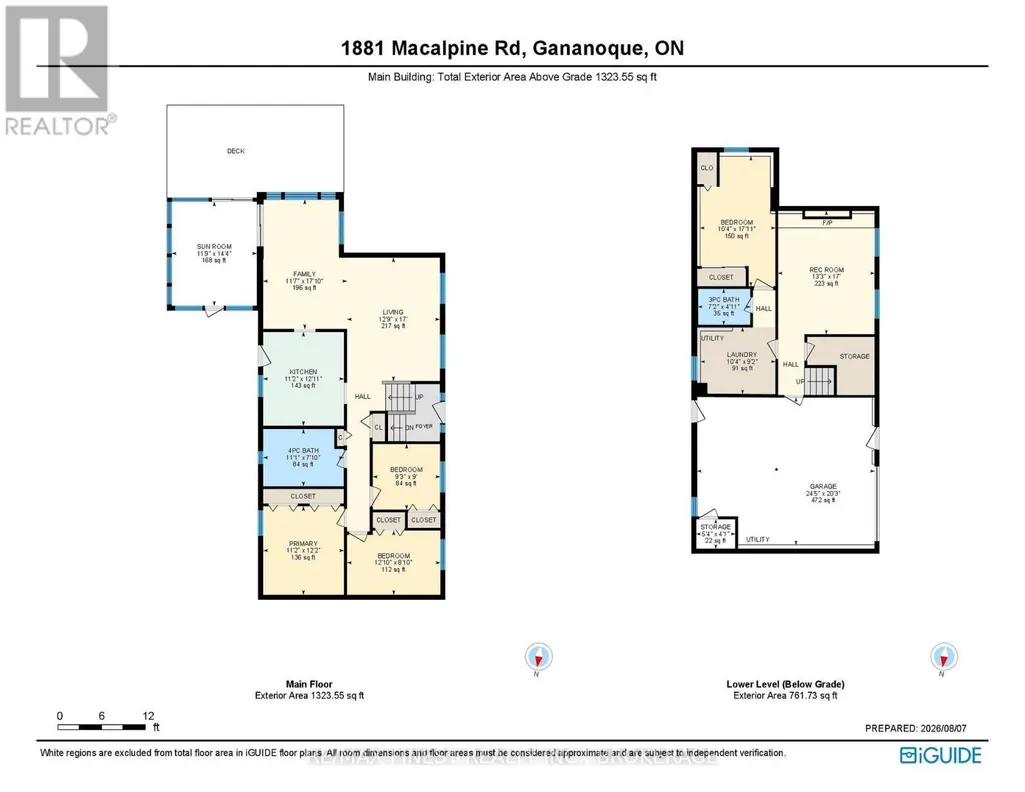
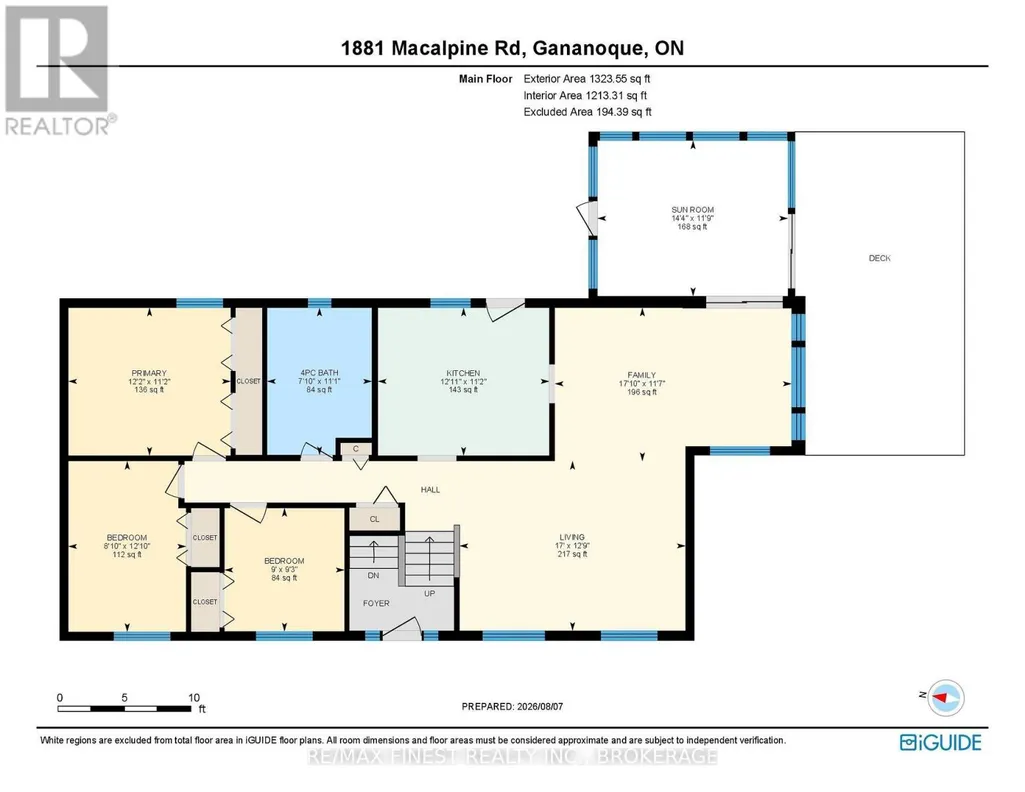
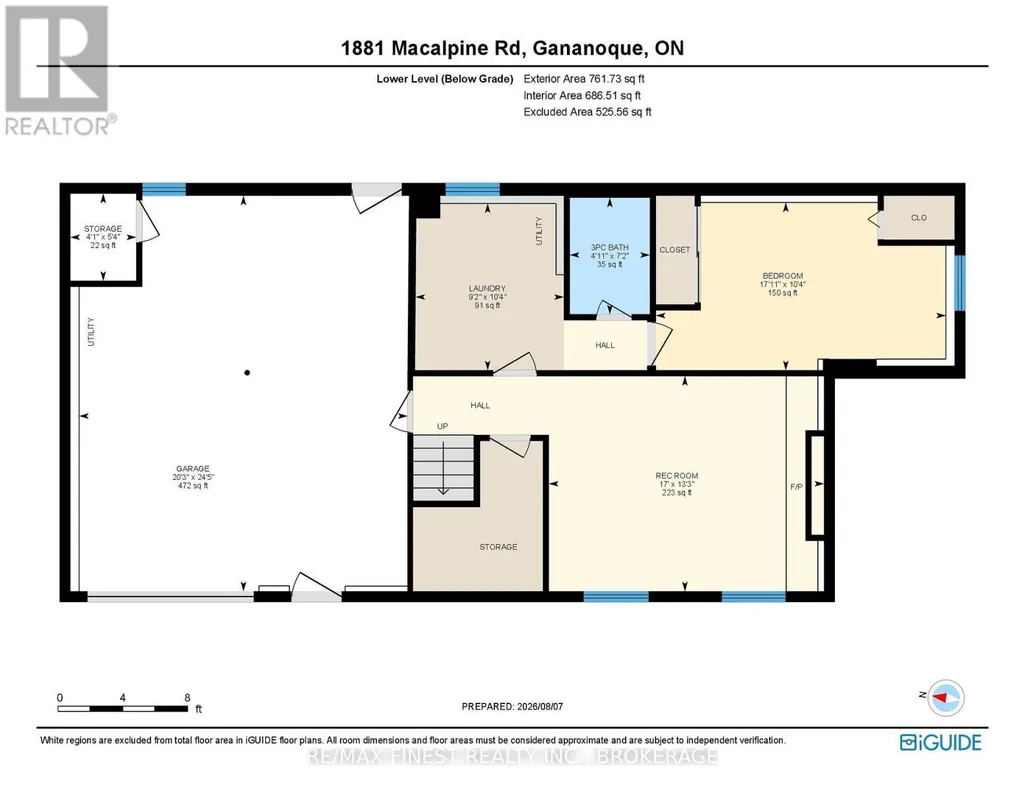
Welcome to 1881 Macalpine Road, a well-cared-for original-owner home set on a private 2-acre lot in a desirable, conveniently located neighbourhood. Enjoy easy commuting with Gananoque just 10 minutes east and Kingston 20 minutes west, plus convenient access to bus routes - an ideal setting for families or downsizers seeking space without sacrificing convenience. The immaculately landscaped yard offers a peaceful, private backdrop, complemented by a large deck, a covered porch off the kitchen perfect for BBQs, a 3-season sunroom for outdoor enjoyment, and a separate outbuilding offering handy storage or workshop space for lawn equipment and more. Inside, the main level features an open-concept living and dining area, bright with natural light from two skylights, both fitted with solar blinds, and entry via the sliding doors to the 3-season sunroom. The kitchen offers a breakfast bar and direct access to the covered deck, perfect for BBQs. Three bedrooms complete the main level, with a 4th below, along with a main floor bathroom featuring its own skylight, a jacuzzi tub, and a freestanding shower for a contemporary retreat. Downstairs, the entire lower level has been refreshed with new flooring, including the rec room with its cozy pellet stove and convenient walk-up to the outdoors, plus an updated bathroom and adjacent laundry room. Practical features include a long, paved driveway (2025), a separate back entry, and an attached 1.5 car garage with handy workshop space, including a brand new heat pump for year-round heating and cooling. Major system updates provide peace of mind: furnace and A/C are approximately 5 years old, the electric water heater in (2024), most windows have been replaced within the last 10 years, and the property has a brand-new septic system. (id:7434)
General Features
| Features | Wooded area, Sloping, Lighting, Carpet Free, Sump Pump |
|---|---|
| Community Features | School Bus |
| Property Type | Single Family |
| Zoning Description | RUR |
| CommunityName | 11 - Kingston East (Incl CFB Kingston) |
| Building Age | 31 to 50 years |
| Building Amenities | Separate Heating Controls |
| Building Appliances | Garage door opener remote(s), Water Heater, Water softener, Water Treatment, Dishwasher, Dryer, Stove, Washer, Window Coverings, Refrigerator |
| Building Architectural Style | Raised bungalow |
| Building Basement Features | Walk-up |
| Building Cooling Type | Central air conditioning |
| Location Description | Cross Streets: Highway 2. ** Directions: Highway #2 east towards Gan (From Kingston), Right trurn on Macalpine Rd. |
| Parking Space Total | 5 |
| Foundation Type | Block |
| Building Type | House |
| Ownership Type | Freehold |
| Building.StoriesTotal | 1 |
Interior Features
| Building Fireplace Present | True |
|---|---|
| Building Fireplace Total | 1 |
| Building Fireplace Type | Stove |
| Building Heating Type | Baseboard heaters, Forced air, Heat Pump |
| Building Heating Fuel | Electric, Oil |
| Basement Development | Finished |
| Basement Type | N/A, N/A (Finished) |
| Construction Style Attachment | Detached |
| Fireplace Fuel | Pellet |
| Living Area Range | 1100 |
| Bedrooms | 3+1 |
Exterior Features
| Structure | Deck, Porch, Workshop |
|---|---|
| Landscape Features | Landscaped |
| Sewer | Septic System |
| Exterior Finish | Brick, Vinyl siding |
Room Details
| Room | Dimensions | Level | Flooring | Details |
|---|---|---|---|---|
| Bathroom | 3.38 m x 7.4 m | Main level | 7.4 m | |
| Bedroom 2 | 3.92 m x 2.7 m | Main level | 2.7 m | |
| Bedroom 3 | 2.83 m x 2.75 m | Main level | 2.75 m | |
| Bedroom 4 | 3.16 m x 5.46 m | Lower level | 5.46 m | |
| Family room | 3.52 m x 5.43 m | Main level | 5.43 m | |
| Kitchen | 3.39 m x 3.93 m | Main level | 3.93 m | |
| Laundry room | 3.14 m x 2.79 m | Lower level | 2.79 m | |
| Living room | 3.89 m x 5.18 m | Main level | 5.18 m | |
| Primary Bedroom | 3.39 m x 3.72 m | Main level | 3.72 m | |
| Recreational, Games room | 4.05 m x 5.18 m | Lower level | 5.18 m | |
| Sunroom | 3.57 m x 4.37 m | Main level | 4.37 m |
Amenities
- Views
- New Construction
- Adult 55+
- Lease To Own
- No Strata Fees
- Furnished
- Primary On Main
- Air Conditioning
- Seller Finance
- Green
- Fixer Upper
- Horse
- Golf
- Fireplace
- Deck
- Garage
- Basement
- Pool

Property vs Single Family Average in K7G 2V5
Price
In The Neighbourhood
Waterfront
Kingston (Kingston East (Incl CFB Kingston))
$ 1,075,000
- Type
- Single Family
- Rooms
- 4 Beds + 2.5 Baths
ROYAL LEPAGE PROALLIANCE REALTY, BROKERAGE
Water Views
Kingston (Kingston East (Incl CFB Kingston))
$ 2,349,000
- Type
- Single Family
- Rooms
- 5 Beds + 4.5 Baths
GORDONS REAL ESTATE BROKERAGE LTD.
Waterfront
Kingston (Kingston East (Incl CFB Kingston))
$ 2,499,900
- Type
- Single Family
- Rooms
- 6 Beds + 4 Baths
ROYAL LEPAGE PROALLIANCE REALTY, BROKERAGE
Waterfront
Kingston (Kingston East (Incl CFB Kingston))
$ 13,750,000
- Type
- Single Family
- Rooms
- 5 Beds + 6.5 Baths
RIGHT AT HOME REALTY
Water Views
Kingston (Kingston East (Incl CFB Kingston))
$ 1,995,000
- Type
- Single Family
- Rooms
- 8 Beds + 6 Baths
SOTHEBY'S INTERNATIONAL REALTY CANADA, BROKERAGE
Waterfront
Kingston (Kingston East (Incl CFB Kingston))
$ 1,588,000
- Type
- Single Family
- Rooms
- 4 Beds + 2 Baths
RE/MAX RISE EXECUTIVES, BROKERAGE
Waterfront
Kingston (Kingston East (Incl CFB Kingston))
$ 1,149,000
- Type
- Single Family
- Rooms
- 5 Beds + 3.5 Baths
RE/MAX HALLMARK FIRST GROUP REALTY LTD. , BROKERAGE

 Data provided by the Ontario Regional Technology & Information Systems. The information is deemed reliable, but is not guaranteed. Not intended to solicit buyers or sellers, landlords or tenants currently under contract.
The trademarks REALTOR®, REALTORS® and the REALTOR® logo are controlled by The Canadian Real Estate Association (CREA) and identify real estate professionals who are members of CREA. The trademarks MLS®, Multiple Listing Service® and the associated logos are owned
Data provided by the Ontario Regional Technology & Information Systems. The information is deemed reliable, but is not guaranteed. Not intended to solicit buyers or sellers, landlords or tenants currently under contract.
The trademarks REALTOR®, REALTORS® and the REALTOR® logo are controlled by The Canadian Real Estate Association (CREA) and identify real estate professionals who are members of CREA. The trademarks MLS®, Multiple Listing Service® and the associated logos are owned