
Address
193 Scholars Lane, Kingston (Kingston East (Incl CFB Kingston)), ON
Price
$ 1,298,900
Property Attributes
- ID#X13242446
- TypeSingle Family
- Listing Status Active
- MunicipalityKingston (Kingston East (Incl CFB Kingston))
- CityKingston (Kingston East (Incl CFB Kingston))
- Area11 - Kingston East (Incl CFB Kingston)
- Neighbourhood11 - Kingston East
- Postal CodeK7K 0L7
- Style
- Price$ 1,298,900
- Bedrooms3
- Bathrooms2
- Half Bathrooms1
Data Source:
Canadian Real Estate Association (CREA)
Property Description
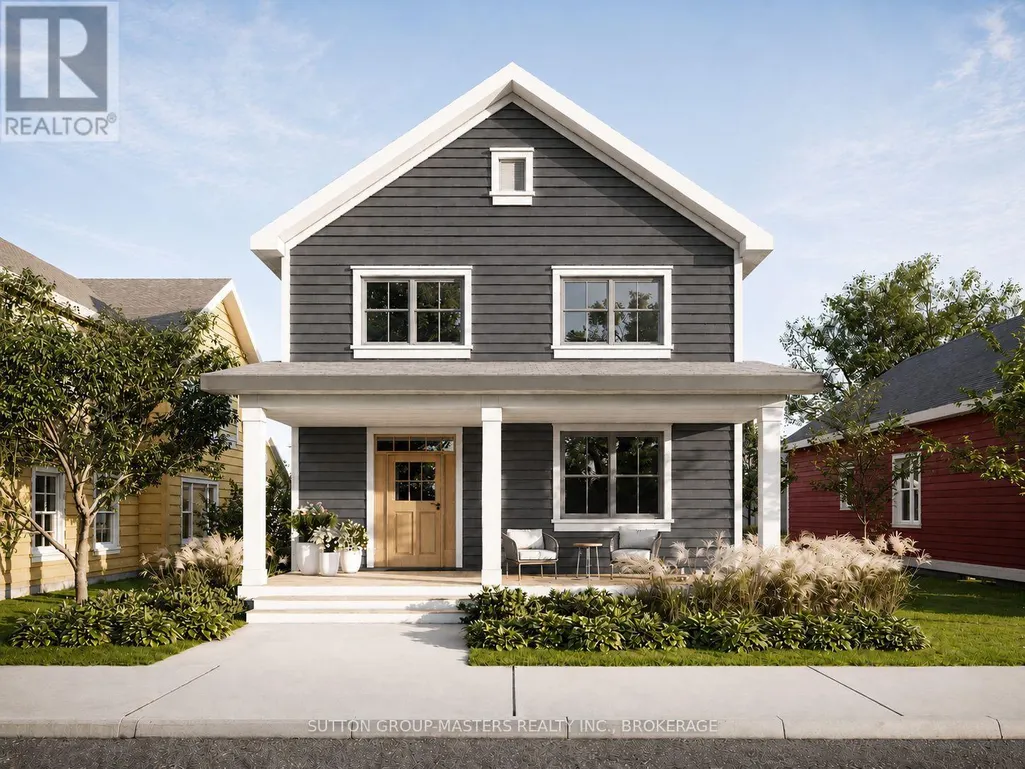
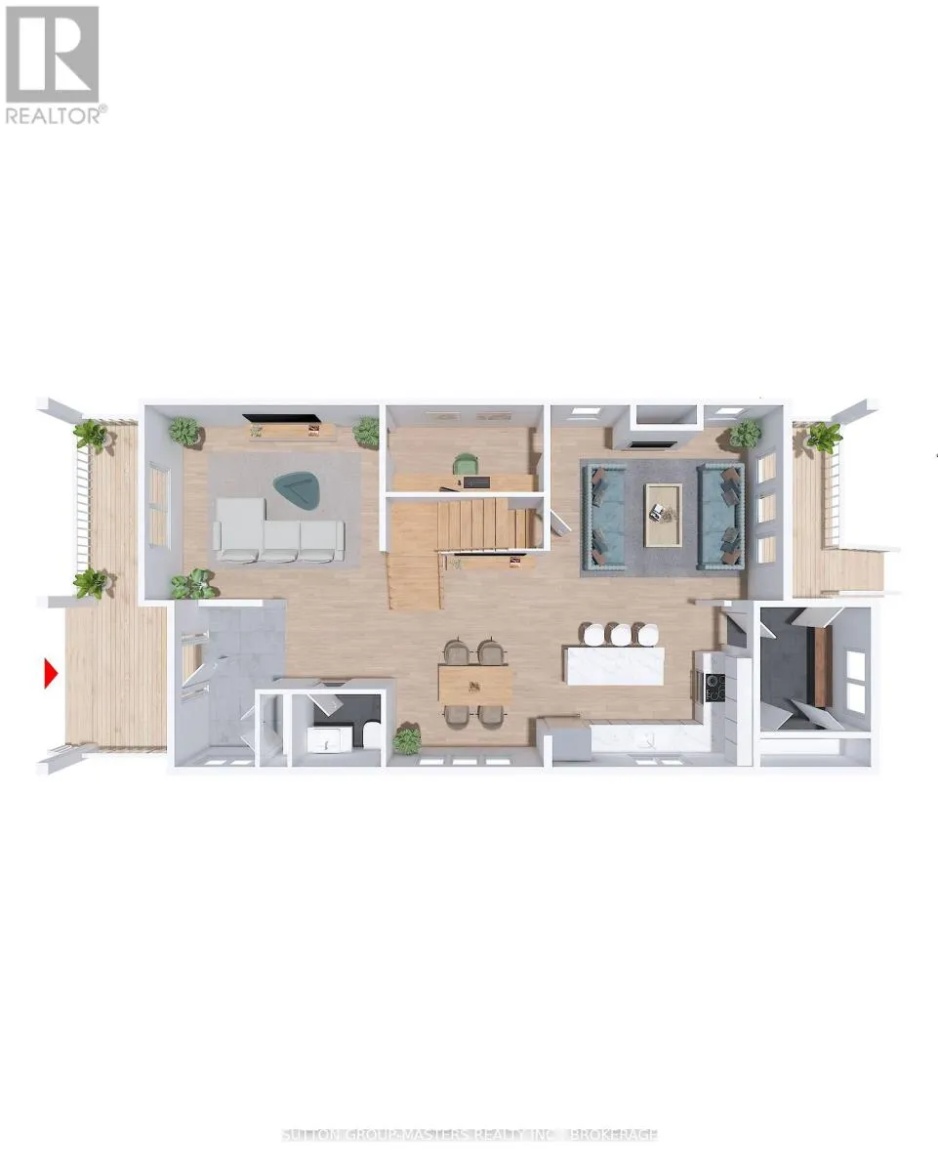
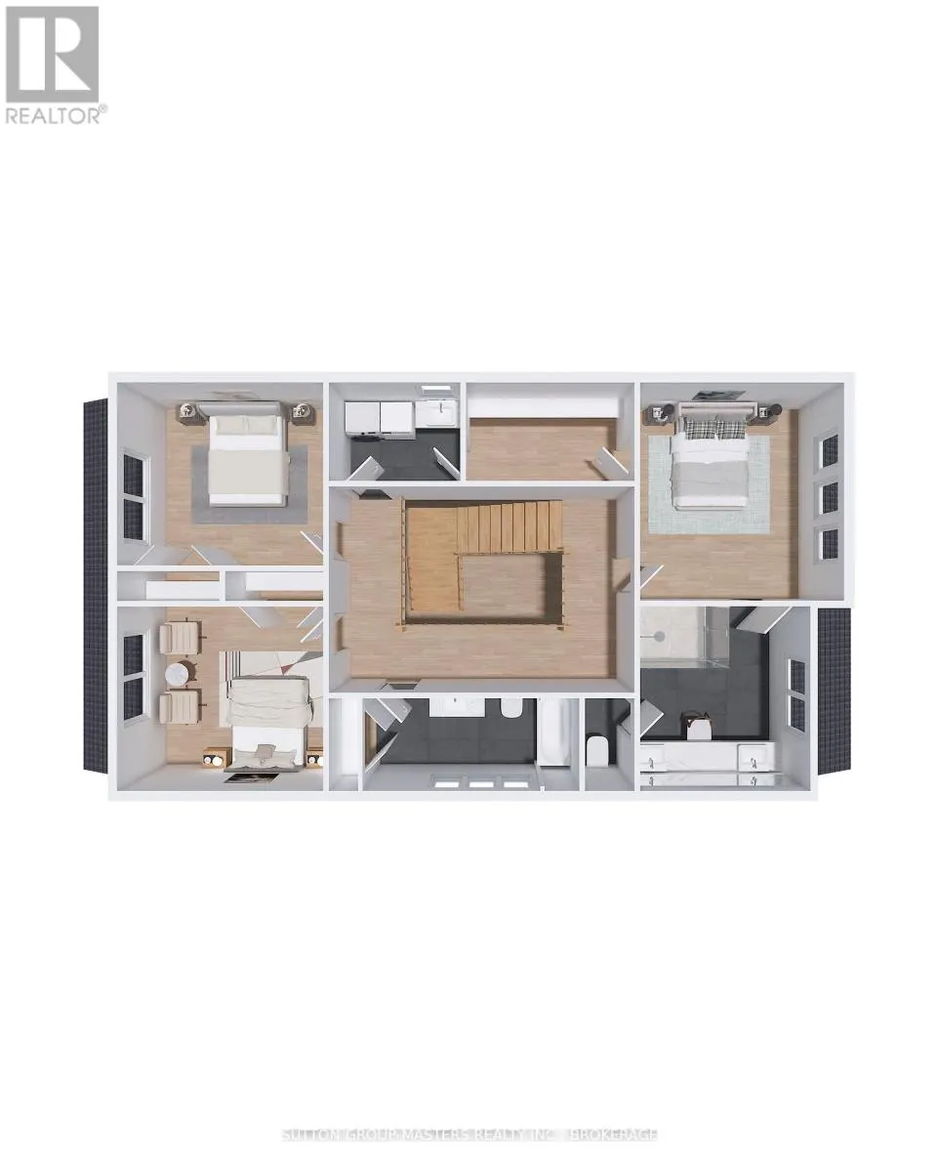
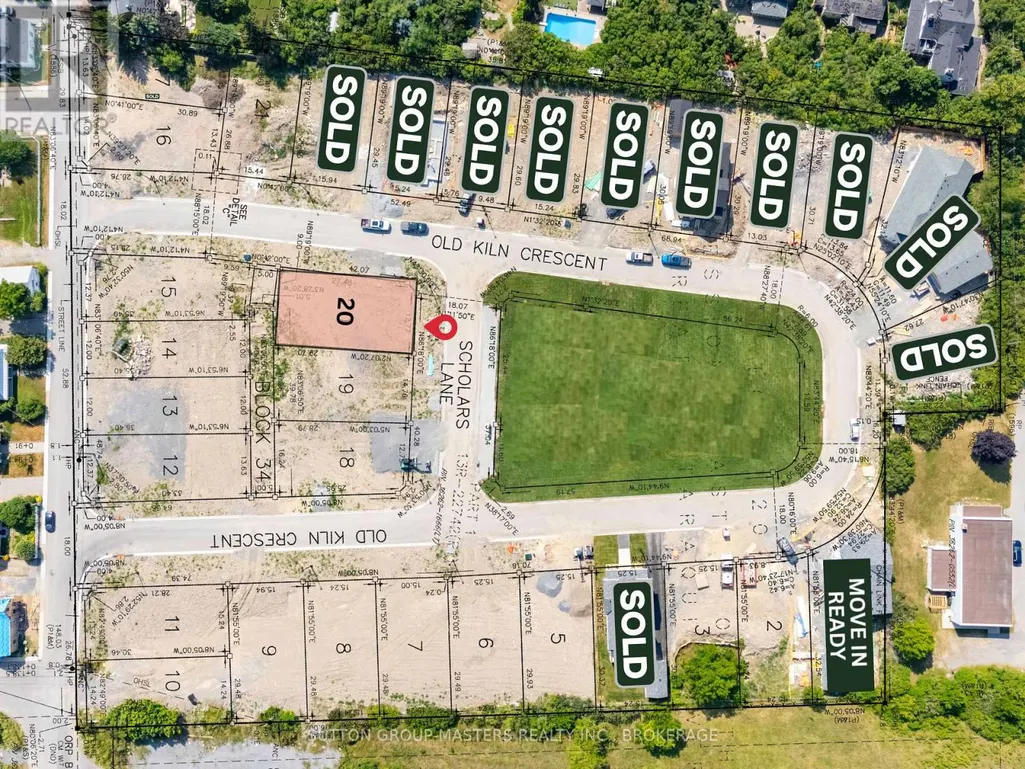
Barriefield Highlands now offers newly adjusted pricing following the introduction of the HST Rebate, creating exceptional value in one of Kingston's most sought-after communities. Lot 20 presents the opportunity to build the desirable Grant Model on a premium lot with a detached two-car garage. Permit-ready plans are already in place, significantly reducing build timelines, with estimated completion in approximately nine months. Overlooking greenspace and located steps from the community park, this lot enjoys excellent sun exposure and one of the best locations in the neighbourhood. The Grant is a heritage-inspired two-storey home offering 2,285 sq. ft. of finished living space with 3 bedrooms and 2.5 bathrooms. Premium finishes include 9-foot ceilings, hardwood flooring, porcelain tile, and quartz countertops throughout. The gourmet kitchen features custom cabinetry and an oversized island, opening to the bright dining area and inviting sitting room with a gas fireplace. The main floor also includes a hearth room, private office, powder room, and spacious mudroom with radiant in-floor heating. Upstairs, the primary suite offers a walk-in closet and spa-inspired ensuite with dual vanities and heated floors. Two additional bedrooms, a full bathroom, and second-floor laundry complete the upper level. Additional highlights include an ICF foundation, professional landscaping, paved driveway, and detached two-car garage. Located in historic Barriefield Village, just minutes from downtown Kingston, this master-planned community combines heritage charm with modern convenience. Residents enjoy proximity to the community park, east-end amenities, CFB Kingston, top-rated schools, Queen's University, and local hospitals. If Lot 20 or the Grant Model is not the perfect fit, Barriefield Highlands offers additional lots and home designs to suit a variety of lifestyles. An exceptional opportunity to own a beautifully crafted home in one of Kingston's premier neighbourhoods (id:7434)
General Features
| Features | Lighting, Carpet Free |
|---|---|
| Community Features | Community Centre |
| Property Type | Single Family |
| CommunityName | 11 - Kingston East (Incl CFB Kingston) |
| Amenities | Hospital, Park, Public Transit, Schools |
| Building Amenities | Fireplace(s) |
| Building Appliances | Water Heater, Water meter |
| Building Cooling Type | Central air conditioning |
| Location Description | Highway 15 to Wellington Street |
| Parking Space Total | 4 |
| Foundation Type | Insulated Concrete Forms |
| Building Type | House |
| Ownership Type | Freehold |
| Building.StoriesTotal | 2 |
Interior Features
| Building Fireplace Present | True |
|---|---|
| Building Fireplace Total | 1 |
| Building Heating Type | Heat Pump |
| Building Heating Fuel | Natural gas |
| Basement Development | Unfinished |
| Basement Type | Full (Unfinished) |
| Construction Style Attachment | Detached |
| Flooring Type | Tile, Hardwood |
| Living Area Range | 2000 |
| Bedrooms | 3 |
Exterior Features
| Structure | Deck, Porch |
|---|---|
| Land Amenities | Hospital, Park, Public Transit, Schools |
| Landscape Features | Landscaped |
| Sewer | Sanitary sewer |
| Exterior Finish | Wood |
Room Details
| Room | Dimensions | Level | Flooring | Details |
|---|---|---|---|---|
| Bathroom | 3.14 m x 3.35 m | Second level | 3.35 m | |
| Bedroom 2 | 3.76 m x 3.4 m | Second level | 3.4 m | |
| Bedroom 3 | 3.76 m x 3.4 m | Second level | 3.4 m | |
| Den | 4.86 m x 4.06 m | Main level | 4.06 m | |
| Dining room | 3.35 m x 1.82 m | Main level | 1.82 m | |
| Kitchen | 3.64 m x 2.74 m | Main level | 2.74 m | |
| Laundry room | 2.46 m x 1.81 m | Second level | 1.81 m | |
| Living room | 3.64 m x 4.13 m | Main level | 4.13 m | |
| Mud room | 2.3 m x 2.6 m | Main level | 2.6 m | |
| Office | 3.35 m x 1.82 m | Main level | 1.82 m | |
| Partial bathroom | 1.18 m x 1.52 m | Main level | 1.52 m | |
| Primary Bedroom | 3.76 m x 4.13 m | Second level | 4.13 m |
Amenities
- Views
- New Construction
- Adult 55+
- Lease To Own
- No Strata Fees
- Furnished
- Primary On Main
- Air Conditioning
- Seller Finance
- Green
- Fixer Upper
- Horse
- Golf
- Fireplace
- Deck
- Garage
- Basement
- Pool

Property vs Single Family Average in K7K 0L7
Price
In The Neighbourhood
Waterfront
Kingston (Kingston East (Incl CFB Kingston))
$ 1,075,000
- Type
- Single Family
- Rooms
- 4 Beds + 2.5 Baths
ROYAL LEPAGE PROALLIANCE REALTY, BROKERAGE
Water Views
Kingston (Kingston East (Incl CFB Kingston))
$ 2,349,000
- Type
- Single Family
- Rooms
- 5 Beds + 4.5 Baths
GORDONS REAL ESTATE BROKERAGE LTD.
Waterfront
Kingston (Kingston East (Incl CFB Kingston))
$ 2,499,900
- Type
- Single Family
- Rooms
- 6 Beds + 4 Baths
ROYAL LEPAGE PROALLIANCE REALTY, BROKERAGE
Waterfront
Kingston (Kingston East (Incl CFB Kingston))
$ 13,750,000
- Type
- Single Family
- Rooms
- 5 Beds + 6.5 Baths
RIGHT AT HOME REALTY
Water Views
Kingston (Kingston East (Incl CFB Kingston))
$ 1,995,000
- Type
- Single Family
- Rooms
- 8 Beds + 6 Baths
SOTHEBY'S INTERNATIONAL REALTY CANADA, BROKERAGE
Waterfront
Kingston (Kingston East (Incl CFB Kingston))
$ 1,588,000
- Type
- Single Family
- Rooms
- 4 Beds + 2 Baths
RE/MAX RISE EXECUTIVES, BROKERAGE

 Data provided by the Ontario Regional Technology & Information Systems. The information is deemed reliable, but is not guaranteed. Not intended to solicit buyers or sellers, landlords or tenants currently under contract.
The trademarks REALTOR®, REALTORS® and the REALTOR® logo are controlled by The Canadian Real Estate Association (CREA) and identify real estate professionals who are members of CREA. The trademarks MLS®, Multiple Listing Service® and the associated logos are owned
Data provided by the Ontario Regional Technology & Information Systems. The information is deemed reliable, but is not guaranteed. Not intended to solicit buyers or sellers, landlords or tenants currently under contract.
The trademarks REALTOR®, REALTORS® and the REALTOR® logo are controlled by The Canadian Real Estate Association (CREA) and identify real estate professionals who are members of CREA. The trademarks MLS®, Multiple Listing Service® and the associated logos are owned