
Waterfront
Address
301 County Rd 23 Road, Merrickville-Wolford, ON
Price
$ 1,149,900
Property Attributes
- ID#X13757094
- TypeSingle Family
- Listing Status Active
- MunicipalityMerrickville-Wolford
- CityMerrickville-Wolford
- Area805 - Merrickville/Wolford Twp
- Neighbourhood805 - Merrickville/Wolford Twp
- Postal CodeK0G 1N0
- Style
- Price$ 1,149,900
- Bedrooms3
- Bathrooms2
- Half Bathrooms0
Data Source:
Canadian Real Estate Association (CREA)
Property Description
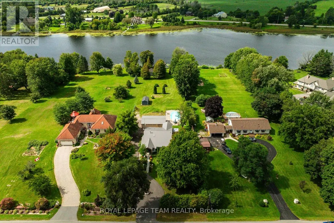
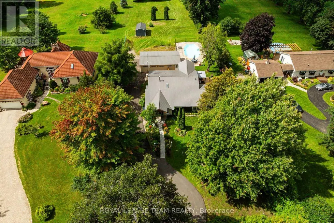
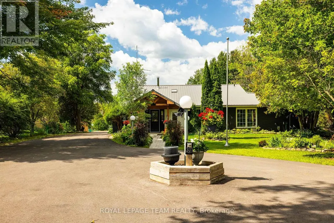
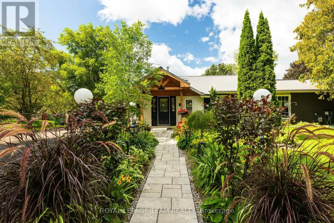
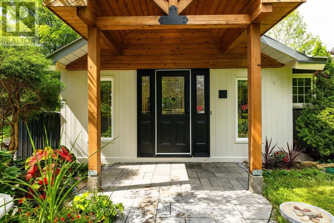
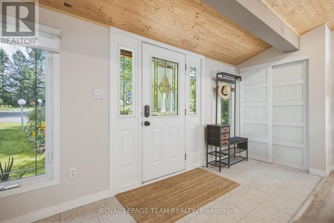
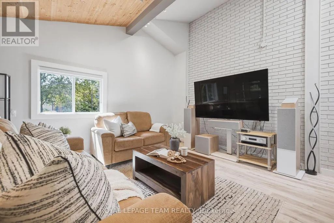
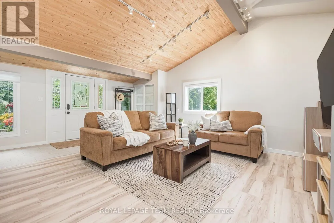
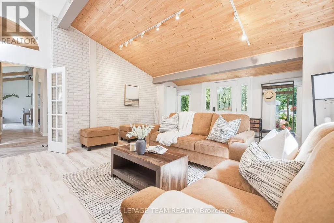
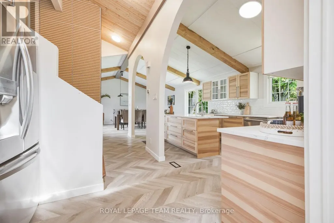
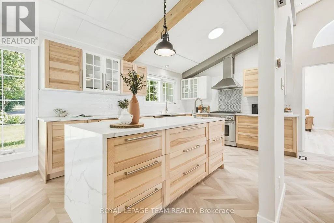
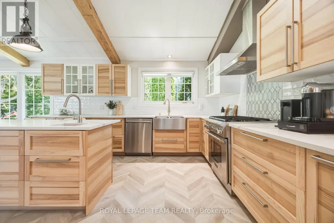
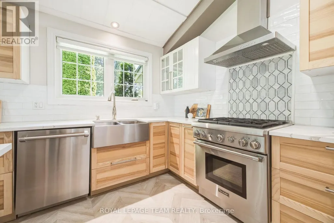
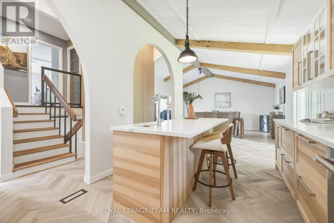
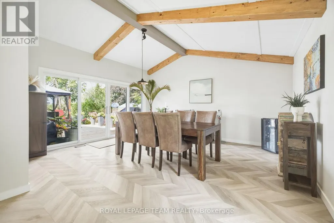
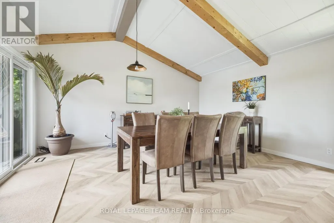
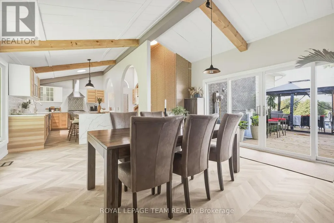
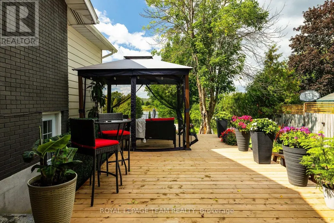
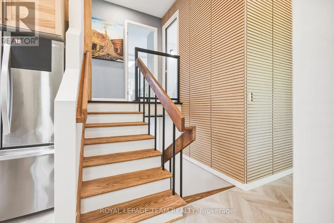
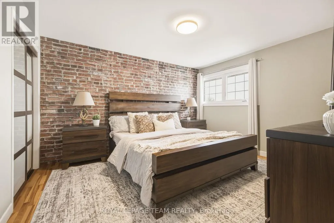
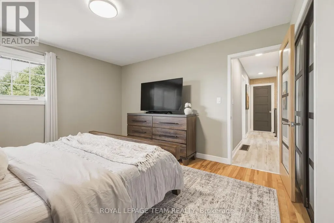
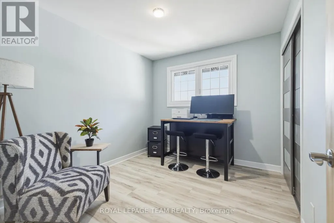
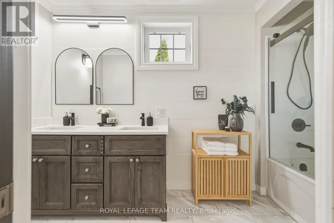
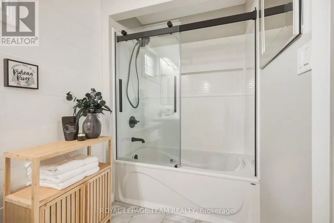
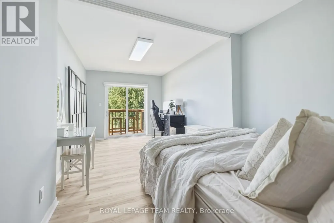
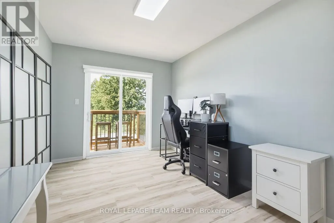
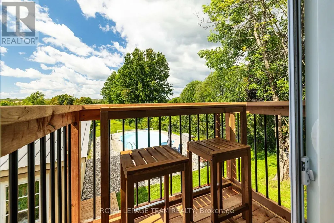
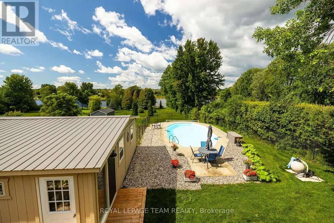
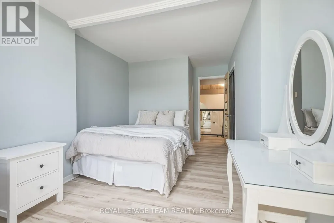
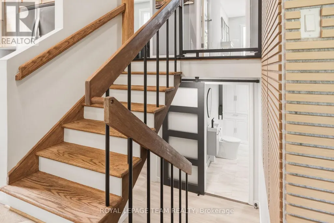
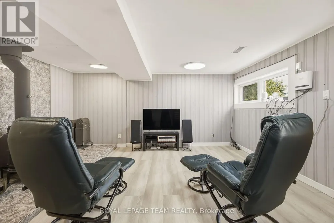
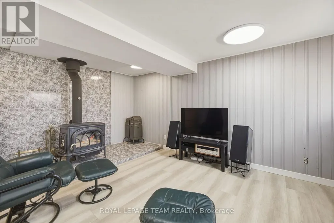
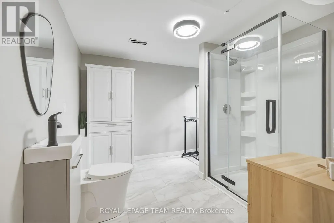
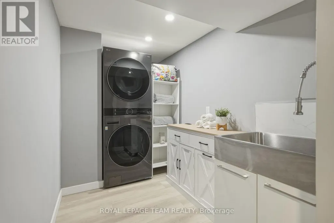
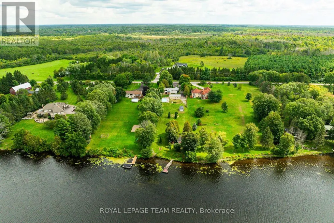
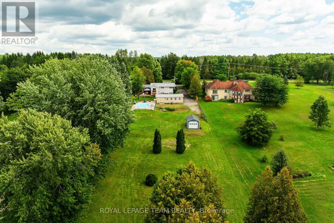
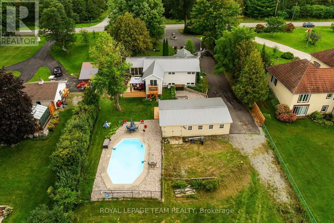
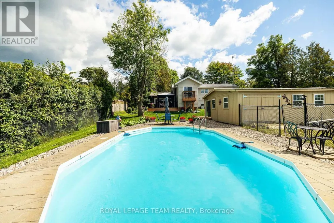
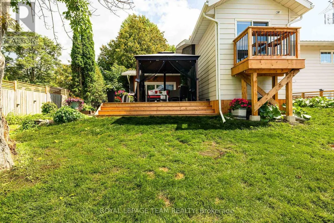
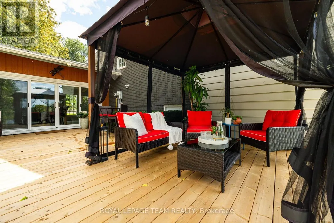
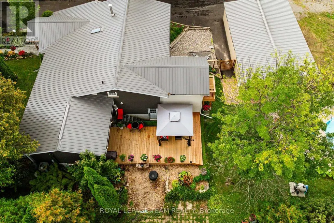
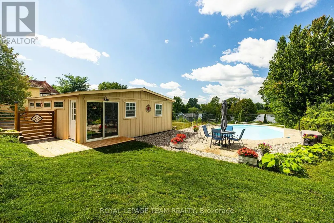
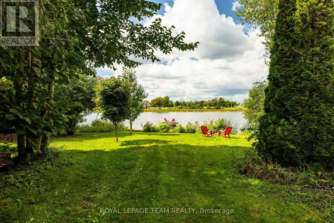
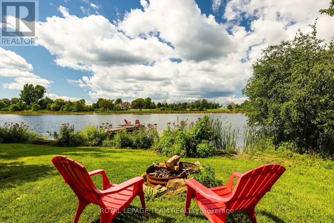
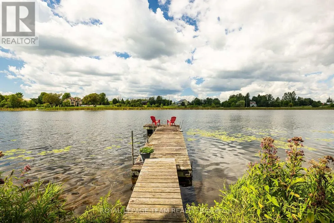
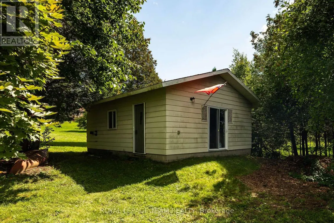
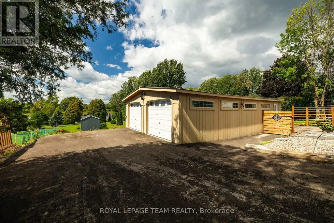
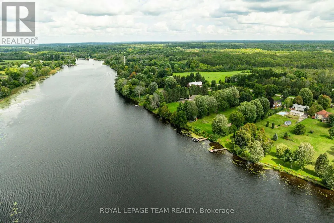
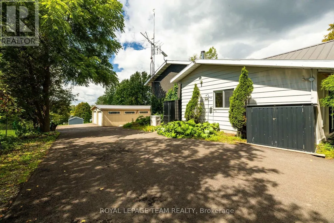
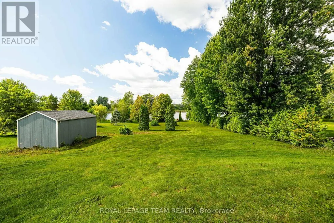
Welcome to 301 County Road 23, an absolute showstopper on the Rideau River minutes from historic Merrickville! This is waterfront living the way it should be: 1.17 acres of privacy, 100 feet of pristine shoreline, and a home renovated from top to bottom with no detail overlooked. Arrive via the freshly paved circular driveway and you'll feel it right away, this is a special property. Step inside to a bright, open foyer flowing into a living room with soaring vaulted ceilings, coffered detailing, and gorgeous brick accents. That same energy carries into the kitchen and dining area, together forming a true entertainer's dream. The fully renovated chef's kitchen delivers on every level: new cabinetry with abundant storage, natural wood detailing, herringbone flooring, shiplap accents beneath vaulted ceilings, updated lighting, a Thermador gas range, and stainless steel appliances. Upstairs offers three bedrooms, and a fully renovated bathroom. Beautiful views to the water and propery grounds. The lower level adds a spacious recreation room, a second full bathroom, and a brand new laundry room, complete with brand new wifi enabled stacked LG washer & dryer. Outside is where this property truly shines. Calling all boaters: this is your dream setup, with direct, easy access waterfront and stable water levels between the Clowes and Merrickville locks, perfect for boating, swimming, or sunset watching. Cool off in the inground pool, unwind on the expansive deck, or gather around the fire pit under the stars. A heated, insulated 4 car garage adds great storage, and a charming bunkhouse at the water's edge is perfect as a guest retreat, gym, or private escape. Notable updates: metal roof (2025), owned hot water tank (2026), windows (2019), garage (2019), and many, many more. Minutes from the charming town of Merrickville, and a short drive to Kemptville & 416. Opportunities like this on the Rideau are rare. Come experience it for yourself, book your showing today! (id:7434)
General Features
| Features | Carpet Free |
|---|---|
| Easement | Unknown |
| Property Type | Single Family |
| CommunityName | 805 - Merrickville/Wolford Twp |
| Building Amenities | Fireplace(s) |
| Building Appliances | Water softener, Blinds, Dishwasher, Dryer, Water Heater, Microwave, Stove, Washer, Refrigerator |
| Building Cooling Type | Central air conditioning |
| Location Description | Cross Streets: County RD 43. ** Directions: County Rd 43 to County Rd 23. Countinue on 23, subject property is on the left. Sign on Property. |
| Parking Space Total | 10 |
| Foundation Type | Poured Concrete |
| Building Type | House |
| Ownership Type | Freehold |
Interior Features
| Building Fireplace Present | True |
|---|---|
| Building Fireplace Total | 1 |
| Building Fireplace Type | Woodstove |
| Building Heating Type | Forced air |
| Building Heating Fuel | Natural gas |
| Basement Development | Finished |
| Basement Type | Full (Finished) |
| Construction Style Attachment | Detached |
| Living Area Range | 1500 |
| Bedrooms | 3 |
Exterior Features
| Pool Type | Inground pool |
|---|---|
| Structure | Deck, Patio(s) |
| Water Front Name | Rideau River |
| Water Front Type | Waterfront on river |
| ViewType | View of water, Direct Water View |
| Landscape Features | Landscaped |
| Sewer | Septic System |
| Exterior Finish | Brick, Vinyl siding |
Room Details
| Room | Dimensions | Level | Flooring | Details |
|---|---|---|---|---|
| Bathroom | 1.55 m x 3.51 m | Upper Level | 3.51 m | |
| Bedroom 2 | 2.74 m x 3.02 m | Upper Level | 3.02 m | |
| Bedroom 3 | 2.72 m x 2.62 m | Upper Level | 2.62 m | |
| Dining room | 4.45 m x 5.16 m | Ground level | 5.16 m | |
| Kitchen | 5.54 m x 3.18 m | Ground level | 3.18 m | |
| Laundry room | 1.65 m x 3.02 m | Lower level | 3.02 m | |
| Living room | 5.16 m x 6.33 m | Ground level | 6.33 m | |
| Primary Bedroom | 3.61 m x 4.01 m | Upper Level | 4.01 m | |
| Recreational, Games room | 5.46 m x 4.42 m | Lower level | 4.42 m | |
| Utility room | 1.55 m x 1.47 m | Lower level | 1.47 m |
Amenities
- Views
- New Construction
- Adult 55+
- Lease To Own
- No Strata Fees
- Furnished
- Primary On Main
- Air Conditioning
- Seller Finance
- Green
- Fixer Upper
- Horse
- Golf
- Fireplace
- Deck
- Garage
- Basement
- Pool

Property vs Single Family Average in K0G 1N0
Price
In The Neighbourhood
Just Listed
Merrickville-Wolford
$ 699,900
- Type
- Single Family
- Rooms
- 2 Beds + 2 Baths
ROYAL LEPAGE TEAM REALTY
Just Listed
Merrickville-Wolford
$ 865,000
- Type
- Single Family
- Rooms
- 3 Beds + 2 Baths
ROYAL LEPAGE TEAM REALTY
Primary On Main
Merrickville-Wolford
$ 1,599,000
- Type
- Single Family
- Rooms
- 3 Beds + 2.5 Baths
ROYAL LEPAGE TEAM REALTY
Primary On Main
Merrickville-Wolford
$ 519,000
- Type
- Single Family
- Rooms
- 3 Beds + 1 Baths
RE/MAX AFFILIATES MARQUIS
Views
Merrickville-Wolford
$ 825,000
- Type
- Single Family
- Rooms
- 3 Beds + 2 Baths
RE/MAX PRIME PROPERTIES
Waterfront
Merrickville-Wolford
$ 514,900
- Type
- Single Family
- Rooms
- 4 Beds + 2 Baths
COLDWELL BANKER FIRST OTTAWA REALTY
Primary On Main
Merrickville-Wolford
$ 789,000
- Type
- Single Family
- Rooms
- 3 Beds + 2 Baths
ROYAL LEPAGE TEAM REALTY
Primary On Main
Merrickville-Wolford
$ 769,000
- Type
- Single Family
- Rooms
- 3 Beds + 2 Baths
ROYAL LEPAGE TEAM REALTY
Water Views
Merrickville-Wolford
$ 1,167,000
- Type
- Single Family
- Rooms
- 2 Beds + 2 Baths
RE/MAX AFFILIATES MARQUIS
Waterfront
Merrickville-Wolford
$ 1,199,900
- Type
- Single Family
- Rooms
- 3 Beds + 2 Baths
REMAX BOARDWALK REALTY

 Data provided by the Ontario Regional Technology & Information Systems. The information is deemed reliable, but is not guaranteed. Not intended to solicit buyers or sellers, landlords or tenants currently under contract.
The trademarks REALTOR®, REALTORS® and the REALTOR® logo are controlled by The Canadian Real Estate Association (CREA) and identify real estate professionals who are members of CREA. The trademarks MLS®, Multiple Listing Service® and the associated logos are owned
Data provided by the Ontario Regional Technology & Information Systems. The information is deemed reliable, but is not guaranteed. Not intended to solicit buyers or sellers, landlords or tenants currently under contract.
The trademarks REALTOR®, REALTORS® and the REALTOR® logo are controlled by The Canadian Real Estate Association (CREA) and identify real estate professionals who are members of CREA. The trademarks MLS®, Multiple Listing Service® and the associated logos are owned