
Waterfront
Address
60 Corktown Lane, Merrickville-Wolford, ON
Price
$ 849,900
Property Attributes
- ID#X13079902
- TypeSingle Family
- Listing Status Active
- MunicipalityMerrickville-Wolford
- CityMerrickville-Wolford
- Area805 - Merrickville/Wolford Twp
- Neighbourhood805 - Merrickville/Wolford Twp
- Postal CodeK0G 1N0
- Style
- Price$ 849,900
- Bedrooms2
- Bathrooms2
- Half Bathrooms0
Data Source:
Canadian Real Estate Association (CREA)
Property Description
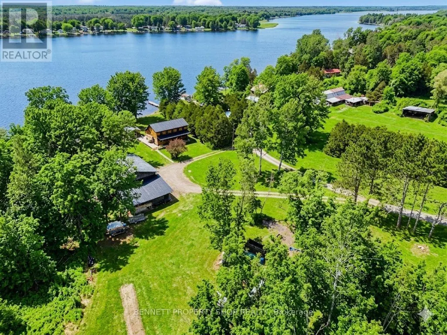
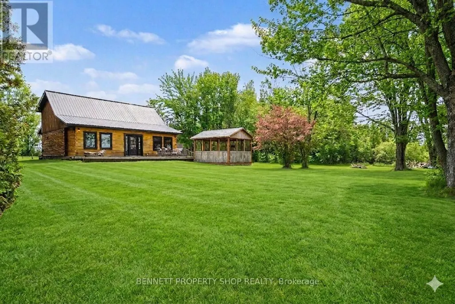
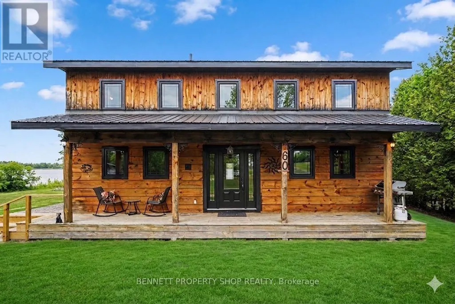
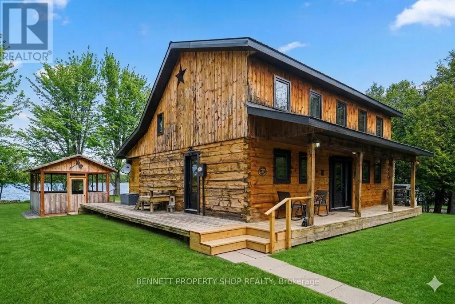
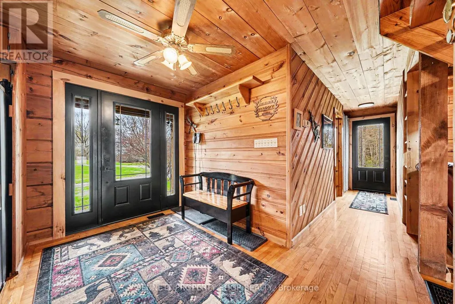
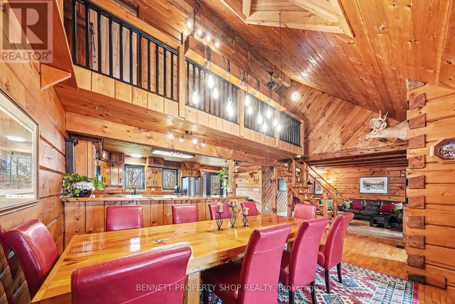
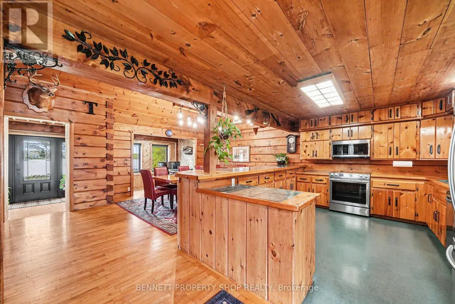
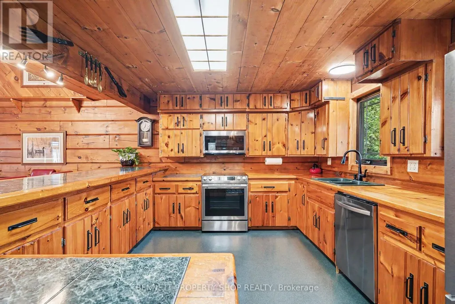
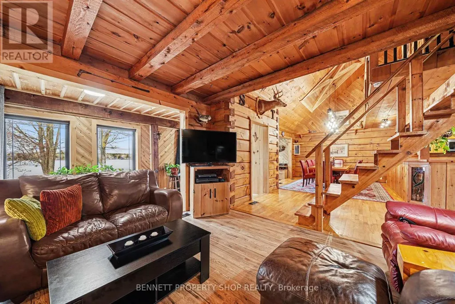
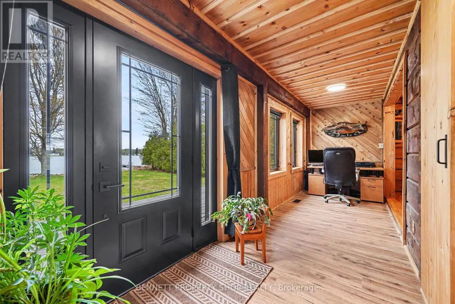
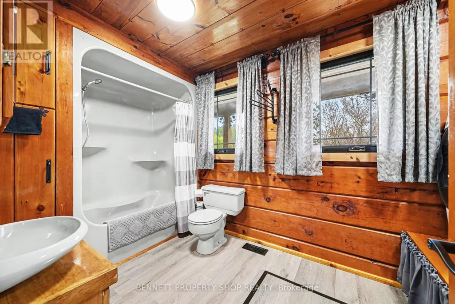
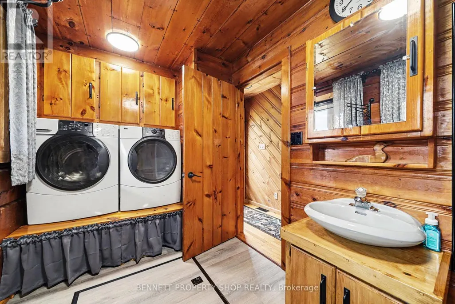
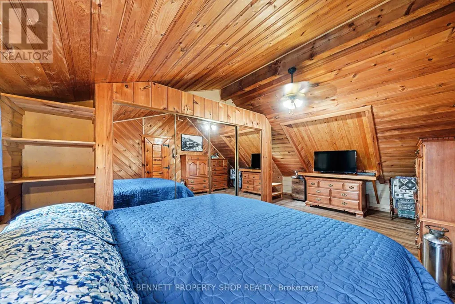
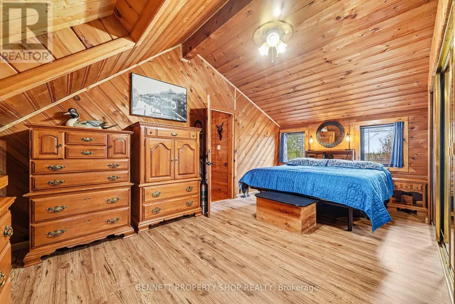
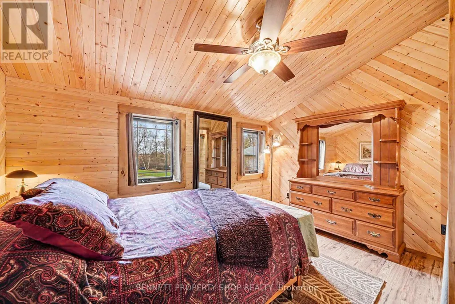
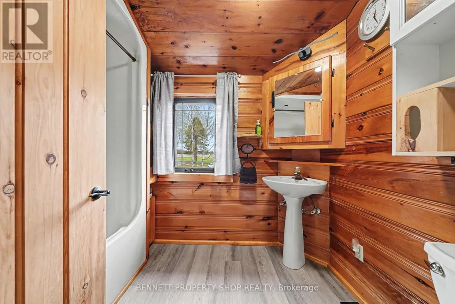
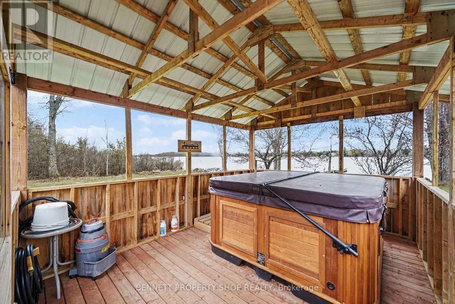
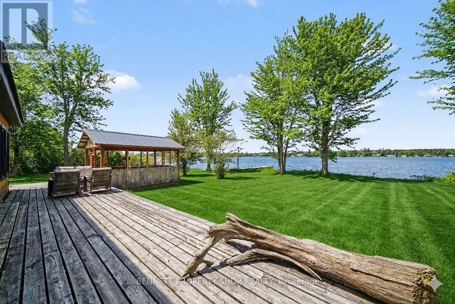
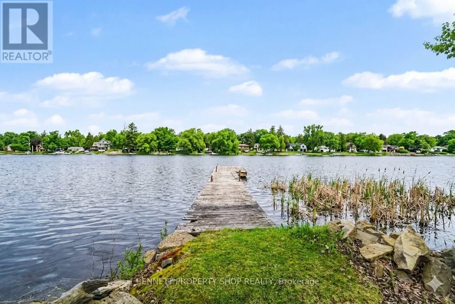
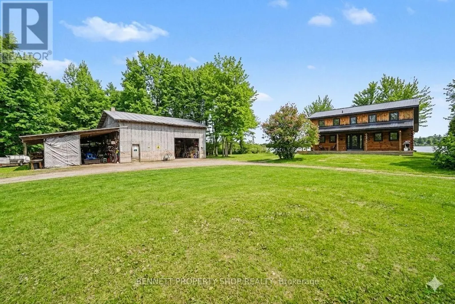
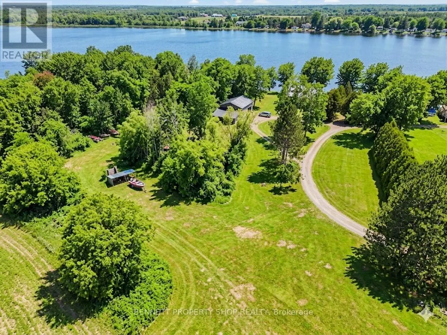
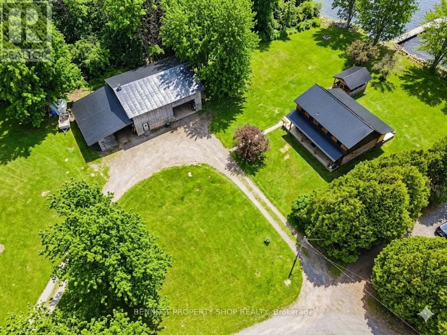
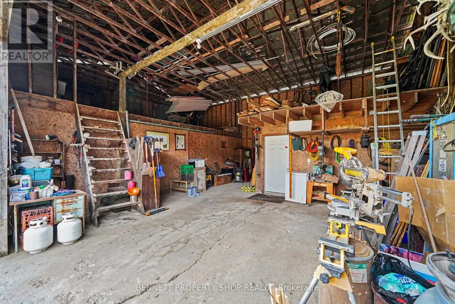
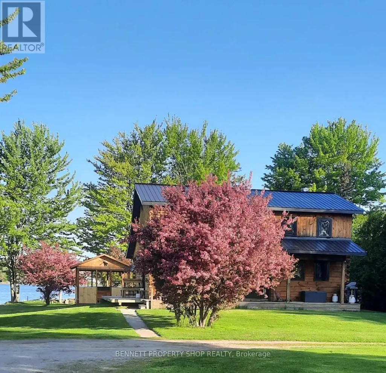
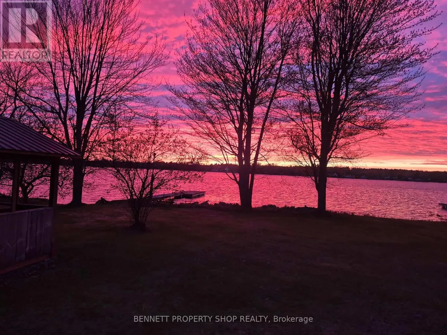
Welcome to your own private stretch of waterfront just minutes from the heart of Merrickville. Set along the Rideau River w/142ft of frontage & no neighbours on three sides, this Confederation log home offers a peaceful & private setting. The main level features vaulted ceilings & an open flow between the kitchen & dining area, creating a comfortable space for everyday living & gatherings. The living room looks out toward the water & was originally designed as a third bedroom, offering flexibility depending on your needs. A full bathroom w/laundry, a sunroom/office/storage area completes this level. Upstairs includes a large primary bedroom, a second well-sized bedroom & another full bathroom, making it a functional layout for both full-time living & weekend use. The home has been well maintained, w/windows & doors replaced between late 2019-early 2020, a steel roof installed in 2009 & water furnace system providing efficient heating & cooling, also from 2009. The logs have been regularly maintained & were last stained approximately four years ago. Outside, the 1+ acre lot offers space to enjoy w/a large established vegetable garden, open yard, & multiple seating areas. The waterfront includes a permanent dock, floating dock, & a private boat launch on the property, allowing easy access for a pontoon or flat-bottom boat. It's a great spot for fishing, relaxing by the water, & taking in the surrounding views. A 16'x12' gazebo houses the Arctic Spa hot tub, purchased new in November 2022, creating a private space to unwind year-round. A standout feature is the detached 32'x40' garage w/loft, insulated shop area, additional enclosed space & 2 lean-tos, all powered w/a 60-amp panel. Additional features include a drilled well & septic system (pumped & inspected August 2024). Offering a balance of space, privacy & waterfront access, this property provides a comfortable home in a setting that is easy to enjoy in every season. 24hrs irrev. Some photos digitally enhanced. (id:7434)
General Features
| Features | Cul-de-sac, Wooded area, Irregular lot size, Open space, Flat site, Carpet Free, Gazebo |
|---|---|
| Easement | Unknown |
| Community Features | Fishing |
| Property Type | Single Family |
| CommunityName | 805 - Merrickville/Wolford Twp |
| Building Age | 31 to 50 years |
| Building Appliances | Hot Tub, Dishwasher, Dryer, Hood Fan, Microwave, Stove, Washer, Refrigerator |
| Building Cooling Type | Central air conditioning |
| Location Description | Cross Streets: Corktown Road & Meadow Lane. ** Directions: From Merrickville, head West on main Street, Left onto Read Street, Right onto Corktown Road, Corktown Road becomes Corktown Lane, Property at end of street. |
| Parking Space Total | 10 |
| Foundation Type | Block, Slab |
| Building Type | House |
| Ownership Type | Freehold |
| Building.StoriesTotal | 1.5 |
Interior Features
| Building Fireplace Present | False |
|---|---|
| Building Heating Type | Forced air |
| Building Heating Fuel | Other |
| Basement Type | Crawl space |
| Construction Style Attachment | Detached |
| Living Area Range | 1500 |
| Bedrooms | 2 |
Exterior Features
| Structure | Deck, Workshop, Dock |
|---|---|
| Water Front Name | Rideau River |
| Water Front Type | Waterfront on river |
| ViewType | River view, View of water, Direct Water View |
| Landscape Features | Landscaped |
| Sewer | Septic System |
| Exterior Finish | Log |
Room Details
| Room | Dimensions | Level | Flooring | Details |
|---|---|---|---|---|
| Bathroom | 4.23 m x 2.12 m | Main level | 2.12 m | |
| Bedroom 2 | 3.93 m x 3.49 m | Second level | 3.49 m | |
| Dining room | 4.06 m x 3.99 m | Main level | 3.99 m | |
| Foyer | 2.25 m x 3.34 m | Main level | 3.34 m | |
| Kitchen | 4.05 m x 3.62 m | Main level | 3.62 m | |
| Living room | 4.02 m x 3.96 m | Main level | 3.96 m | |
| Office | 9.82 m x 1.78 m | Main level | 1.78 m | |
| Primary Bedroom | 3.86 m x 6.77 m | Second level | 6.77 m | |
| Sunroom | 9.82 m x 1.78 m | Main level | 1.78 m |
Amenities
- Views
- New Construction
- Adult 55+
- Lease To Own
- No Strata Fees
- Furnished
- Primary On Main
- Air Conditioning
- Seller Finance
- Green
- Fixer Upper
- Horse
- Golf
- Fireplace
- Deck
- Garage
- Basement
- Pool

Property vs Single Family Average in K0G 1N0
Price
In The Neighbourhood
Just Listed
Merrickville-Wolford
$ 599,900
- Type
- Single Family
- Rooms
- 3 Beds + 2 Baths
RE/MAX AFFILIATES MARQUIS
Just Listed
Merrickville-Wolford
$ 699,900
- Type
- Single Family
- Rooms
- 2 Beds + 2 Baths
ROYAL LEPAGE TEAM REALTY
Just Listed
Merrickville-Wolford
$ 865,000
- Type
- Single Family
- Rooms
- 3 Beds + 2 Baths
ROYAL LEPAGE TEAM REALTY
Waterfront
Merrickville-Wolford
$ 1,149,900
- Type
- Single Family
- Rooms
- 3 Beds + 2 Baths
ROYAL LEPAGE TEAM REALTY
Primary On Main
Merrickville-Wolford
$ 1,599,000
- Type
- Single Family
- Rooms
- 3 Beds + 2.5 Baths
ROYAL LEPAGE TEAM REALTY
Primary On Main
Merrickville-Wolford
$ 499,999
- Type
- Single Family
- Rooms
- 3 Beds + 1 Baths
RE/MAX AFFILIATES MARQUIS
Views
Merrickville-Wolford
$ 825,000
- Type
- Single Family
- Rooms
- 3 Beds + 2 Baths
RE/MAX PRIME PROPERTIES
Waterfront
Merrickville-Wolford
$ 514,900
- Type
- Single Family
- Rooms
- 4 Beds + 2 Baths
COLDWELL BANKER FIRST OTTAWA REALTY
Primary On Main
Merrickville-Wolford
$ 789,000
- Type
- Single Family
- Rooms
- 3 Beds + 2 Baths
ROYAL LEPAGE TEAM REALTY
Primary On Main
Merrickville-Wolford
$ 769,000
- Type
- Single Family
- Rooms
- 3 Beds + 2 Baths
ROYAL LEPAGE TEAM REALTY
Water Views
Merrickville-Wolford
$ 1,167,000
- Type
- Single Family
- Rooms
- 2 Beds + 2 Baths
RE/MAX AFFILIATES MARQUIS
Waterfront
Merrickville-Wolford
$ 1,199,900
- Type
- Single Family
- Rooms
- 3 Beds + 2 Baths
REMAX BOARDWALK REALTY

 Data provided by the Ontario Regional Technology & Information Systems. The information is deemed reliable, but is not guaranteed. Not intended to solicit buyers or sellers, landlords or tenants currently under contract.
The trademarks REALTOR®, REALTORS® and the REALTOR® logo are controlled by The Canadian Real Estate Association (CREA) and identify real estate professionals who are members of CREA. The trademarks MLS®, Multiple Listing Service® and the associated logos are owned
Data provided by the Ontario Regional Technology & Information Systems. The information is deemed reliable, but is not guaranteed. Not intended to solicit buyers or sellers, landlords or tenants currently under contract.
The trademarks REALTOR®, REALTORS® and the REALTOR® logo are controlled by The Canadian Real Estate Association (CREA) and identify real estate professionals who are members of CREA. The trademarks MLS®, Multiple Listing Service® and the associated logos are owned