
Address
4039 Barry Drive, Lincoln (Beamsville), ON
Price
$ 874,900
Property Attributes
- ID#X13754366
- TypeSingle Family
- Listing Status Active
- MunicipalityLincoln (Beamsville)
- CityLincoln (Beamsville)
- Area982 - Beamsville
- Neighbourhood982 - Beamsville
- Postal CodeL0R 1B7
- Style
- Price$ 874,900
- Bedrooms3
- Bathrooms2
- Half Bathrooms1
Data Source:
Canadian Real Estate Association (CREA)
Property Description
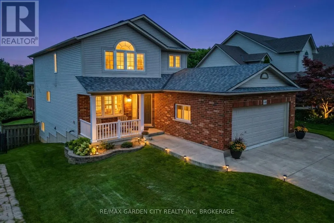
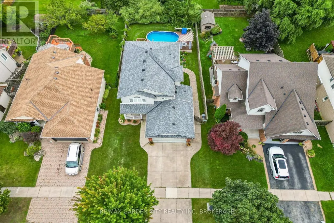
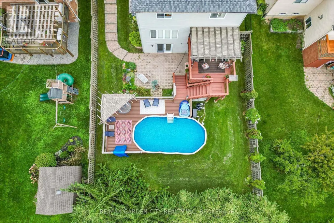
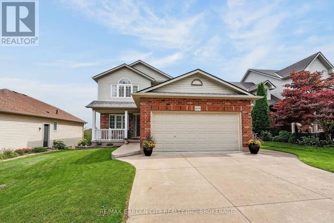
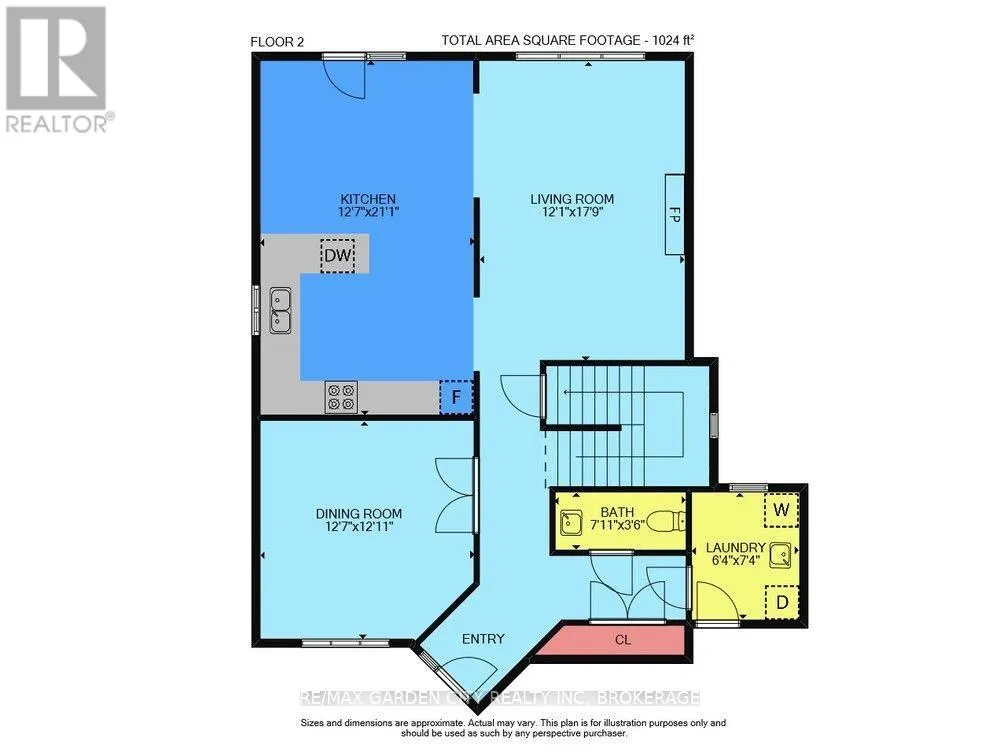
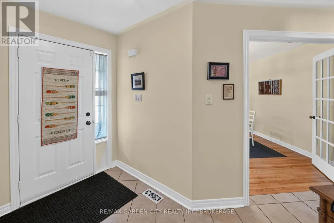
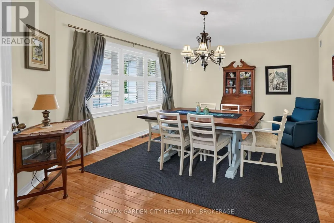
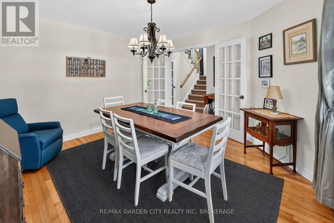
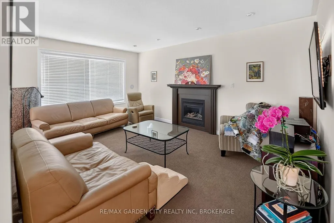
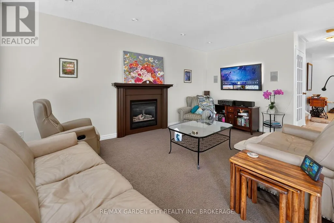
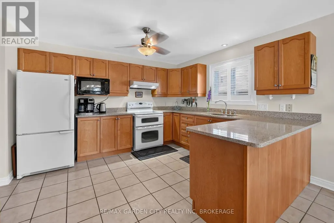
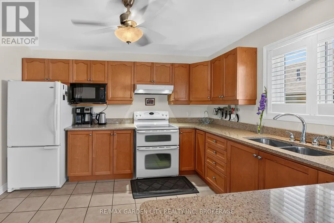
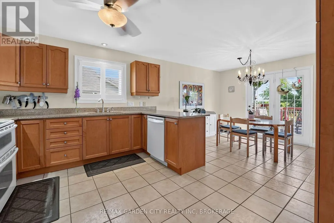
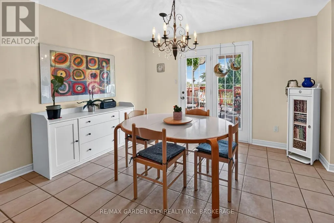
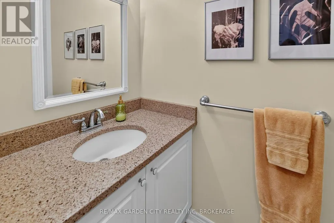
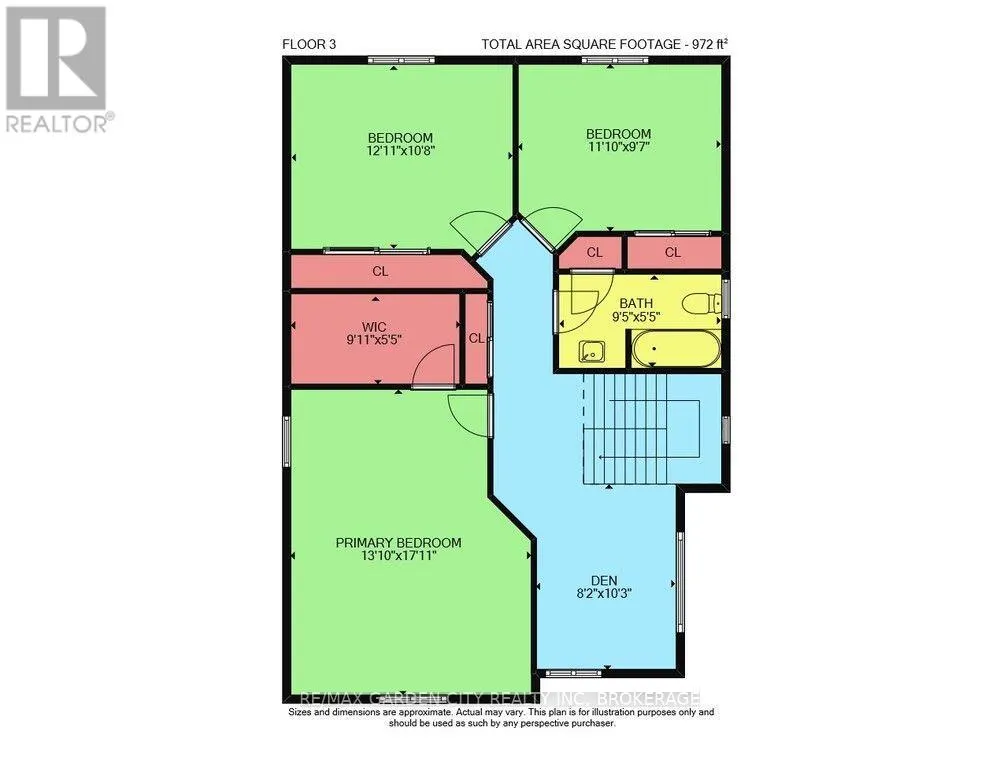
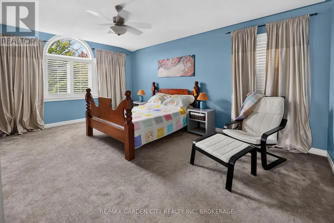
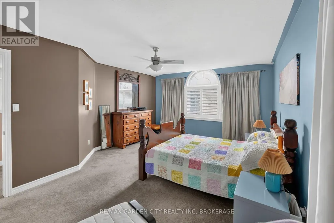
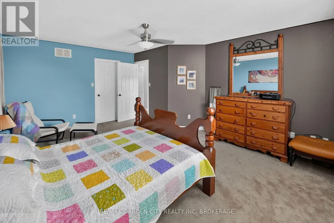
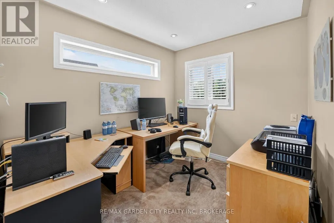
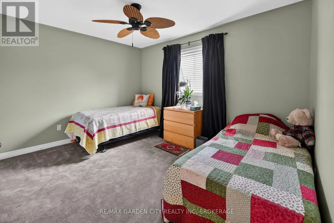
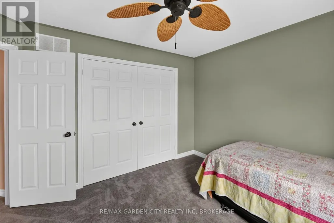
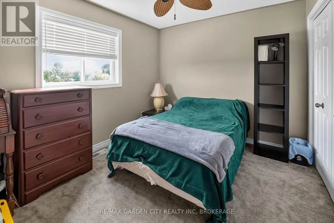
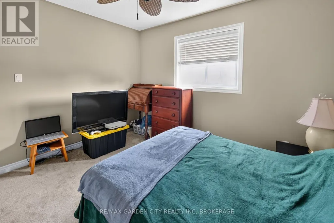
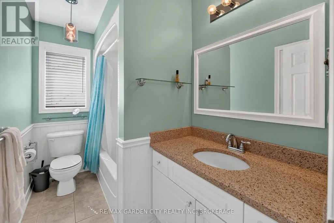
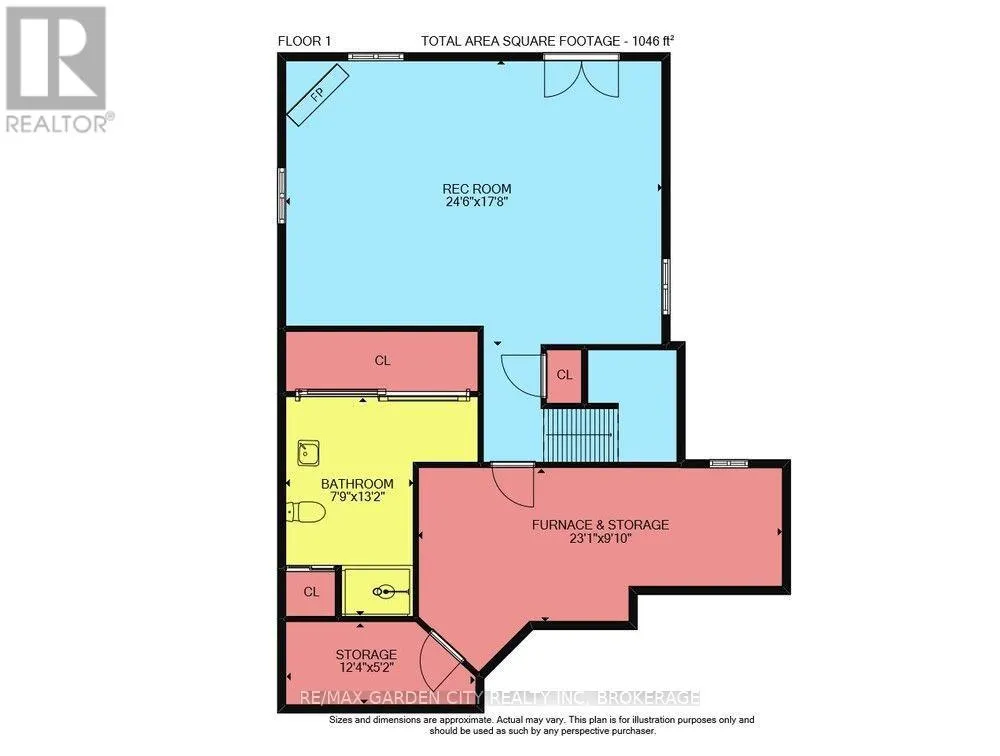
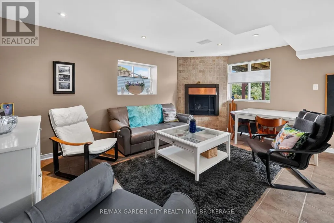
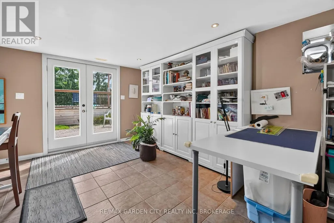
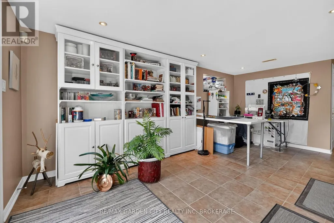
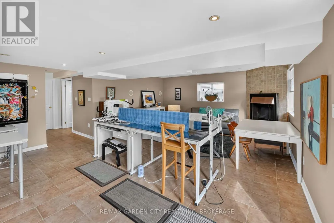
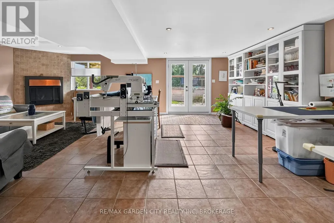
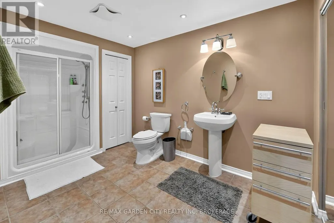
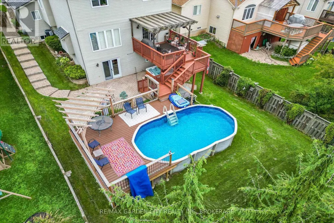
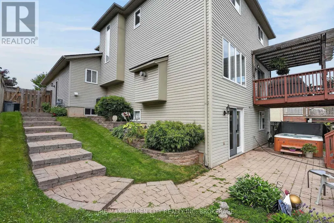
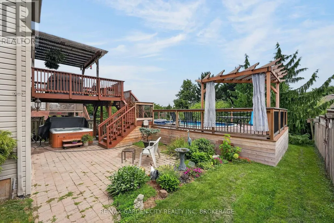
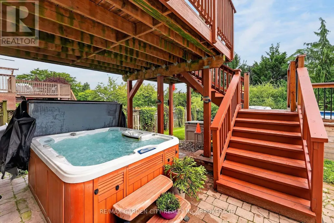
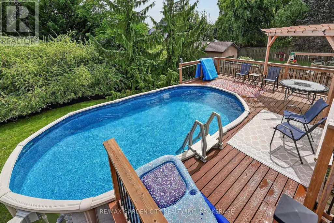
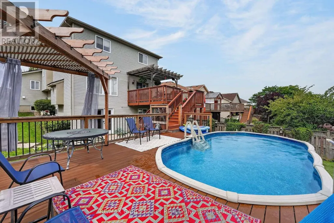
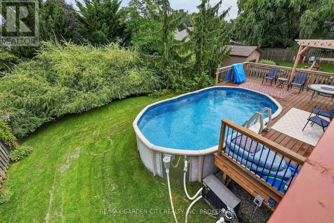
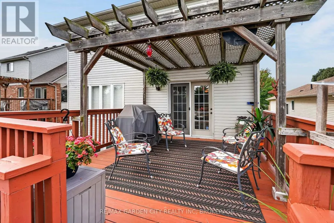
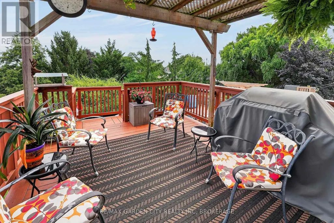
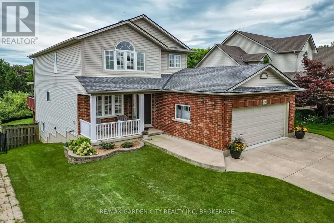
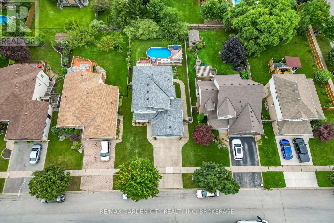
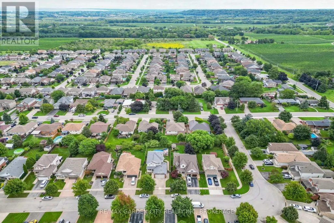
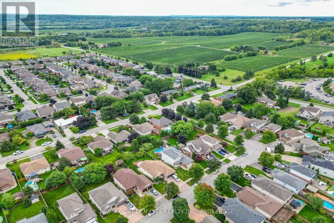
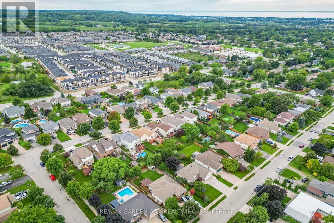
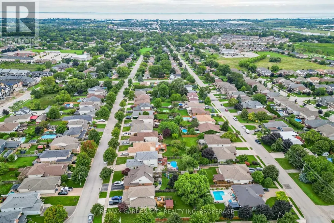
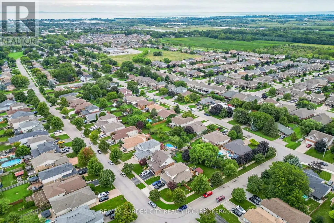
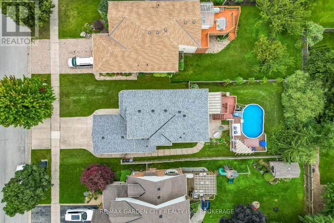
Welcome to 4039 Barry Drive in Beamsville, a beautifully maintained two-storey home in an established and desirable neighbourhood. Offering approximately 1,996 sq. ft. of above-grade living space on an impressive 50' x 138.9' lot, this spacious family home combines a functional layout, extensive outdoor living space, and numerous improvements. Built in 2002, the main floor features comfortable living areas, a separate formal dining room, a convenient powder room, and one of two gas fireplaces. Upstairs are three bedrooms and one full bathroom, including a spacious primary bedroom with a walk-in closet. The fully finished basement is a standout feature, offering a true walkout to grade with direct access to the rear patio and backyard. The lower level also includes an inviting rec room with the home's second gas fireplace and second full bathroom. A new basement garden door was installed in 2022. Outside, the backyard is designed for entertaining with an above-ground pool and composite decking, both installed in 2024, a spacious upper pressure-treated wood deck, patio area, hot tub, and landscaping. In 2026, a pergola, pool heater, and new electrical service to the deck were added, including 15-amp and 20-amp connections. Additional improvements include a new front porch railing and columns in 2026. The property also offers a large concrete driveway, attached double-car garage with overhead storage, interlock steps and planters, and surround-sound speakers throughout key living areas. With its rare walkout basement, oversized lot, extensive outdoor entertaining areas, double garage, and numerous upgrades, 4039 Barry Drive is a well-appointed family home in a desirable Beamsville neighbourhood. (id:7434)
General Features
| Features | Lighting |
|---|---|
| Property Type | Single Family |
| Zoning Description | R2 |
| CommunityName | 982 - Beamsville |
| Building Age | 16 to 30 years |
| Building Amenities | Fireplace(s) |
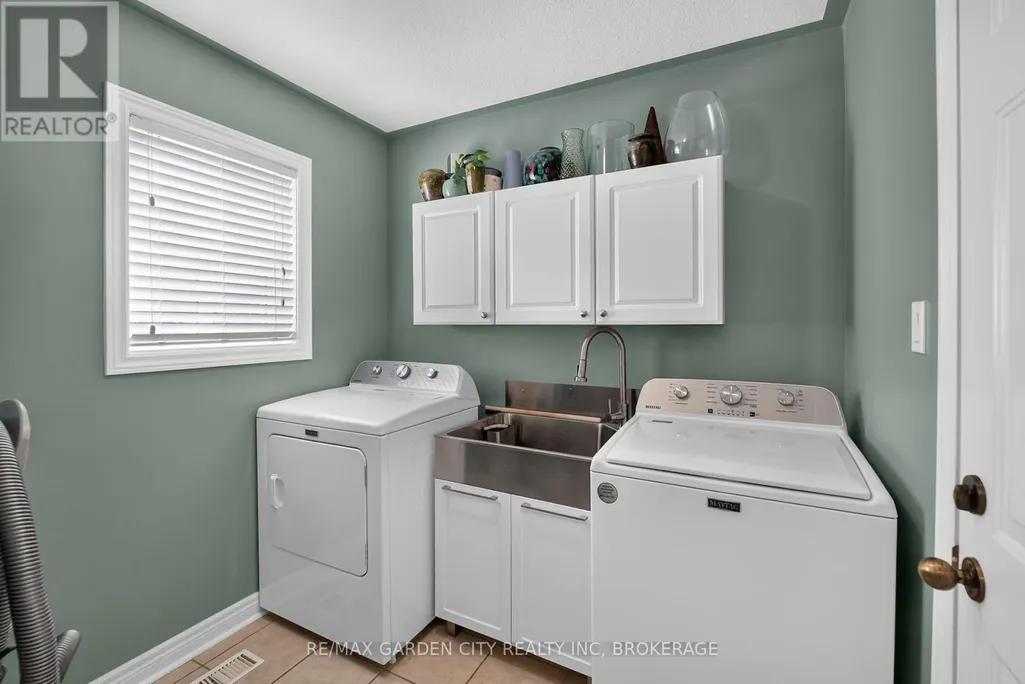
| Building Appliances | Hot Tub, Garage door opener remote(s), Central Vacuum, Water Heater, Water meter, Dishwasher, Dryer, Garage door opener, Stove, Washer, Window Coverings, Refrigerator |
| Building Basement Features | Walk out, Separate entrance |
| Building Cooling Type | Central air conditioning |
| Location Description | Cross Streets: Douglas Street. ** Directions: Hixon Street to Barry Drive. |
| Parking Space Total | 5 |
| Foundation Type | Poured Concrete |
| Building Type | House |
| Ownership Type | Freehold |
| Building.StoriesTotal | 2 |
Interior Features
| Building Fireplace Present | True |
|---|---|
| Building Fireplace Total | 2 |
| Building Heating Type | Forced air |
| Building Heating Fuel | Natural gas |
| Basement Development | Finished |
| Basement Type | N/A (Finished), N/A |
| Construction Style Attachment | Detached |
| Living Area Range | 1500 |
| Bedrooms | 3 |
Exterior Features
| Pool Type | Above ground pool |
|---|---|
| Structure | Deck, Patio(s) |
| Landscape Features | Landscaped |
| Sewer | Sanitary sewer |
| Exterior Finish | Brick, Vinyl siding |
| Fence Type | Fully Fenced, Fenced yard |
Room Details
| Room | Dimensions | Level | Flooring | Details |
|---|---|---|---|---|
| Bathroom | 2.41 m x 1.07 m | Main level | 1.07 m | |
| Bedroom 2 | 3.94 m x 3.25 m | Second level | 3.25 m | |
| Bedroom 3 | 3.61 m x 2.92 m | Second level | 2.92 m | |
| Dining room | 3.84 m x 3.94 m | Main level | 3.94 m | |
| Furnace | 7.04 m x 3 m | Basement | 3 m | |
| Kitchen | 3.84 m x 6.43 m | Main level | 6.43 m | |
| Living room | 3.68 m x 5.41 m | Main level | 5.41 m | |
| Loft | 2.49 m x 3.12 m | Second level | 3.12 m | |
| Other | 3.76 m x 1.58 m | Basement | 1.58 m | |
| Primary Bedroom | 4.22 m x 5.46 m | Second level | 5.46 m | |
| Recreational, Games room | 7.47 m x 5.39 m | Basement | 5.39 m |
Amenities
- Views
- New Construction
- Adult 55+
- Lease To Own
- No Strata Fees
- Furnished
- Primary On Main
- Air Conditioning
- Seller Finance
- Green
- Fixer Upper
- Horse
- Golf
- Fireplace
- Deck
- Garage
- Basement
- Pool

Property vs Single Family Average in L0R 1B7
Price
In The Neighbourhood
Water Views
Beamsville
$ 729,900
- Type
- Single Family
- Size
- 2,112 SqFt
- Rooms
- 5 Beds + 2 Baths
Royal LePage NRC Realty Inc.
Lincoln (Beamsville)
$ 839,900
- Type
- Single Family
- Rooms
- 3 Beds + 2 Baths
ROYAL LEPAGE SIGNATURE REALTY
Lincoln (Beamsville)
$ 719,900
- Type
- Single Family
- Rooms
- 3 Beds + 2.5 Baths
ROYAL LEPAGE STATE REALTY
Lincoln (Beamsville)
$ 1,374,900
- Type
- Single Family
- Rooms
- 6 Beds + 3.5 Baths
ROYAL LEPAGE STATE REALTY
Beamsville
$ 719,900
- Type
- Single Family
- Size
- 1,675 SqFt
- Rooms
- 3 Beds + 2.5 Baths
Royal LePage State Realty Inc.
Lincoln (Beamsville)
$ 879,900
- Type
- Single Family
- Rooms
- 5 Beds + 3.5 Baths
ROYAL LEPAGE STATE REALTY

 Data provided by the Ontario Regional Technology & Information Systems. The information is deemed reliable, but is not guaranteed. Not intended to solicit buyers or sellers, landlords or tenants currently under contract.
The trademarks REALTOR®, REALTORS® and the REALTOR® logo are controlled by The Canadian Real Estate Association (CREA) and identify real estate professionals who are members of CREA. The trademarks MLS®, Multiple Listing Service® and the associated logos are owned
Data provided by the Ontario Regional Technology & Information Systems. The information is deemed reliable, but is not guaranteed. Not intended to solicit buyers or sellers, landlords or tenants currently under contract.
The trademarks REALTOR®, REALTORS® and the REALTOR® logo are controlled by The Canadian Real Estate Association (CREA) and identify real estate professionals who are members of CREA. The trademarks MLS®, Multiple Listing Service® and the associated logos are owned