
Address
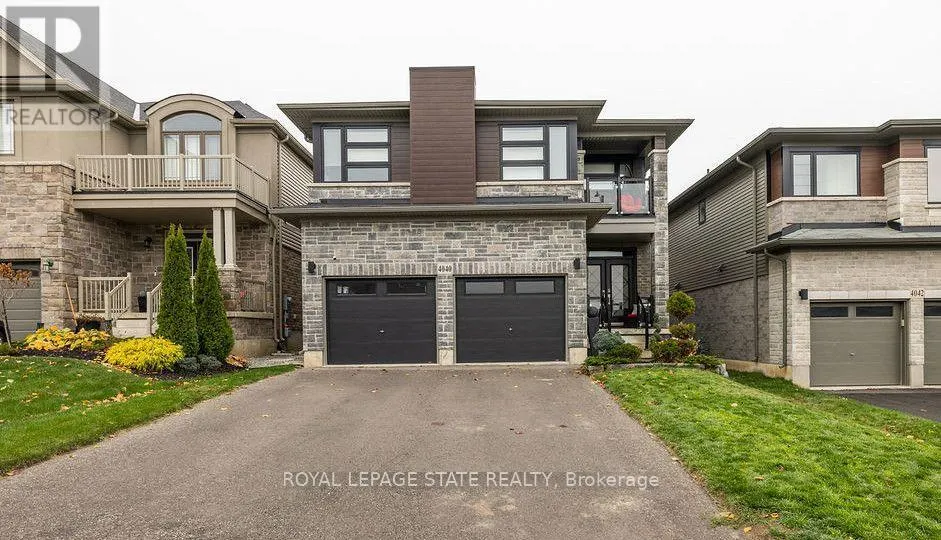
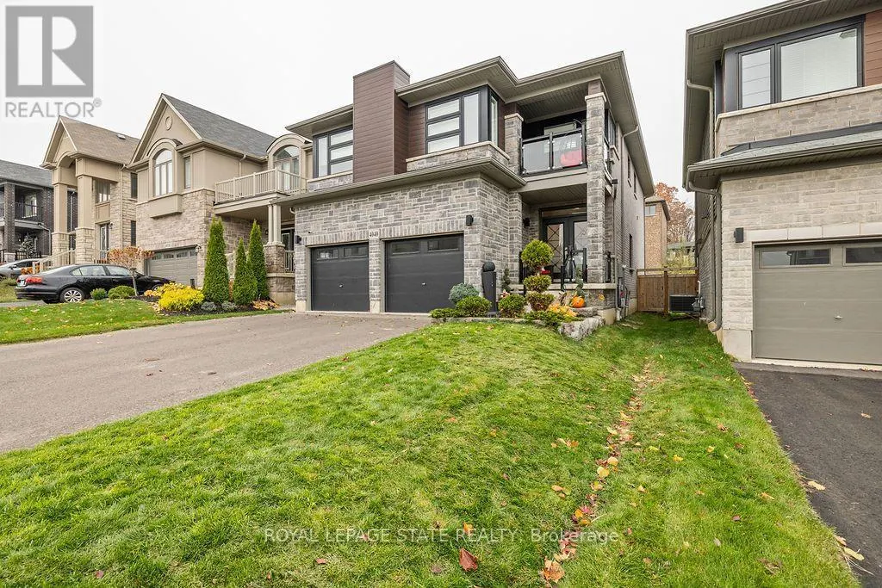
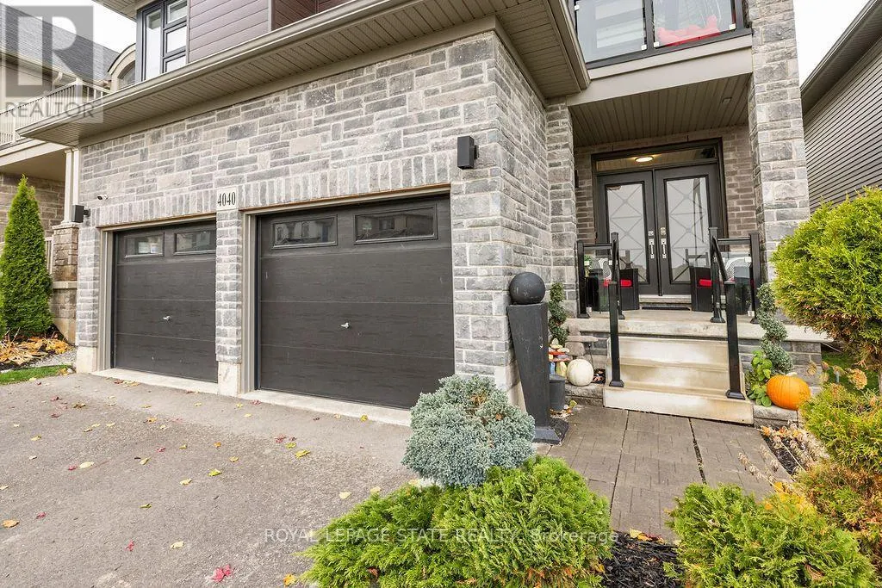
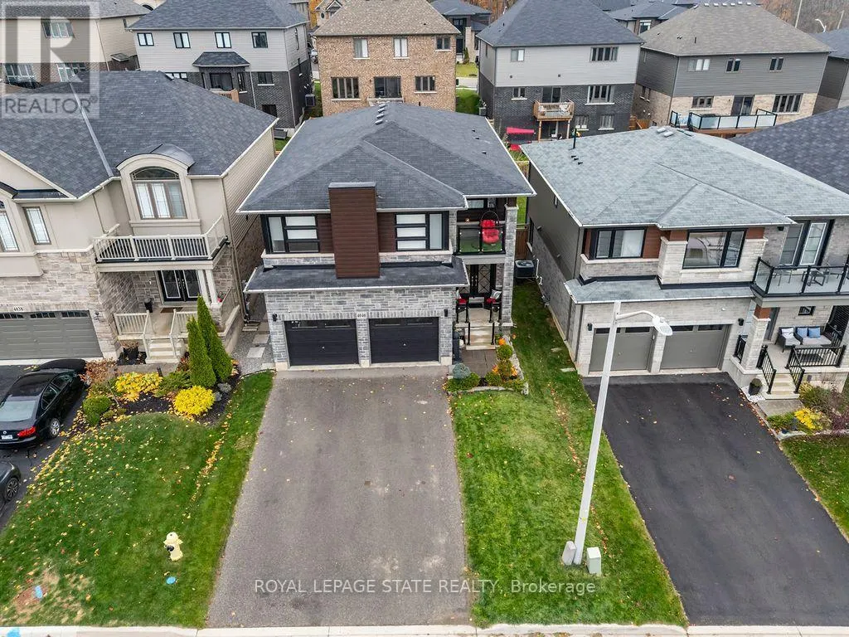
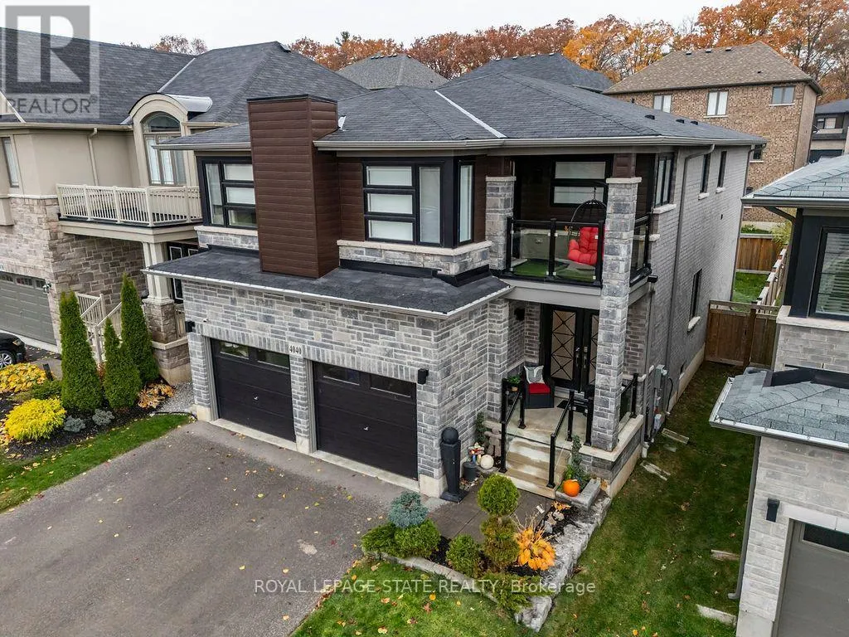
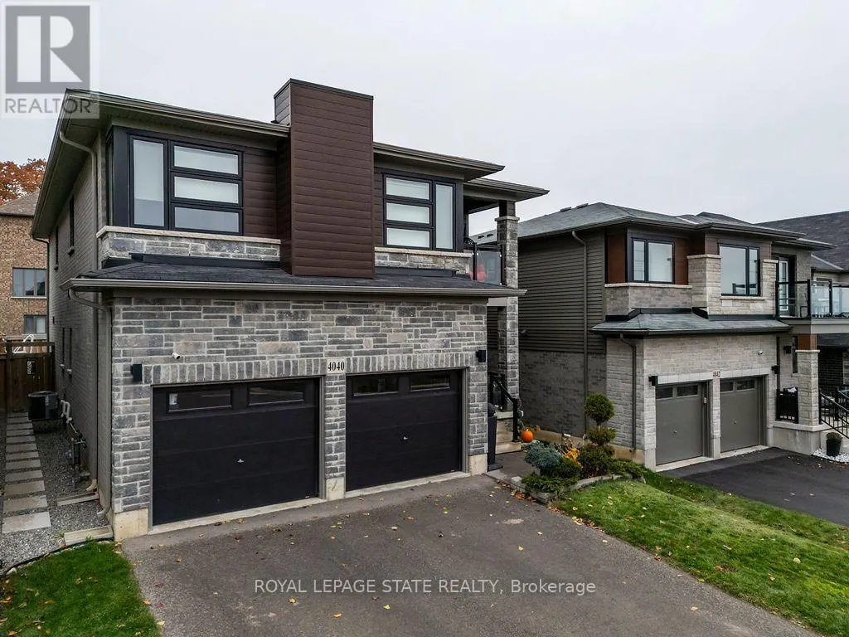
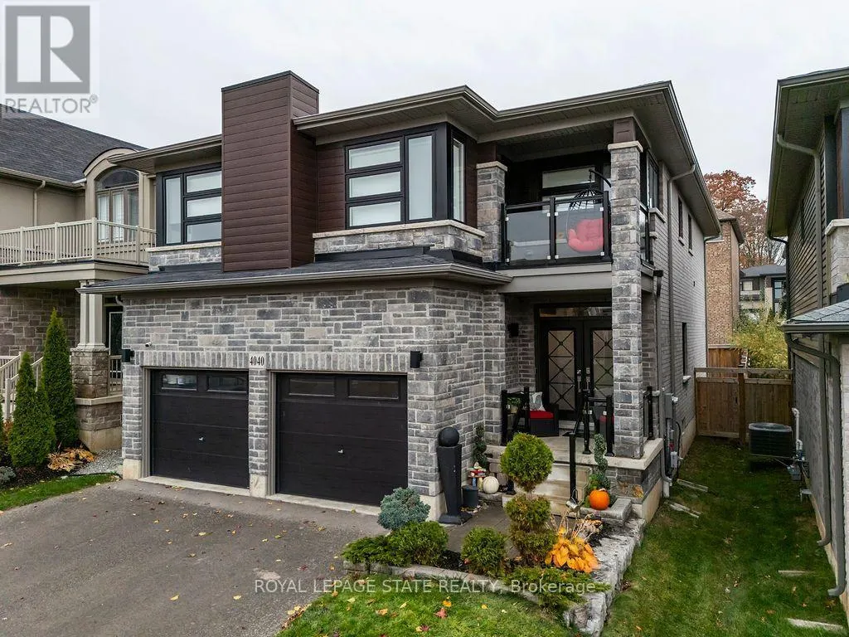
4040 Stadelbauer Drive, Lincoln (Beamsville), ON
Price
$ 1,374,900
Property Attributes
- ID#X13737478
- TypeSingle Family
- Listing Status Active
- MunicipalityLincoln (Beamsville)
- CityLincoln (Beamsville)
- Area982 - Beamsville
- Neighbourhood982 - Beamsville
- Postal CodeL3J 0S5
- Style
- Price$ 1,374,900
- Bedrooms5+1
- Bathrooms3
- Half Bathrooms1
Data Source:
Canadian Real Estate Association (CREA)
Property Description
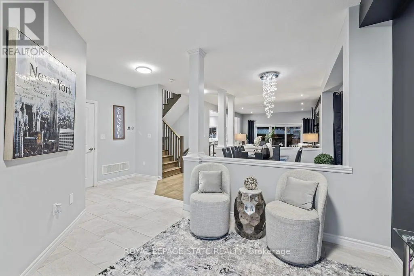
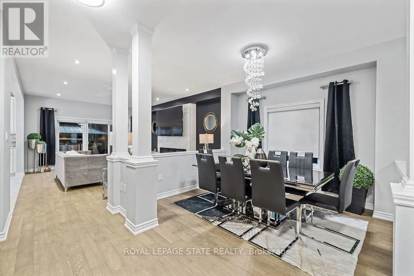
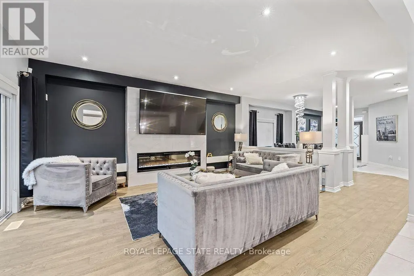
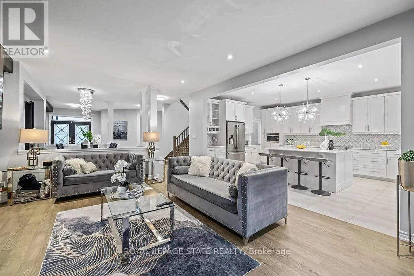
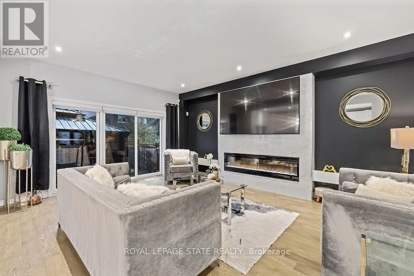
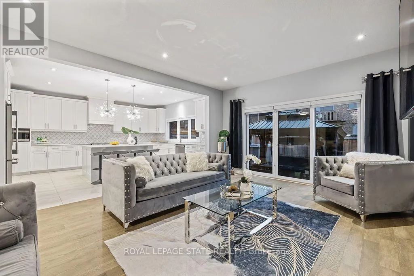
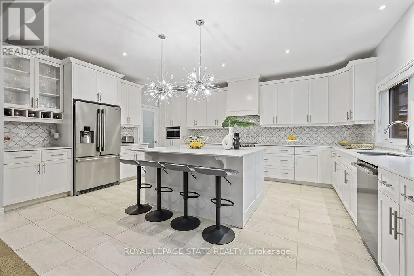
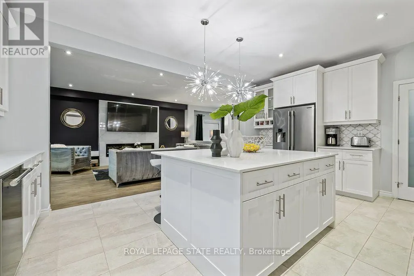
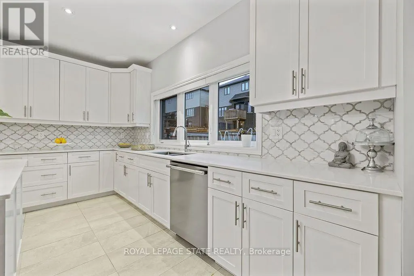
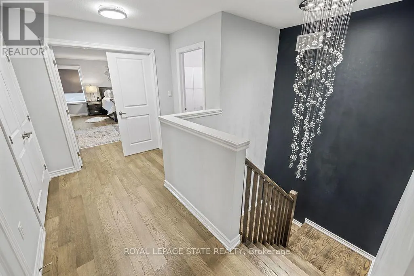
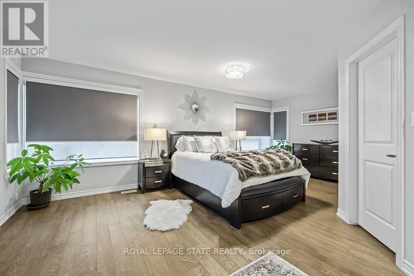
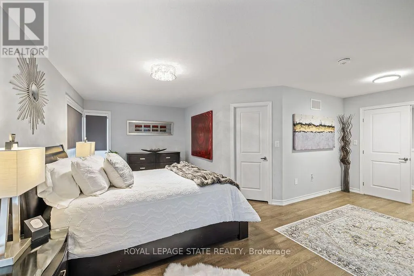
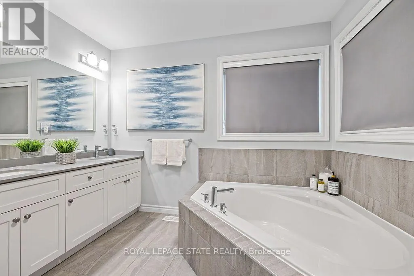
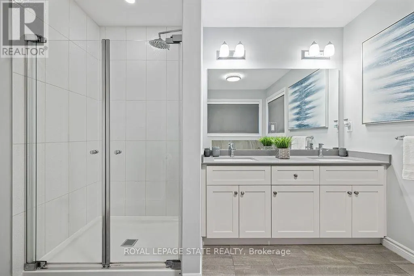
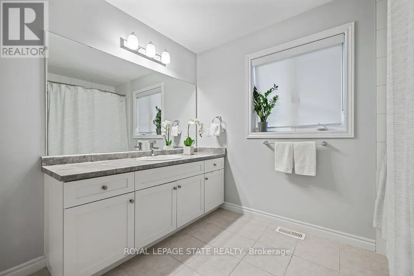
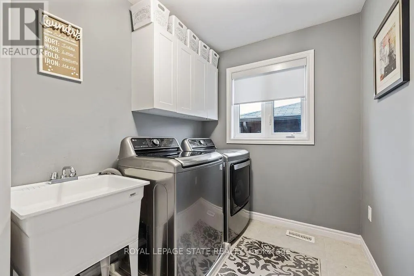
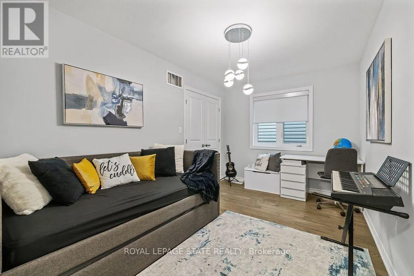
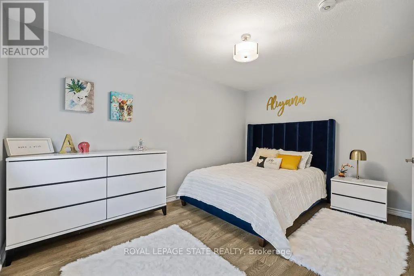
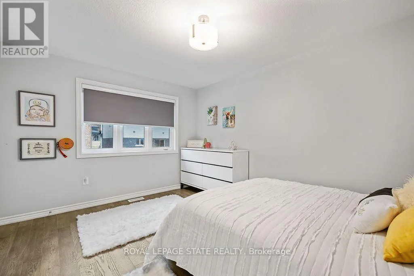
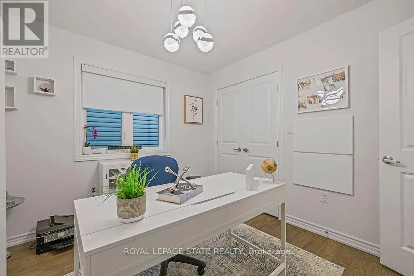
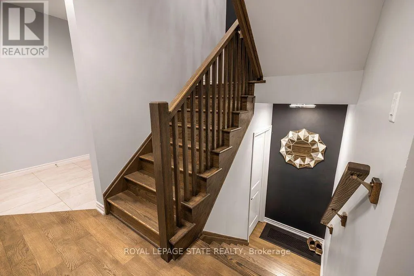
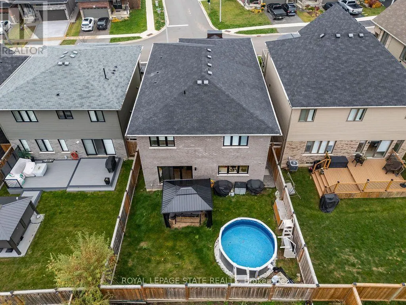
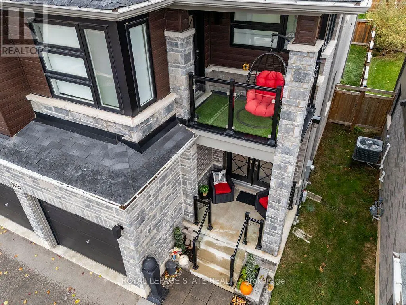
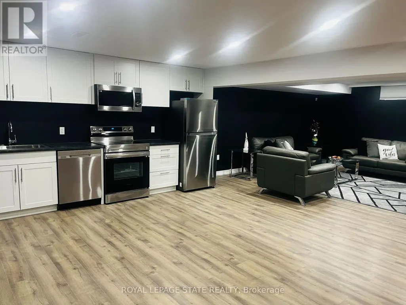
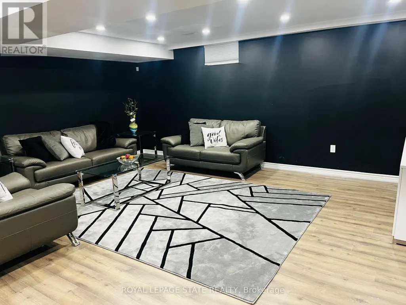
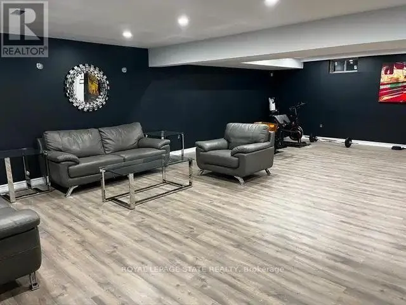
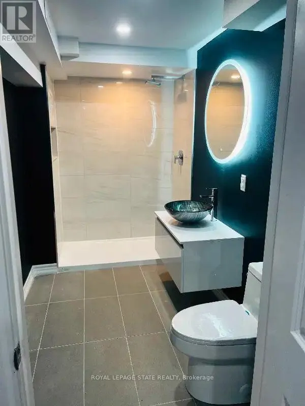
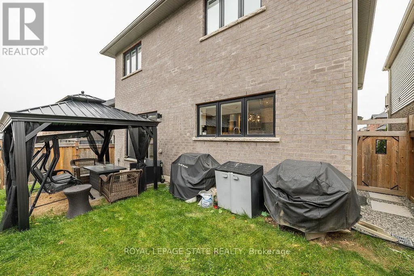
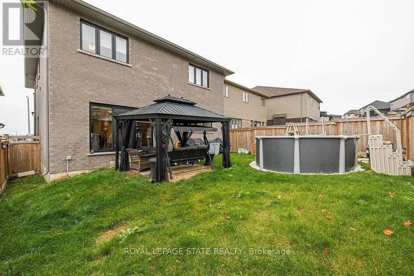
Discover this meticulously cared for 5-bedroom, 3.5-bathroom home in desirable Beamsville, Town of Lincoln. Designed for modern, maintenance-free living with exceptional features throughout.Chef's Dream: Stunning Wrap-Around Kitchen with an oversized Large Pantry for all your culinary needs.Features a Modern Fireplace, new Upgraded Doors (2023) and Upgraded Lighting (2023), plus elegant Second Floor Hardwood and convenient Second Floor Laundry.Full, finished Basement with a full Second Kitchen offers unmatched flexibility for an in-law suite, tenant, or entertainment zone. Includes a dedicated Storage Area/Pantry.Equipped with a Security System and a Smart Home Irrigation Eco System for effortless exterior maintenance.Private backyard oasis boasts a Salt Water, Gas Heated Pool and a chic Metal Gazebo.This sophisticated home offers the perfect blend of luxury, technology, and convenience in a prime Niagara community. (id:7434)
General Features
| Features | Carpet Free, In-Law Suite |
|---|---|
| Pool Features | Salt Water Pool |
| Easement | Easement |
| Property Type | Single Family |
| CommunityName | 982 - Beamsville |
| Building Age | 6 to 15 years |
| Building Amenities | Fireplace(s) |
| Building Appliances | Water Heater, Dishwasher, Dryer, Stove, Washer, Refrigerator |
| Building Basement Features | Apartment in basement |
| Building Cooling Type | Central air conditioning |
| Location Description | Cross Streets: King Street. ** Directions: Southwest from Ontario St and King St. South on Stadelbauer Drive. |
| Parking Space Total | 4 |
| Foundation Type | Poured Concrete |
| Building Type | House |
| Ownership Type | Freehold |
| Building.StoriesTotal | 2 |
Interior Features
| Building Fireplace Present | True |
|---|---|
| Building Heating Type | Forced air |
| Building Heating Fuel | Natural gas |
| Basement Type | Full |
| Construction Style Attachment | Detached |
| Living Area Range | 2500 |
| Bedrooms | 5+1 |
Exterior Features
| Pool Type | On Ground Pool |
|---|---|
| Landscape Features | Lawn sprinkler |
| Sewer | Sanitary sewer |
| Exterior Finish | Stone, Vinyl siding |
Room Details
| Room | Dimensions | Level | Flooring | Details |
|---|---|---|---|---|
| Bathroom | 0.95 m x 2.21 m | Main level | 2.21 m | |
| Bedroom | 2.58 m x 3.34 m | Basement | 3.34 m | |
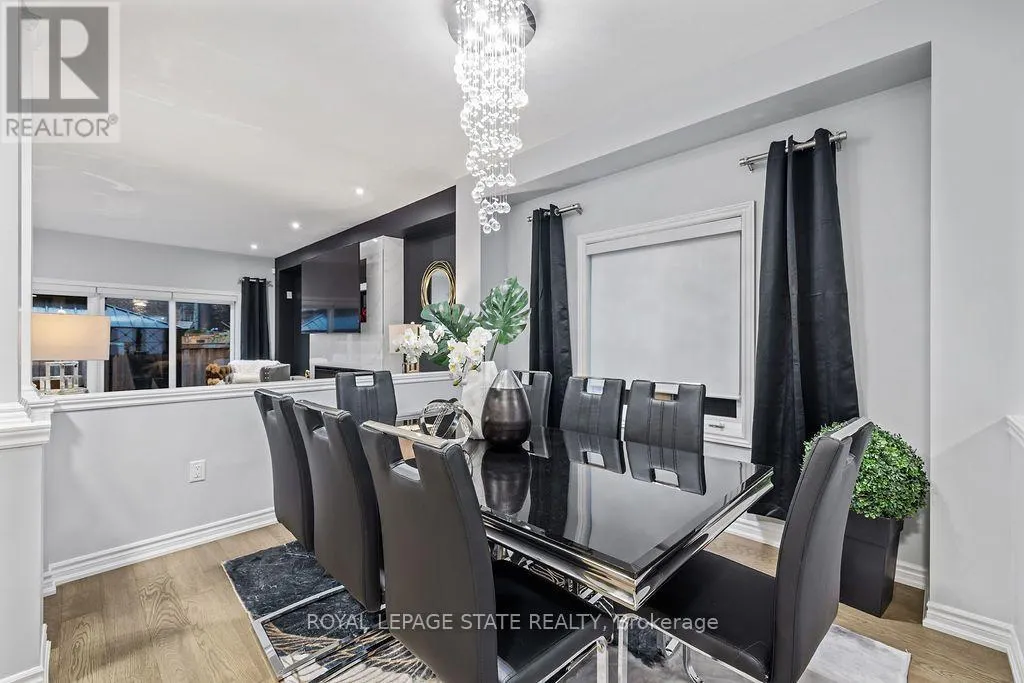
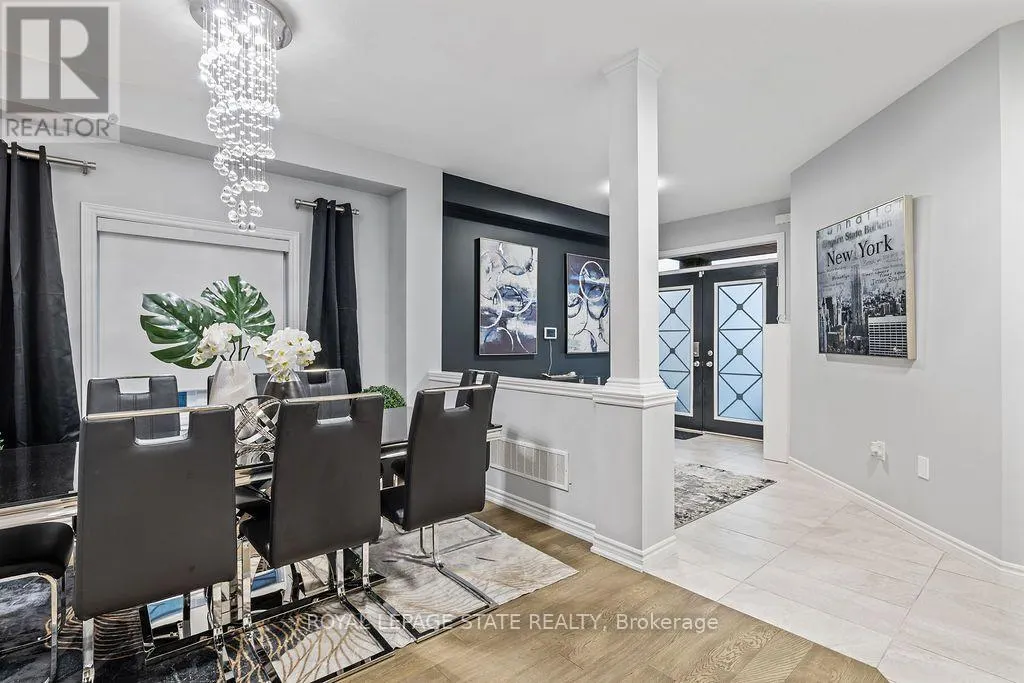
| Dining room | 3.09 m x 3 m | Main level | 3 m | |
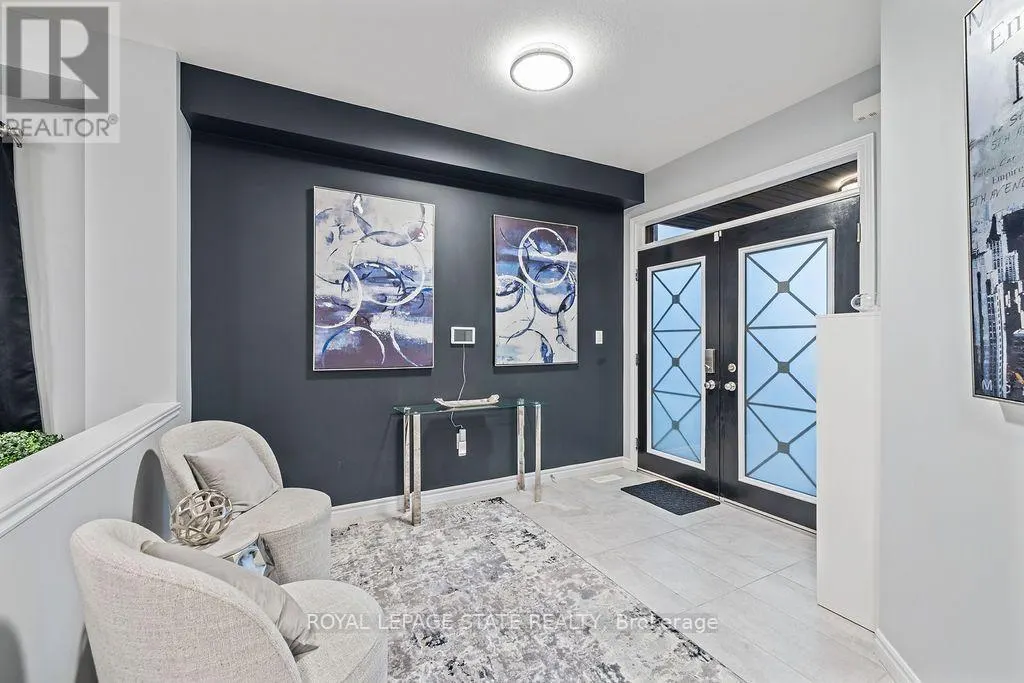
| Foyer | 3.88 m x 3.52 m | Main level | 3.52 m | |
| Kitchen | 4.38 m x 5.58 m | Main level | 5.58 m | |
| Laundry room | 3.09 m x 1.98 m | Second level | 1.98 m | |
| Living room | 4.45 m x 5.57 m | Main level | 5.57 m | |
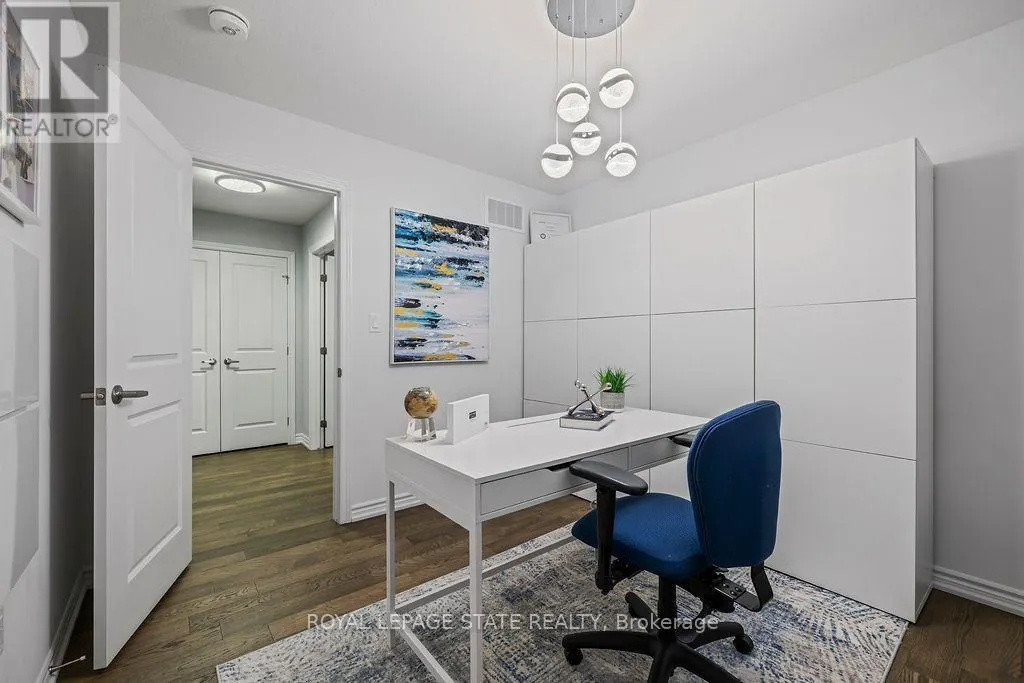
| Office | 3.33 m x 1.54 m | Second level | 1.54 m | |
| Other | 3.94 m x 3.49 m | Basement | 3.49 m | |
| Primary Bedroom | 6.39 m x 6.19 m | Second level | 6.19 m | |
| Recreational, Games room | 8.92 m x 5.51 m | Basement | 5.51 m | |
| Utility room | 3 m x 2.03 m | Basement | 2.03 m |
Amenities
- Views
- New Construction
- Adult 55+
- Lease To Own
- No Strata Fees
- Furnished
- Primary On Main
- Air Conditioning
- Seller Finance
- Green
- Fixer Upper
- Horse
- Golf
- Fireplace
- Deck
- Garage
- Basement
- Pool

Property vs Single Family Average in L3J 0S5
Price
In The Neighbourhood
Water Views
Beamsville
$ 729,900
- Type
- Single Family
- Size
- 2,112 SqFt
- Rooms
- 5 Beds + 2 Baths
Royal LePage NRC Realty Inc.
Lincoln (Beamsville)
$ 874,900
- Type
- Single Family
- Rooms
- 3 Beds + 2.5 Baths
RE/MAX GARDEN CITY REALTY INC, BROKERAGE
Lincoln (Beamsville)
$ 839,900
- Type
- Single Family
- Rooms
- 3 Beds + 2 Baths
ROYAL LEPAGE SIGNATURE REALTY
Lincoln (Beamsville)
$ 719,900
- Type
- Single Family
- Rooms
- 3 Beds + 2.5 Baths
ROYAL LEPAGE STATE REALTY
Beamsville
$ 719,900
- Type
- Single Family
- Size
- 1,675 SqFt
- Rooms
- 3 Beds + 2.5 Baths
Royal LePage State Realty Inc.
Lincoln (Beamsville)
$ 879,900
- Type
- Single Family
- Rooms
- 5 Beds + 3.5 Baths
ROYAL LEPAGE STATE REALTY

 Data provided by the Ontario Regional Technology & Information Systems. The information is deemed reliable, but is not guaranteed. Not intended to solicit buyers or sellers, landlords or tenants currently under contract.
The trademarks REALTOR®, REALTORS® and the REALTOR® logo are controlled by The Canadian Real Estate Association (CREA) and identify real estate professionals who are members of CREA. The trademarks MLS®, Multiple Listing Service® and the associated logos are owned
Data provided by the Ontario Regional Technology & Information Systems. The information is deemed reliable, but is not guaranteed. Not intended to solicit buyers or sellers, landlords or tenants currently under contract.
The trademarks REALTOR®, REALTORS® and the REALTOR® logo are controlled by The Canadian Real Estate Association (CREA) and identify real estate professionals who are members of CREA. The trademarks MLS®, Multiple Listing Service® and the associated logos are owned