
Primary on Main
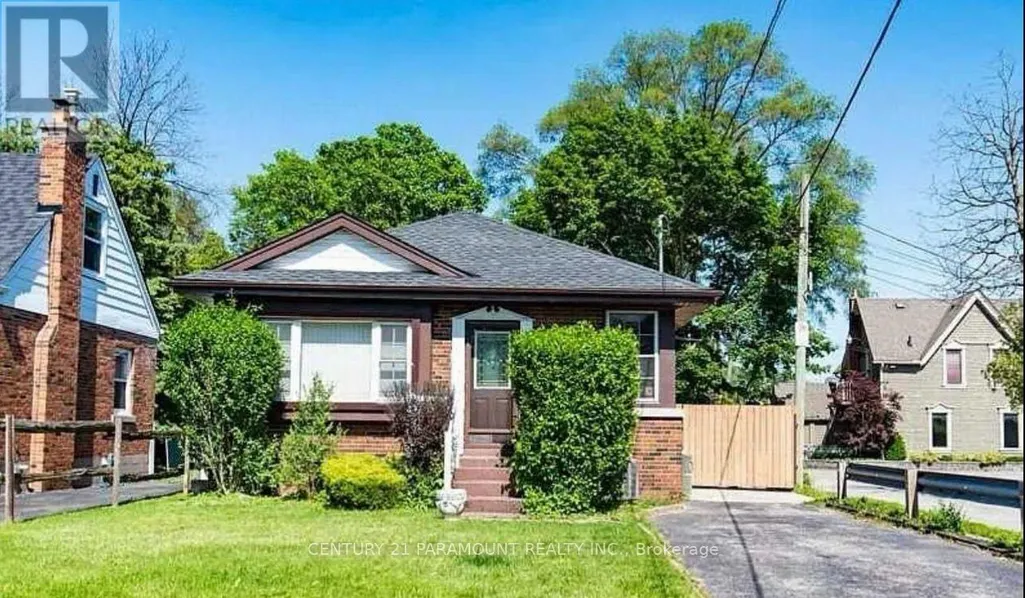
Address
16 Kingsmount Street, Hamilton (Ainslie Wood), ON
Price
$ 775,000
Property Attributes
- ID#X13749134
- TypeSingle Family
- Listing Status Active
- MunicipalityHamilton (Ainslie Wood)
- CityHamilton (Ainslie Wood)
- AreaAinslie Wood
- NeighbourhoodAinslie Wood
- Postal CodeL8S 3L3
- StyleBungalow
- Price$ 775,000
- Bedrooms4+2
- Bathrooms2
- Half Bathrooms0
Data Source:
Canadian Real Estate Association (CREA)
Property Description
Fantastic opportunity for large families or savvy investors in a quiet, well-established neighbourhood just steps from McMaster University. This house offers 4 spacious bedrooms on the upper level and a finished basement. Also it's exceptional flexibility for multi-generational living, student housing, or income potential. Currently, 2 rooms are rented, making it a high-yield investment opportunity.The property has 5 parking spaces, including 1 garage spot and 4 additional driveway spaces.Close to shopping centers, schools, and other amenities. Book your showing today and move forward with confidence! Don't miss out on this rare opportunity! (id:7434)
General Features
| Property Type | Single Family |
|---|---|
| CommunityName | Ainslie Wood |
| Building Architectural Style | Bungalow |
| Building Basement Features | Separate entrance |
| Building Cooling Type | Central air conditioning |
| Location Description | Kingsmount & Main St W |
| Parking Space Total | 5 |
| Foundation Type | Concrete |
| Building Type | House |
| Ownership Type | Freehold |
| Building.StoriesTotal | 1 |
Interior Features
| Building Fireplace Present | False |
|---|---|
| Building Heating Type | Forced air |
| Building Heating Fuel | Natural gas |
| Basement Development | Finished |
| Basement Type | N/A, N/A (Finished) |
| Construction Style Attachment | Detached |
| Flooring Type | Hardwood, Ceramic, Carpeted |
| Living Area Range | 700 |
| Bedrooms | 4+2 |
Exterior Features
| Sewer | Sanitary sewer |
|---|---|
| Exterior Finish | Brick |
Room Details
| Room | Dimensions | Level | Flooring | Details |
|---|---|---|---|---|
| Bathroom | 3.58 m x 3.79 m | Main level | 3.79 m | |
| Bedroom | Measurements not available | Basement | ||
| Bedroom 2 | 5.41 m x 3.81 m | Main level | 3.81 m | |
| Bedroom 3 | 5.41 m x 2.44 m | Main level | 2.44 m | |
| Bedroom 4 | 3.58 m x 3.79 m | Main level | 3.79 m | |
| Bedroom 5 | Measurements not available | Basement | ||
| Kitchen | 3.96 m x 3.94 m | Main level | 3.94 m | |
| Primary Bedroom | 4.95 m x 4.57 m | Main level | 4.57 m | |
| Recreational, Games room | Measurements not available | Basement |
Amenities
- Views
- New Construction
- Adult 55+
- Lease To Own
- No Strata Fees
- Furnished
- Primary On Main
- Air Conditioning
- Seller Finance
- Green
- Fixer Upper
- Horse
- Golf
- Fireplace
- Deck
- Garage
- Basement
- Pool

Property vs Single Family Average in L8S 3L3
Price
In The Neighbourhood
Hamilton (Ainslie Wood)
$ 750,000
- Type
- Single Family
- Rooms
- 6 Beds + 3 Baths
COLDWELL BANKER THE REAL ESTATE CENTRE
Hamilton (Ainslie Wood)
$ 880
- Type
- Single Family
- Rooms
- 2 Beds + 1 Baths
LE SOLD REALTY BROKERAGE INC.
Hamilton (Ainslie Wood)
$ 490
- Type
- Single Family
- Rooms
- 1 Beds + 1 Baths
LE SOLD REALTY BROKERAGE INC.
Primary On Main
Hamilton (Ainslie Wood)
$ 749,900
- Type
- Single Family
- Rooms
- 2 Beds + 1 Baths
KELLER WILLIAMS EDGE REALTY
Hamilton (Ainslie Wood)
$ 790,000
- Type
- Single Family
- Rooms
- 6 Beds + 2 Baths
FOREST HILL REAL ESTATE INC.
Open House
Hamilton (Ainslie Wood)
$ 669,999
- Type
- Single Family
- Rooms
- 4 Beds + 2 Baths
ROYAL LEPAGE STATE REALTY
Hamilton (Ainslie Wood)
$ 750
- Type
- Single Family
- Rooms
- 5 Beds + 1 Baths
CENTURY 21 PEOPLE'S CHOICE REALTY INC.
Primary On Main
Hamilton (Ainslie Wood)
$ 499,900
- Type
- Single Family
- Rooms
- 5 Beds + 2.5 Baths
BAY STREET GROUP INC.
Hamilton (Ainslie Wood)
$ 685,000
- Type
- Single Family
- Rooms
- 10 Beds + 3 Baths
ROYAL LEPAGE SIGNATURE REALTY
Primary On Main
Hamilton (Ainslie Wood)
$ 800
- Type
- Single Family
- Rooms
- 1 Beds + 1 Baths
RE/MAX ACE REALTY INC.
Hamilton (Ainslie Wood)
$ 800
- Type
- Single Family
- Rooms
- 1 Beds + 1.5 Baths
HOMELIFE LANDMARK REALTY INC.
Primary On Main
Hamilton (Ainslie Wood)
$ 799,900
- Type
- Single Family
- Rooms
- 7 Beds + 2 Baths
RE/MAX MILLENNIUM REAL ESTATE

 Data provided by the Ontario Regional Technology & Information Systems. The information is deemed reliable, but is not guaranteed. Not intended to solicit buyers or sellers, landlords or tenants currently under contract.
The trademarks REALTOR®, REALTORS® and the REALTOR® logo are controlled by The Canadian Real Estate Association (CREA) and identify real estate professionals who are members of CREA. The trademarks MLS®, Multiple Listing Service® and the associated logos are owned
Data provided by the Ontario Regional Technology & Information Systems. The information is deemed reliable, but is not guaranteed. Not intended to solicit buyers or sellers, landlords or tenants currently under contract.
The trademarks REALTOR®, REALTORS® and the REALTOR® logo are controlled by The Canadian Real Estate Association (CREA) and identify real estate professionals who are members of CREA. The trademarks MLS®, Multiple Listing Service® and the associated logos are owned