
Primary on Main
Address
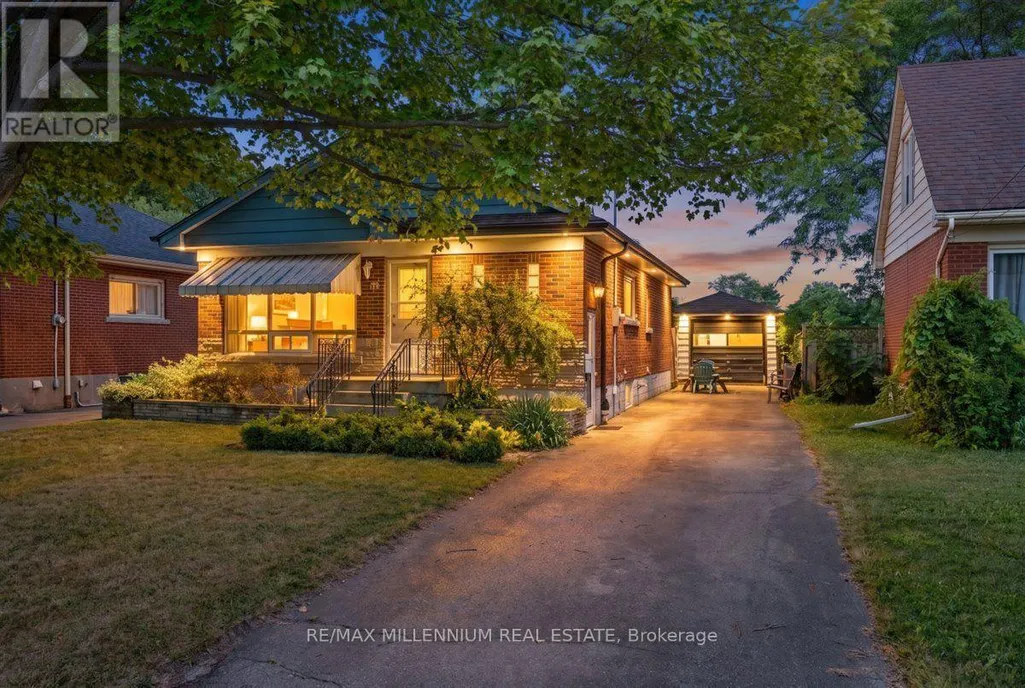
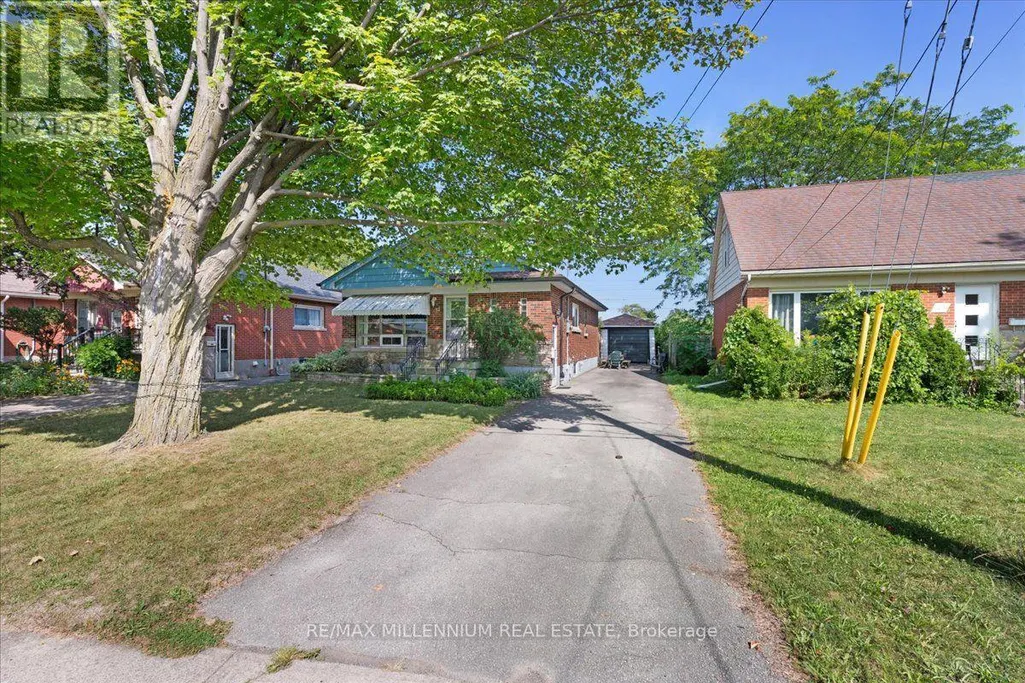
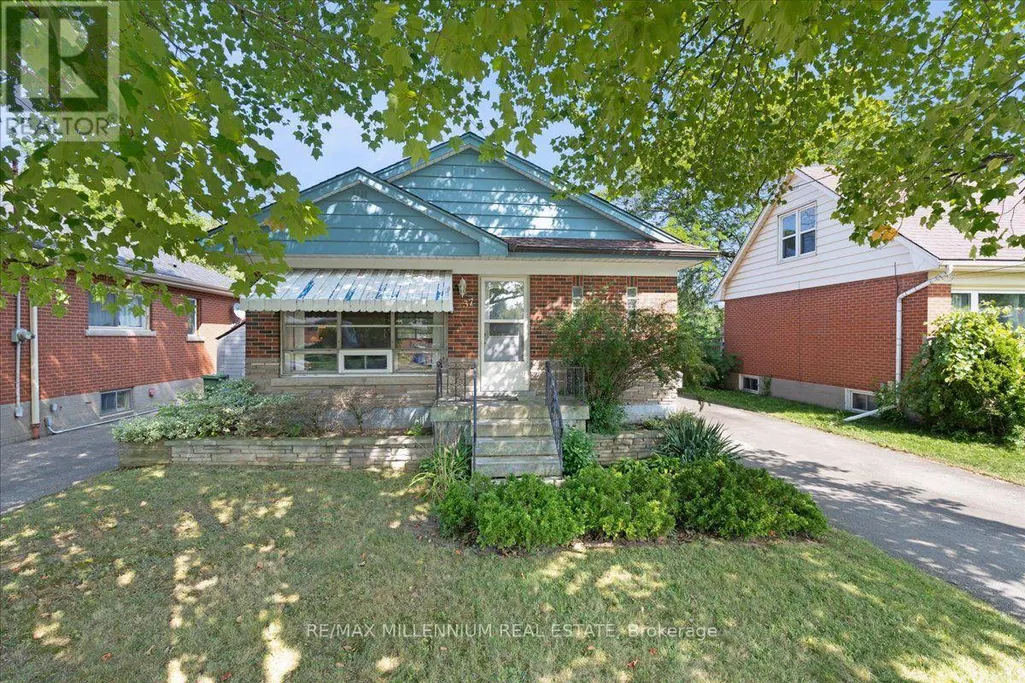
37 Radford Street, Hamilton (Ainslie Wood), ON
Price
$ 799,900
Property Attributes
- ID#X13702694
- TypeSingle Family
- Listing Status Active
- MunicipalityHamilton (Ainslie Wood)
- CityHamilton (Ainslie Wood)
- AreaAinslie Wood
- NeighbourhoodAinslie Wood
- Postal CodeL8S 3E5
- StyleRaised bungalow
- Price$ 799,900
- Bedrooms3+4
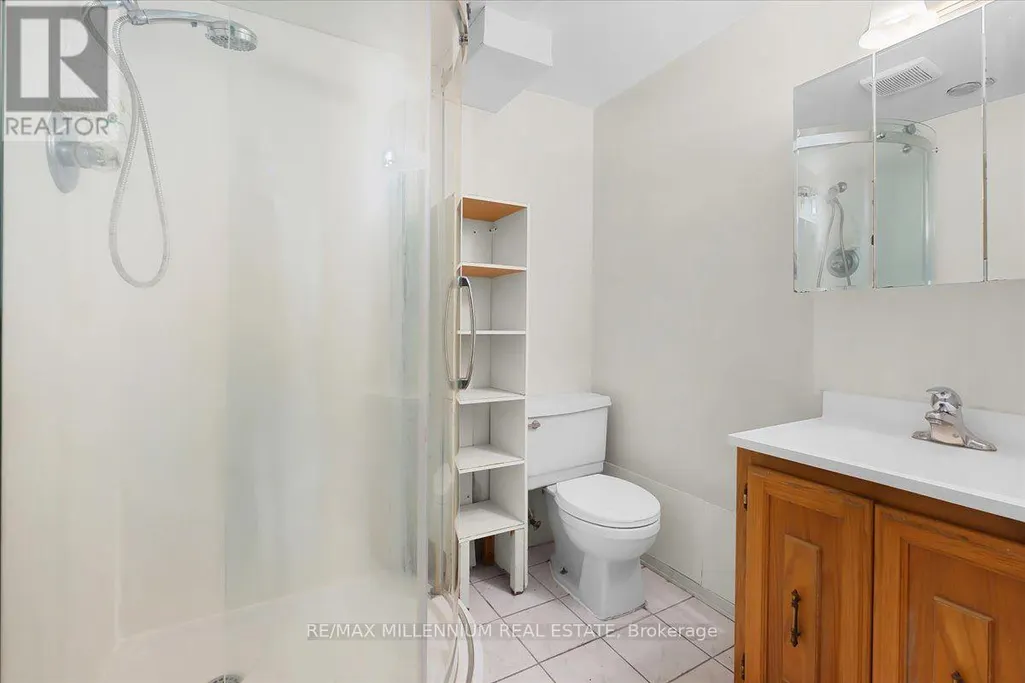
- Bathrooms2
- Half Bathrooms0
Data Source:
Canadian Real Estate Association (CREA)
Property Description
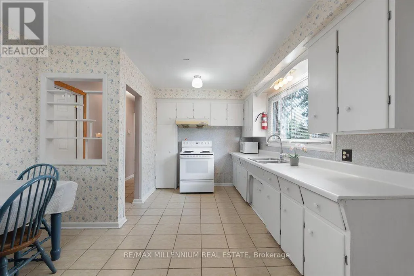
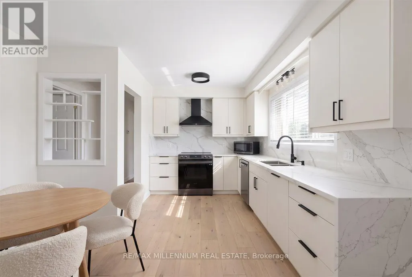
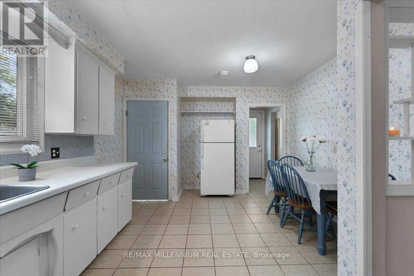
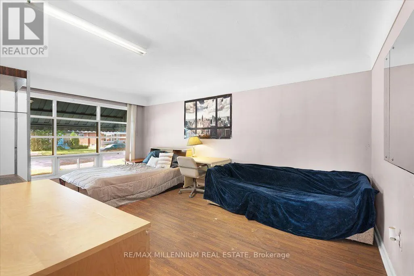
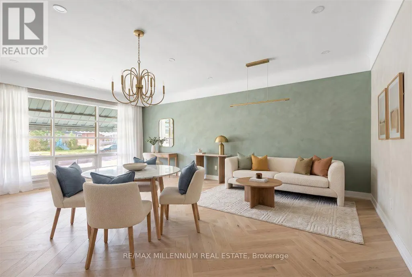
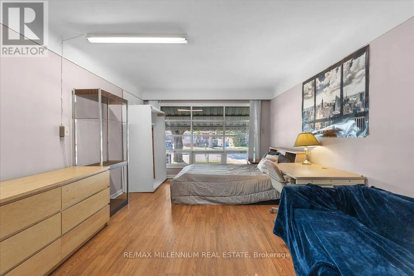
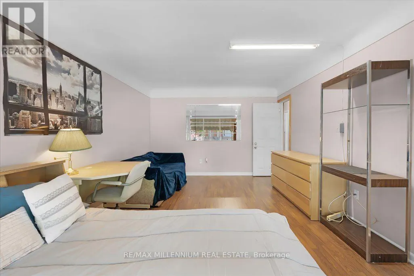
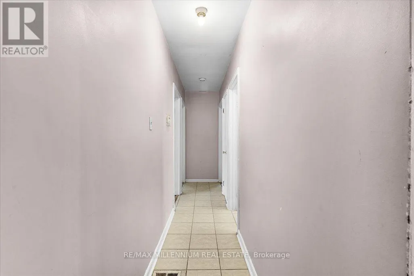
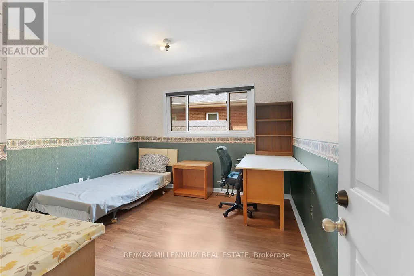
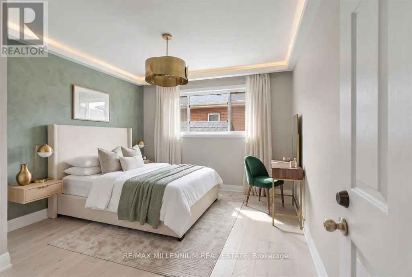
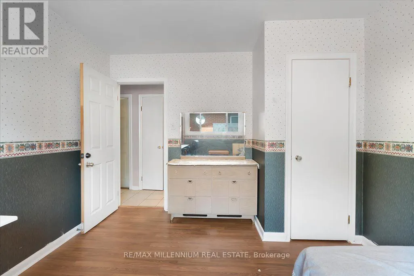
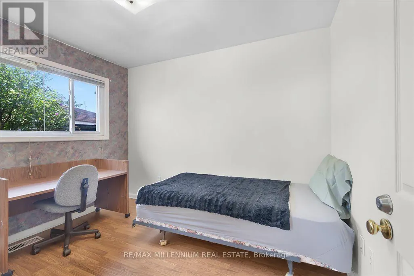
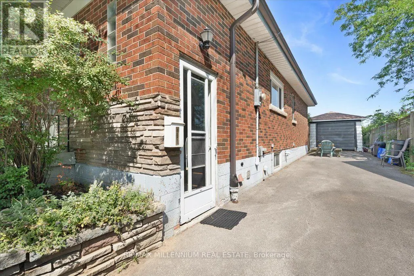
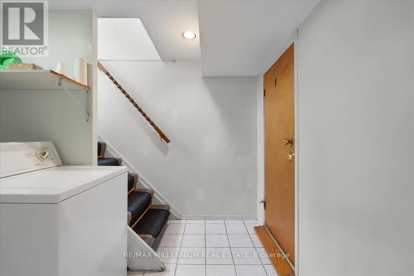
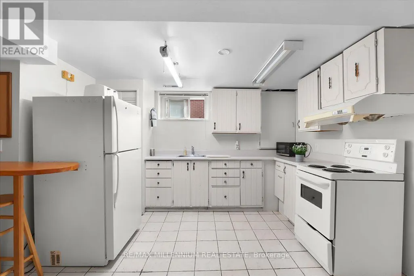
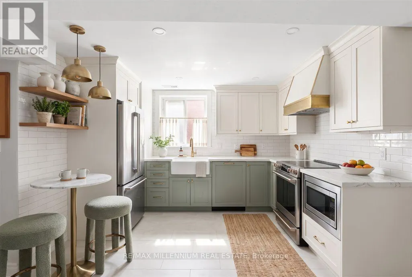
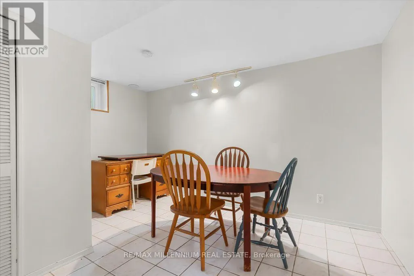
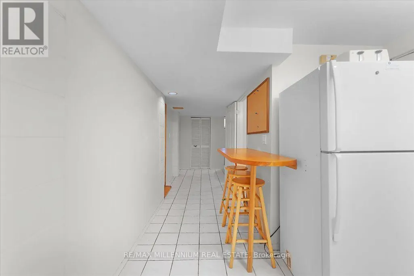
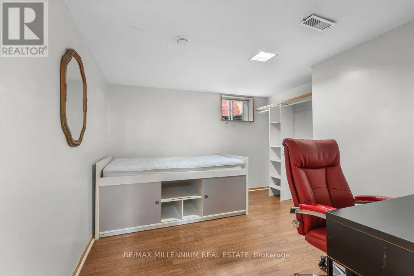
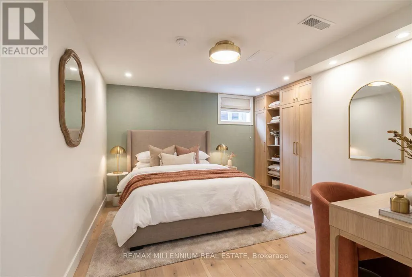
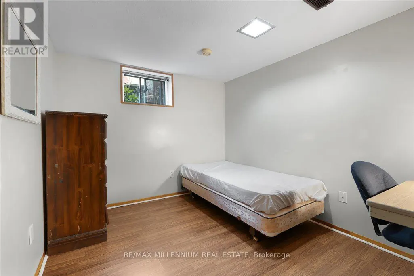
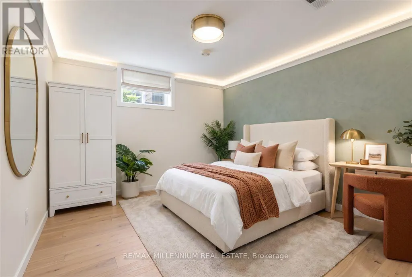
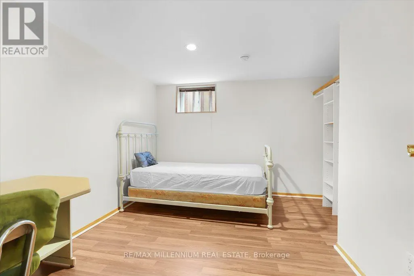
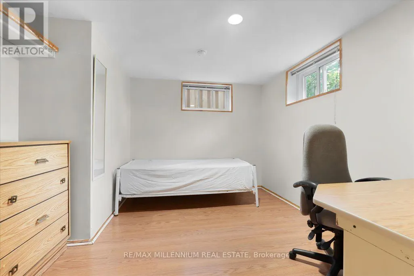
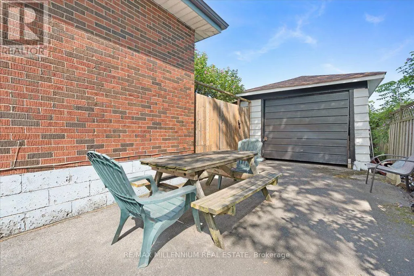
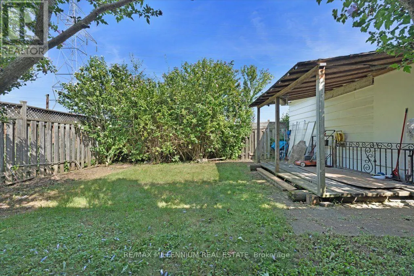
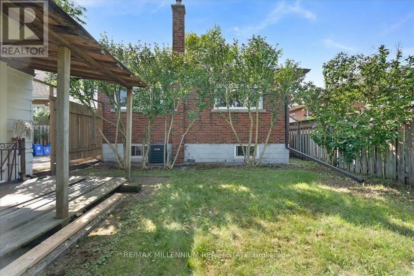
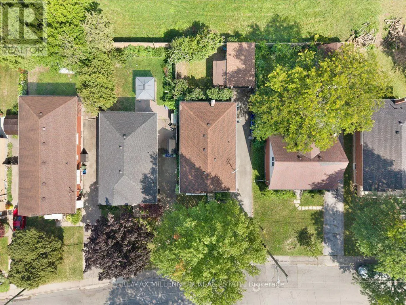
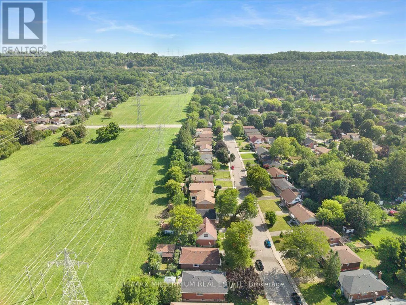
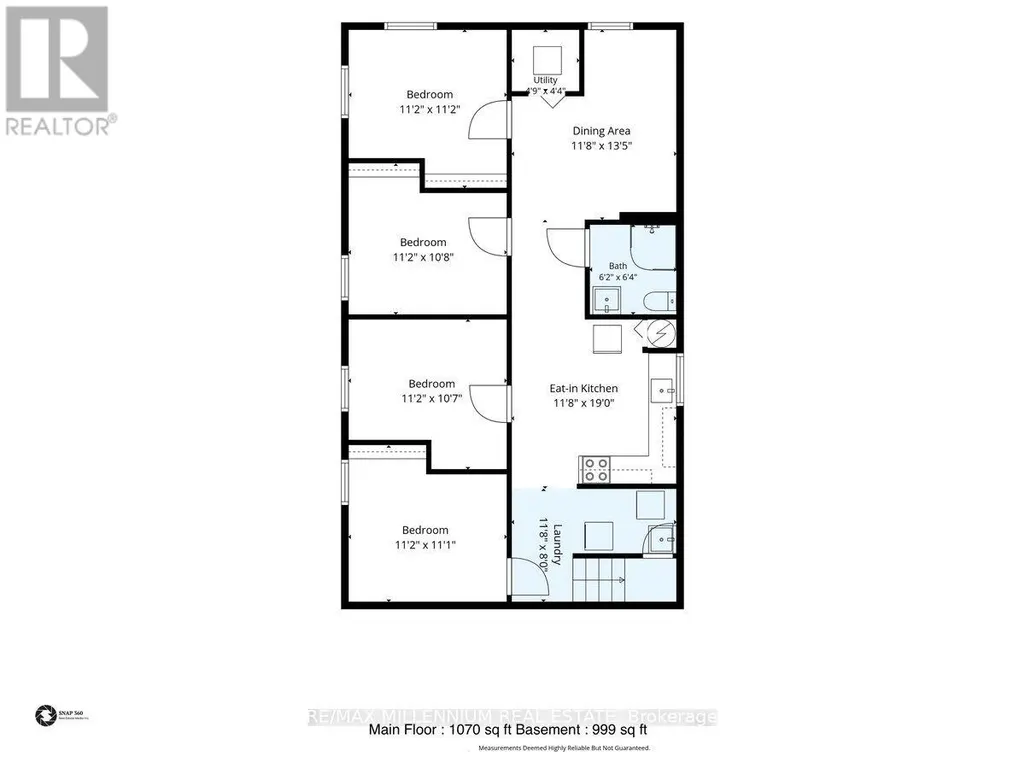
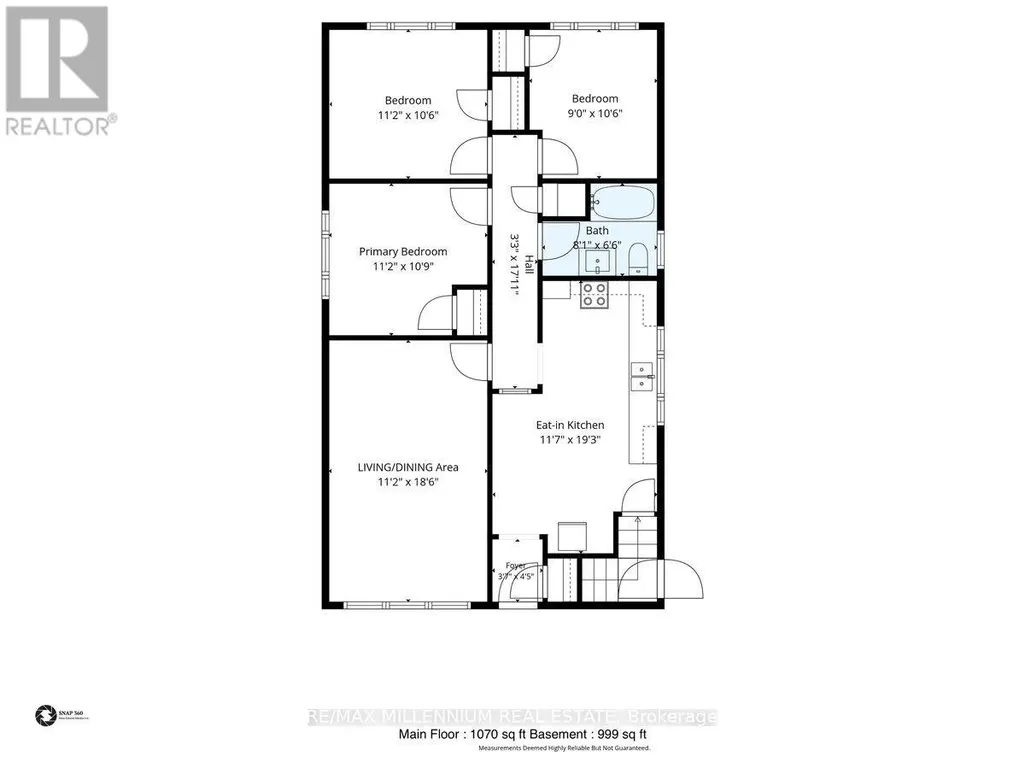
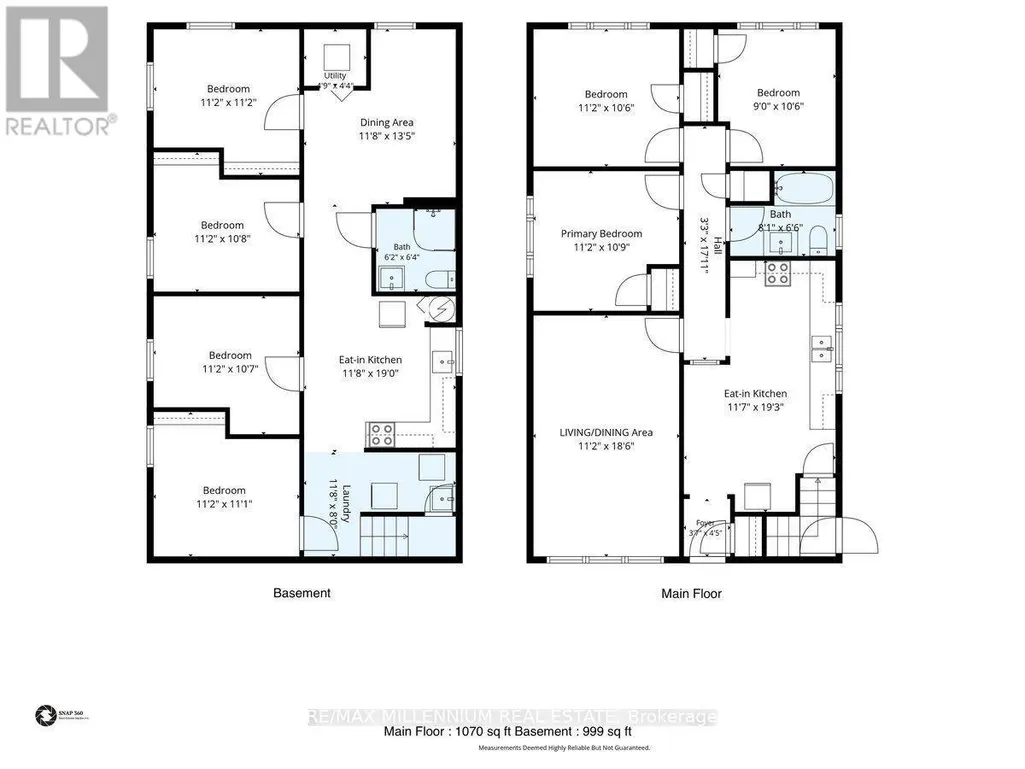
**Welcome to 37 Radford Street, nestled in Ainslie Wood, one of Hamilton's most desirable neighbourhoods!** This well-appointed Raised Bungalow sits on a **42 x 104 ft. lot backing onto green space with no rear neighbours**, offering privacy and a peaceful setting. Ideally located within walking distance to **McMaster University, Fortinos, restaurants, shops, transit, and everyday amenities**, this property presents an exceptional opportunity for homeowners and investors alike.Offering **over 2,000 sq. ft. of living space, 3+4 Bedrooms, and 2 kitchens**, the home provides outstanding flexibility for a growing family, multi-generational living, or an income-producing investment. The basement features a **separate side entrance**, while the detached garage and ample parking add convenience and value. **Roof replaced in 2025**, providing added peace of mind for the new owner. Whether you're looking for a family home, student rental, or investment property, **37 Radford Street offers an unbeatable combination of location, space, privacy, and potential. A must-see!** (id:7434)
General Features
| Features | Conservation/green belt, Carpet Free |
|---|---|
| Property Type | Single Family |
| CommunityName | Ainslie Wood |
| Amenities | Hospital, Park, Schools |
| Building Amenities | Canopy |
| Building Appliances | Water Heater, Dryer, Microwave, Two stoves, Washer, Window Coverings, Two Refrigerators |
| Building Architectural Style | Raised bungalow |
| Building Basement Features | Apartment in basement, Walk out |
| Building Cooling Type | Central air conditioning |
| Location Description | Cross Streets: Whitney Ave. & Radford St. ** Directions: Main st west and Ofield rd. |
| Parking Space Total | 5 |
| Foundation Type | Block |
| Building Type | House |
| Ownership Type | Freehold |
| Building.StoriesTotal | 1 |
Interior Features
| Building Fireplace Present | False |
|---|---|
| Building Heating Type | Forced air |
| Building Heating Fuel | Natural gas |
| Basement Development | Finished |
| Basement Type | N/A, N/A (Finished) |
| Construction Style Attachment | Detached |
| Flooring Type | Ceramic, Laminate |
| Living Area Range | 700 |
| Bedrooms | 3+4 |
Exterior Features
| Structure | Deck |
|---|---|
| Land Amenities | Hospital, Park, Schools |
| Sewer | Sanitary sewer |
| Exterior Finish | Brick |
Room Details
| Room | Dimensions | Level | Flooring | Details |
|---|---|---|---|---|
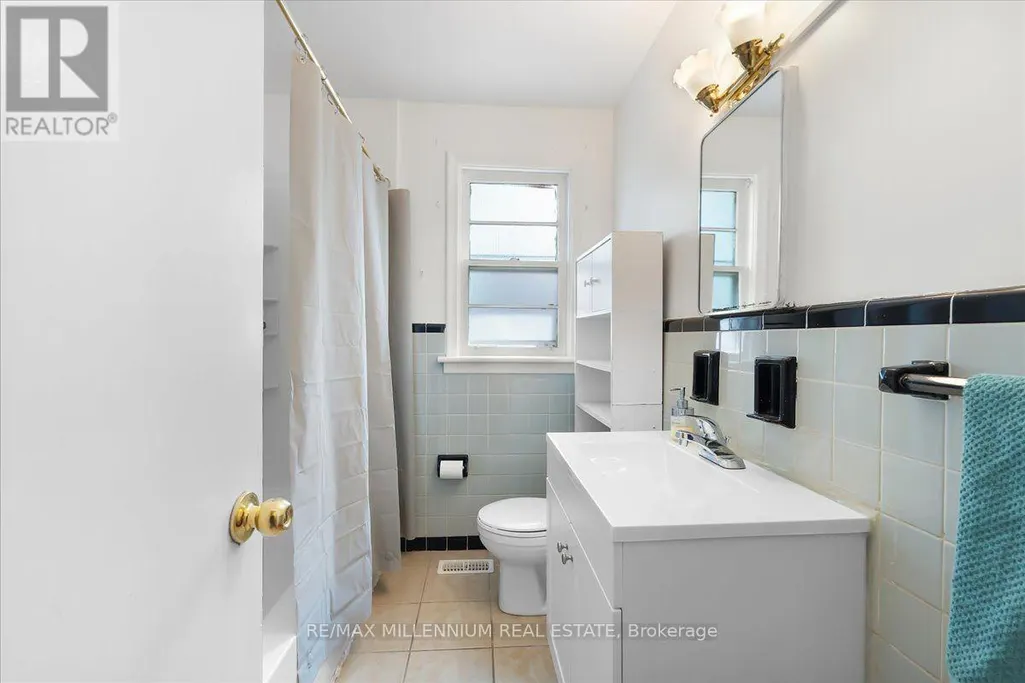
| Bathroom | 1.95 m x 1.89 m | Main level | 1.89 m | |
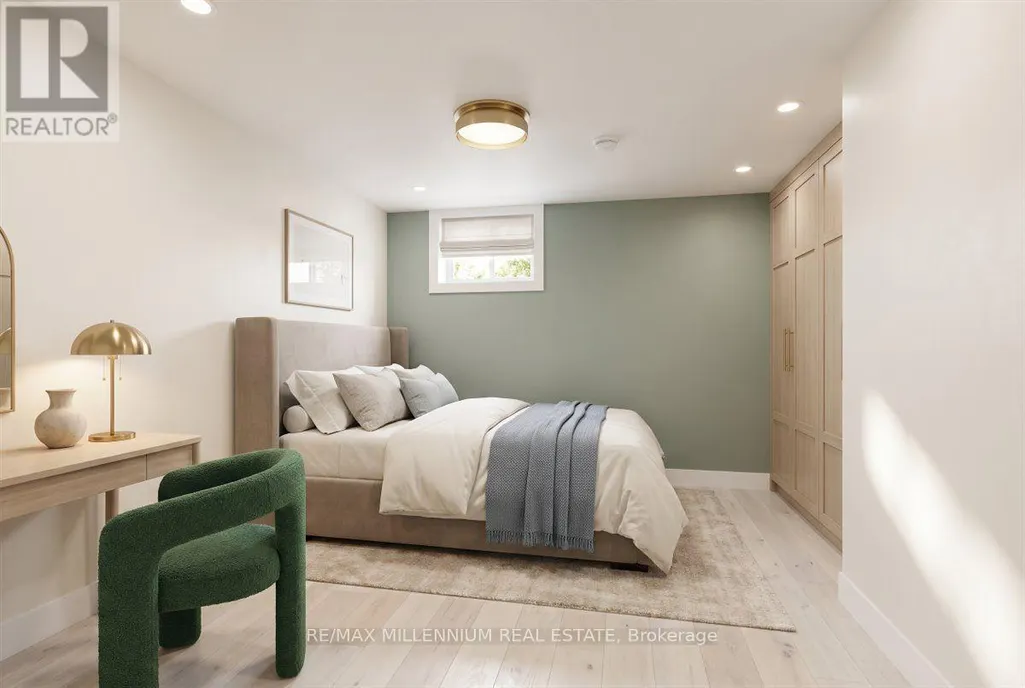
| Bedroom | 3.41 m x 3.41 m | Basement | 3.41 m | |
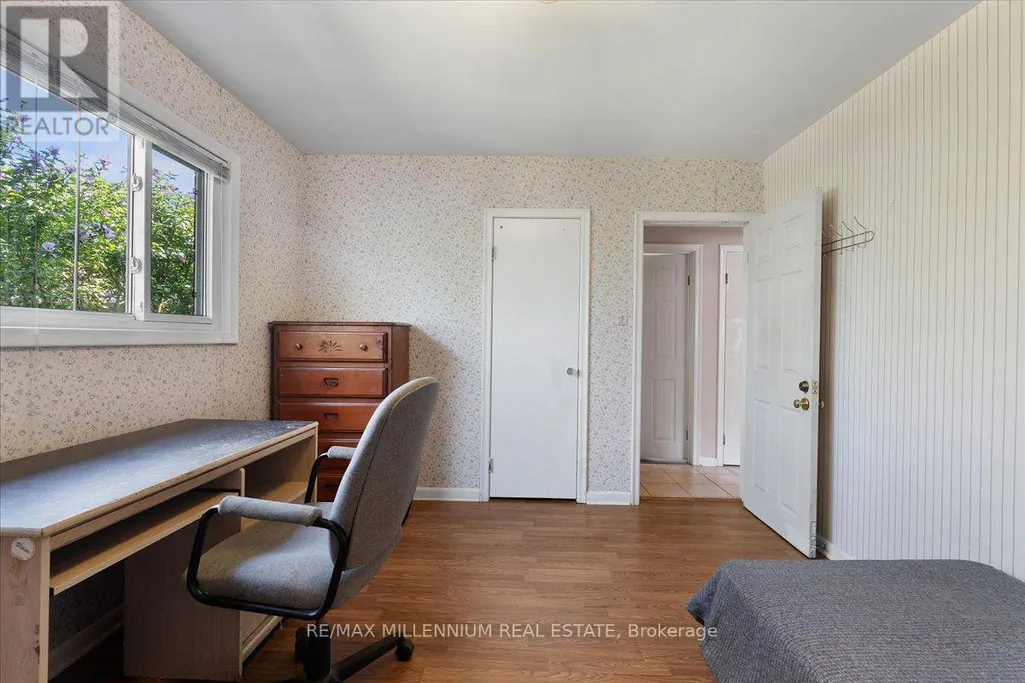
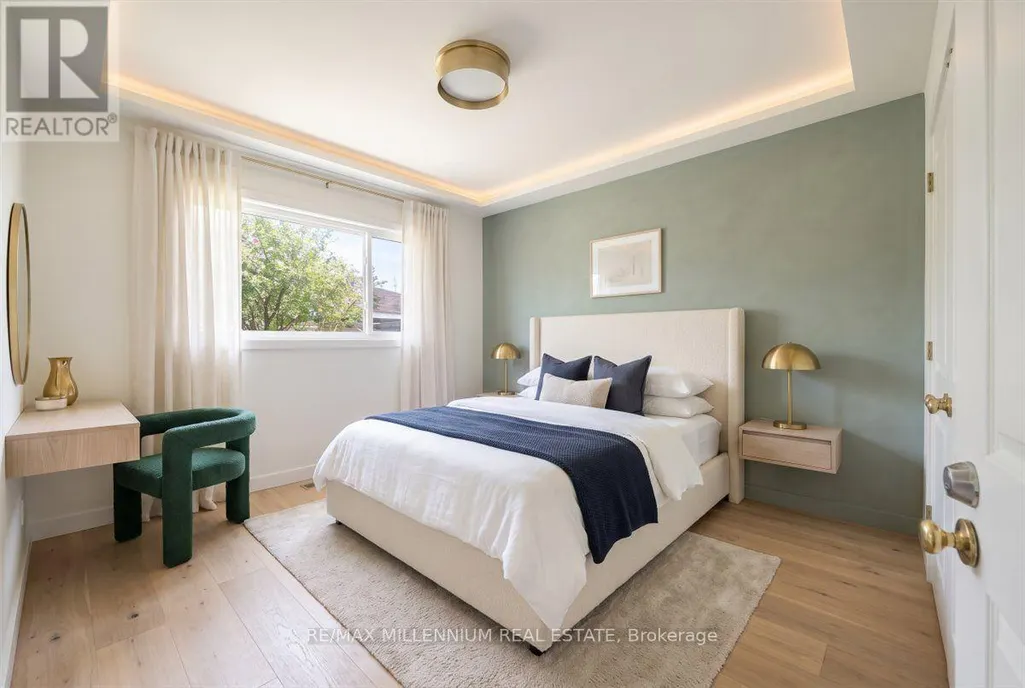
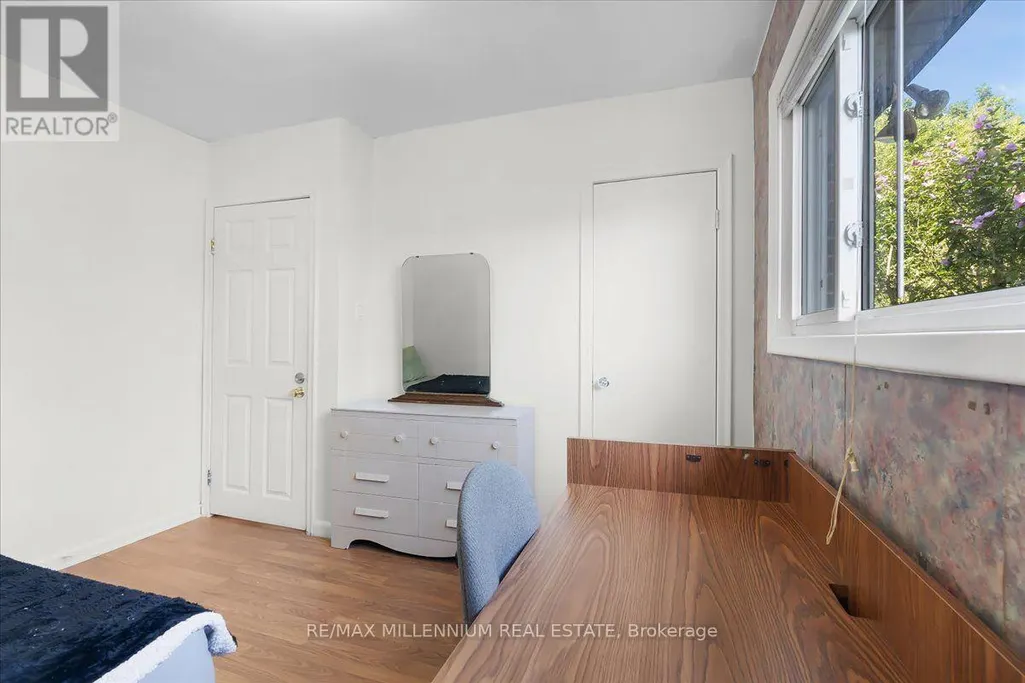
| Bedroom 2 | 3.41 m x 3.32 m | Main level | 3.32 m | |
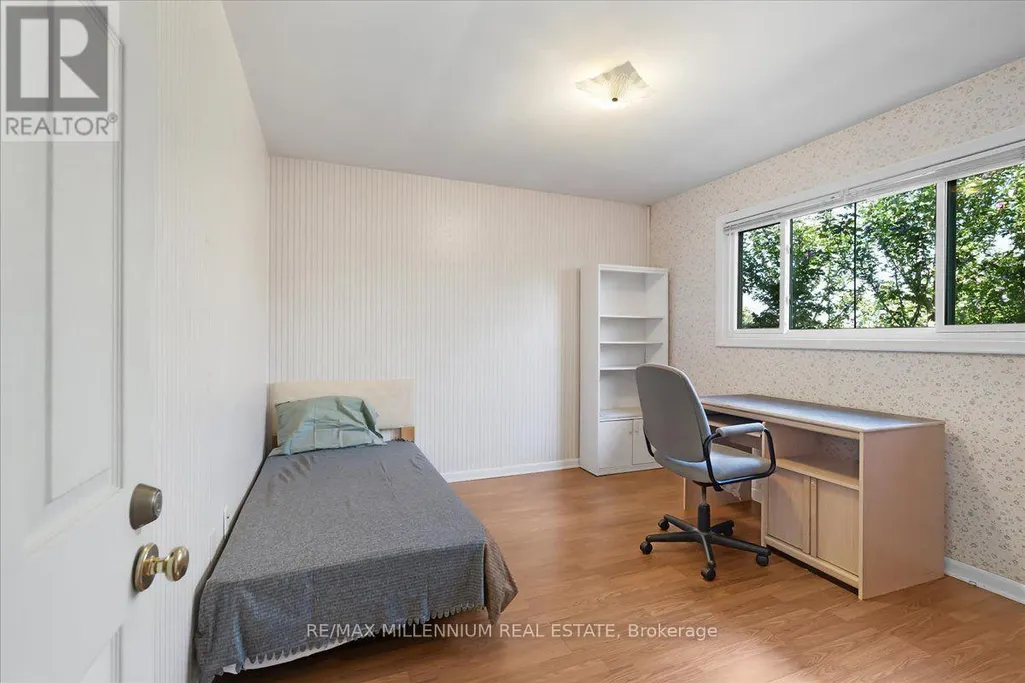
| Bedroom 3 | 3.23 m x 2.74 m | Main level | 2.74 m | |
| Bedroom 4 | 3.41 m x 3.38 m | Basement | 3.38 m | |
| Bedroom 5 | 3.41 m x 3.26 m | Basement | 3.26 m | |
| Dining room | 5.7 m x 3.41 m | Main level | 3.41 m | |
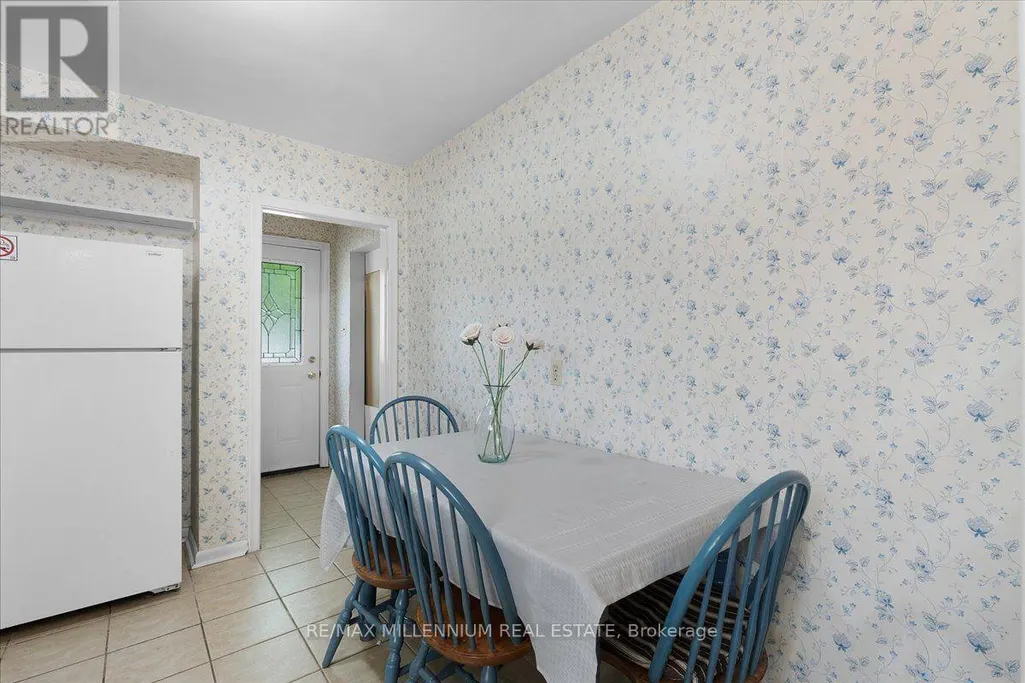
| Eating area | 5.9 m x 3.6 m | Main level | 3.6 m | |
| Kitchen | 5.9 m x 3.6 m | Main level | 3.6 m | |
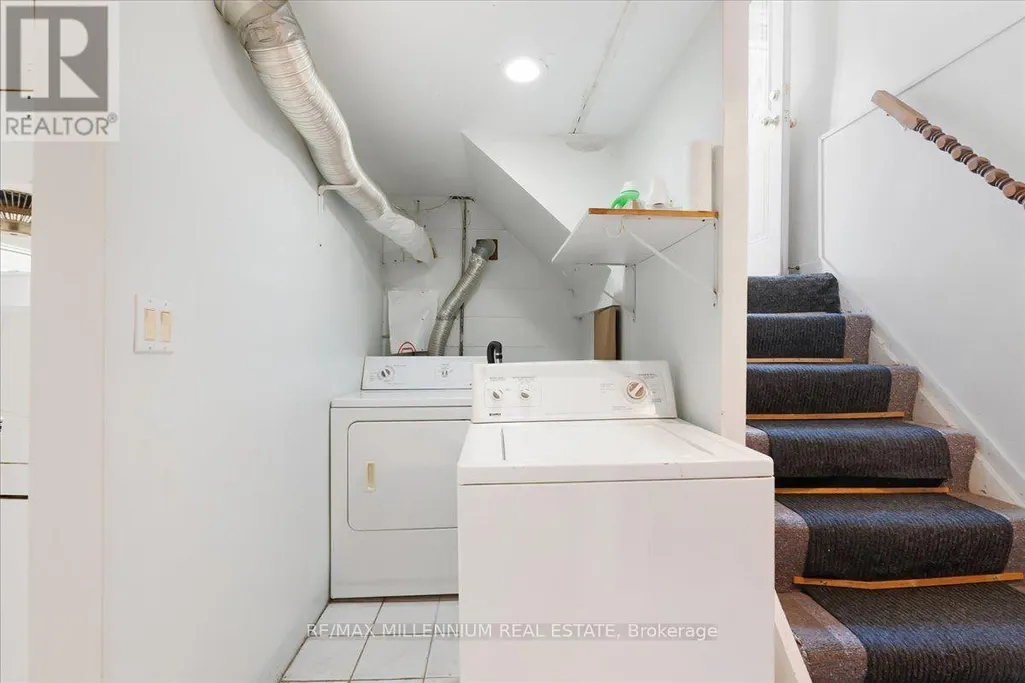
| Laundry room | 3.6 m x 2.43 m | Basement | 2.43 m | |
| Living room | 5.7 m x 3.41 m | Main level | 3.41 m | |
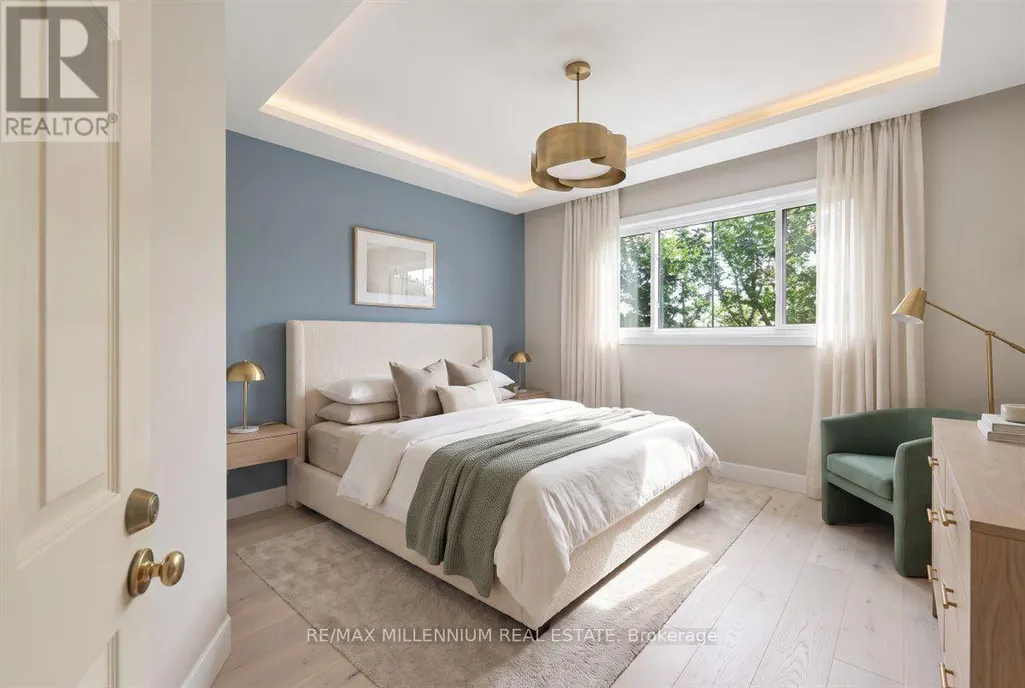
| Primary Bedroom | 3.41 m x 3.32 m | Main level | 3.32 m |
Amenities
- Views
- New Construction
- Adult 55+
- Lease To Own
- No Strata Fees
- Furnished
- Primary On Main
- Air Conditioning
- Seller Finance
- Green
- Fixer Upper
- Horse
- Golf
- Fireplace
- Deck
- Garage
- Basement
- Pool

Property vs Single Family Average in L8S 3E5
Price
In The Neighbourhood
Hamilton (Ainslie Wood)
$ 750,000
- Type
- Single Family
- Rooms
- 6 Beds + 3 Baths
COLDWELL BANKER THE REAL ESTATE CENTRE
Hamilton (Ainslie Wood)
$ 880
- Type
- Single Family
- Rooms
- 2 Beds + 1 Baths
LE SOLD REALTY BROKERAGE INC.
Hamilton (Ainslie Wood)
$ 490
- Type
- Single Family
- Rooms
- 1 Beds + 1 Baths
LE SOLD REALTY BROKERAGE INC.
Primary On Main
Hamilton (Ainslie Wood)
$ 749,900
- Type
- Single Family
- Rooms
- 2 Beds + 1 Baths
KELLER WILLIAMS EDGE REALTY
Hamilton (Ainslie Wood)
$ 790,000
- Type
- Single Family
- Rooms
- 6 Beds + 2 Baths
FOREST HILL REAL ESTATE INC.
Golf Course
Hamilton (Ainslie Wood)
$ 669,999
- Type
- Single Family
- Rooms
- 4 Beds + 2 Baths
ROYAL LEPAGE STATE REALTY
Hamilton (Ainslie Wood)
$ 750
- Type
- Single Family
- Rooms
- 5 Beds + 1 Baths
CENTURY 21 PEOPLE'S CHOICE REALTY INC.
Primary On Main
Hamilton (Ainslie Wood)
$ 775,000
- Type
- Single Family
- Rooms
- 6 Beds + 2 Baths
CENTURY 21 PARAMOUNT REALTY INC.
Primary On Main
Hamilton (Ainslie Wood)
$ 499,900
- Type
- Single Family
- Rooms
- 5 Beds + 2.5 Baths
BAY STREET GROUP INC.
Hamilton (Ainslie Wood)
$ 685,000
- Type
- Single Family
- Rooms
- 10 Beds + 3 Baths
ROYAL LEPAGE SIGNATURE REALTY
Primary On Main
Hamilton (Ainslie Wood)
$ 800
- Type
- Single Family
- Rooms
- 1 Beds + 1 Baths
RE/MAX ACE REALTY INC.

 Data provided by the Ontario Regional Technology & Information Systems. The information is deemed reliable, but is not guaranteed. Not intended to solicit buyers or sellers, landlords or tenants currently under contract.
The trademarks REALTOR®, REALTORS® and the REALTOR® logo are controlled by The Canadian Real Estate Association (CREA) and identify real estate professionals who are members of CREA. The trademarks MLS®, Multiple Listing Service® and the associated logos are owned
Data provided by the Ontario Regional Technology & Information Systems. The information is deemed reliable, but is not guaranteed. Not intended to solicit buyers or sellers, landlords or tenants currently under contract.
The trademarks REALTOR®, REALTORS® and the REALTOR® logo are controlled by The Canadian Real Estate Association (CREA) and identify real estate professionals who are members of CREA. The trademarks MLS®, Multiple Listing Service® and the associated logos are owned