
Primary on Main











Address
36 Russell Hill Road, Kawartha Lakes (Bobcaygeon), ON
Price
$ 599,000
Property Attributes
- ID#X13748410
- TypeSingle Family
- Listing Status Active
- MunicipalityKawartha Lakes (Bobcaygeon)
- CityKawartha Lakes (Bobcaygeon)
- AreaBobcaygeon
- NeighbourhoodBobcaygeon
- Postal CodeK0M 1A0
- StyleBungalow
- Price$ 599,000
- Bedrooms2
- Bathrooms2
- Half Bathrooms0
Data Source:
Canadian Real Estate Association (CREA)
Property Description
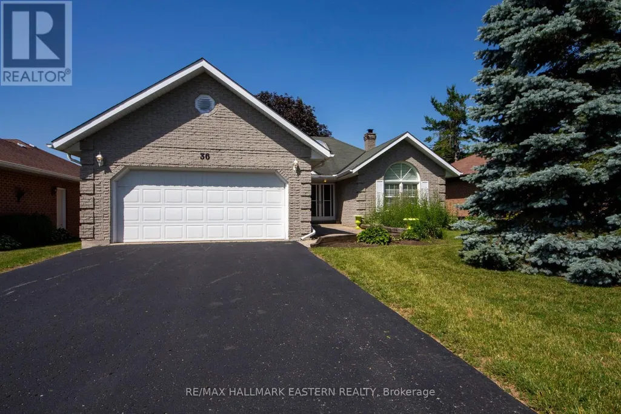
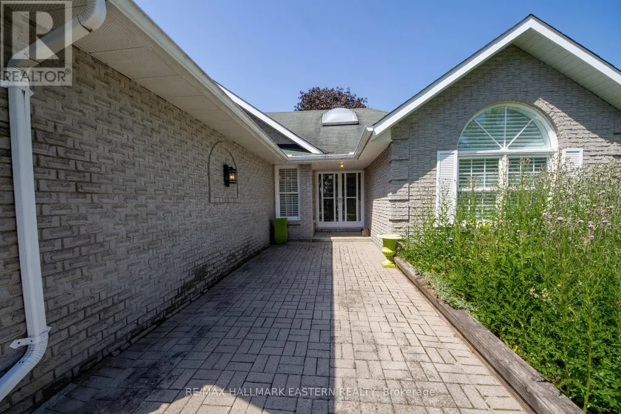
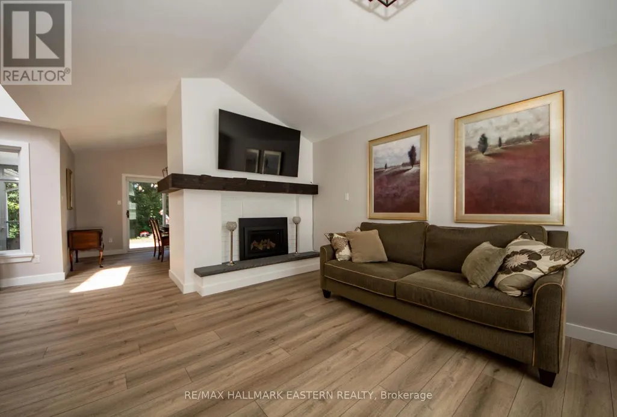
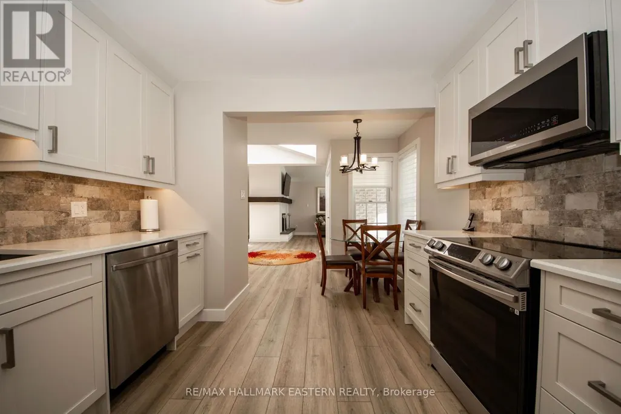
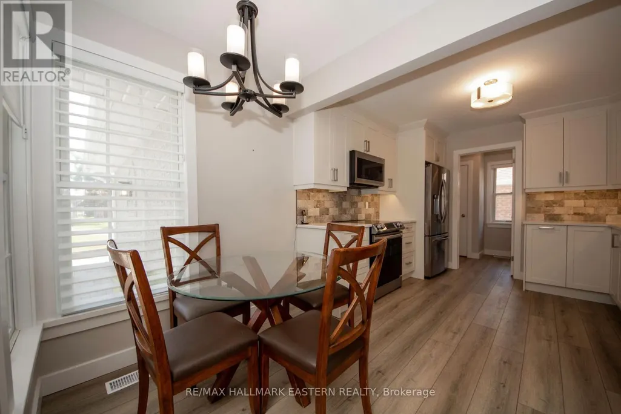
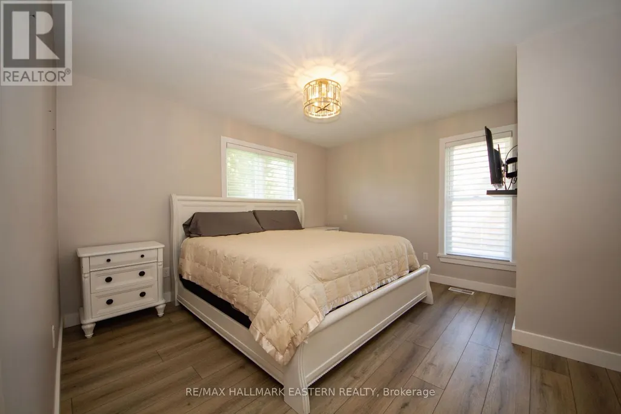
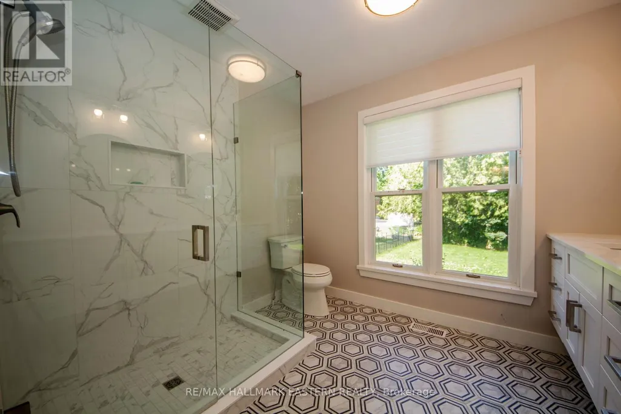
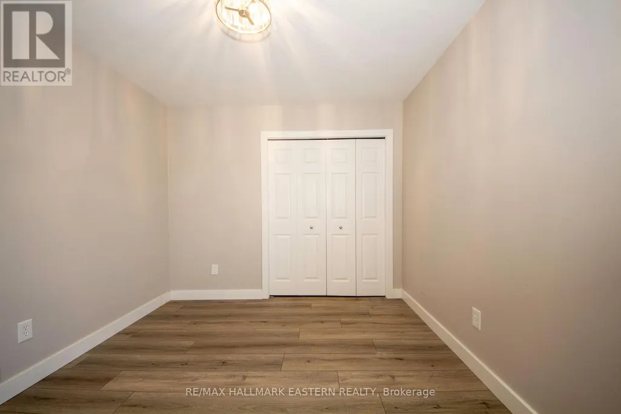
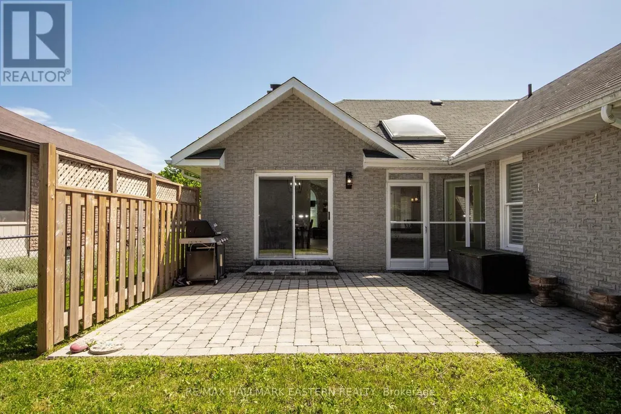
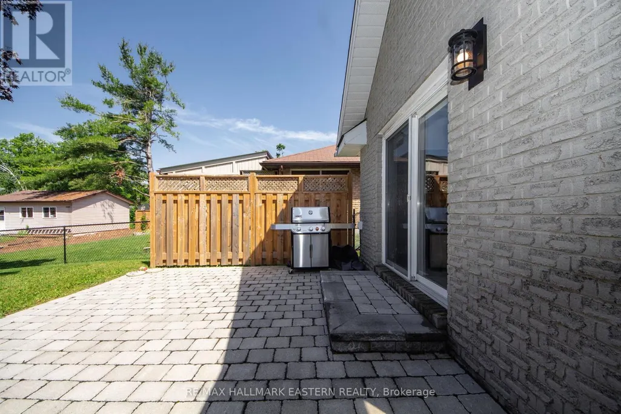
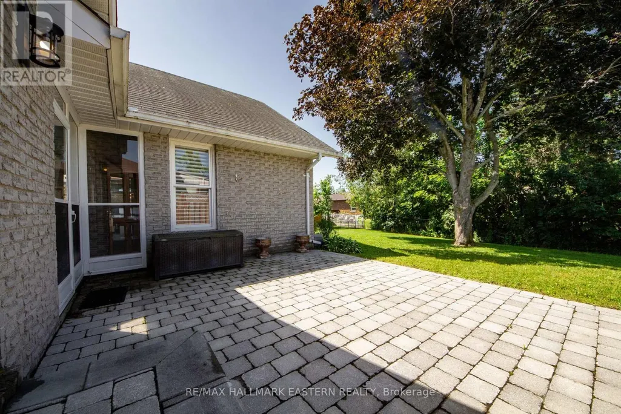
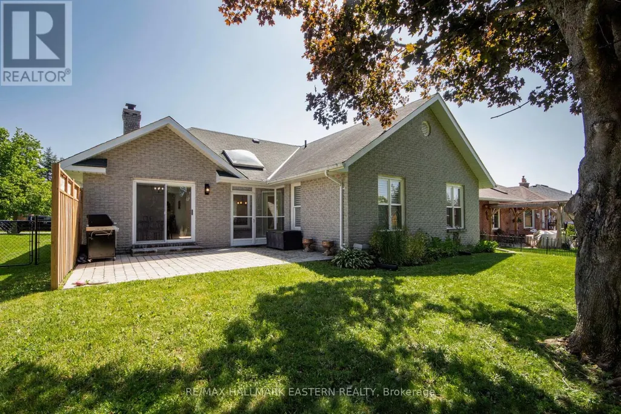
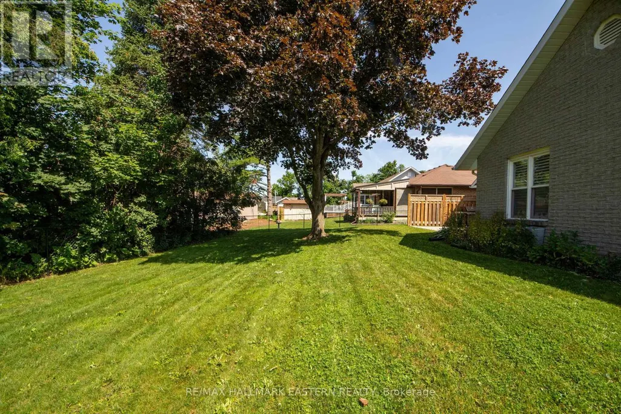
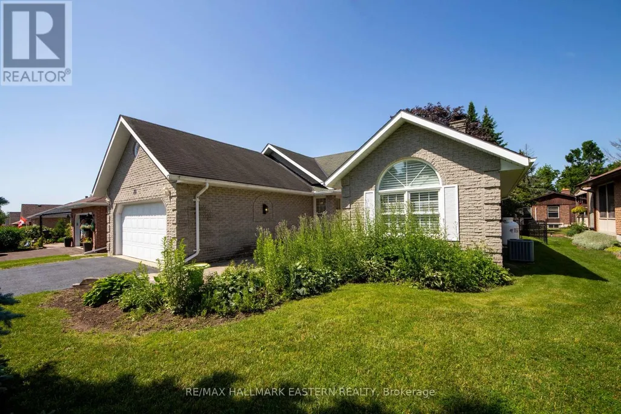
Welcome to 36 Russell Hill Road in Bobcaygeon, a bright and well-kept 2 bedroom, 2 bathroom bungalow offering easy one-floor living just minutes to town amenities. Step inside to a sun-filled foyer highlighted by a large skylight that immediately sets the tone. The layout is functional and inviting with a comfortable living room featuring a propane fireplace, a separate kitchen, and a formal dining room with walkout to the rear patio. The current owners have completed a full makeover throughout the home, including new kitchen cabinets, updated bathrooms, and new flooring, giving the entire space a fresh, modern feel. The primary bedroom offers a walk-in closet and private ensuite with double sinks and a glass shower. A second bedroom and full bathroom provide great flexibility for guests or a home office. Enjoy the added bonus of a sunroom overlooking the fully fenced backyard-perfect for quiet mornings or evening relaxation. The dining room walkout makes entertaining easy and extends your living space outdoors. Complete with an attached double car garage and set in a quiet, well-maintained area, this move-in ready bungalow is the definition of simple, comfortable living. Natural Gas is being installed on the street and should be ready for hook up by October. Details to follow as they become available. (id:7434)
General Features
| Features | Level lot, Level, Carpet Free |
|---|---|
| Property Type | Single Family |
| Zoning Description | Res |
| CommunityName | Bobcaygeon |
| Amenities | Schools, Place of Worship, Marina, Park |
| Building Age | 31 to 50 years |
| Building Amenities | Fireplace(s) |
| Building Appliances | Water Heater, Dishwasher, Dryer, Garage door opener, Stove, Washer, Refrigerator |
| Building Architectural Style | Bungalow |
| Building Cooling Type | Central air conditioning |
| Location Description | Cross Streets: Reid Street & Russell Hill Road. ** Directions: From Main Street (County Road 8), head North on Reid St. Turn right onto Russell Hill Rd. Continue to 36 Russell Hill Rd, on the left-hand side. |
| Parking Space Total | 6 |
| Foundation Type | Concrete |
| Building Type | House |
| Ownership Type | Freehold |
| Building.StoriesTotal | 1 |
Interior Features
| Building Fireplace Present | True |
|---|---|
| Building Fireplace Total | 1 |
| Building Heating Type | Forced air |
| Building Heating Fuel | Propane |
| Basement Type | Crawl space |
| Construction Style Attachment | Detached |
| Flooring Type | Laminate, Ceramic |
| Living Area Range | 1500 |
| Bedrooms | 2 |
Exterior Features
| Structure | Patio(s) |
|---|---|
| Land Amenities | Schools, Place of Worship, Marina, Park |
| Landscape Features | Landscaped |
| Sewer | Sanitary sewer |
| Exterior Finish | Brick |
| Fence Type | Fenced yard |
Room Details
| Room | Dimensions | Level | Flooring | Details |
|---|---|---|---|---|
| Bathroom | 2.514 m x 1.513 m | Main level | 1.513 m | |
| Bedroom 2 | 3.636 m x 2.95 m | Main level | 2.95 m | |
| Dining room | 3.698 m x 3.23 m | Main level | 3.23 m | |
| Foyer | 2.48 m x 3.59 m | Main level | 3.59 m | |
| Kitchen | 4.985 m x 3.267 m | Main level | 3.267 m | |
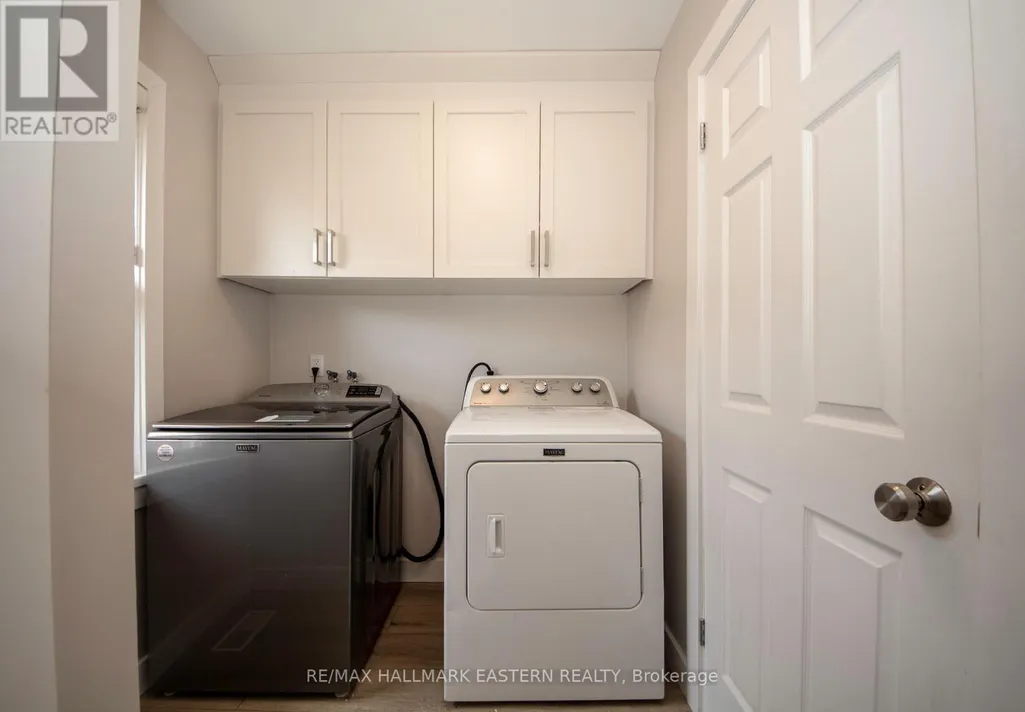
| Laundry room | 2.57 m x 1.9 m | Main level | 1.9 m | |
| Living room | 5.14 m x 3.709 m | Main level | 3.709 m | |
| Primary Bedroom | 3.949 m x 3.597 m | Main level | 3.597 m | |
| Sunroom | 3.18 m x 2.353 m | Main level | 2.353 m |
Amenities
- Views
- New Construction
- Adult 55+
- Lease To Own
- No Strata Fees
- Furnished
- Primary On Main
- Air Conditioning
- Seller Finance
- Green
- Fixer Upper
- Horse
- Golf
- Fireplace
- Deck
- Garage
- Basement
- Pool

Property vs Single Family Average in K0M 1A0
Price
In The Neighbourhood
Just Listed
Kawartha Lakes (Bobcaygeon)
$ 699,990
- Type
- Single Family
- Rooms
- 3 Beds + 3 Baths
Royal LePage Frank Real Estate
Golf Course
Kawartha Lakes (Bobcaygeon)
$ 549,900
- Type
- Single Family
- Rooms
- 3 Beds + 2 Baths
Re/Max All-Stars Realty Inc.
Open House
Kawartha Lakes (Bobcaygeon)
$ 759,000
- Type
- Single Family
- Rooms
- 3 Beds + 2.5 Baths
Re/Max All-Stars Realty Inc.
Primary On Main
Kawartha Lakes (Bobcaygeon)
$ 560,000
- Type
- Single Family
- Rooms
- 2 Beds + 1 Baths
Re/Max Quinte Ltd.
Waterfront
Kawartha Lakes (Bobcaygeon)
$ 2,499,999
- Type
- Single Family
- Rooms
- 3 Beds + 2.5 Baths
ROYAL HERITAGE REALTY LTD.
Views
Kawartha Lakes (Bobcaygeon)
$ 709,000
- Type
- Single Family
- Rooms
- 3 Beds + 2 Baths
Re/Max All-Stars Realty Inc.
Primary On Main
Kawartha Lakes (Bobcaygeon)
$ 2,600
- Type
- Single Family
- Rooms
- 3 Beds + 2 Baths
RE/MAX HALLMARK CHAY REALTY
Waterfront
Kawartha Lakes (Bobcaygeon)
$ 1,679,000
- Type
- Single Family
- Rooms
- 4 Beds + 3.5 Baths
Royal LePage Frank Real Estate
Golf Course
Kawartha Lakes (Bobcaygeon)
$ 689,000
- Type
- Single Family
- Rooms
- 3 Beds + 2 Baths
Ball Real Estate Inc.
Waterfront
Kawartha Lakes (Bobcaygeon)
$ 725,000
- Type
- Single Family
- Rooms
- 3 Beds + 2 Baths
ROYAL HERITAGE REALTY LTD.
Kawartha Lakes (Bobcaygeon)
$ 619,000
- Type
- Single Family
- Rooms
- 3 Beds + 1.5 Baths
Birdhouse Realty Inc.
Waterfront
Kawartha Lakes (Bobcaygeon)
$ 699,900
- Type
- Single Family
- Rooms
- 2 Beds + 2 Baths
Royal LePage Frank Real Estate

 Data provided by the Ontario Regional Technology & Information Systems. The information is deemed reliable, but is not guaranteed. Not intended to solicit buyers or sellers, landlords or tenants currently under contract.
The trademarks REALTOR®, REALTORS® and the REALTOR® logo are controlled by The Canadian Real Estate Association (CREA) and identify real estate professionals who are members of CREA. The trademarks MLS®, Multiple Listing Service® and the associated logos are owned
Data provided by the Ontario Regional Technology & Information Systems. The information is deemed reliable, but is not guaranteed. Not intended to solicit buyers or sellers, landlords or tenants currently under contract.
The trademarks REALTOR®, REALTORS® and the REALTOR® logo are controlled by The Canadian Real Estate Association (CREA) and identify real estate professionals who are members of CREA. The trademarks MLS®, Multiple Listing Service® and the associated logos are owned