
Golf Course - Primary on Main
Address
3 Governors Drive, Kawartha Lakes (Bobcaygeon), ON
Price
$ 729,000
Property Attributes
- ID#X13712186
- TypeSingle Family
- Listing Status Active
- MunicipalityKawartha Lakes (Bobcaygeon)
- CityKawartha Lakes (Bobcaygeon)
- AreaBobcaygeon
- NeighbourhoodBobcaygeon
- Postal CodeK0M 1A0
- StyleRaised bungalow
- Price$ 729,000
- Bedrooms2+2
- Bathrooms3
- Half Bathrooms0
Data Source:
Canadian Real Estate Association (CREA)
Property Description
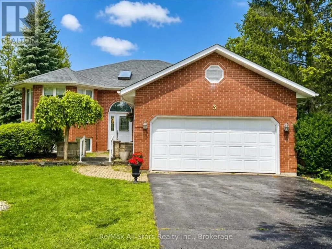
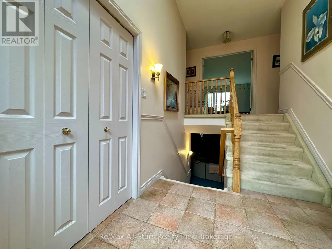
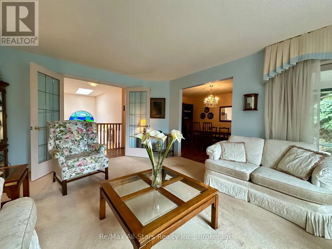
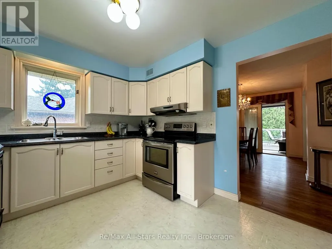
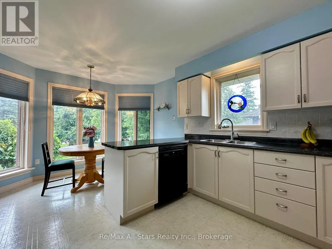
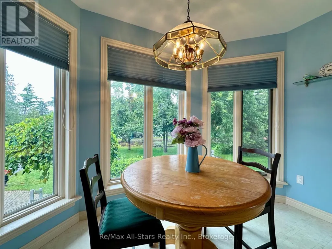
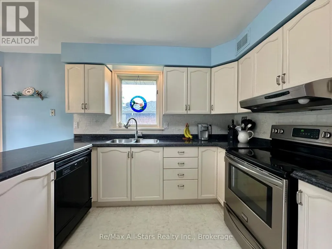
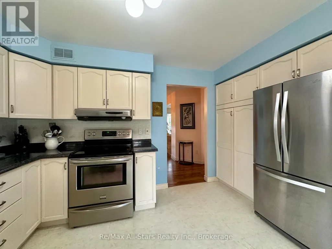
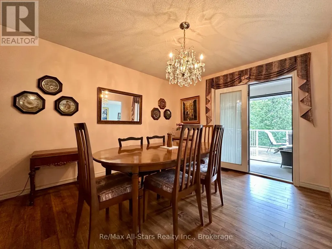
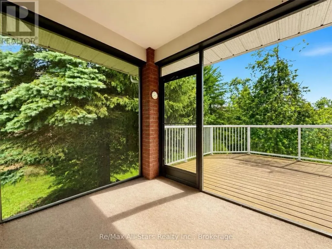
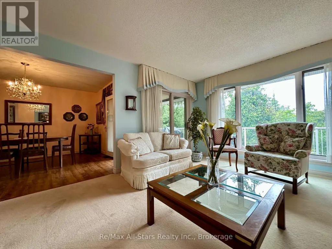
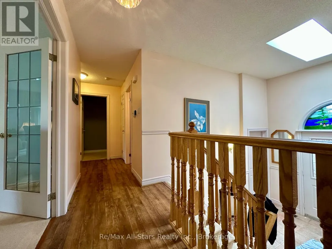
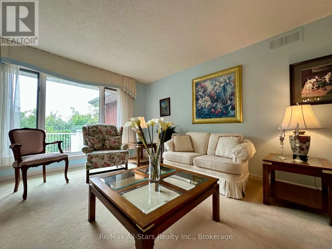
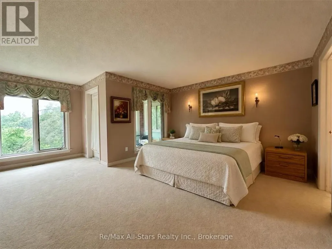
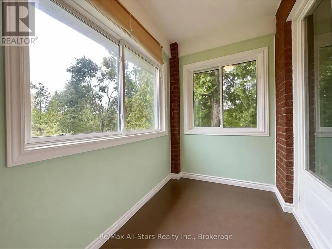
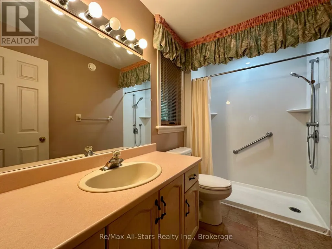
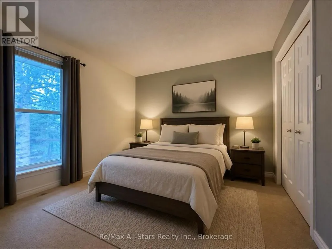
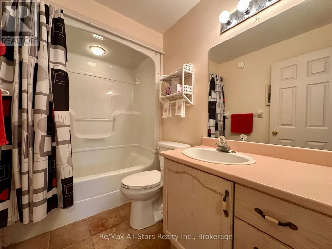
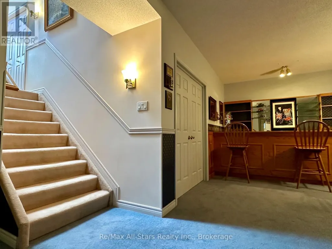
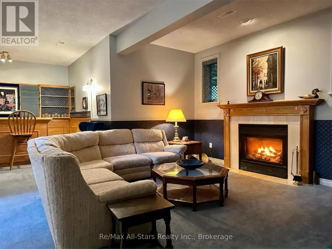
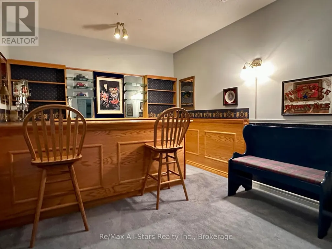
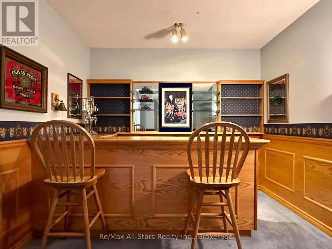
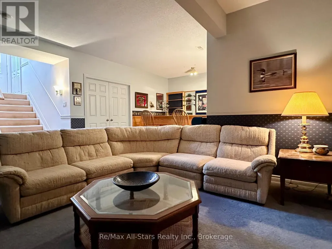
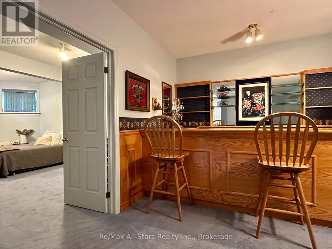
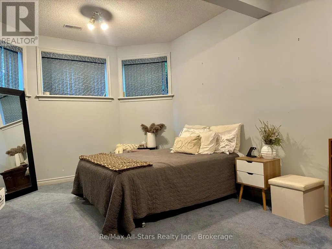
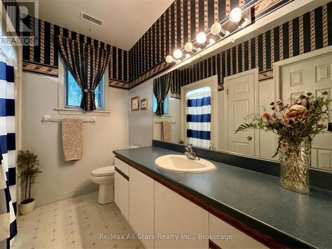
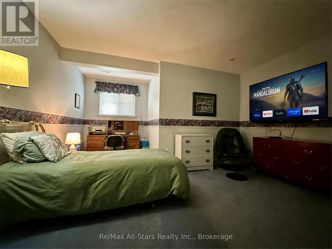
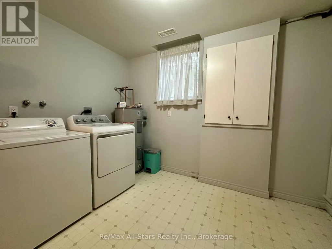
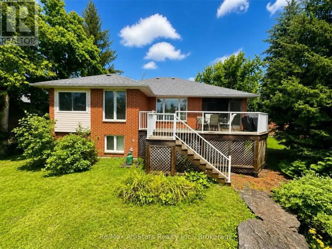
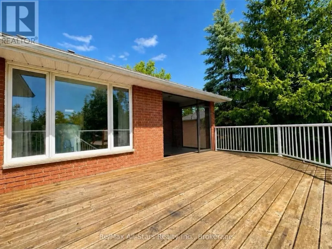
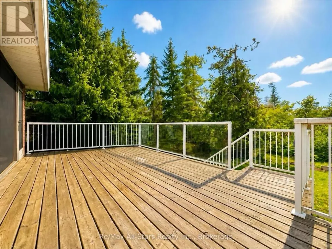
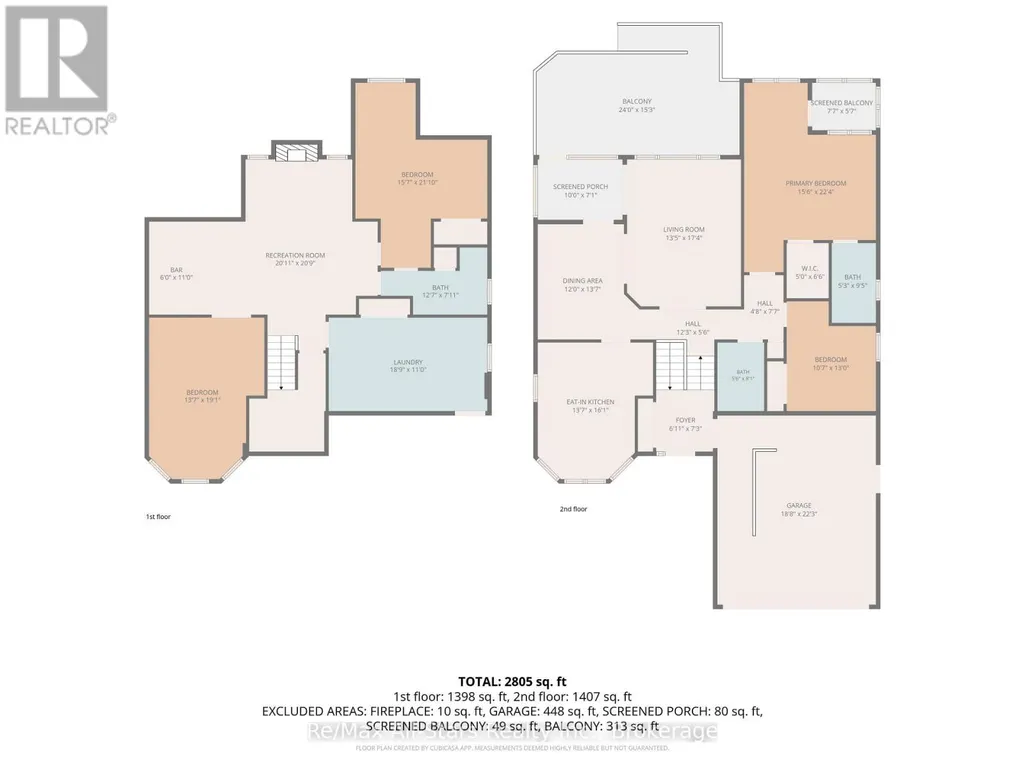
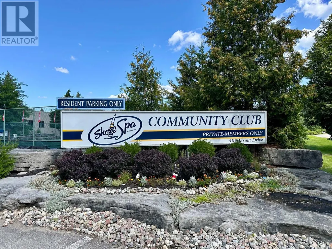
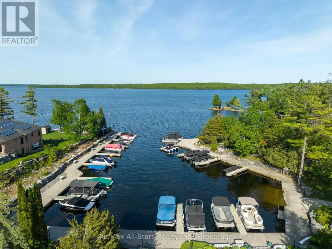
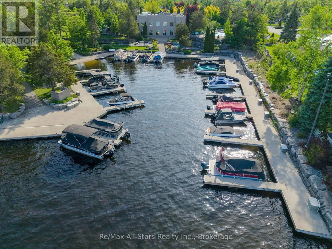
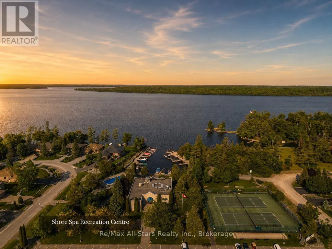
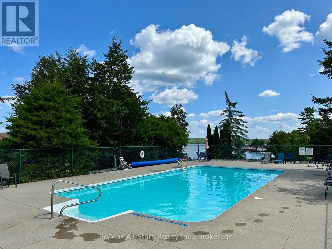
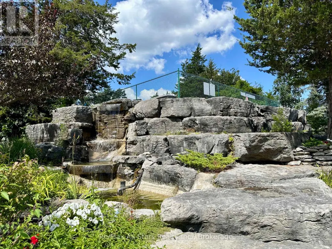
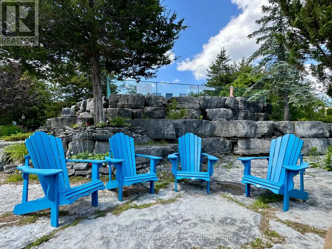
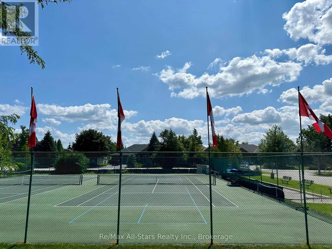
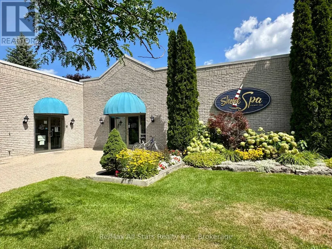
Welcome to Port 32, one of Bobcaygeon's most sought-after communities, where an exceptional collection of amenities and a welcoming neighbourhood setting create a truly special lifestyle. This spacious 4-bedroom, 3-bathroom home offers plenty of room for everyday living and entertaining, complete with an attached double-car garage and a private backyard. The primary bedroom features a full ensuite and adjoining sunroom, providing a comfortable space to relax and unwind. The large dining room connects to a screened-in porch with a walkout to the expansive back deck, extending the living space outdoors and creating an ideal setting for dining, entertaining, or enjoying the privacy of the backyard. The fully finished lower level provides additional living space with a generous recreation room featuring a propane fireplace, built-in bar, additional bedrooms, bathroom, and a large laundry room. Ownership includes exclusive Shore Spa membership, providing access to an impressive collection of amenities including the clubhouse, fitness centre, outdoor pool, tennis and pickleball courts, walking trails throughout the community, Pigeon Lake access, and the exclusive Water Garden on Pigeon Lake. Enjoy everything the Port 32 lifestyle has to offer, from recreation and waterfront access to a strong sense of community, all just minutes from the shops, restaurants, services, and charm of downtown Bobcaygeon. (id:7434)
General Features
| Features | Wooded area, Dry |
|---|---|
| Community Features | Community Centre |
| Property Type | Single Family |
| Zoning Description | R1-S1 |
| CommunityName | Bobcaygeon |
| Amenities | Golf Nearby, Schools, Park |
| Building Age | 31 to 50 years |
| Building Amenities | Fireplace(s) |
| Building Appliances | Water Heater, Dishwasher, Dryer, Garage door opener, Stove, Washer, Refrigerator |
| Building Architectural Style | Raised bungalow |
| Building Cooling Type | Central air conditioning |
| Location Description | Cross Streets: Old Forest Lane/Governors Dr. ** Directions: Hwy 36 to Mill St turn onto Squires Row take to Island Bay Dr then turn onto Governors Dr. |
| Parking Space Total | 8 |
| Foundation Type | Poured Concrete |
| Building Type | House |
| Ownership Type | Freehold |
| Building.StoriesTotal | 1 |
Interior Features
| Building Fireplace Present | True |
|---|---|
| Building Fireplace Total | 1 |
| Building Heating Type | Forced air, Heat Pump |
| Building Heating Fuel | Electric, Propane |
| Basement Development | Finished |
| Basement Type | Full (Finished) |
| Construction Style Attachment | Detached |
| Living Area Range | 1100 |
| Bedrooms | 2+2 |
Exterior Features
| Structure | Deck |
|---|---|
| Land Amenities | Golf Nearby, Schools, Park |
| Sewer | Sanitary sewer |
| Exterior Finish | Brick |
Room Details
| Room | Dimensions | Level | Flooring | Details |
|---|---|---|---|---|
| Bedroom 2 | 3.26 m x 3.96 m | Main level | 3.96 m | |
| Bedroom 3 | 4.79 m x 6.43 m | Lower level | 6.43 m | |
| Bedroom 4 | 4.18 m x 5.82 m | Lower level | 5.82 m | |
| Dining room | 3.66 m x 4.18 m | Main level | 4.18 m | |
| Foyer | 1.86 m x 2.23 m | Main level | 2.23 m | |
| Kitchen | 4.18 m x 4.91 m | Main level | 4.91 m | |
| Laundry room | 5.76 m x 3.35 m | Lower level | 3.35 m | |
| Living room | 4.12 m x 5.3 m | Main level | 5.3 m | |
| Primary Bedroom | 4.76 m x 6.83 m | Main level | 6.83 m | |
| Recreational, Games room | 6.13 m x 6.37 m | Lower level | 6.37 m |
Amenities
- Views
- New Construction
- Adult 55+
- Lease To Own
- No Strata Fees
- Furnished
- Primary On Main
- Air Conditioning
- Seller Finance
- Green
- Fixer Upper
- Horse
- Golf
- Fireplace
- Deck
- Garage
- Basement
- Pool

Property vs Single Family Average in K0M 1A0
Price
In The Neighbourhood
Waterfront
Kawartha Lakes (Bobcaygeon)
$ 1,165,000
- Type
- Single Family
- Rooms
- 5 Beds + 4 Baths
SOTHEBY'S INTERNATIONAL REALTY CANADA
Water Views
Kawartha Lakes (Bobcaygeon)
$ 649,900
- Type
- Single Family
- Rooms
- 3 Beds + 2.5 Baths
AFFINITY GROUP PINNACLE REALTY LTD.
Waterfront
Kawartha Lakes (Bobcaygeon)
$ 699,990
- Type
- Single Family
- Rooms
- 3 Beds + 3 Baths
Royal LePage Frank Real Estate
Open House
Kawartha Lakes (Bobcaygeon)
$ 549,900
- Type
- Single Family
- Rooms
- 3 Beds + 2 Baths
Re/Max All-Stars Realty Inc.
Golf Course
Kawartha Lakes (Bobcaygeon)
$ 759,000
- Type
- Single Family
- Rooms
- 3 Beds + 2.5 Baths
Re/Max All-Stars Realty Inc.
Primary On Main
Kawartha Lakes (Bobcaygeon)
$ 560,000
- Type
- Single Family
- Rooms
- 2 Beds + 1 Baths
Re/Max Quinte Ltd.
Waterfront
Kawartha Lakes (Bobcaygeon)
$ 2,499,999
- Type
- Single Family
- Rooms
- 3 Beds + 2.5 Baths
ROYAL HERITAGE REALTY LTD.
Views
Kawartha Lakes (Bobcaygeon)
$ 709,000
- Type
- Single Family
- Rooms
- 3 Beds + 2 Baths
Re/Max All-Stars Realty Inc.
Primary On Main
Kawartha Lakes (Bobcaygeon)
$ 599,000
- Type
- Single Family
- Rooms
- 2 Beds + 2 Baths
RE/MAX HALLMARK EASTERN REALTY
Primary On Main
Kawartha Lakes (Bobcaygeon)
$ 2,500
- Type
- Single Family
- Rooms
- 3 Beds + 2 Baths
RE/MAX HALLMARK CHAY REALTY
Waterfront
Kawartha Lakes (Bobcaygeon)
$ 1,649,000
- Type
- Single Family
- Rooms
- 4 Beds + 3.5 Baths
Royal LePage Frank Real Estate
Golf Course
Kawartha Lakes (Bobcaygeon)
$ 689,000
- Type
- Single Family
- Rooms
- 3 Beds + 2 Baths
Ball Real Estate Inc.
Waterfront
Kawartha Lakes (Bobcaygeon)
$ 725,000
- Type
- Single Family
- Rooms
- 3 Beds + 2 Baths
ROYAL HERITAGE REALTY LTD.

 Data provided by the Ontario Regional Technology & Information Systems. The information is deemed reliable, but is not guaranteed. Not intended to solicit buyers or sellers, landlords or tenants currently under contract.
The trademarks REALTOR®, REALTORS® and the REALTOR® logo are controlled by The Canadian Real Estate Association (CREA) and identify real estate professionals who are members of CREA. The trademarks MLS®, Multiple Listing Service® and the associated logos are owned
Data provided by the Ontario Regional Technology & Information Systems. The information is deemed reliable, but is not guaranteed. Not intended to solicit buyers or sellers, landlords or tenants currently under contract.
The trademarks REALTOR®, REALTORS® and the REALTOR® logo are controlled by The Canadian Real Estate Association (CREA) and identify real estate professionals who are members of CREA. The trademarks MLS®, Multiple Listing Service® and the associated logos are owned