
Waterfront - Golf Course - Primary on Main





Address
37 Hillside Drive, Georgian Bay (Baxter), ON
Price
$ 1,449,000
Property Attributes
- ID#X13746372
- TypeSingle Family
- Listing Status Active
- MunicipalityGeorgian Bay (Baxter)
- CityGeorgian Bay (Baxter)
- AreaBaxter
- NeighbourhoodBaxter
- Postal CodeL0K 1S0
- StyleBungalow
- Price$ 1,449,000
- Bedrooms2+2
- Bathrooms3
- Half Bathrooms0
Data Source:
Canadian Real Estate Association (CREA)
Property Description
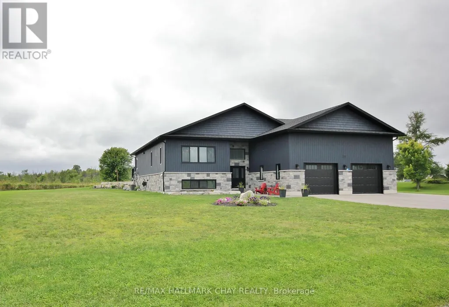
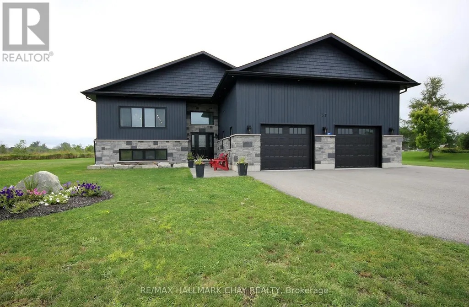
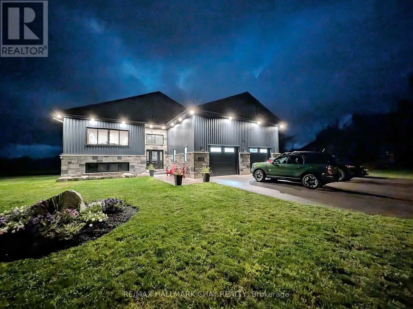
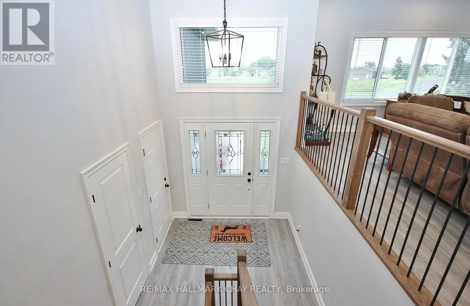
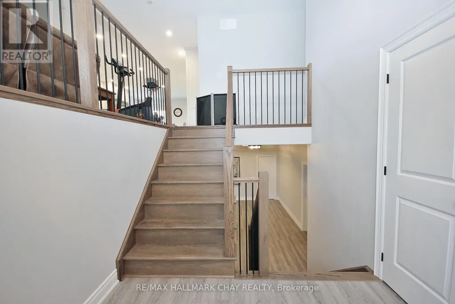
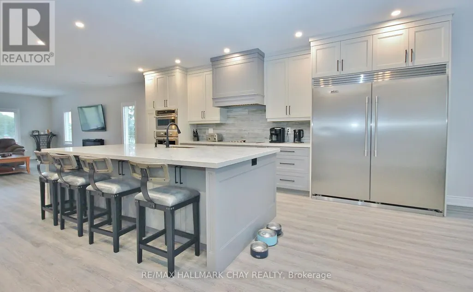
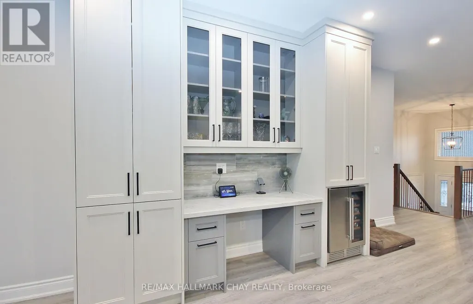
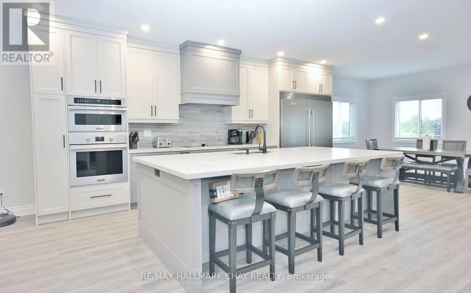
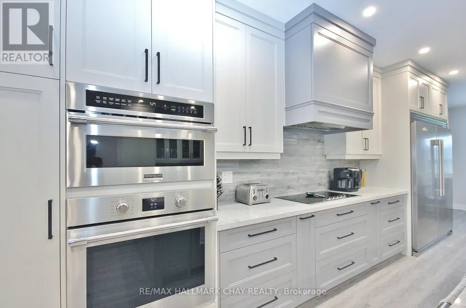
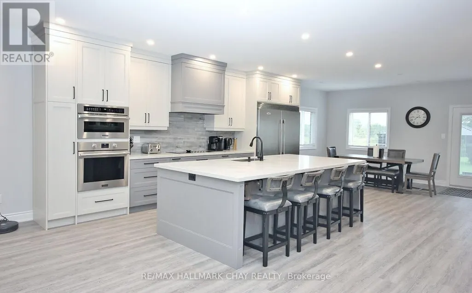
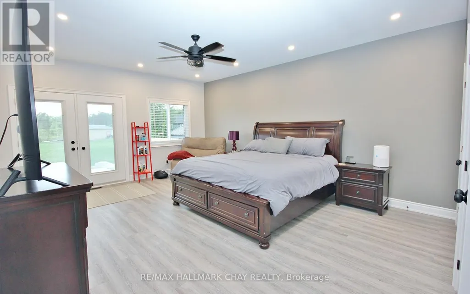
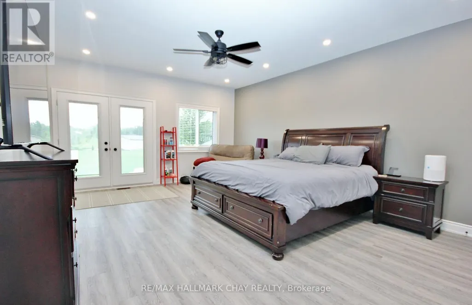
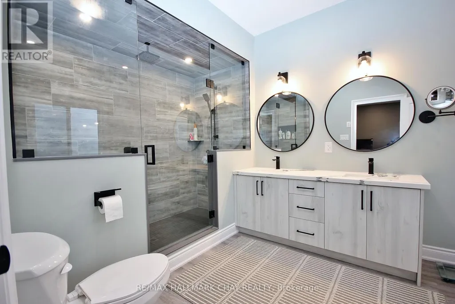
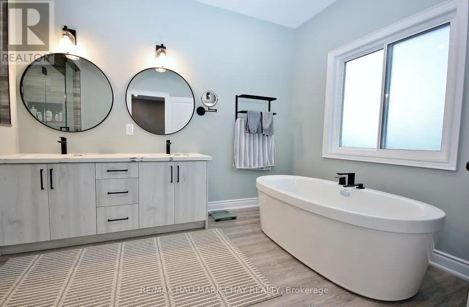
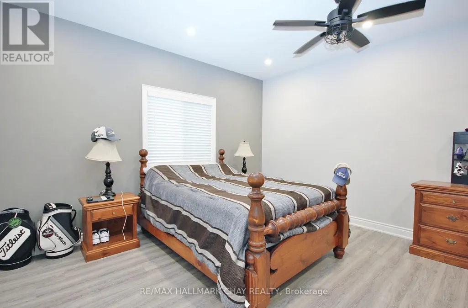
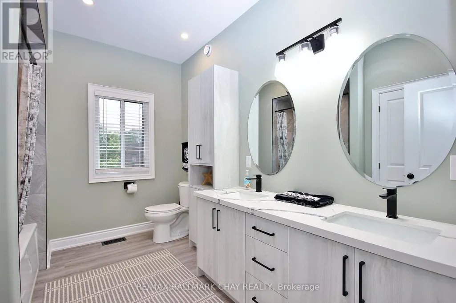
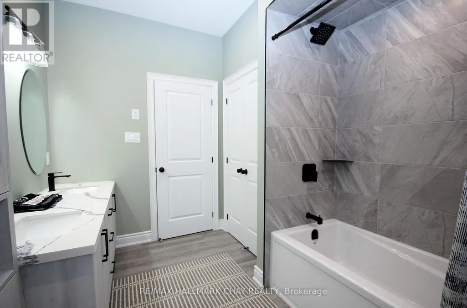
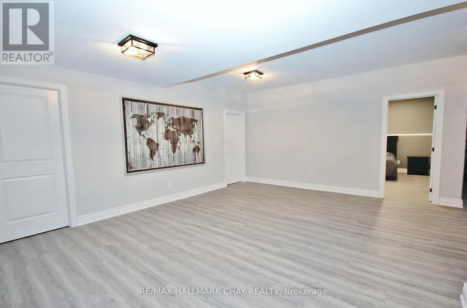
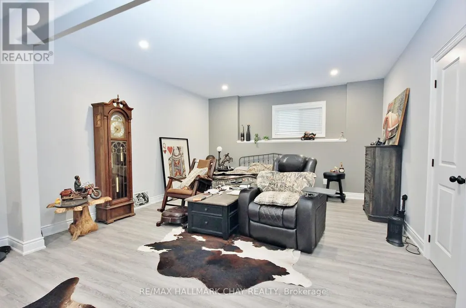
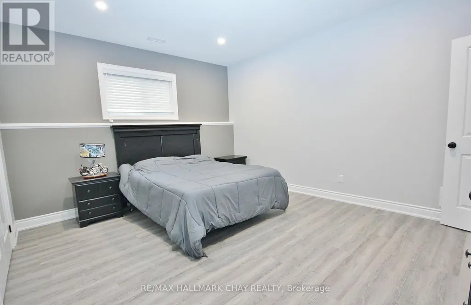
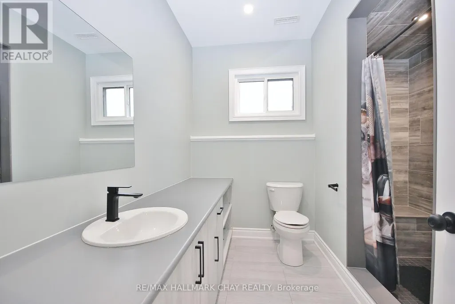
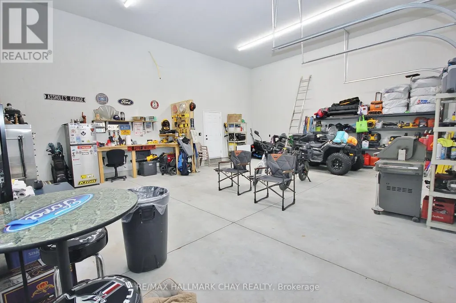
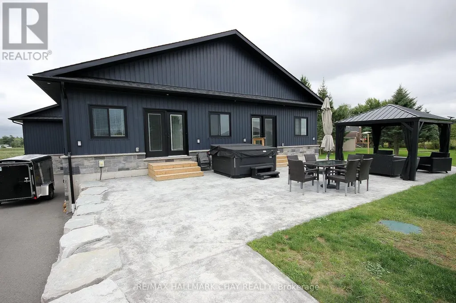
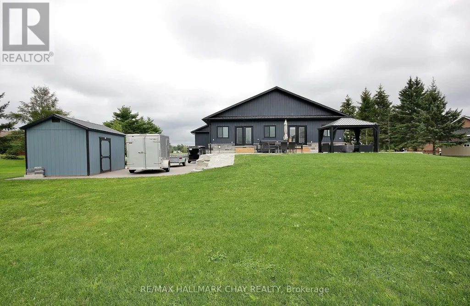
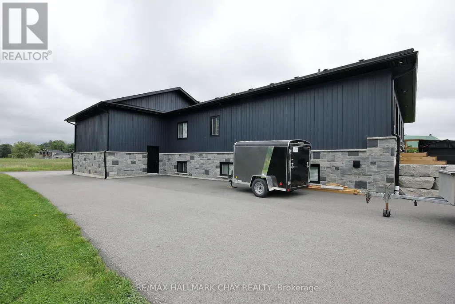
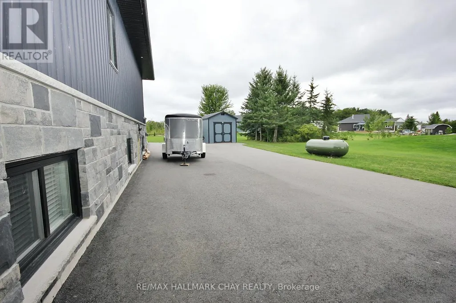
LUXURIOUS RURAL LIVING IN PORT SEVERN ON A SPECTACULAR YARD LOT THAT BACKS ONTO A FARMER'S FIELD. OPEN CONCEPT APPROX 2250 S/F ON THE MAIN FLOOR, THIS 4 BEDROOM HOME FEATURES COUNTLESS HIGH-END FINISHES THAT YOU WOULD EXPECT. A KITCHEN FOR THE FAMILY CHEF OR SOCIAL ENTERTAINERS. STEP OUT ONTO THE STAMPED CONCRETE DECK OR INTO THE HOT TUB OFF THE KITCHEN & PRIMARY BEDROOM. THE BASEMENT IS FULLY FINISHED WITH 9 f/t CEILINGS BEDROOMS, BATHROOM & BAR, THE REC ROOM SIZE WORKS FOR PARTIES OR FAMILY GATHERINGS, OVERSIZED GARAGE HAS PLENTY OF SPACE FOR YOUR TOYS. PAVED DRIVEWAY WITH REAR YARD ACCESS. HERE IS YOUR OPORTUNITY TO LIVE OUT OF THE CITY, PLAY GOLF AT OAK BAY OR BOAT IN THE CLEAR WATERS OF GEROGIAN BAY. (id:7434)
General Features
| Features | Cul-de-sac, Irregular lot size, Carpet Free |
|---|---|
| Property Type | Single Family |
| CommunityName | Baxter |
| Amenities | Beach, Golf Nearby, Marina |
| Building Appliances | Garage door opener remote(s) |
| Building Architectural Style | Bungalow |
| Building Cooling Type | Central air conditioning |
| Location Description | HONEY HARBOUR RD/HILLSIDE DR |
| Parking Space Total | 12 |
| Foundation Type | Poured Concrete |
| Building Type | House |
| Ownership Type | Freehold |
| Building.StoriesTotal | 1 |
Interior Features
| Building Fireplace Present | False |
|---|---|
| Building Heating Type | Forced air |
| Building Heating Fuel | Propane |
| Basement Development | Finished |
| Basement Type | Full (Finished) |
| Construction Style Attachment | Detached |
| Living Area Range | 2000 |
| Bedrooms | 2+2 |
Exterior Features
| Structure | Porch, Shed |
|---|---|
| Water Front Type | Waterfront |
| Land Amenities | Beach, Golf Nearby, Marina |
| Landscape Features | Landscaped |
| Sewer | Septic System |
| Exterior Finish | Aluminum siding, Stone |
Room Details
| Room | Dimensions | Level | Flooring | Details |
|---|---|---|---|---|
| Bedroom | 4.62 m x 4.24 m | Main level | 4.24 m | |
| Eating area | 5.79 m x 4.01 m | Main level | 4.01 m | |
| Furnace | 4.55 m x 2.74 m | Lower level | 2.74 m | |
| Kitchen | 5.79 m x 4.67 m | Main level | 4.67 m | |
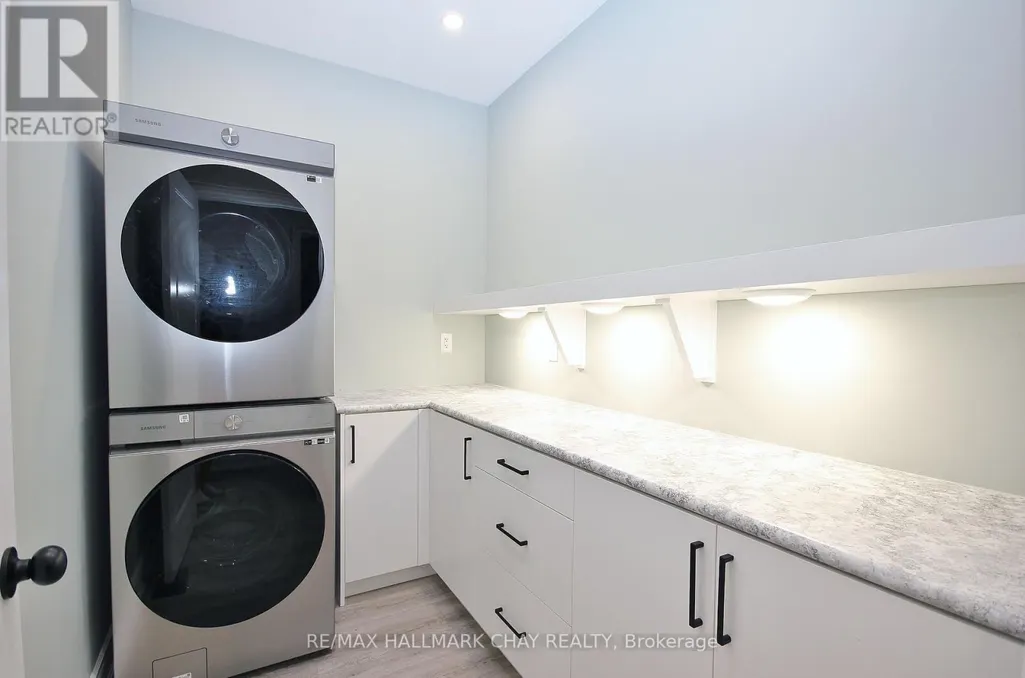
| Laundry room | 2.77 m x 1.91 m | Main level | 1.91 m | |
| Living room | 7.32 m x 5.33 m | Main level | 5.33 m | |
| Other | 0.31 m x 0.31 m | Lower level | 0.31 m | |
| Primary Bedroom | 5.82 m x 4.62 m | Main level | 4.62 m | |
| Recreational, Games room | 0.31 m x 0.31 m | Lower level | 0.31 m |
Amenities
- Views
- New Construction
- Adult 55+
- Lease To Own
- No Strata Fees
- Furnished
- Primary On Main
- Air Conditioning
- Seller Finance
- Green
- Fixer Upper
- Horse
- Golf
- Fireplace
- Deck
- Garage
- Basement
- Pool

Property vs Single Family Average in L0K 1S0
Price
In The Neighbourhood
Waterfront
Georgian Bay (Baxter)
$ 2,795,000
- Type
- Single Family
- Rooms
- 4 Beds + 2 Baths
Royal LePage In Touch Realty
Waterfront
Georgian Bay (Baxter)
$ 1,675,000
- Type
- Single Family
- Rooms
- 6 Beds + 3 Baths
ROYAL LEPAGE RCR REALTY
Waterfront
Georgian Bay (Baxter)
$ 2,950
- Type
- Single Family
- Rooms
- 3 Beds + 2.5 Baths
REAL BROKER ONTARIO LTD.
Waterfront
Georgian Bay (Baxter)
$ 3,250
- Type
- Single Family
- Rooms
- 4 Beds + 2.5 Baths
REAL BROKER ONTARIO LTD.
Waterfront
Georgian Bay (Baxter)
$ 999,000
- Type
- Single Family
- Rooms
- 4 Beds + 2 Baths
FARIS TEAM REAL ESTATE BROKERAGE
Golf Course
Georgian Bay (Baxter)
$ 765,000
- Type
- Single Family
- Rooms
- 3 Beds + 2.5 Baths
RE/MAX HALLMARK YORK GROUP REALTY LTD.
Waterfront
Georgian Bay (Baxter)
$ 1,098,000
- Type
- Single Family
- Rooms
- 3 Beds + 1 Baths
Corcoran Horizon Realty
Waterfront
Georgian Bay (Baxter)
$ 1,198,000
- Type
- Single Family
- Rooms
- 4 Beds + 3 Baths
Corcoran Horizon Realty
Waterfront
Georgian Bay (Baxter)
$ 999,900
- Type
- Single Family
- Rooms
- 4 Beds + 2 Baths
Keller Williams Experience Realty
Waterfront
Georgian Bay (Baxter)
$ 1,098,000
- Type
- Single Family
- Rooms
- 3 Beds + 2 Baths
Corcoran Horizon Realty
Waterfront
Georgian Bay (Baxter)
$ 2,780,000
- Type
- Single Family
- Rooms
- 4 Beds + 2.5 Baths
Corcoran Horizon Realty
Waterfront
Georgian Bay (Baxter)
$ 1,380,000
- Type
- Single Family
- Rooms
- 3 Beds + 2 Baths
CENTURY 21 PERCY FULTON LTD.
Waterfront
Georgian Bay (Baxter)
$ 399,900
- Type
- Single Family
- Rooms
- 2 Beds + 1 Baths
Royal LePage Lakes Of Muskoka - Clarke Muskoka Realty
Water Views
Georgian Bay (Baxter)
$ 899,000
- Type
- Single Family
- Rooms
- 3 Beds + 3 Baths
RE/MAX HALLMARK CHAY REALTY

 Data provided by the Ontario Regional Technology & Information Systems. The information is deemed reliable, but is not guaranteed. Not intended to solicit buyers or sellers, landlords or tenants currently under contract.
The trademarks REALTOR®, REALTORS® and the REALTOR® logo are controlled by The Canadian Real Estate Association (CREA) and identify real estate professionals who are members of CREA. The trademarks MLS®, Multiple Listing Service® and the associated logos are owned
Data provided by the Ontario Regional Technology & Information Systems. The information is deemed reliable, but is not guaranteed. Not intended to solicit buyers or sellers, landlords or tenants currently under contract.
The trademarks REALTOR®, REALTORS® and the REALTOR® logo are controlled by The Canadian Real Estate Association (CREA) and identify real estate professionals who are members of CREA. The trademarks MLS®, Multiple Listing Service® and the associated logos are owned