
Waterfront
Address
157 Nicholson Road, Georgian Bay (Baxter), ON
Price
$ 2,780,000
Property Attributes
- ID#X13715910
- TypeSingle Family
- Listing Status Active
- MunicipalityGeorgian Bay (Baxter)
- CityGeorgian Bay (Baxter)
- AreaBaxter
- NeighbourhoodBaxter
- Postal CodeL0K 1S0
- Style
- Price$ 2,780,000
- Bedrooms4
- Bathrooms2
- Half Bathrooms1
Data Source:
Canadian Real Estate Association (CREA)
Property Description
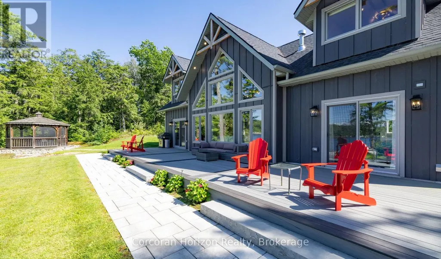
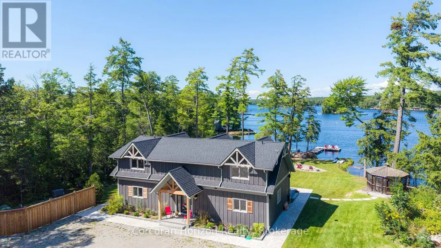
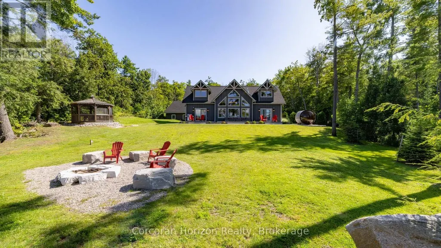
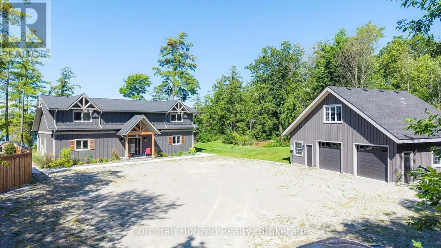
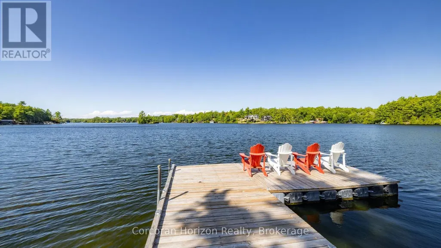
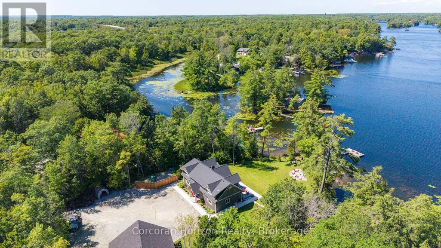
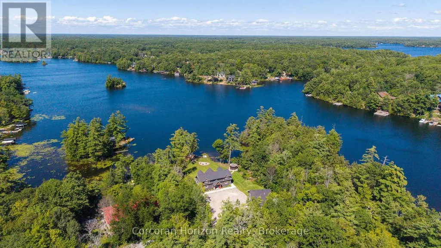
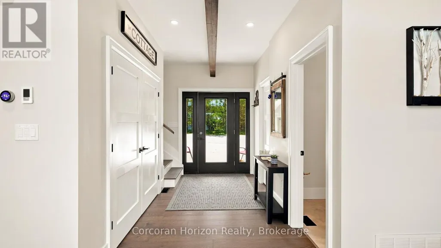
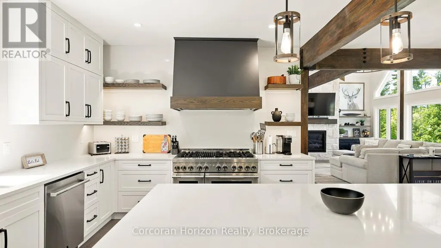
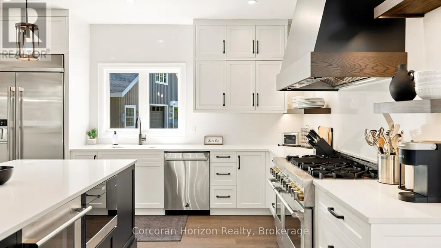
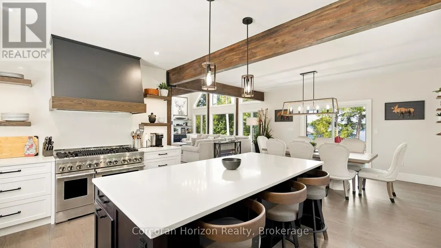
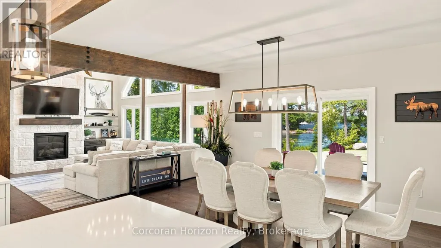
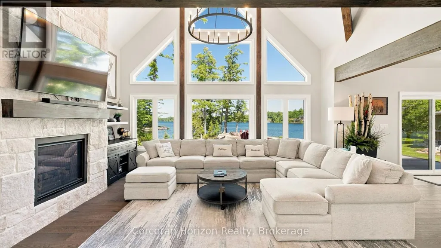
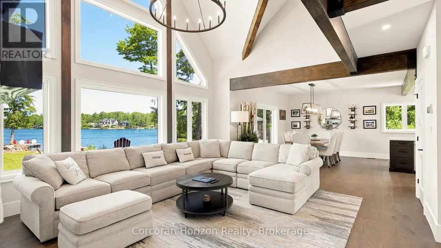
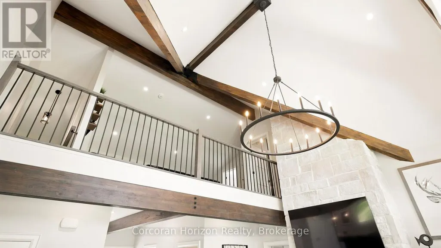
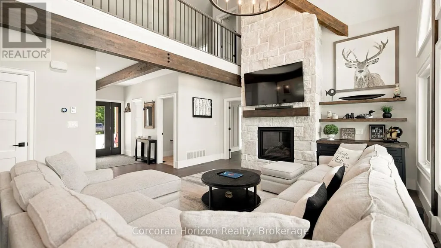
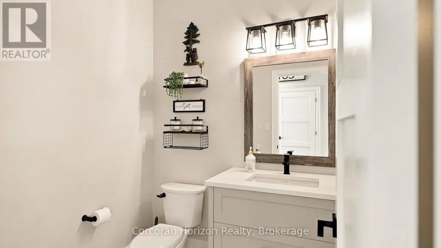
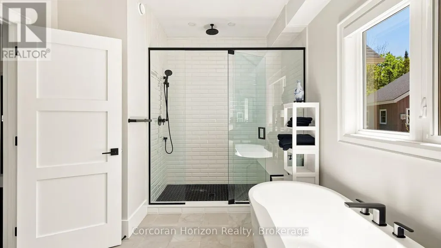
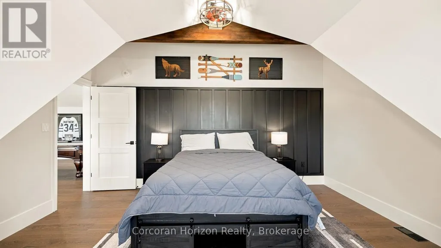
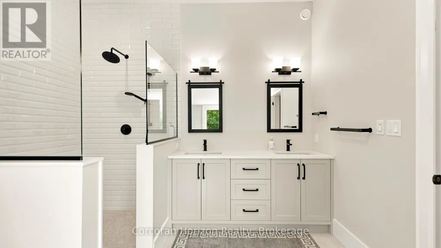
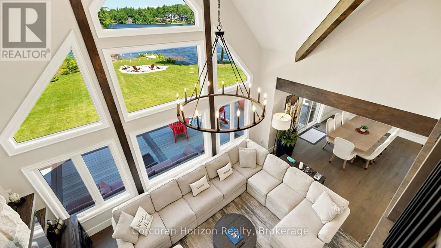
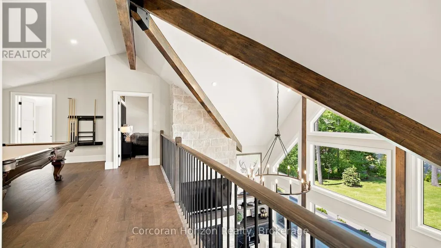
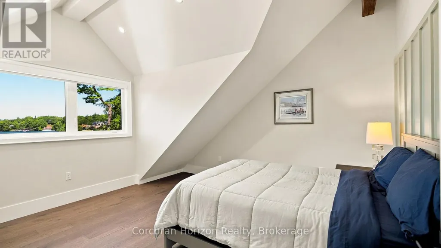
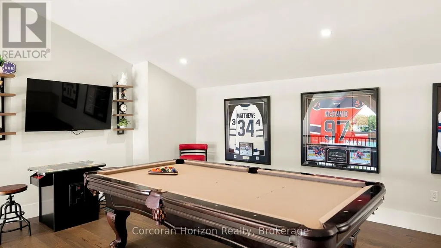
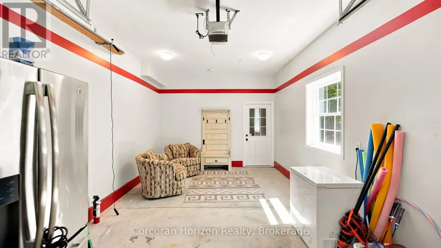
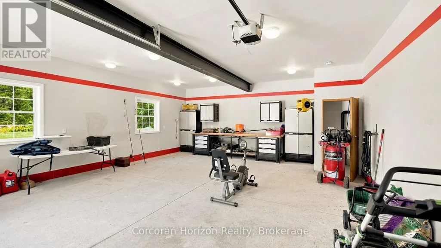
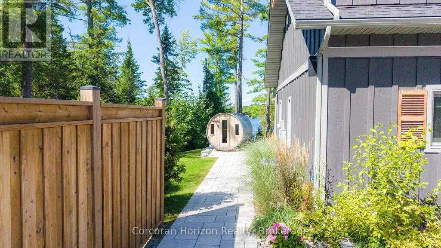
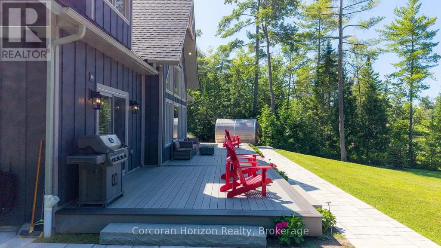
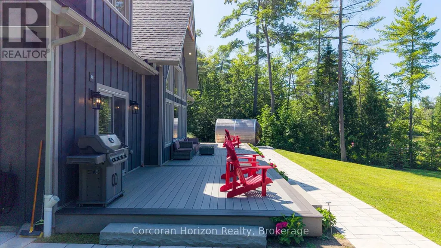
An extraordinary custom-built waterfront estate on Gloucester Pool in Little Go Home Bay, offering 294 feet of pristine shoreline on an exceptionally private, level point lot with breathtaking 180-degree panoramic views and coveted western/northwestern exposure for spectacular sunsets. Designed for effortless Muskoka living, the approximately 2,636 sq. ft. residence features 4 bedrooms plus a loft/office, 3 bathrooms, soaring vaulted ceilings, hardwood and ceramic flooring, and a light-filled living room that frames the waterfront beautifully. The gourmet kitchen is appointed with granite countertops, custom pull-outs, and a professional JennAir gas range with high-capacity hood, creating a natural gathering place for family and friends. Outdoor living is exceptional, with a covered wraparound composite deck, over 1,400 sq. ft. of decking, a shaded BBQ gazebo, and a 10-foot cedar gazebo perched atop a granite outcrop. The shoreline is truly rare, featuring three private sandy beaches, including one with gradual entry into approximately seven feet of crystal-clear water, creating the feel of a natural swimming pool. A double-car garage/workshop adds excellent utility, while the property may also be available with a turn-key, move-in-ready option for buyers seeking a seamless transition. One of only approximately 800 waterfront properties on Gloucester Pool, this is a remarkable legacy offering defined by privacy, level land, sunset views, premium amenities, and unforgettable shoreline. (id:7434)
General Features
| Features | Wooded area, Level, Carpet Free, Gazebo, Sauna |
|---|---|
| Easement | Right of way |
| Property Type | Single Family |
| Zoning Description | SR1 |
| CommunityName | Baxter |
| Building Age | 0 to 5 years |
| Building Amenities | Fireplace(s) |
| Building Appliances | Garage door opener remote(s), Dishwasher, Dryer, Freezer, Sauna, Stove, Washer, Window Coverings, Refrigerator |
| Building Cooling Type | Central air conditioning |
| Location Description | Cross Streets: HWY 400 TO EXIT 162 (WHITES FALLS ROAD/SOUTHBAY ROAD) TURN RIGHT TO #157 NICHOLSON ROAD-VEER TO RIGHT GOING DOWN HILL. ** Directions: HWY 400 TO EXIT 162 (WHITES FALLS ROAD/SOUTHBAY ROAD) TURN LEFT TO #157 NICHOLSON ROAD-VEER TO RIGHT GOING DOWN HILL. |
| Parking Space Total | 10 |
| Foundation Type | Block, Poured Concrete |
| Building Type | Other |
| Building.StoriesTotal | 2 |
Interior Features
| Building Fireplace Present | True |
|---|---|
| Building Fireplace Total | 1 |
| Building Heating Type | Forced air |
| Building Heating Fuel | Propane |
| Basement Type | Crawl space |
| Flooring Type | Hardwood |
| Living Area Range | 2500 |
| Bedrooms | 4 |
Exterior Features
| Structure | Deck, Dock |
|---|---|
| Water Front Name | Gloucester Pool |
| Water Front Type | Waterfront on lake |
| ViewType | View, View of water, Lake view, Direct Water View, Unobstructed Water View |
| Sewer | Septic System |
| Exterior Finish | Hardboard, Wood |
Room Details
| Room | Dimensions | Level | Flooring | Details |
|---|---|---|---|---|
| Bedroom | 4.78 m x 3.56 m | Second level | 3.56 m | |
| Dining room | 4.81 m x 3.83 m | Main level | 3.83 m | |
| Foyer | 2.04 m x 3.53 m | Main level | 3.53 m | |
| Games room | 7.1 m x 8.52 m | Second level | 8.52 m | |
| Kitchen | 4.81 m x 4.03 m | Main level | 4.03 m | |
| Living room | 5.86 m x 4.34 m | Main level | 4.34 m | |
| Primary Bedroom | 4.69 m x 4.9 m | Second level | 4.9 m |
Amenities
- Views
- New Construction
- Adult 55+
- Lease To Own
- No Strata Fees
- Furnished
- Primary On Main
- Air Conditioning
- Seller Finance
- Green
- Fixer Upper
- Horse
- Golf
- Fireplace
- Deck
- Garage
- Basement
- Pool

Property vs Single Family Average in L0K 1S0
Price
In The Neighbourhood
Waterfront
Georgian Bay (Baxter)
$ 2,795,000
- Type
- Single Family
- Rooms
- 4 Beds + 2 Baths
Royal LePage In Touch Realty
Waterfront
Georgian Bay (Baxter)
$ 1,675,000
- Type
- Single Family
- Rooms
- 6 Beds + 3 Baths
ROYAL LEPAGE RCR REALTY
Waterfront
Georgian Bay (Baxter)
$ 2,950
- Type
- Single Family
- Rooms
- 3 Beds + 2.5 Baths
REAL BROKER ONTARIO LTD.
Waterfront
Georgian Bay (Baxter)
$ 3,250
- Type
- Single Family
- Rooms
- 4 Beds + 2.5 Baths
REAL BROKER ONTARIO LTD.
Waterfront
Georgian Bay (Baxter)
$ 999,000
- Type
- Single Family
- Rooms
- 4 Beds + 2 Baths
FARIS TEAM REAL ESTATE BROKERAGE
Waterfront
Georgian Bay (Baxter)
$ 1,449,000
- Type
- Single Family
- Rooms
- 4 Beds + 3 Baths
RE/MAX HALLMARK CHAY REALTY
Golf Course
Georgian Bay (Baxter)
$ 765,000
- Type
- Single Family
- Rooms
- 3 Beds + 2.5 Baths
RE/MAX HALLMARK YORK GROUP REALTY LTD.
Waterfront
Georgian Bay (Baxter)
$ 1,098,000
- Type
- Single Family
- Rooms
- 3 Beds + 1 Baths
Corcoran Horizon Realty
Waterfront
Georgian Bay (Baxter)
$ 1,198,000
- Type
- Single Family
- Rooms
- 4 Beds + 3 Baths
Corcoran Horizon Realty
Waterfront
Georgian Bay (Baxter)
$ 999,900
- Type
- Single Family
- Rooms
- 4 Beds + 2 Baths
Keller Williams Experience Realty
Waterfront
Georgian Bay (Baxter)
$ 1,098,000
- Type
- Single Family
- Rooms
- 3 Beds + 2 Baths
Corcoran Horizon Realty
Waterfront
Georgian Bay (Baxter)
$ 1,380,000
- Type
- Single Family
- Rooms
- 3 Beds + 2 Baths
CENTURY 21 PERCY FULTON LTD.
Waterfront
Georgian Bay (Baxter)
$ 399,900
- Type
- Single Family
- Rooms
- 2 Beds + 1 Baths
Royal LePage Lakes Of Muskoka - Clarke Muskoka Realty
Water Views
Georgian Bay (Baxter)
$ 899,000
- Type
- Single Family
- Rooms
- 3 Beds + 3 Baths
RE/MAX HALLMARK CHAY REALTY

 Data provided by the Ontario Regional Technology & Information Systems. The information is deemed reliable, but is not guaranteed. Not intended to solicit buyers or sellers, landlords or tenants currently under contract.
The trademarks REALTOR®, REALTORS® and the REALTOR® logo are controlled by The Canadian Real Estate Association (CREA) and identify real estate professionals who are members of CREA. The trademarks MLS®, Multiple Listing Service® and the associated logos are owned
Data provided by the Ontario Regional Technology & Information Systems. The information is deemed reliable, but is not guaranteed. Not intended to solicit buyers or sellers, landlords or tenants currently under contract.
The trademarks REALTOR®, REALTORS® and the REALTOR® logo are controlled by The Canadian Real Estate Association (CREA) and identify real estate professionals who are members of CREA. The trademarks MLS®, Multiple Listing Service® and the associated logos are owned