
Open House Sun, Sep 13th 02:00 PM - 04:00 PM
Address
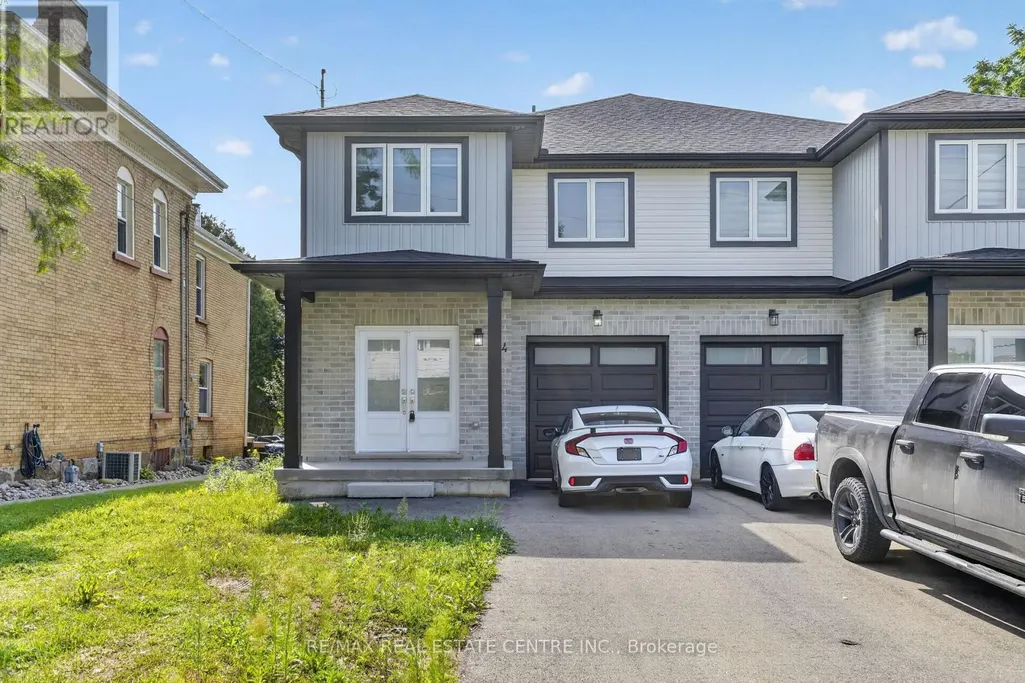
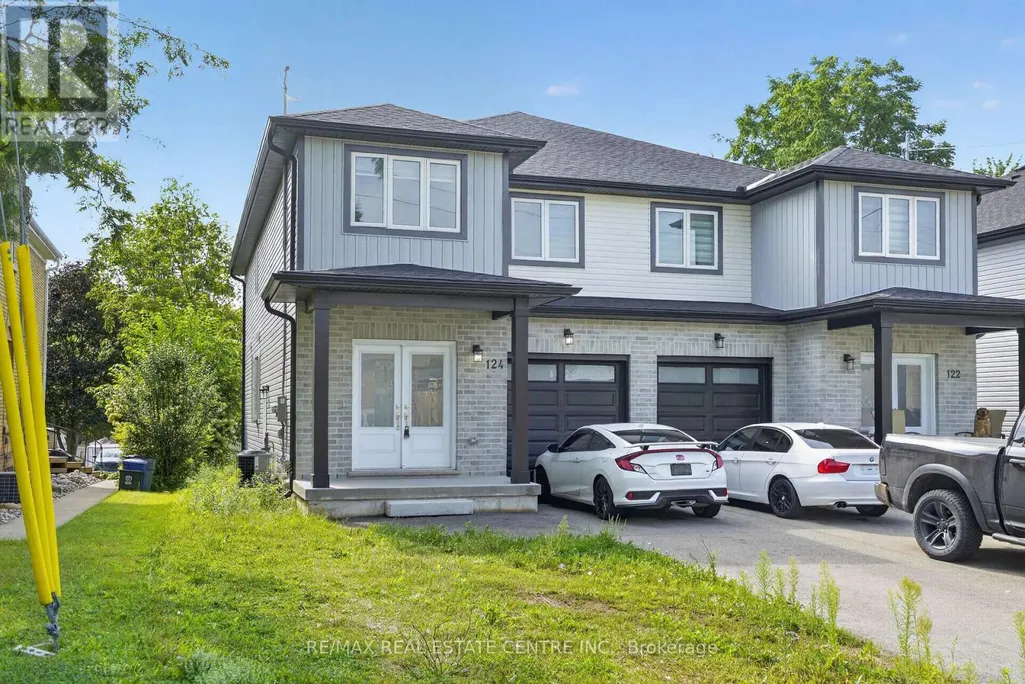
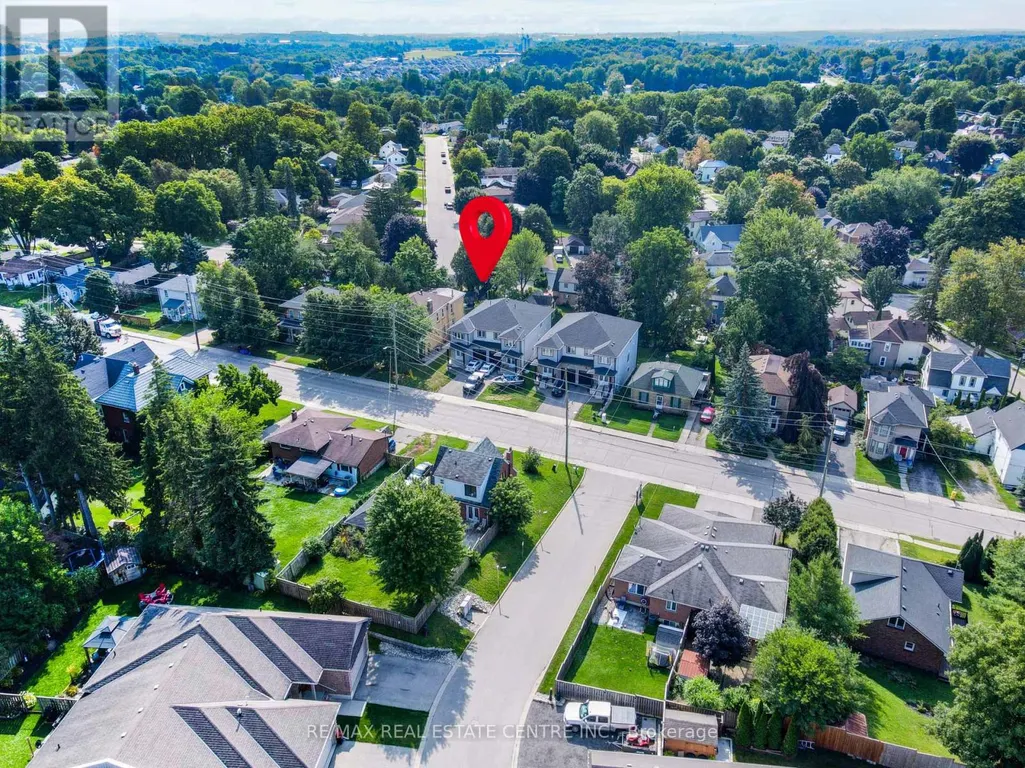
124 King Street E, Ingersoll (Ingersoll - South), ON
Price
$ 629,000
Open House Sun, Sep 13th 02:00 PM - 04:00 PM
Property Attributes
- ID#X13741584
- TypeSingle Family
- Listing Status Active
- MunicipalityIngersoll (Ingersoll - South)
- CityIngersoll (Ingersoll - South)
- AreaIngersoll - South
- NeighbourhoodIngersoll - South
- Postal CodeN5C 1G9
- Style
- Price$ 629,000
- Bedrooms4
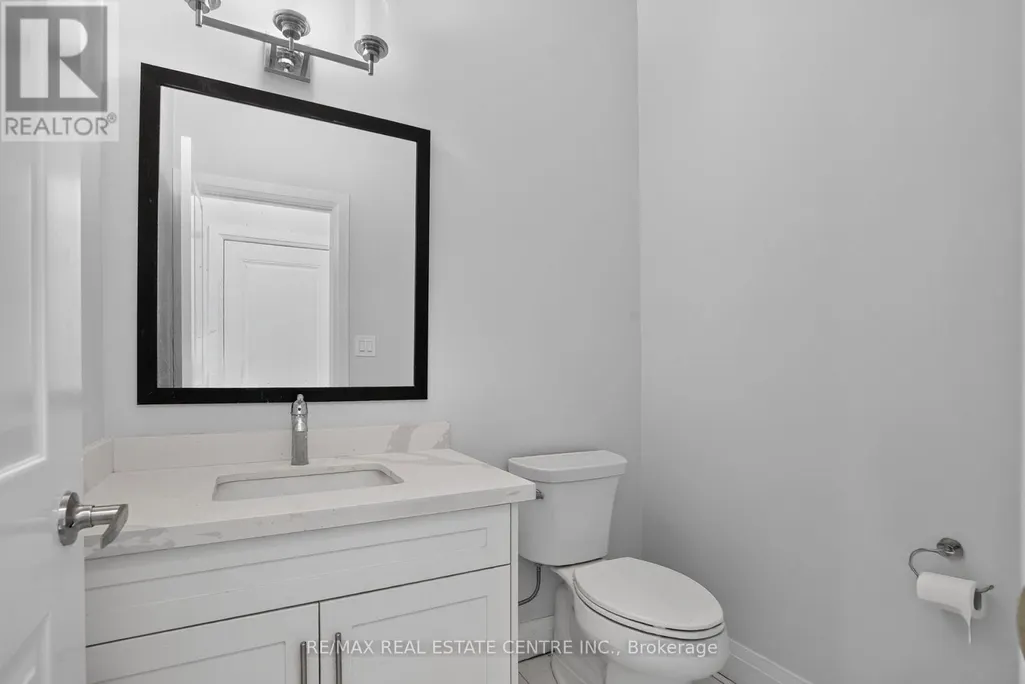
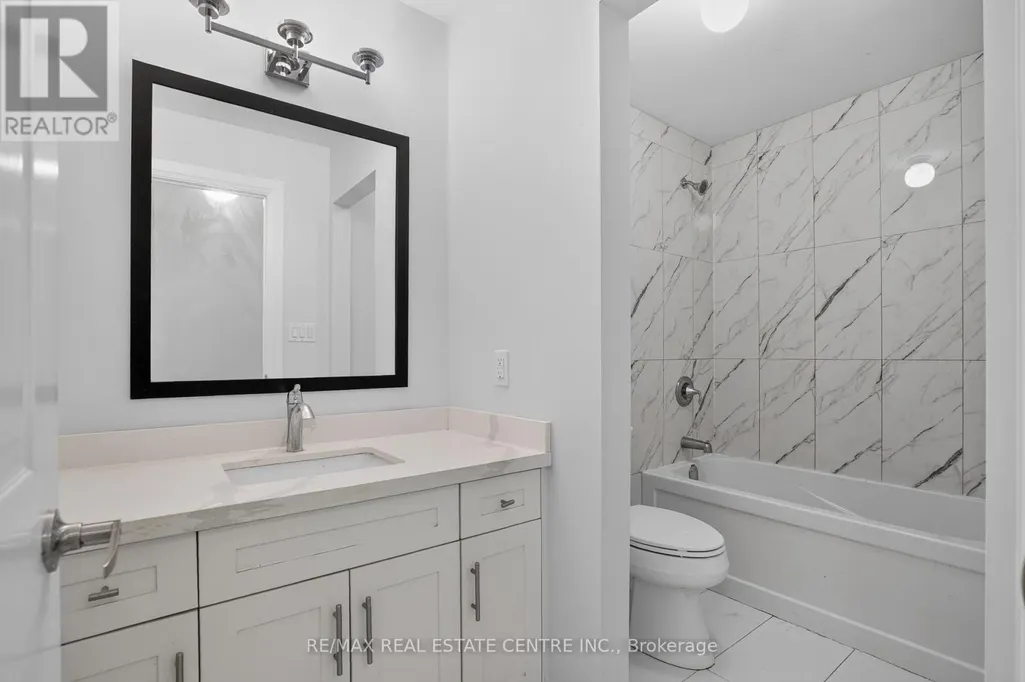
- Bathrooms2
- Half Bathrooms1
Data Source:
Canadian Real Estate Association (CREA)
Property Description
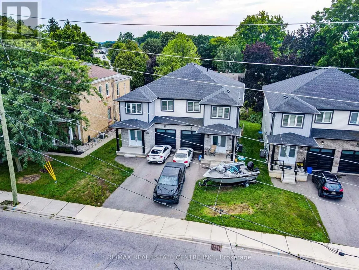
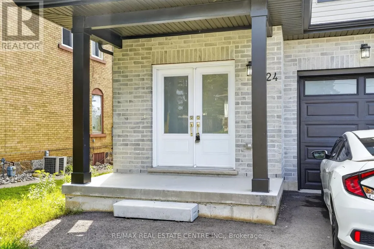
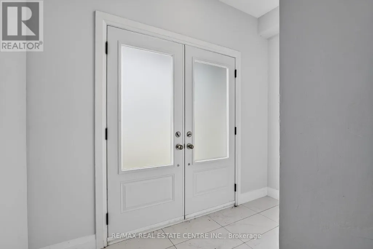
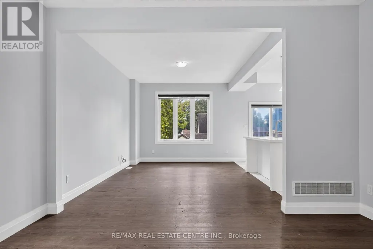
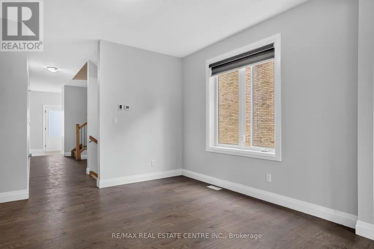
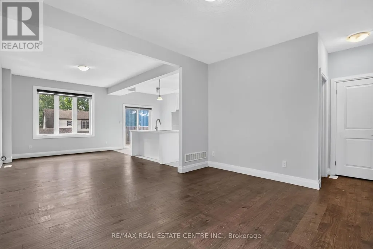
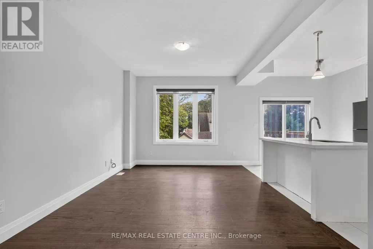
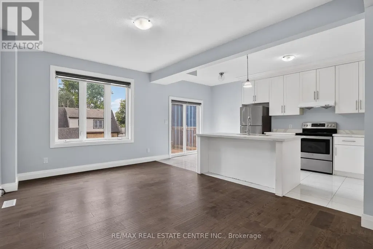
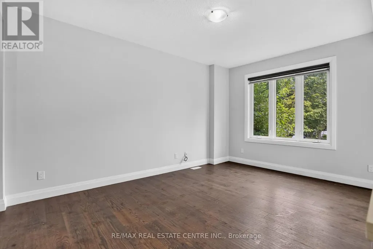
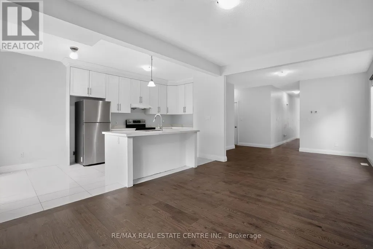
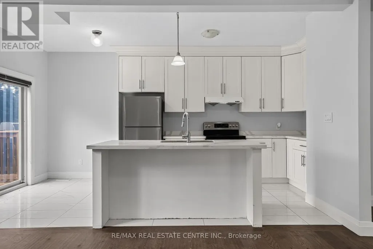
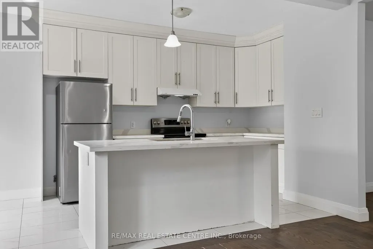
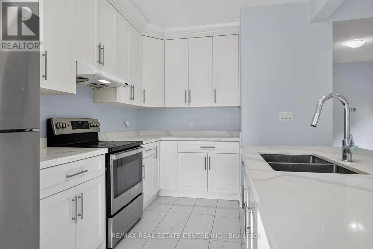
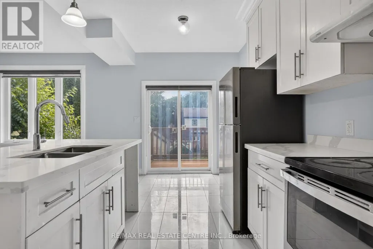
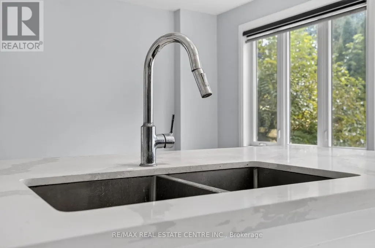
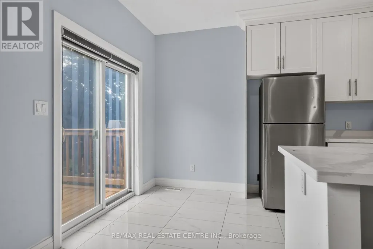
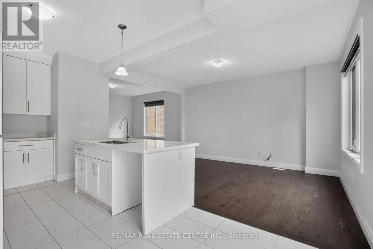
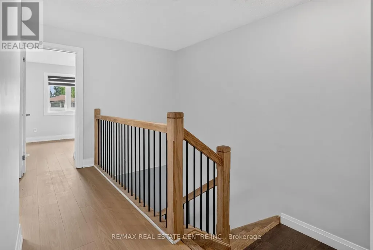
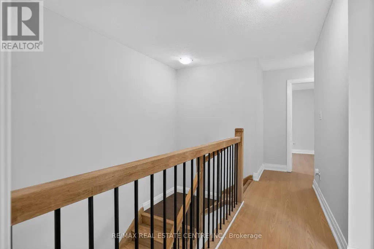
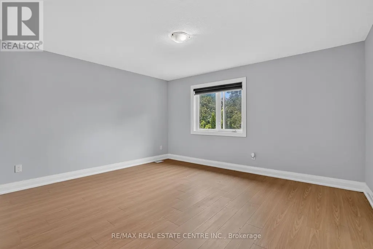
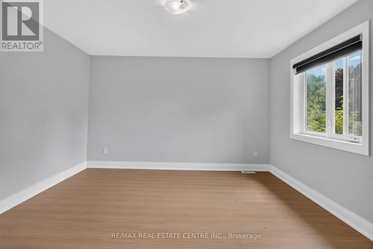
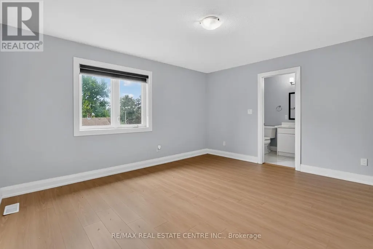
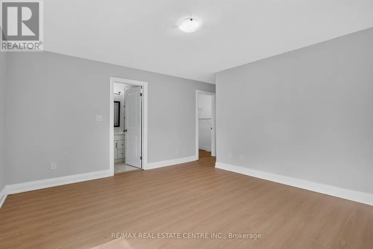
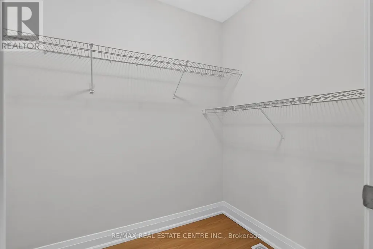
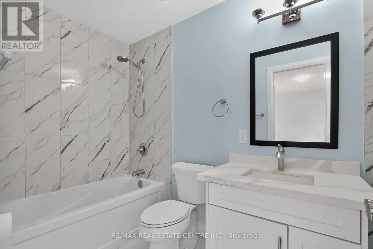
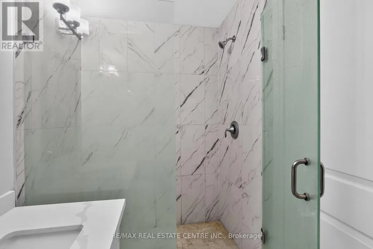
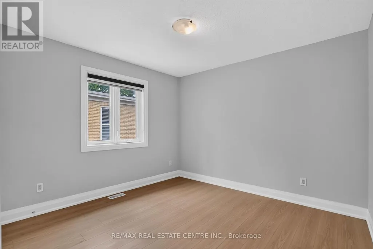
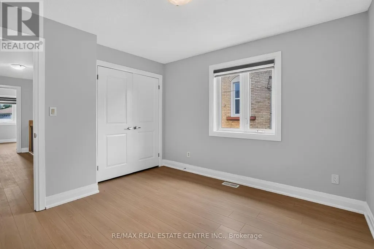
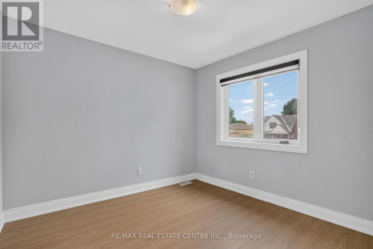
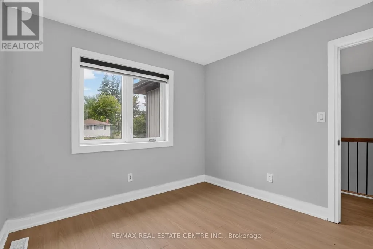
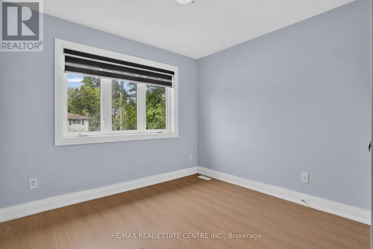
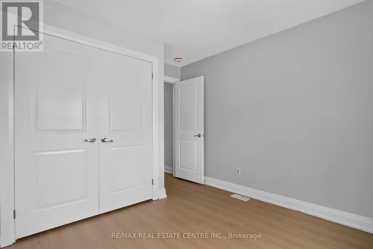
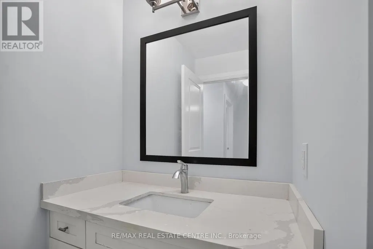
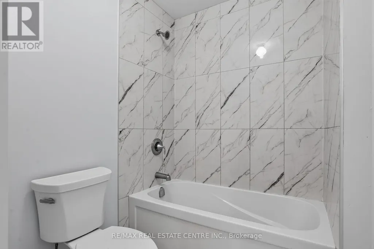
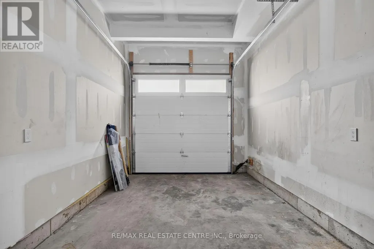
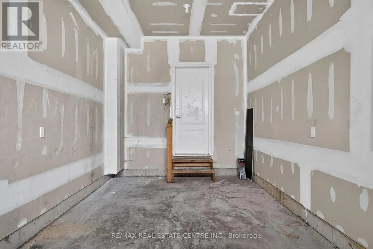
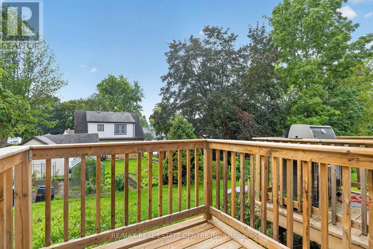
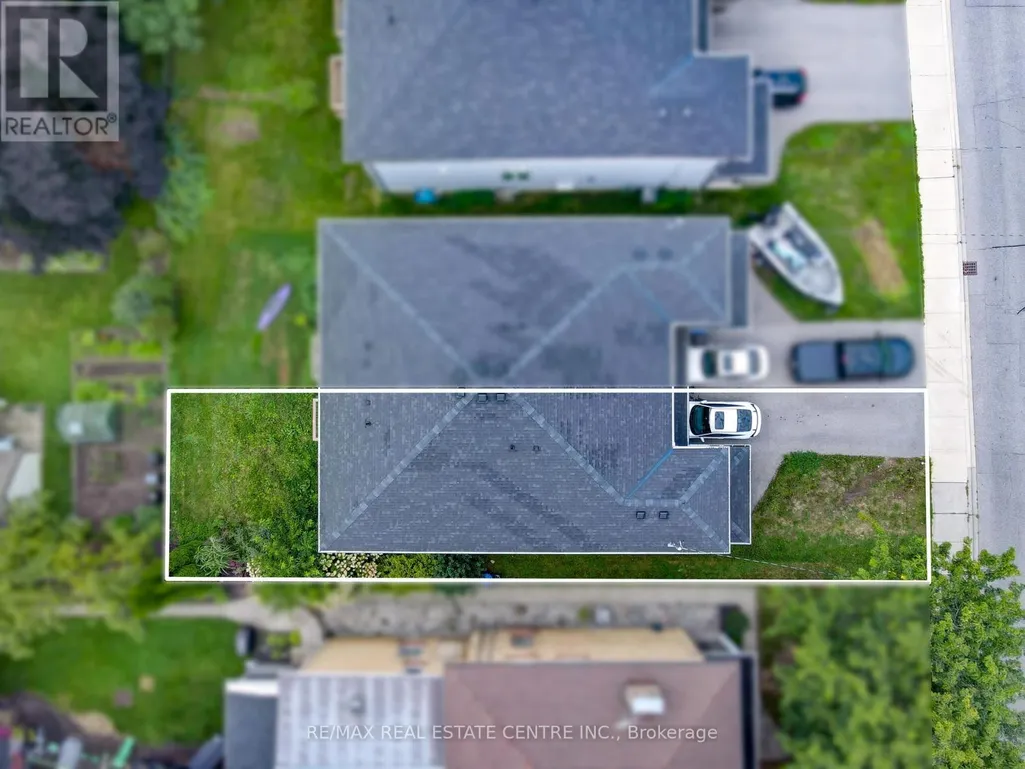
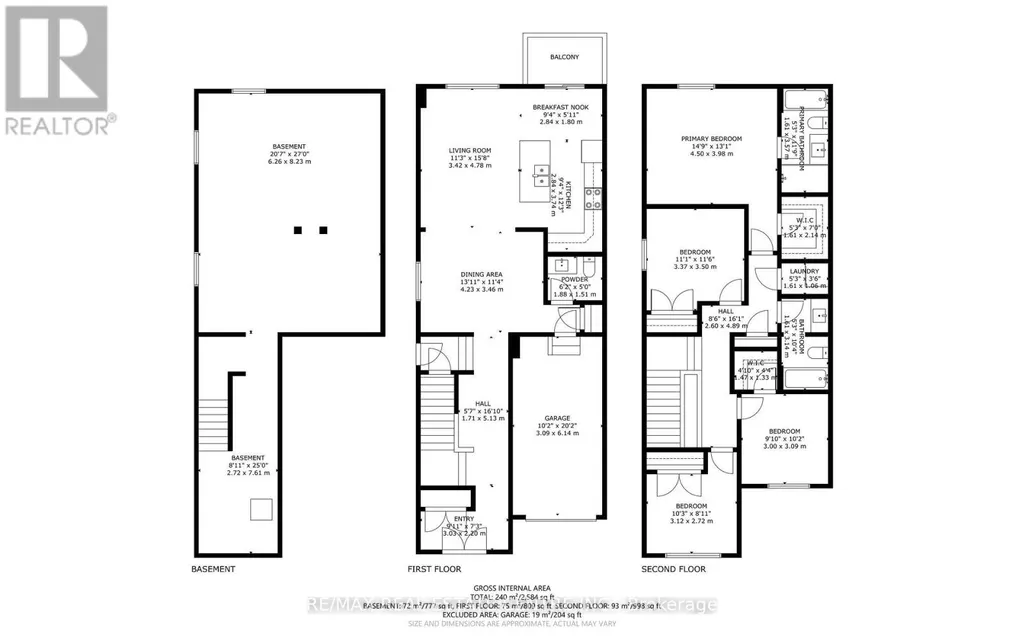
Newly Painted & Well Kept 1900 Sq Ft Semi-Detached Home On A Good Size 112 Ft Deep Lot With One Car Garage + Long Driveway with 3 Car Parking A Simply Gorgeous Home With Grand Double Door Entry. A Good Size Master Bedroom With Ensuite & Walk - In - Closet. Most Convenient 2nd Floor Laundry, A Good Size Kitchen With Central Island, Quartz Counters, Extended Upper Cabinets, Easy Access To 401. Separate Side Entrance For Basment..!! (id:7434)
General Features
| Features | Carpet Free |
|---|---|
| Property Type | Single Family |
| CommunityName | Ingersoll - South |
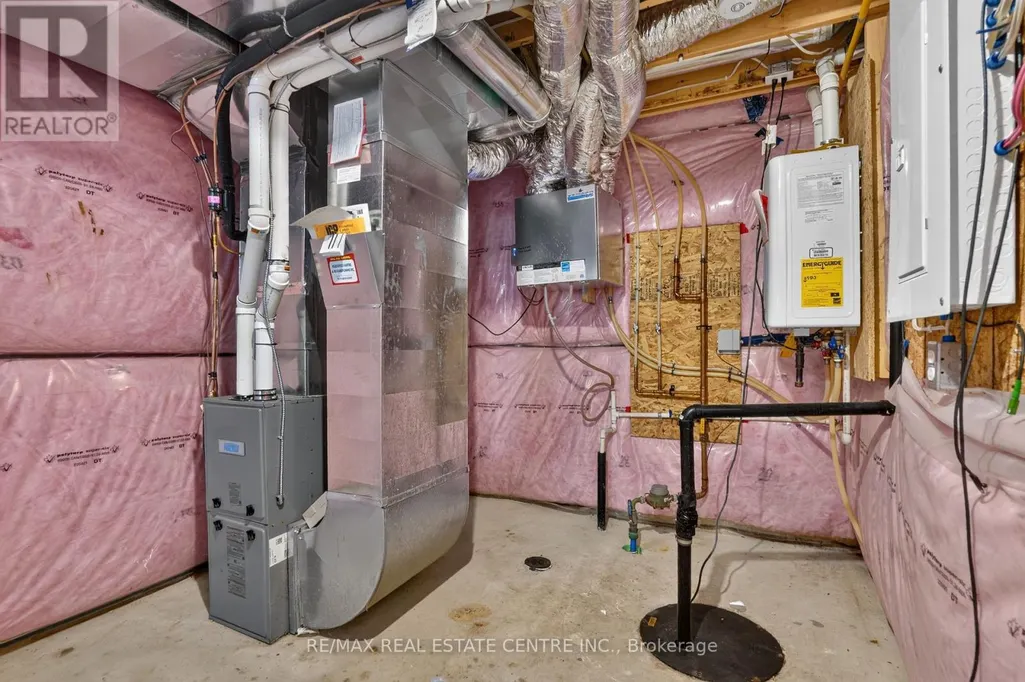
| Building Appliances | Water Heater |
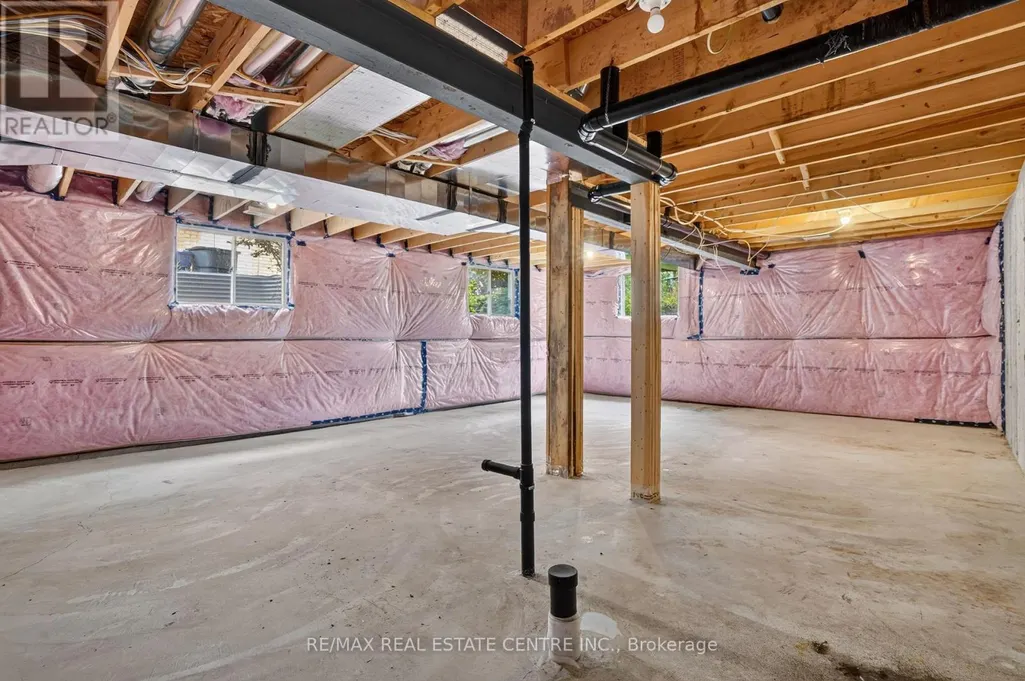
| Building Basement Features | Separate entrance |
| Building Cooling Type | Central air conditioning |
| Location Description | Cross Streets: King St/harris St. ** Directions: King & Harris S/W. |
| Parking Space Total | 3 |
| Foundation Type | Concrete |
| Building Type | House |
| Ownership Type | Freehold |
| Building.StoriesTotal | 2 |
Interior Features
| Building Fireplace Present | False |
|---|---|
| Building Heating Type | Forced air |
| Building Heating Fuel | Natural gas |
| Basement Type | N/A |
| Construction Style Attachment | Semi-detached |
| Flooring Type | Hardwood, Porcelain Tile, Vinyl, Tile |
| Living Area Range | 1500 |
| Bedrooms | 4 |
Exterior Features
| Sewer | Sanitary sewer |
|---|---|
| Exterior Finish | Brick, Vinyl siding |
Room Details
| Room | Dimensions | Level | Flooring | Details |
|---|---|---|---|---|
| Bedroom | 3.05 m x 3.7 m | Second level | 3.7 m | |
| Bedroom 2 | 3.05 m x 3.7 m | Second level | 3.7 m | |
| Bedroom 3 | 3.7 m x 3.36 m | Second level | 3.36 m | |
| Bedroom 4 | 3.12 m x 2.72 m | Second level | 2.72 m | |
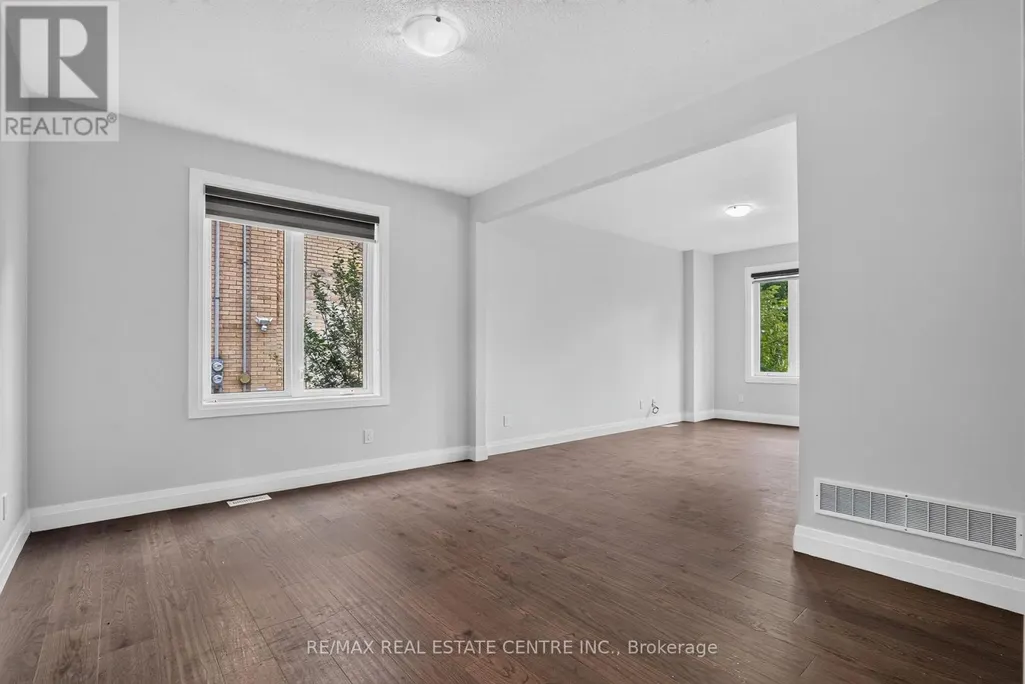
| Dining room | 4.23 m x 3.46 m | Main level | 3.46 m | |
| Eating area | 2.84 m x 1.8 m | Main level | 1.8 m | |
| Kitchen | 3.74 m x 5.8 m | Main level | 5.8 m | |
| Laundry room | 1.88 m x 1.53 m | Second level | 1.53 m | |
| Living room | 4.78 m x 3.42 m | Main level | 3.42 m | |
| Primary Bedroom | 5.5 m x 4.6 m | Second level | 4.6 m |
Amenities
- Views
- New Construction
- Adult 55+
- Lease To Own
- No Strata Fees
- Furnished
- Primary On Main
- Air Conditioning
- Seller Finance
- Green
- Fixer Upper
- Horse
- Golf
- Fireplace
- Deck
- Garage
- Basement
- Pool

Property vs Single Family Average in N5C 1G9
Price
In The Neighbourhood
Just Listed
Ingersoll (Ingersoll - South)
$ 699,000
- Type
- Single Family
- Rooms
- 4 Beds + 2 Baths
The Realty Firm Inc.
Primary On Main
Ingersoll (Ingersoll - South)
$ 660,000
- Type
- Single Family
- Rooms
- 3 Beds + 2 Baths
Century 21 Heritage House Ltd Brokerage
Golf Course
Ingersoll (Ingersoll - South)
$ 899,900
- Type
- Single Family
- Rooms
- 6 Beds + 3.5 Baths
THE REALTY FIRM INC.
Ingersoll (Ingersoll - South)
$ 469,900
- Type
- Single Family
- Rooms
- 3 Beds + 2 Baths
Revel Realty Inc Brokerage
Primary On Main
Ingersoll
$ 349,000
- Type
- Single Family
- Size
- 1,336 SqFt
- Rooms
- 4 Beds + 1 Baths
RE/MAX Escarpment Realty Inc.
Primary On Main
Ingersoll (Ingersoll - South)
$ 349,000
- Type
- Single Family
- Rooms
- 4 Beds + 1 Baths
RE/MAX ESCARPMENT REALTY INC.
Ingersoll (Ingersoll - South)
$ 769,000
- Type
- Single Family
- Rooms
- 3 Beds + 2.5 Baths
SUTTON GROUP-ADMIRAL REALTY INC.
Ingersoll (Ingersoll - South)
$ 1,890,000
- Type
- Single Family
- Rooms
- 7 Beds + 3.5 Baths
RE/MAX a-b Realty Ltd Brokerage
Open House
Ingersoll (Ingersoll - South)
$ 799,900
- Type
- Single Family
- Rooms
- 4 Beds + 1.5 Baths
HOMELIFE/MIRACLE REALTY LTD
Golf Course
Ingersoll (Ingersoll - South)
$ 575,000
- Type
- Single Family
- Rooms
- 2 Beds + 2 Baths
RE/MAX a-b Realty Ltd Brokerage

 Data provided by the Ontario Regional Technology & Information Systems. The information is deemed reliable, but is not guaranteed. Not intended to solicit buyers or sellers, landlords or tenants currently under contract.
The trademarks REALTOR®, REALTORS® and the REALTOR® logo are controlled by The Canadian Real Estate Association (CREA) and identify real estate professionals who are members of CREA. The trademarks MLS®, Multiple Listing Service® and the associated logos are owned
Data provided by the Ontario Regional Technology & Information Systems. The information is deemed reliable, but is not guaranteed. Not intended to solicit buyers or sellers, landlords or tenants currently under contract.
The trademarks REALTOR®, REALTORS® and the REALTOR® logo are controlled by The Canadian Real Estate Association (CREA) and identify real estate professionals who are members of CREA. The trademarks MLS®, Multiple Listing Service® and the associated logos are owned