

Address
403745 Union Road, Ingersoll (Ingersoll - South), ON
Price
$ 1,890,000
Property Attributes
- ID#X13676618
- TypeSingle Family
- Listing Status Active
- MunicipalityIngersoll (Ingersoll - South)
- CityIngersoll (Ingersoll - South)
- AreaIngersoll - South
- NeighbourhoodIngersoll - South
- Postal CodeN5C 3J7
- Style
- Price$ 1,890,000
- Bedrooms6+1
- Bathrooms3
- Half Bathrooms1
Data Source:
Canadian Real Estate Association (CREA)
Property Description
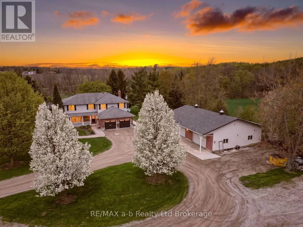
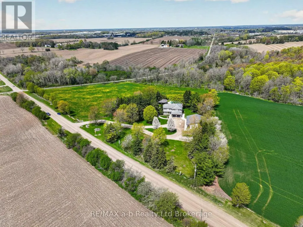
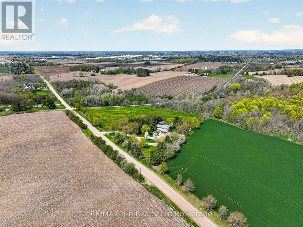
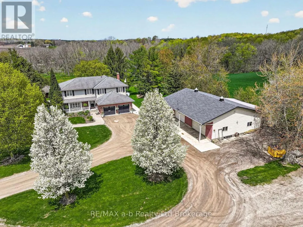
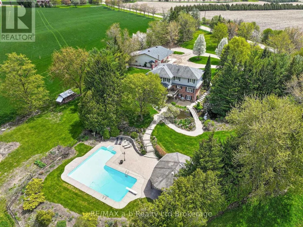
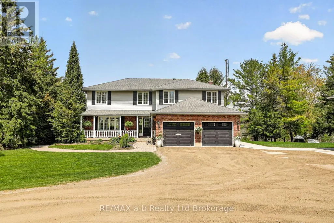
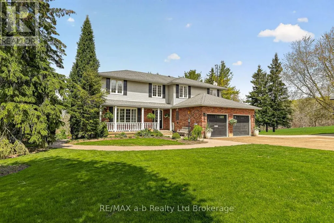
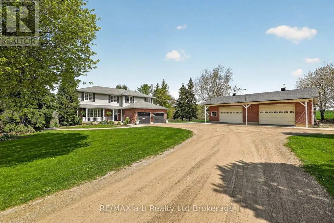
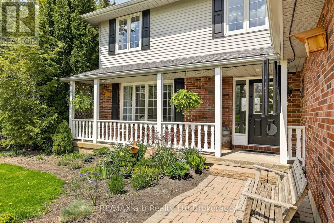
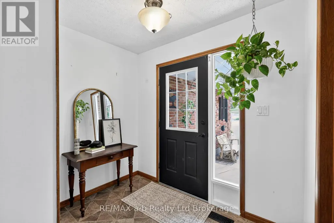
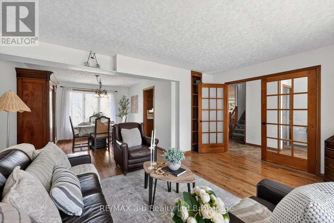
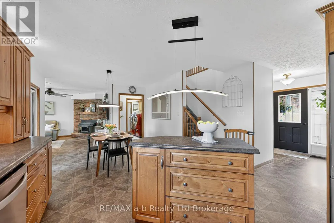
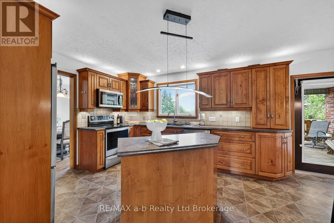
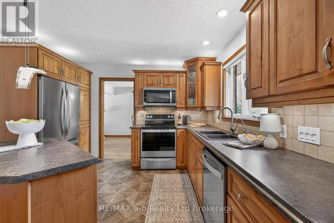
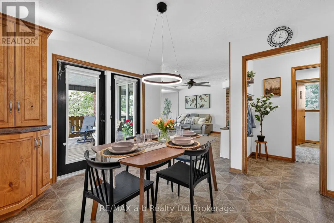
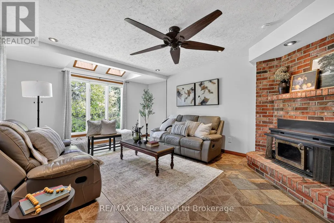
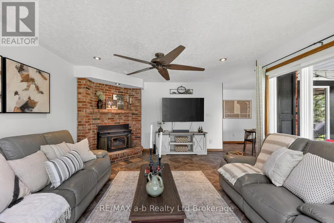
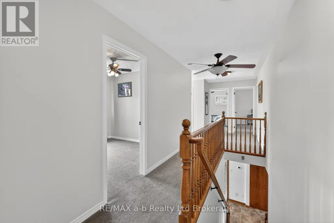
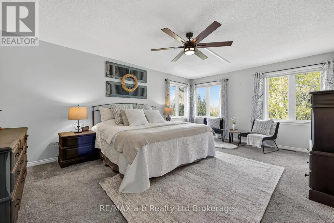
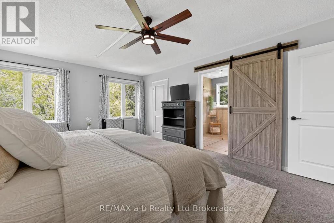
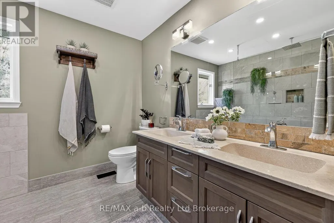
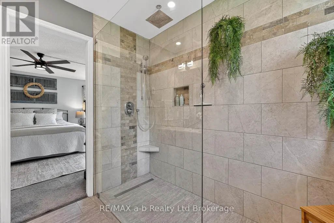
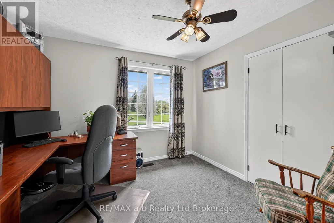
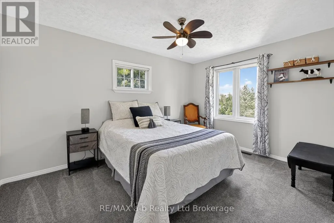
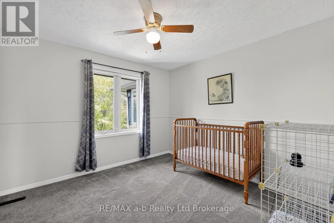
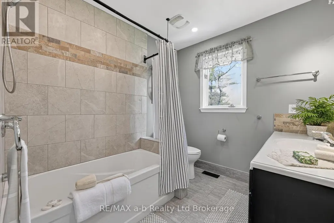
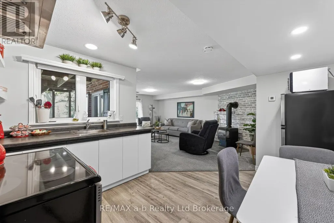
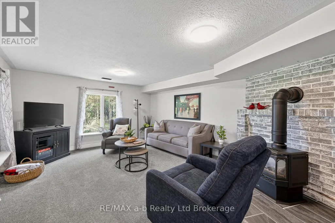
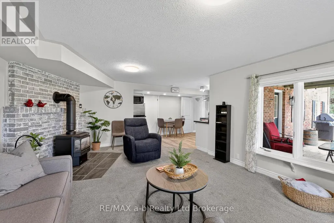
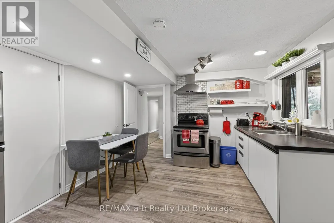
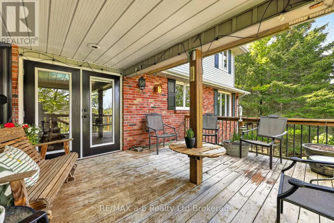
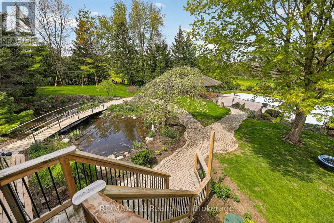
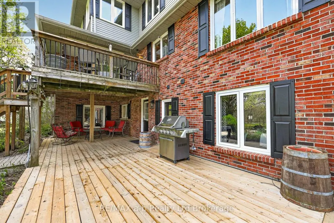
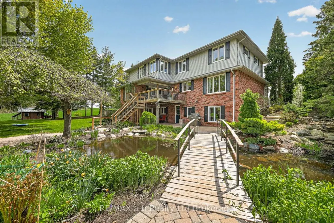
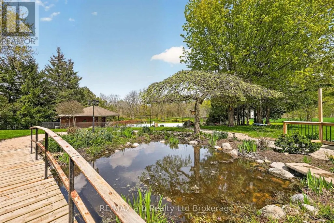
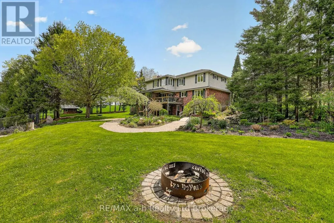
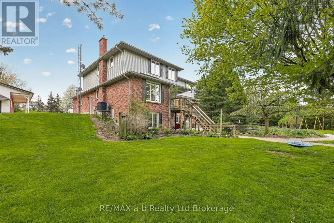
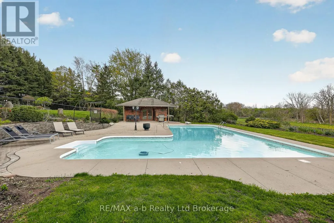
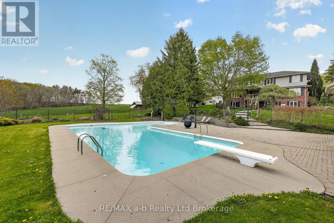
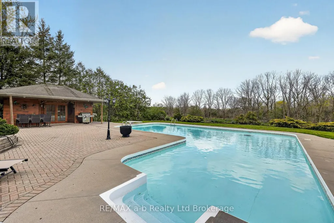
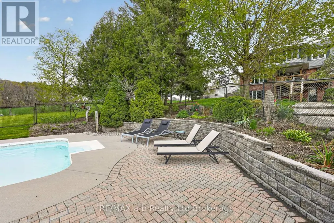
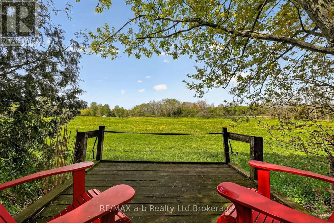
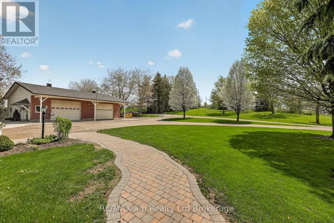
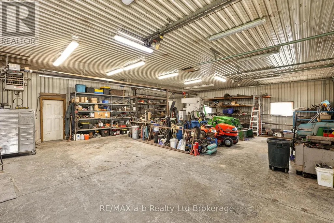
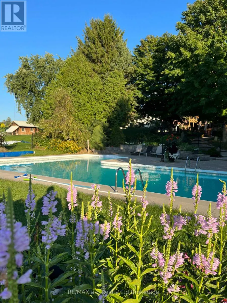
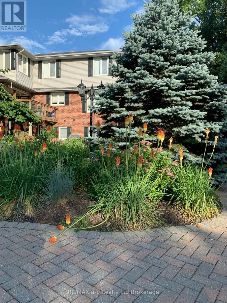
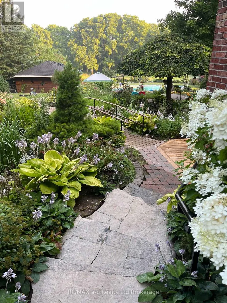
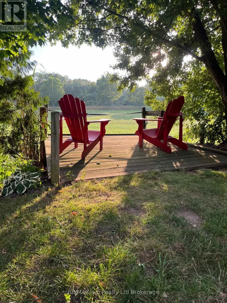
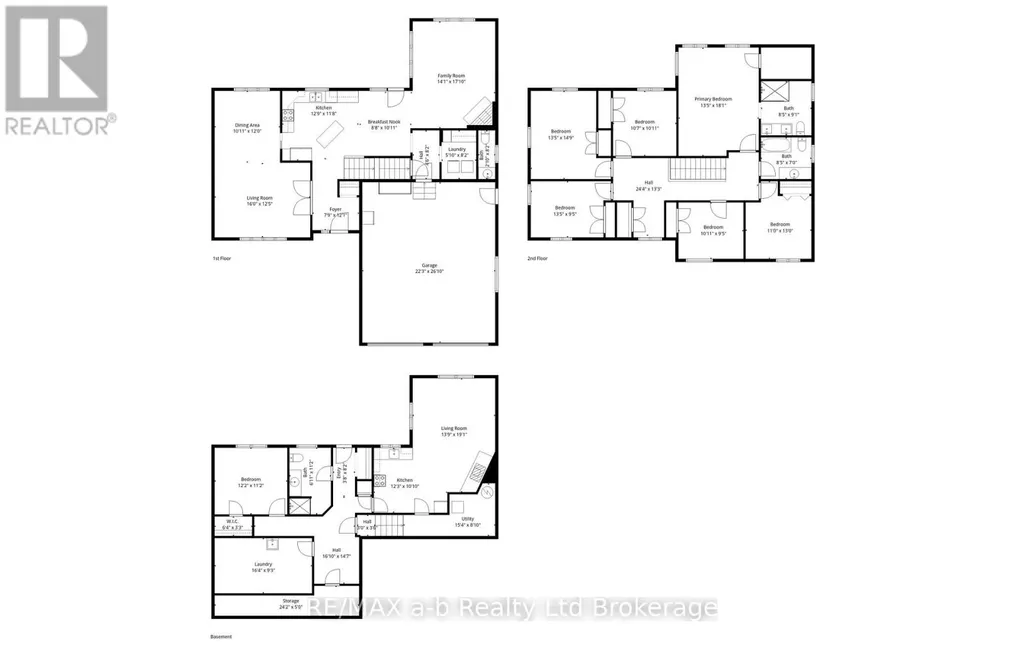
A true country retreat designed for family living and entertaining, this exceptional property offers space, privacy, and outstanding outdoor amenities in a highly desirable location. Set on 9 scenic acres less than 5 minutes from Ingersoll and Highway 401 access, the property is surrounded by mature trees, rolling countryside views, beautifully maintained grounds, and includes a fully fenced 4.5-acre pasture ideal for hobby farming, horses, or recreational use.The property features a spacious two-storey home with over 3,200 sq. ft. of finished living space, offering 6+1 bedrooms and 4 bathrooms. The main floor includes a warm country kitchen with solid wood cabinetry and large island, open dining area with walkout to the covered deck, multiple living spaces, and excellent natural light throughout. The finished lower level includes a kitchenette, additional bedroom, bathroom, and rec room, ideal for guests, extended family, or in-law suite potential.Outdoor features include an inground pool, pool house/cabana, extensive patio stonework, landscaped pond with bridge, firepit area, covered deck, and exceptional privacy from mature tree coverage. A detached heated shop with oversized doors and concrete floors provides excellent workspace and storage for equipment, vehicles, hobbies, or home-based business use. Move in, settle down, and enjoy the lifestyle this beautiful country property provides. (id:7434)
General Features
| Property Type | Single Family |
|---|---|
| Zoning Description | A1 |
| CommunityName | Ingersoll - South |
| Building Age | 31 to 50 years |
| Building Amenities | Fireplace(s) |
| Building Appliances | Dishwasher, Stove, Washer |
| Building Basement Features | Walk out |
| Building Cooling Type | Central air conditioning |
| Location Description | Cross Streets: Plank Line & Union Road. ** Directions: South on Plank Line, West onto Union Road. |
| Parking Space Total | 12 |
| Foundation Type | Poured Concrete |
| Building Type | House |
| Ownership Type | Freehold |
| Building.StoriesTotal | 2 |
Interior Features
| Building Fireplace Present | True |
|---|---|
| Building Fireplace Total | 2 |
| Building Heating Type | Forced air |
| Building Heating Fuel | Propane |
| Basement Development | Partially finished,Finished |
| Basement Type | N/A (Partially finished), N/A (Finished) |
| Construction Style Attachment | Detached |
| Living Area Range | 2500 |
| Bedrooms | 6+1 |
Exterior Features
| Pool Type | Inground pool |
|---|---|
| Sewer | Septic System |
| Exterior Finish | Brick, Vinyl siding |
Room Details
| Room | Dimensions | Level | Flooring | Details |
|---|---|---|---|---|
| Bedroom | 3.71 m x 3.4 m | Basement | 3.4 m | |
| Dining room | 3.3 m x 3.9 m | Main level | 3.9 m | |
| Family room | 4.29 m x 5.44 m | Main level | 5.44 m | |
| Kitchen | 3.89 m x 3.56 m | Main level | 3.56 m | |
| Living room | 4.5 m x 3.7 m | Main level | 3.7 m | |
| Primary Bedroom | 4.09 m x 5.51 m | Second level | 5.51 m |
Amenities
- Views
- New Construction
- Adult 55+
- Lease To Own
- No Strata Fees
- Furnished
- Primary On Main
- Air Conditioning
- Seller Finance
- Green
- Fixer Upper
- Horse
- Golf
- Fireplace
- Deck
- Garage
- Basement
- Pool

Property vs Single Family Average in N5C 3J7
Price
In The Neighbourhood
Just Listed
Ingersoll (Ingersoll - South)
$ 699,000
- Type
- Single Family
- Rooms
- 4 Beds + 2 Baths
The Realty Firm Inc.
Open House
Ingersoll (Ingersoll - South)
$ 629,000
- Type
- Single Family
- Rooms
- 4 Beds + 2.5 Baths
RE/MAX REAL ESTATE CENTRE INC.
Primary On Main
Ingersoll (Ingersoll - South)
$ 660,000
- Type
- Single Family
- Rooms
- 3 Beds + 2 Baths
Century 21 Heritage House Ltd Brokerage
Golf Course
Ingersoll (Ingersoll - South)
$ 899,900
- Type
- Single Family
- Rooms
- 6 Beds + 3.5 Baths
THE REALTY FIRM INC.
Ingersoll (Ingersoll - South)
$ 469,900
- Type
- Single Family
- Rooms
- 3 Beds + 2 Baths
Revel Realty Inc Brokerage
Primary On Main
Ingersoll
$ 349,000
- Type
- Single Family
- Size
- 1,336 SqFt
- Rooms
- 4 Beds + 1 Baths
RE/MAX Escarpment Realty Inc.
Primary On Main
Ingersoll (Ingersoll - South)
$ 349,000
- Type
- Single Family
- Rooms
- 4 Beds + 1 Baths
RE/MAX ESCARPMENT REALTY INC.
Ingersoll (Ingersoll - South)
$ 769,000
- Type
- Single Family
- Rooms
- 3 Beds + 2.5 Baths
SUTTON GROUP-ADMIRAL REALTY INC.
Open House
Ingersoll (Ingersoll - South)
$ 799,900
- Type
- Single Family
- Rooms
- 4 Beds + 1.5 Baths
HOMELIFE/MIRACLE REALTY LTD
Golf Course
Ingersoll (Ingersoll - South)
$ 575,000
- Type
- Single Family
- Rooms
- 2 Beds + 2 Baths
RE/MAX a-b Realty Ltd Brokerage

 Data provided by the Ontario Regional Technology & Information Systems. The information is deemed reliable, but is not guaranteed. Not intended to solicit buyers or sellers, landlords or tenants currently under contract.
The trademarks REALTOR®, REALTORS® and the REALTOR® logo are controlled by The Canadian Real Estate Association (CREA) and identify real estate professionals who are members of CREA. The trademarks MLS®, Multiple Listing Service® and the associated logos are owned
Data provided by the Ontario Regional Technology & Information Systems. The information is deemed reliable, but is not guaranteed. Not intended to solicit buyers or sellers, landlords or tenants currently under contract.
The trademarks REALTOR®, REALTORS® and the REALTOR® logo are controlled by The Canadian Real Estate Association (CREA) and identify real estate professionals who are members of CREA. The trademarks MLS®, Multiple Listing Service® and the associated logos are owned