
Primary on Main


Address
345305 15th Side Road, Amaranth, ON
Price
$ 1
Property Attributes
- ID#X13735724
- TypeSingle Family
- Listing Status Active
- MunicipalityAmaranth
- CityAmaranth
- AreaRural Amaranth
- NeighbourhoodRural Amaranth
- Postal CodeL9W 3W2
- Style
- Price$ 1
- Bedrooms5+1
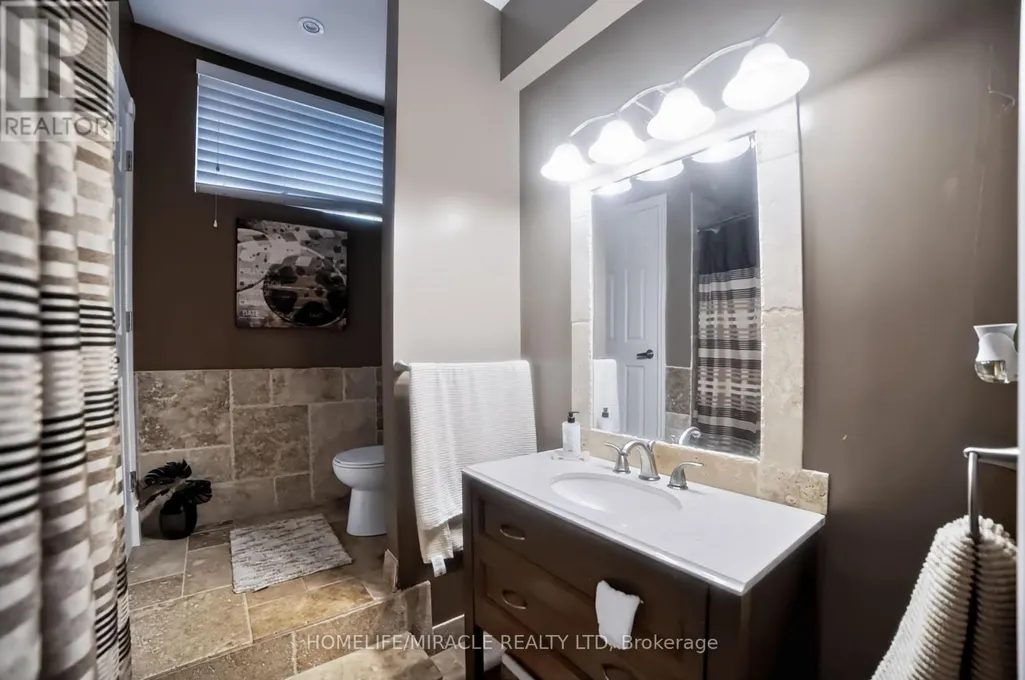
- Bathrooms5
- Half Bathrooms0
Data Source:
Canadian Real Estate Association (CREA)
Property Description
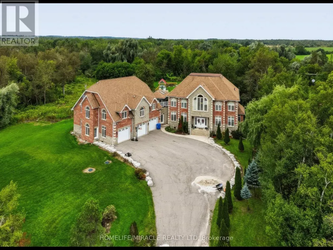
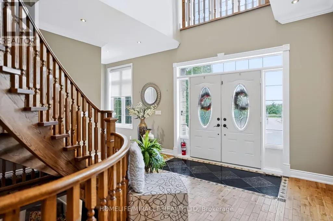
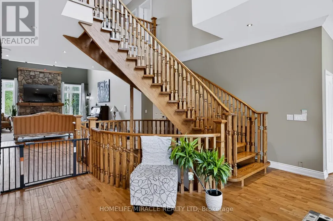
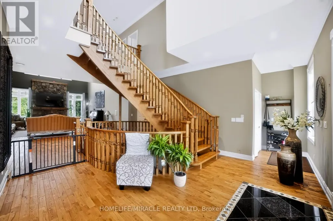
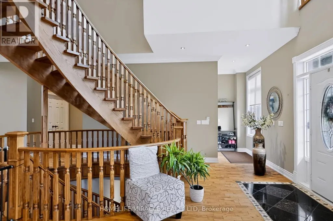
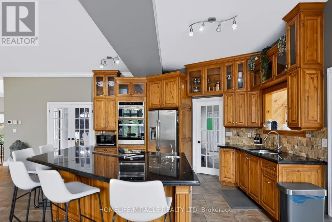
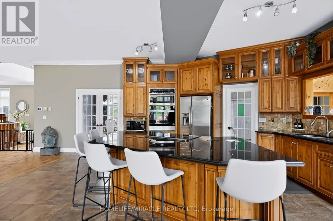
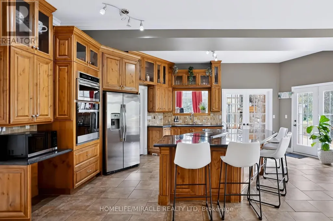
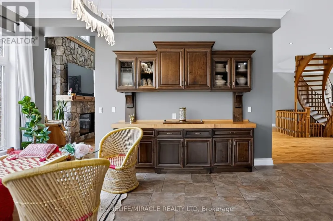
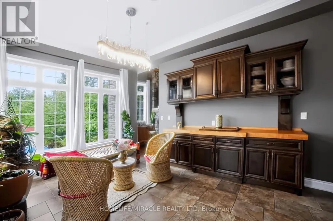
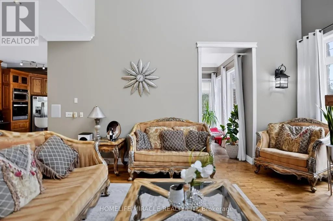
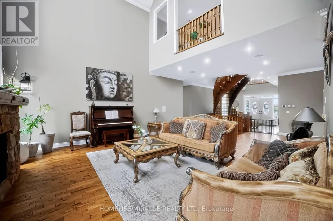
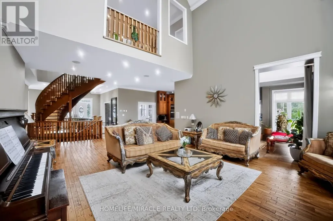
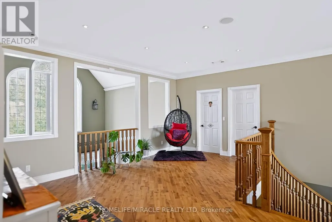
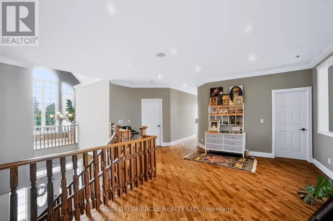
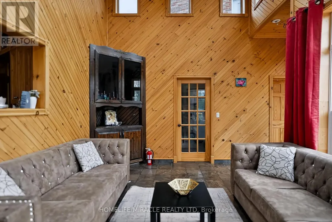
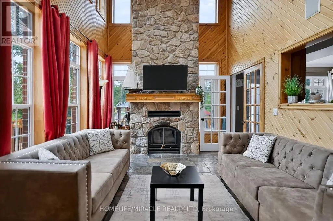
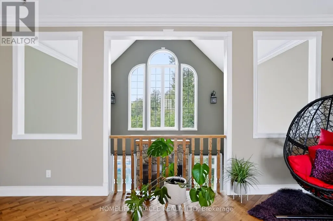
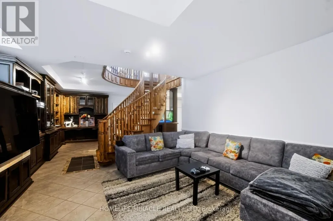
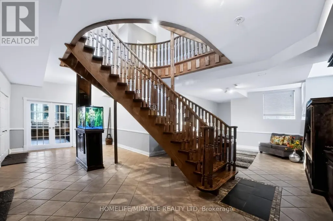
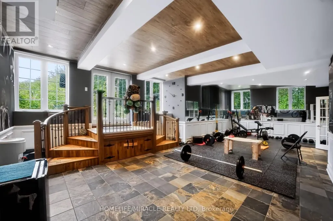
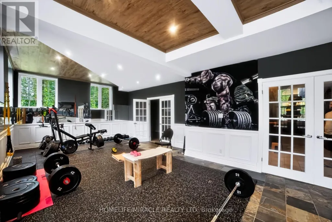
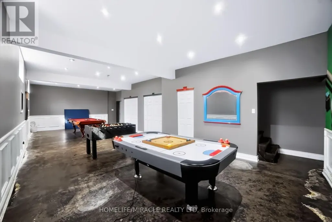
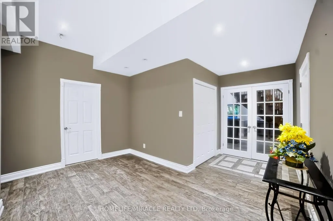
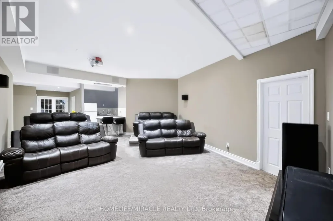
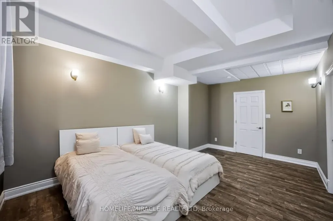
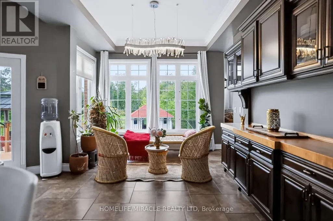
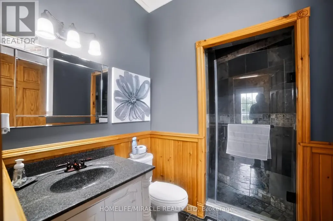
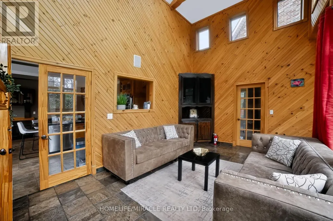
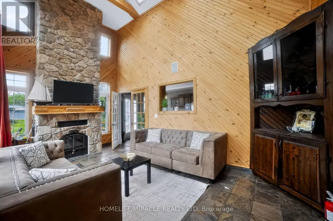
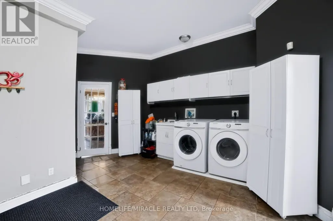
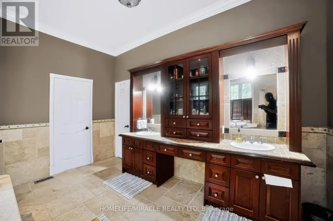
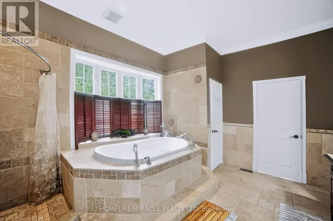
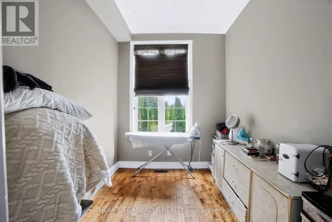
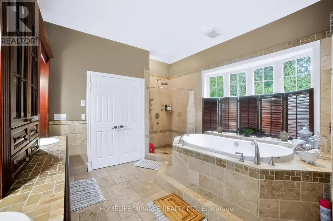
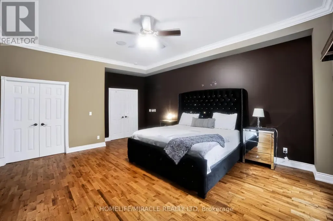
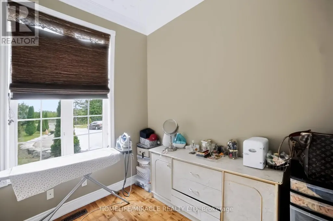
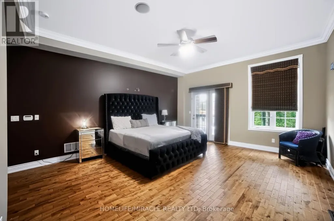
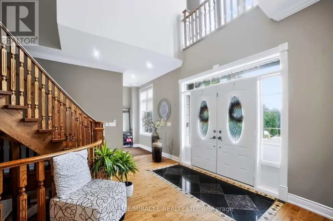
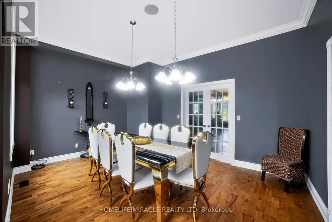
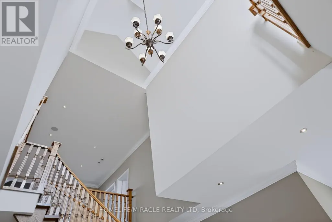
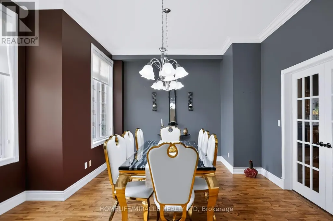
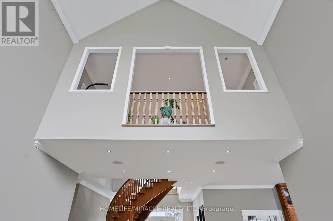
Luxury, Privacy & Resort-Style Living! Welcome to this exceptional custom-built residence offering an impressive blend of elegance, comfort and entertainment. Featuring 5 spacious bedrooms and 5 bathrooms, this remarkable home is designed for both sophisticated living and unforgettable gatherings. Enjoy your own private retreat with a custom inground pool, creating a true resort-like atmosphere in your backyard. The home offers an abundance of parking for family and guests, along with exceptional privacy and a tranquil setting. From the moment you step through the front door, you'll appreciate the grandeur, space and attention to detail throughout. Conveniently located for an easy commute throughout Dufferin County and less than an hour to Pearson International Airport. A rare opportunity to experience luxury living with resort-style amenities right at home! (id:7434)
General Features
| Features | Sump Pump |
|---|---|
| Property Type | Single Family |
| CommunityName | Rural Amaranth |
| Building Cooling Type | Central air conditioning |
| Location Description | Cty Rd 11 / 15th Side Road |
| Parking Space Total | 15 |
| Foundation Type | Concrete |
| Building Type | House |
| Ownership Type | Freehold |
| Building.StoriesTotal | 2 |
Interior Features
| Building Fireplace Present | True |
|---|---|
| Building Heating Type | Forced air |
| Building Heating Fuel | Propane |
| Basement Development | Finished |
| Basement Type | N/A (Finished) |
| Construction Style Attachment | Detached |
| Flooring Type | Hardwood, Tile, Ceramic |
| Living Area Range | 3500 |
| Bedrooms | 5+1 |
Exterior Features
| Pool Type | Inground pool |
|---|---|
| Sewer | Septic System |
| Exterior Finish | Brick |
Room Details
| Room | Dimensions | Level | Flooring | Details |
|---|---|---|---|---|
| Bedroom | 3.54 m x 5.38 m | Basement | 5.38 m | |
| Bedroom 2 | 5.64 m x 4.64 m | Second level | 4.64 m | |
| Bedroom 3 | 6.99 m x 5.82 m | Second level | 5.82 m | |
| Bedroom 4 | 4.8 m x 3.4 m | Second level | 3.4 m | |
| Bedroom 5 | 4.17 m x 5.7 m | Second level | 5.7 m | |
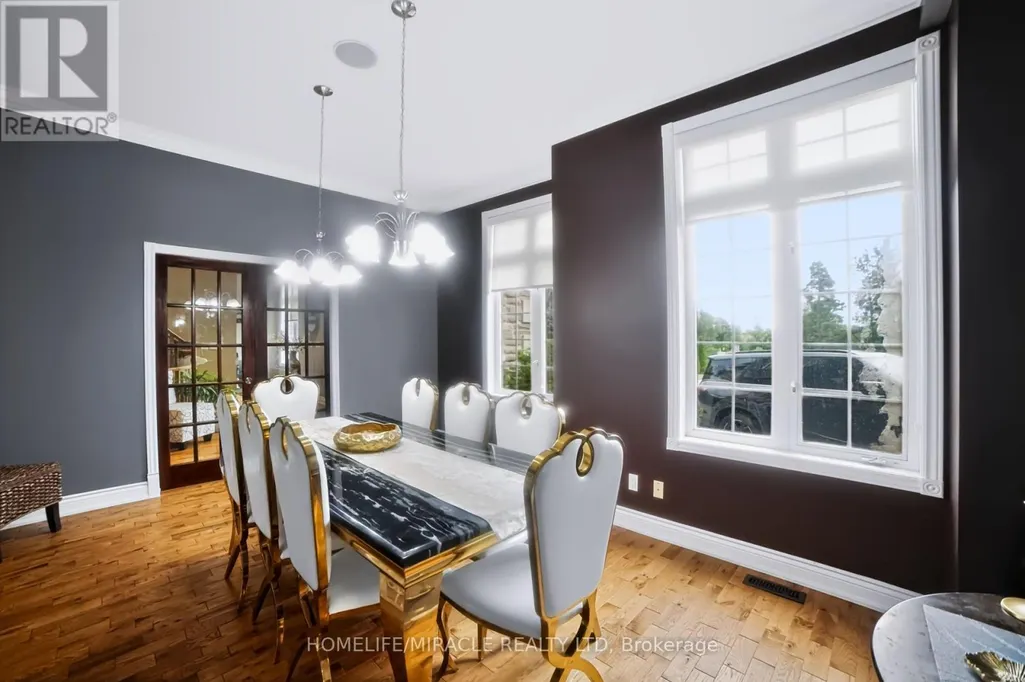
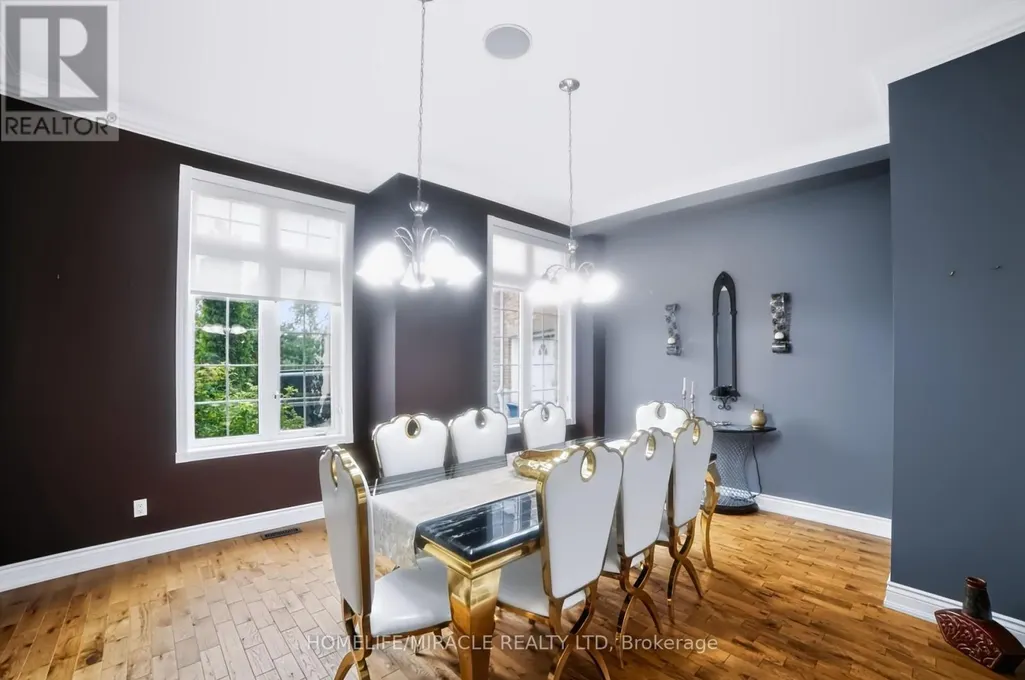
| Dining room | 4.84 m x 4.19 m | Main level | 4.19 m | |
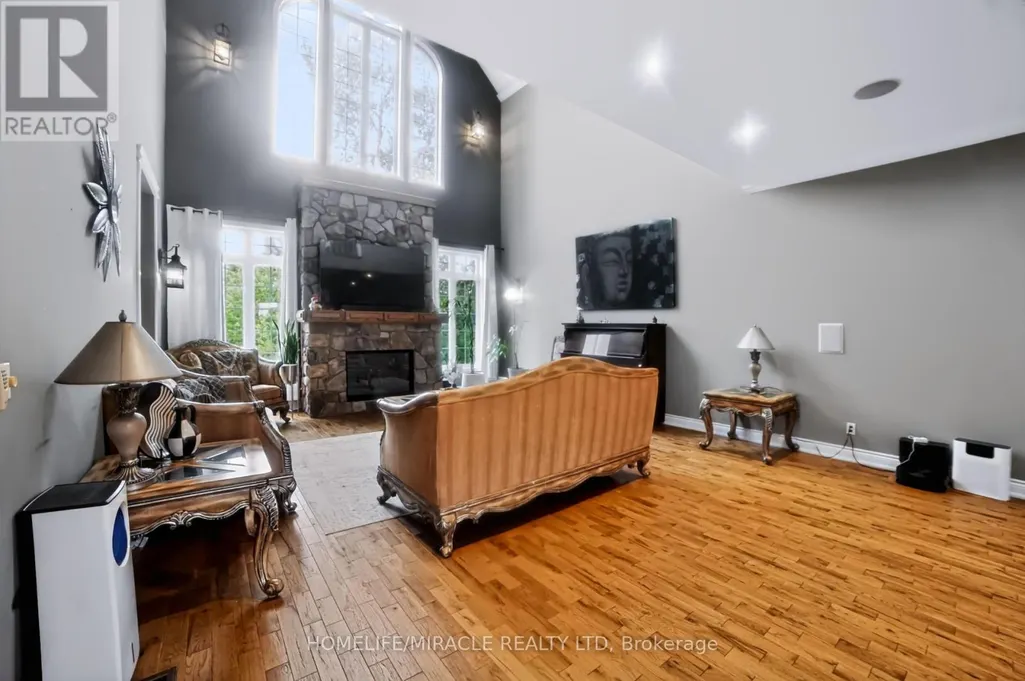
| Family room | 5.07 m x 5.74 m | Main level | 5.74 m | |
| Great room | 9.88 m x 8.48 m | Basement | 8.48 m | |
| Kitchen | 6.1 m x 6.68 m | Main level | 6.68 m | |
| Living room | 5.57 m x 9.68 m | Main level | 9.68 m | |
| Primary Bedroom | 4.66 m x 5.87 m | Main level | 5.87 m | |
| Recreational, Games room | 7.13 m x 12.38 m | Basement | 12.38 m |
Amenities
- Views
- New Construction
- Adult 55+
- Lease To Own
- No Strata Fees
- Furnished
- Primary On Main
- Air Conditioning
- Seller Finance
- Green
- Fixer Upper
- Horse
- Golf
- Fireplace
- Deck
- Garage
- Basement
- Pool

Property vs Single Family Average in L9W 3W2
Price
In The Neighbourhood
Water Views
Amaranth
$ 1,399,000
- Type
- Single Family
- Rooms
- 5 Beds + 2.5 Baths
Coldwell Banker Elevate Realty
Open House
Amaranth
$ 899,999
- Type
- Single Family
- Rooms
- 3 Beds + 2.5 Baths
RE/MAX REAL ESTATE CENTRE INC.
Water Views
Amaranth
$ 1,980,000
- Type
- Single Family
- Rooms
- 5 Beds + 0 Baths
KELLER WILLIAMS PORTFOLIO REALTY
Views
Amaranth
$ 5,499
- Type
- Single Family
- Rooms
- 3 Beds + 2.5 Baths
ROYAL LEPAGE CREDIT VALLEY REAL ESTATE
Golf Course
Amaranth
$ 3,499,000
- Type
- Single Family
- Rooms
- 3 Beds + 2 Baths
HOMELIFE MAPLE LEAF REALTY LTD.
Primary On Main
Amaranth
$ 1,347,000
- Type
- Single Family
- Rooms
- 6 Beds + 3 Baths
ROYAL LEPAGE RCR REALTY

 Data provided by the Ontario Regional Technology & Information Systems. The information is deemed reliable, but is not guaranteed. Not intended to solicit buyers or sellers, landlords or tenants currently under contract.
The trademarks REALTOR®, REALTORS® and the REALTOR® logo are controlled by The Canadian Real Estate Association (CREA) and identify real estate professionals who are members of CREA. The trademarks MLS®, Multiple Listing Service® and the associated logos are owned
Data provided by the Ontario Regional Technology & Information Systems. The information is deemed reliable, but is not guaranteed. Not intended to solicit buyers or sellers, landlords or tenants currently under contract.
The trademarks REALTOR®, REALTORS® and the REALTOR® logo are controlled by The Canadian Real Estate Association (CREA) and identify real estate professionals who are members of CREA. The trademarks MLS®, Multiple Listing Service® and the associated logos are owned