
Water Views
Address
504224 89 Highway, Amaranth, ON
Price
$ 1,390,000
Property Attributes
- ID#X13665554
- TypeSingle Family
- Listing Status Active
- MunicipalityAmaranth
- CityAmaranth
- AreaRural Amaranth
- NeighbourhoodRural Amaranth
- Postal CodeL9V 1P6
- Style
- Price$ 1,390,000
- Bedrooms4
- Bathrooms4
- Half Bathrooms0
Data Source:
Canadian Real Estate Association (CREA)
Property Description
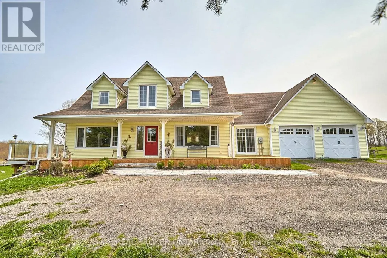
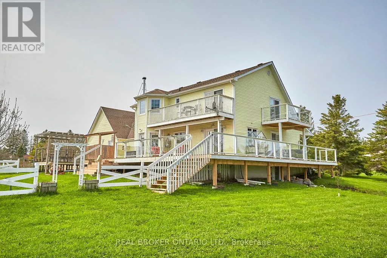
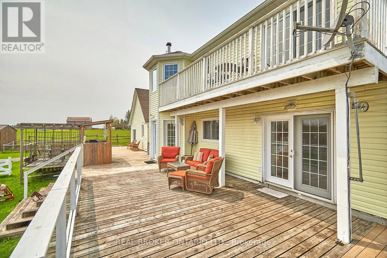
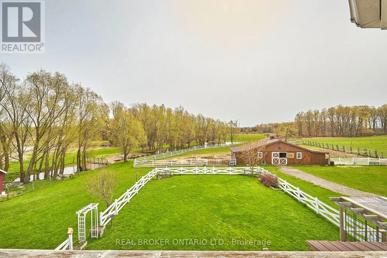
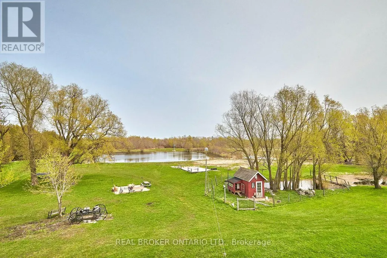
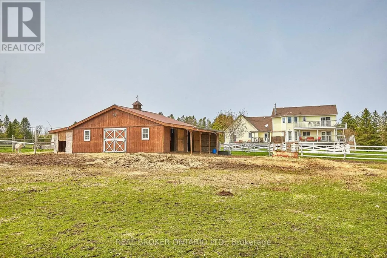
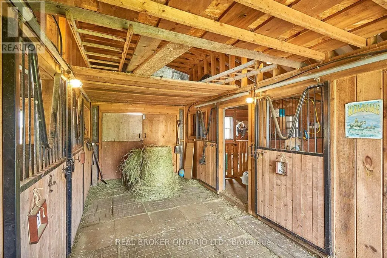
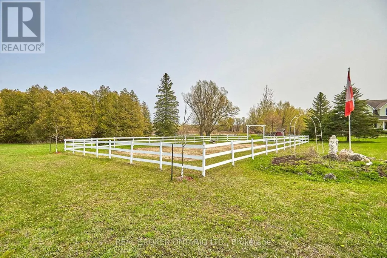
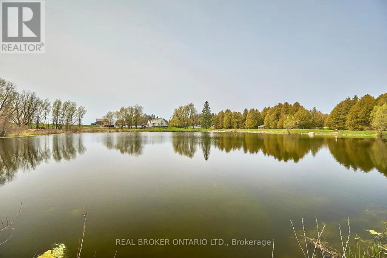
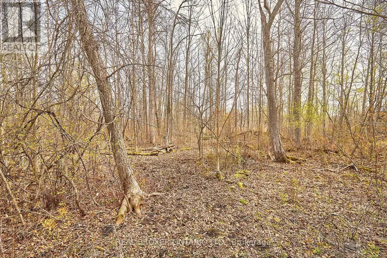
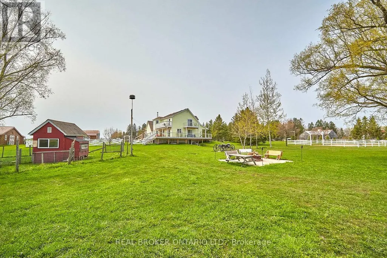
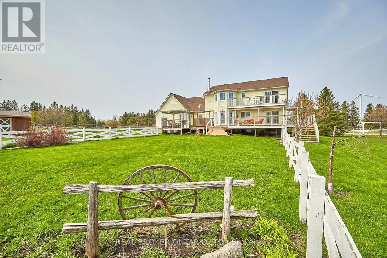
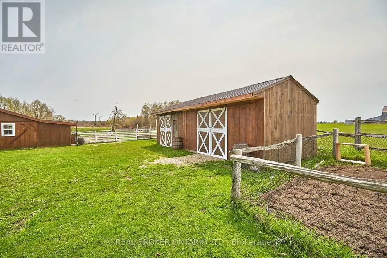
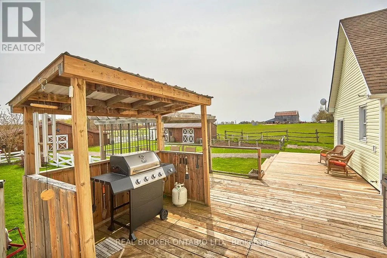
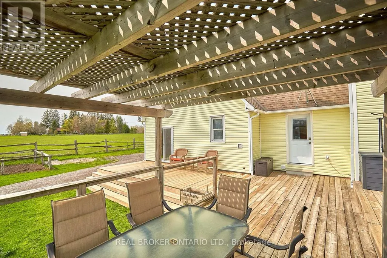
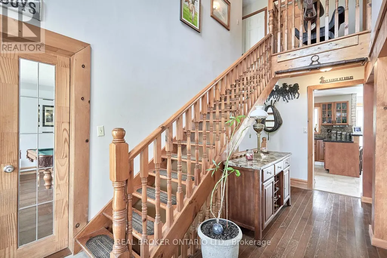
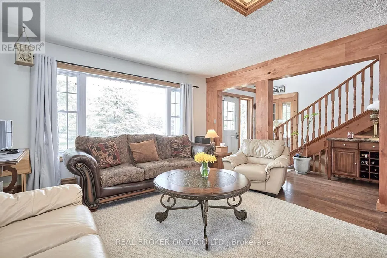
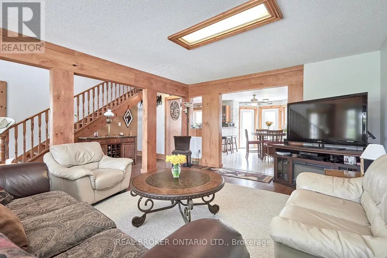
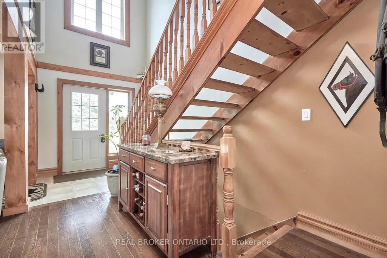
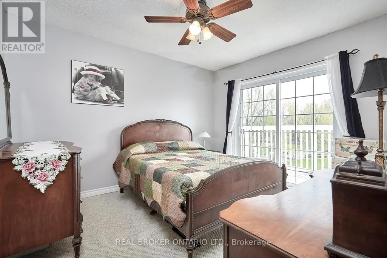
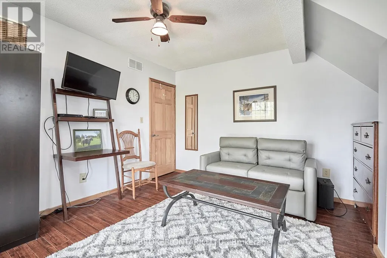
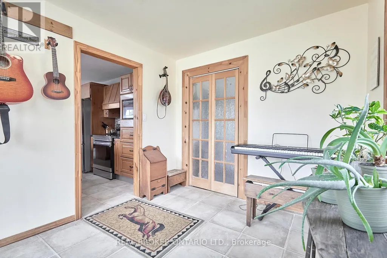
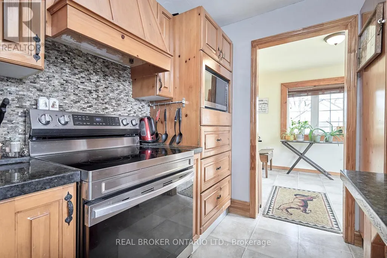
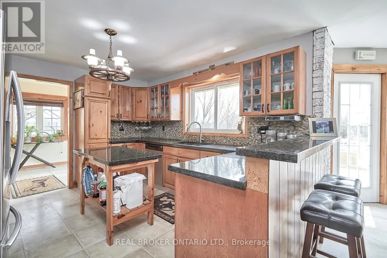
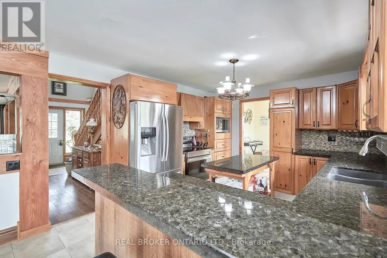
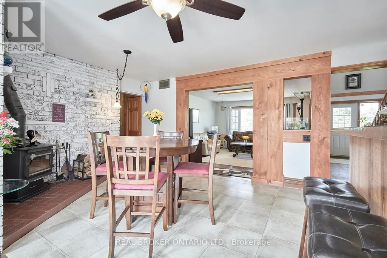
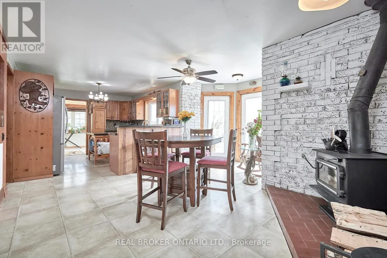
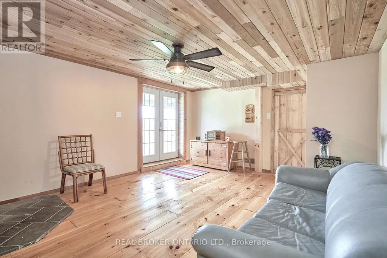
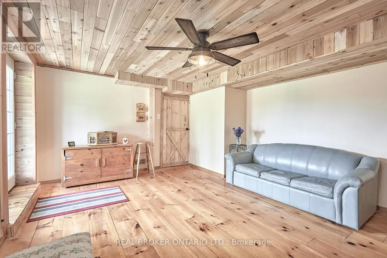
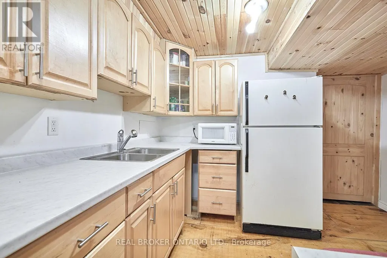
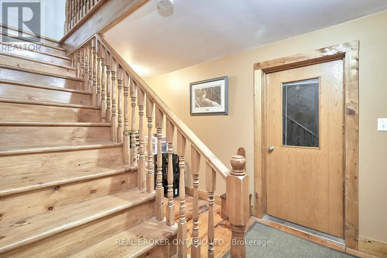
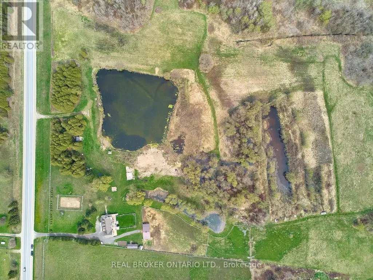
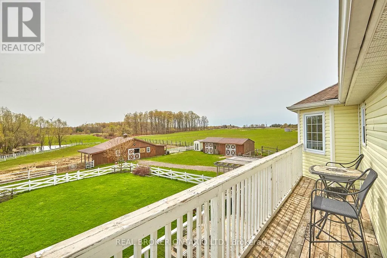
51.96 Acres of sheer beauty! This hobby farm is exactly what you have been looking for. 2- story home with a wrap around porch. The driveway is asphalt screenings so no matter the weather you wont get muddy. 2 Acre spring fed pond with a sand beach, 3/4 of an acre of horse paddocks(2), a fenced-in sand ring 88X50, wooded land, trails for walking and ATV's, 10-15 acres of mixed bush. The home has 10 walkouts! Every room is bright and welcoming and allows access to fresh air from virtually anywhere! There is a 4 stall barn that was built in 2007 (50x24) a storage shed (16X36) for all of your toys, a dance floor, 20 acres of pasture and so much more. This property is a MUST see. There is also an in-law suite potential with separate entrance. Fantastic commuter location, Geothermal heating. The possibilities are endless! (id:7434)
General Features
| Features | Wooded area, Irregular lot size, Country residential, Sump Pump |
|---|---|
| Property Type | Single Family |
| FarmType | Hobby Farm |
| CommunityName | Rural Amaranth |
| Building Amenities | Fireplace(s) |
| Building Appliances | Water Heater |
| Building Basement Features | Walk out |
| Building Cooling Type | Central air conditioning |
| Location Description | Cross Streets: HWY 89 JUST PAST 6 LINE. ** Directions: Highway 89 just past 6 Line. |
| Parking Space Total | 8 |
| Foundation Type | Poured Concrete |
| Building Type | House |
| Building.StoriesTotal | 2 |
Interior Features
| Building Fireplace Present | True |
|---|---|
| Building Fireplace Total | 1 |
| Building Heating Type | Other |
| Building Heating Fuel | Geo Thermal |
| Basement Development | Finished |
| Basement Type | N/A (Finished) |
| Living Area Range | 3000 |
| Bedrooms | 4 |
Exterior Features
| Structure | Barn, Shed, Paddocks/Corralls |
|---|---|
| Sewer | Septic System |
| Exterior Finish | Vinyl siding |
Room Details
| Room | Dimensions | Level | Flooring | Details |
|---|---|---|---|---|
| Bathroom | Measurements not available | Other | ||
| Bedroom | 3.29 m x 2.38 m | Basement | 2.38 m | |
| Bedroom 2 | 3.6 m x 3.23 m | Second level | 3.23 m | |
| Den | 2.92 m x 3.29 m | Main level | 3.29 m | |
| Dining room | 4.99 m x 4.23 m | Main level | 4.23 m | |
| Eating area | 4.11 m x 5.06 m | Main level | 5.06 m | |
| Kitchen | 4.14 m x 3.47 m | Main level | 3.47 m | |
| Living room | 4.99 m x 4.17 m | Main level | 4.17 m | |
| Mud room | 3.5 m x 2.74 m | Main level | 2.74 m | |
| Other | 8.24 m x 4.17 m | Basement | 4.17 m | |
| Primary Bedroom | 5.42 m x 4.2 m | Second level | 4.2 m |
Amenities
- Views
- New Construction
- Adult 55+
- Lease To Own
- No Strata Fees
- Furnished
- Primary On Main
- Air Conditioning
- Seller Finance
- Green
- Fixer Upper
- Horse
- Golf
- Fireplace
- Deck
- Garage
- Basement
- Pool

Property vs Single Family Average in L9V 1P6
Price
In The Neighbourhood
Primary On Main
Amaranth
$ 919,900
- Type
- Single Family
- Rooms
- 4 Beds + 2 Baths
ROYAL LEPAGE RCR REALTY
Water Views
Amaranth
$ 1,399,000
- Type
- Single Family
- Rooms
- 5 Beds + 2.5 Baths
Coldwell Banker Elevate Realty
Open House
Amaranth
$ 899,999
- Type
- Single Family
- Rooms
- 3 Beds + 2.5 Baths
RE/MAX REAL ESTATE CENTRE INC.
Water Views
Amaranth
$ 1,980,000
- Type
- Single Family
- Rooms
- 5 Beds + 0 Baths
KELLER WILLIAMS PORTFOLIO REALTY
Views
Amaranth
$ 5,499
- Type
- Single Family
- Rooms
- 3 Beds + 2.5 Baths
ROYAL LEPAGE CREDIT VALLEY REAL ESTATE
Golf Course
Amaranth
$ 3,499,000
- Type
- Single Family
- Rooms
- 3 Beds + 2 Baths
HOMELIFE MAPLE LEAF REALTY LTD.
Primary On Main
Amaranth
$ 1,347,000
- Type
- Single Family
- Rooms
- 6 Beds + 3 Baths
ROYAL LEPAGE RCR REALTY

 Data provided by the Ontario Regional Technology & Information Systems. The information is deemed reliable, but is not guaranteed. Not intended to solicit buyers or sellers, landlords or tenants currently under contract.
The trademarks REALTOR®, REALTORS® and the REALTOR® logo are controlled by The Canadian Real Estate Association (CREA) and identify real estate professionals who are members of CREA. The trademarks MLS®, Multiple Listing Service® and the associated logos are owned
Data provided by the Ontario Regional Technology & Information Systems. The information is deemed reliable, but is not guaranteed. Not intended to solicit buyers or sellers, landlords or tenants currently under contract.
The trademarks REALTOR®, REALTORS® and the REALTOR® logo are controlled by The Canadian Real Estate Association (CREA) and identify real estate professionals who are members of CREA. The trademarks MLS®, Multiple Listing Service® and the associated logos are owned