
Waterfront - Primary on Main
Address
959 Harrison Trail, Georgian Bay (Freeman), ON
Price
$ 595,000
Property Attributes
- ID#X13730458
- TypeSingle Family
- Listing Status Active
- MunicipalityGeorgian Bay (Freeman)
- CityGeorgian Bay (Freeman)
- AreaFreeman
- NeighbourhoodFreeman
- Postal CodeP0C 1H0
- Style
- Price$ 595,000
- Bedrooms3
- Bathrooms1
- Half Bathrooms0
Data Source:
Canadian Real Estate Association (CREA)
Property Description
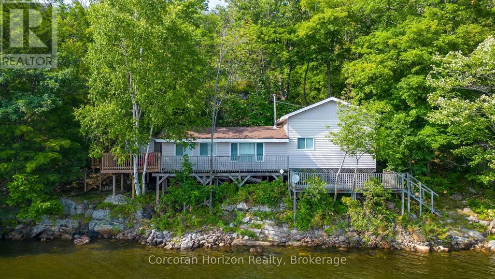
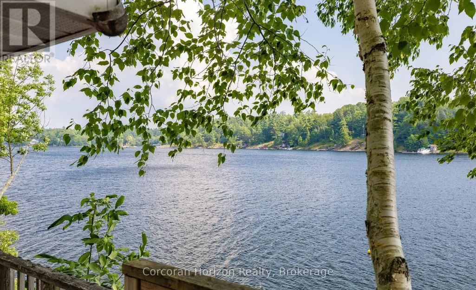
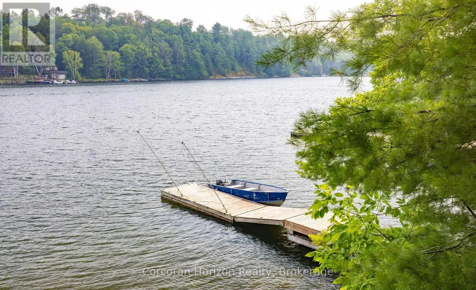
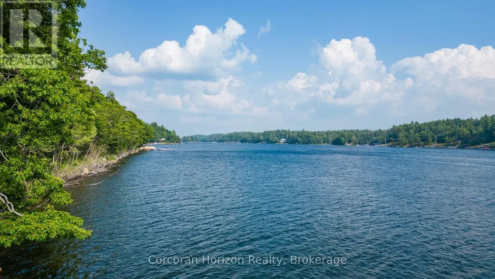
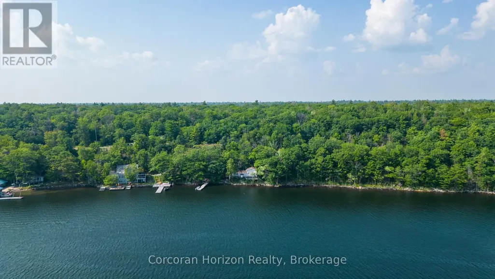
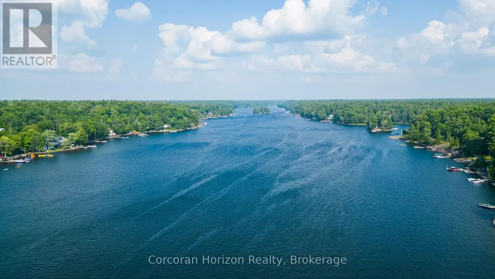
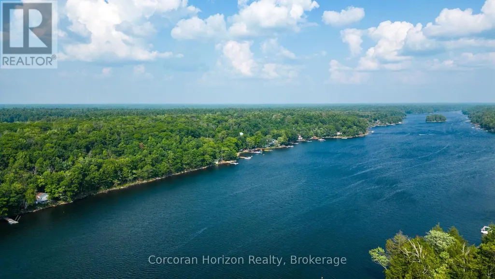
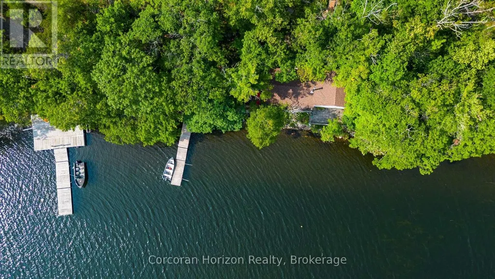
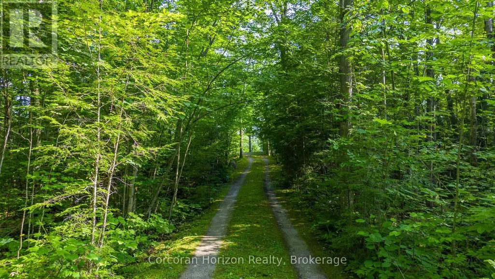
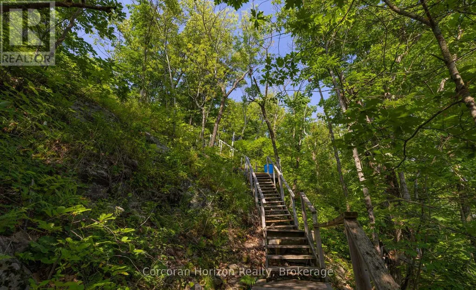
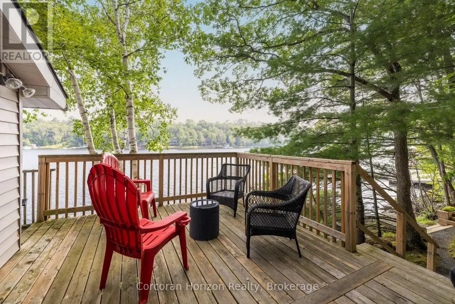
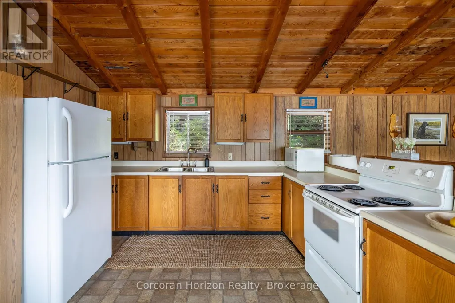
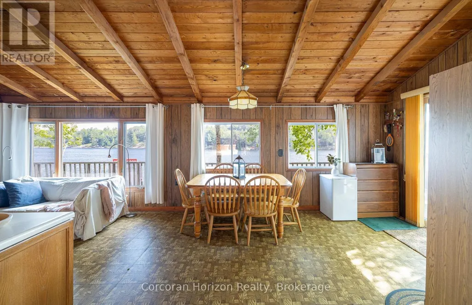
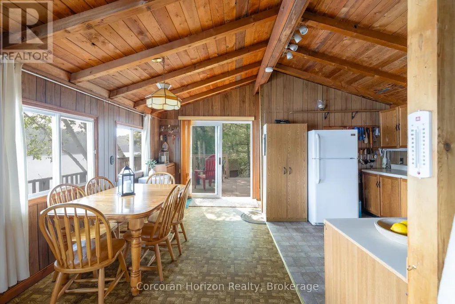
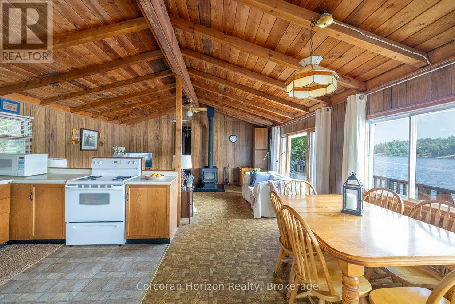
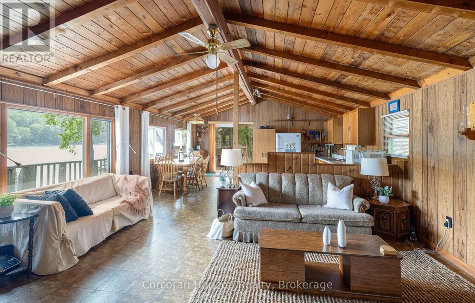
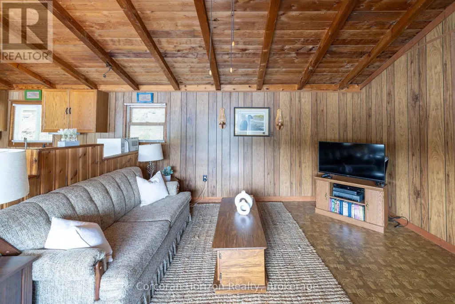
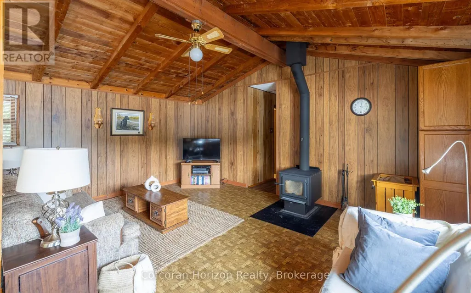
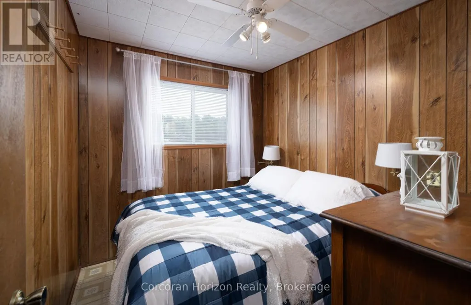
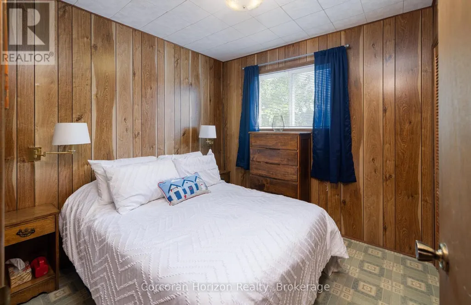
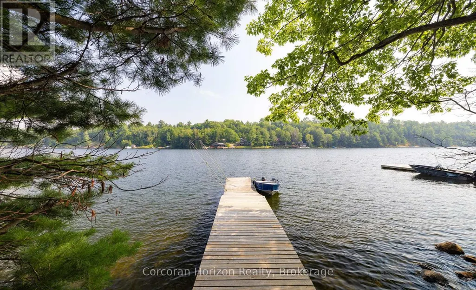
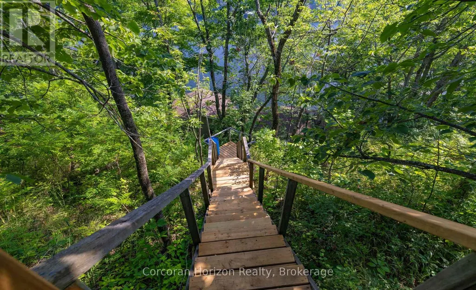
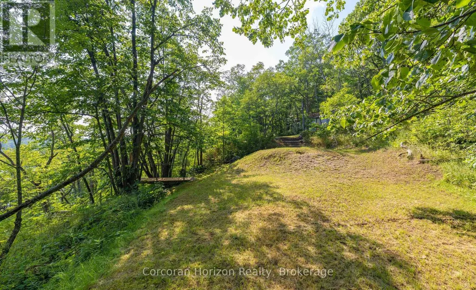
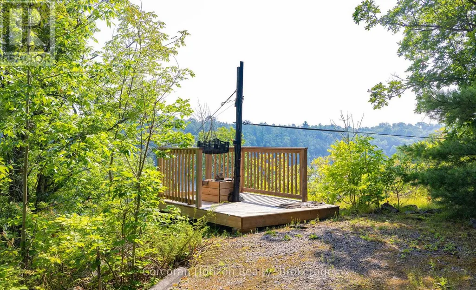
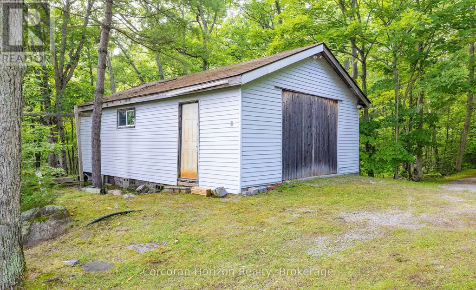
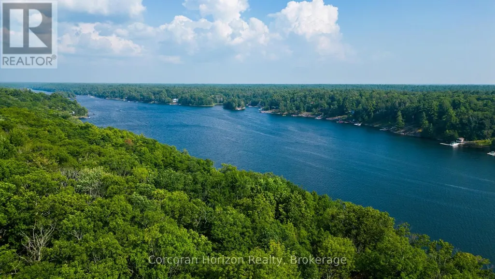
959 Harrison Trail is where your cottage memories begin! Located on a year round road on 12 Mile Bay, this property has direct access to Georgian Bay for endless boating and fishing. Enjoy the incredible privacy buffer created by the 500+ft crown land lot directly to the east. The 3 bed, 1 bath cottage with an open kitchen/living space has so much opportunity, especially with the proximity to shoreline. A single car garage is located at the upper driveway and 2 storage sheds are near the cottage and dock to store all of your water toys and life jackets. The roof was done in 2020, windows updated 10 years ago and part of the deck was redone in 2019. Enjoy all day southern exposure sun at the dock, and watch the sun set down the channel. (id:7434)
General Features
| Easement | Unknown |
|---|---|
| Property Type | Single Family |
| Zoning Description | SR1 |
| CommunityName | Freeman |
| Building Age | 51 to 99 years |
| Building Amenities | Fireplace(s) |
| Building Appliances | Microwave, Stove, Refrigerator |
| Building Cooling Type | None |
| Location Description | Cross Streets: 12 Mile Bay Road. ** Directions: Hwy 400 to Twelve Mile Bay Road to Harrison Trail. |
| Parking Space Total | 6 |
| Foundation Type | Wood/Piers |
| Building Type | House |
| Ownership Type | Freehold |
Interior Features
| Building Fireplace Present | True |
|---|---|
| Building Fireplace Total | 1 |
| Building Heating Type | Other |
| Building Heating Fuel | Other |
| Basement Type | None |
| Construction Style Attachment | Detached |
| Living Area Range | 700 |
| Bedrooms | 3 |
Exterior Features
| Structure | Dock |
|---|---|
| Water Front Name | Georgian Bay |
| Water Front Type | Waterfront |
| ViewType | View of water, Lake view, Direct Water View |
| Sewer | Septic System |
| Exterior Finish | Vinyl siding |
Room Details
| Room | Dimensions | Level | Flooring | Details |
|---|---|---|---|---|
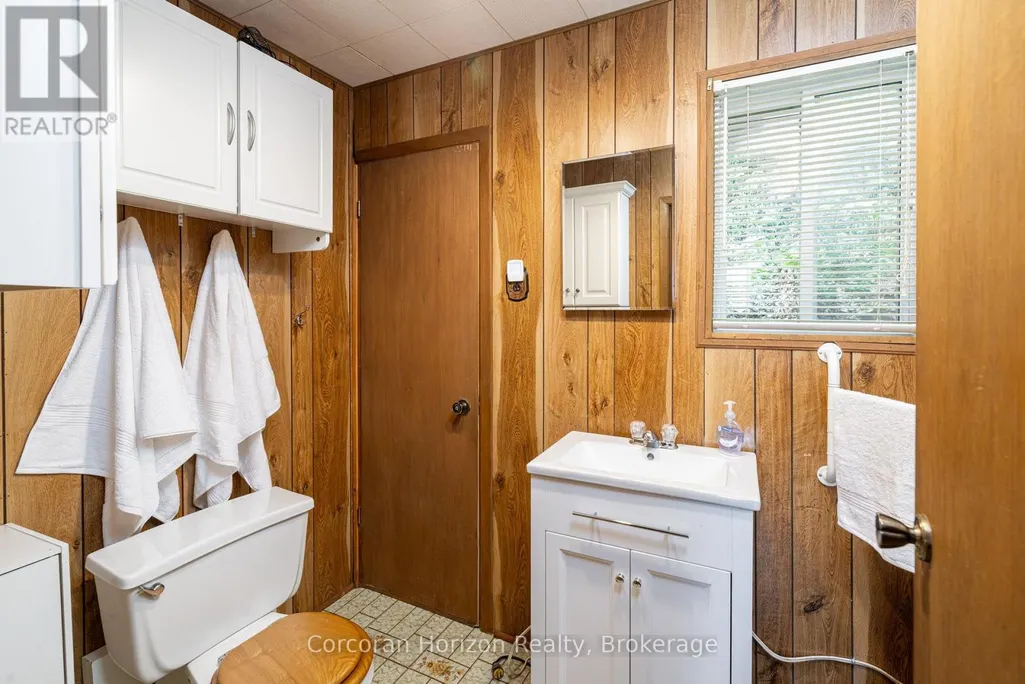
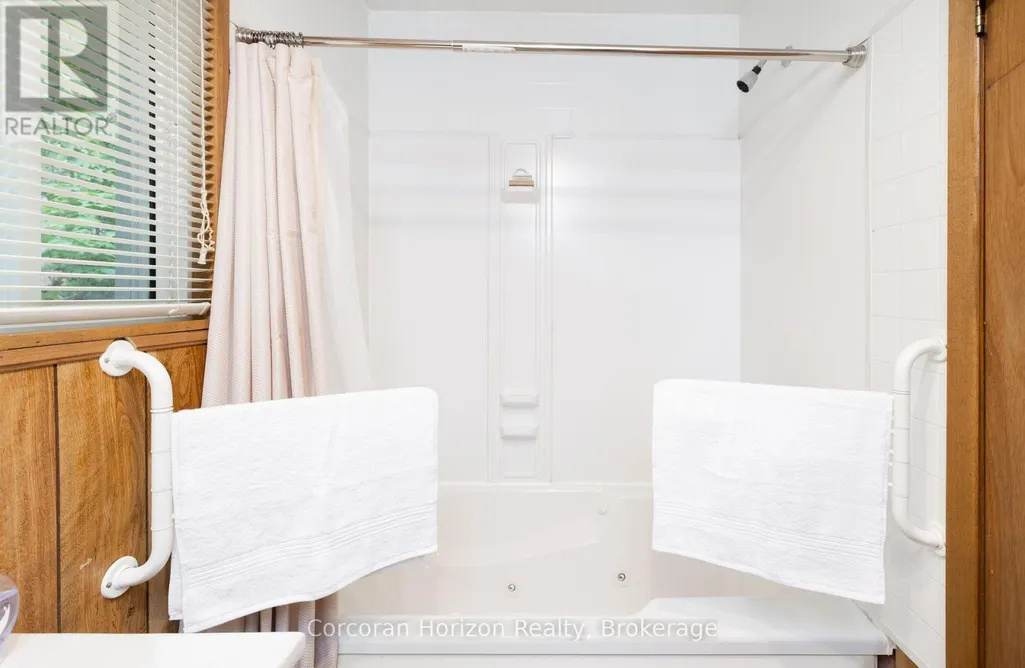
| Bathroom | 3.07 m x 1.5 m | Main level | 1.5 m | |
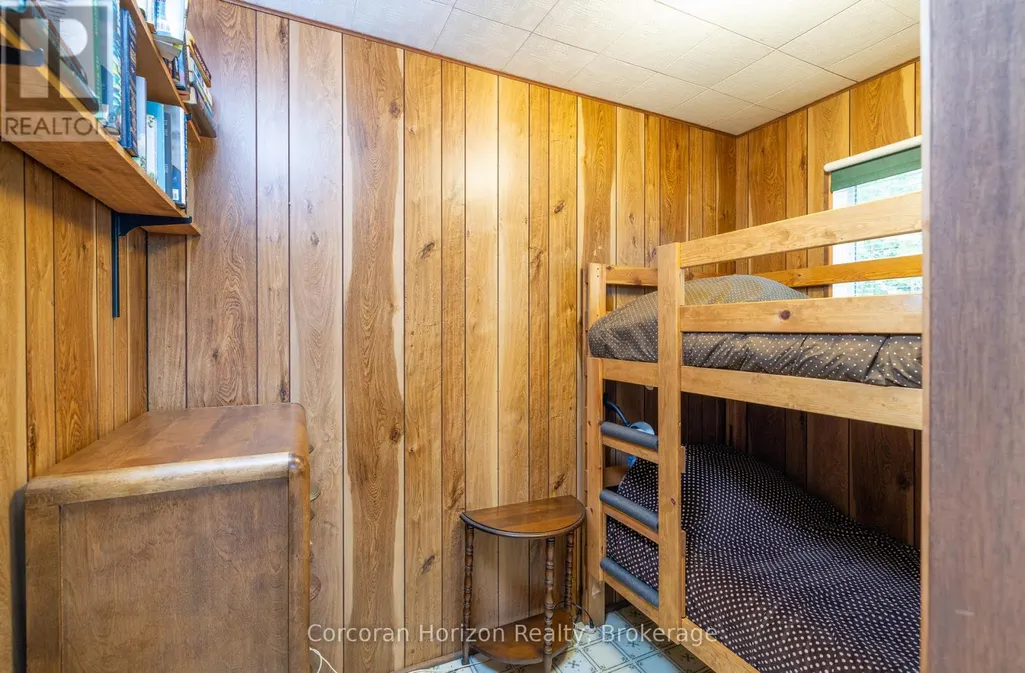
| Bedroom | 2.64 m x 2.44 m | Main level | 2.44 m | |
| Dining room | 4.67 m x 2.59 m | Main level | 2.59 m | |
| Kitchen | 3.71 m x 2.79 m | Main level | 2.79 m | |
| Living room | 5.28 m x 3.89 m | Main level | 3.89 m | |
| Primary Bedroom | 2.69 m x 2.64 m | Main level | 2.64 m |
Amenities
- Views
- New Construction
- Adult 55+
- Lease To Own
- No Strata Fees
- Furnished
- Primary On Main
- Air Conditioning
- Seller Finance
- Green
- Fixer Upper
- Horse
- Golf
- Fireplace
- Deck
- Garage
- Basement
- Pool

Property vs Single Family Average in P0C 1H0
Price
In The Neighbourhood
Just Listed
Georgian Bay (Freeman)
$ 1,679,000
- Type
- Single Family
- Rooms
- 6 Beds + 3 Baths
RE/MAX HALLMARK PEGGY HILL GROUP REALTY
Waterfront
Georgian Bay (Freeman)
$ 1,299,000
- Type
- Single Family
- Rooms
- 5 Beds + 1 Baths
Engel & Volkers Oakville
Waterfront
Georgian Bay (Freeman)
$ 1,448,000
- Type
- Single Family
- Rooms
- 3 Beds + 2 Baths
Corcoran Horizon Realty
Waterfront
Georgian Bay (Freeman)
$ 799,000
- Type
- Single Family
- Rooms
- 3 Beds + 1 Baths
Royal LePage Team Advantage Realty
Open House
Georgian Bay (Freeman)
$ 459,999
- Type
- Single Family
- Rooms
- 3 Beds + 1 Baths
CV Real Estate
Burlington (Freeman)
$ 749,900
- Type
- Single Family
- Rooms
- 3 Beds + 2 Baths
CENTURY 21 HERITAGE GROUP LTD.
Burlington (Freeman)
$ 949,900
- Type
- Single Family
- Rooms
- 3 Beds + 1.5 Baths
COLDWELL BANKER RONAN REALTY
Waterfront
Georgian Bay (Freeman)
$ 799,000
- Type
- Single Family
- Rooms
- 4 Beds + 1.5 Baths
RE/MAX MILLENNIUM REAL ESTATE
Waterfront
Georgian Bay (Freeman)
$ 1,245,000
- Type
- Single Family
- Rooms
- 4 Beds + 2 Baths
Chestnut Park Real Estate
Waterfront
Georgian Bay (Freeman)
$ 899,000
- Type
- Single Family
- Rooms
- 5 Beds + 1 Baths
Royal LePage Lakes Of Muskoka - Clarke Muskoka Realty
Primary On Main
Georgian Bay (Freeman)
$ 299,000
- Type
- Single Family
- Rooms
- 2 Beds + 1 Baths
Royal LePage Team Advantage Realty
Primary On Main
Georgian Bay (Freeman)
$ 529,000
- Type
- Single Family
- Rooms
- 3 Beds + 1 Baths
RE/MAX Parry Sound Muskoka Realty Ltd

 Data provided by the Ontario Regional Technology & Information Systems. The information is deemed reliable, but is not guaranteed. Not intended to solicit buyers or sellers, landlords or tenants currently under contract.
The trademarks REALTOR®, REALTORS® and the REALTOR® logo are controlled by The Canadian Real Estate Association (CREA) and identify real estate professionals who are members of CREA. The trademarks MLS®, Multiple Listing Service® and the associated logos are owned
Data provided by the Ontario Regional Technology & Information Systems. The information is deemed reliable, but is not guaranteed. Not intended to solicit buyers or sellers, landlords or tenants currently under contract.
The trademarks REALTOR®, REALTORS® and the REALTOR® logo are controlled by The Canadian Real Estate Association (CREA) and identify real estate professionals who are members of CREA. The trademarks MLS®, Multiple Listing Service® and the associated logos are owned