
Address
2375 Glenwood School Drive, Burlington (Freeman), ON
Price
$ 949,900
Property Attributes
- ID#W13701822
- TypeSingle Family
- Listing Status Active
- MunicipalityBurlington (Freeman)
- CityBurlington (Freeman)
- AreaFreeman
- NeighbourhoodFreeman
- Postal CodeL7R 3R9
- Style
- Price$ 949,900
- Bedrooms3
- Bathrooms1
- Half Bathrooms1
Data Source:
Canadian Real Estate Association (CREA)
Property Description
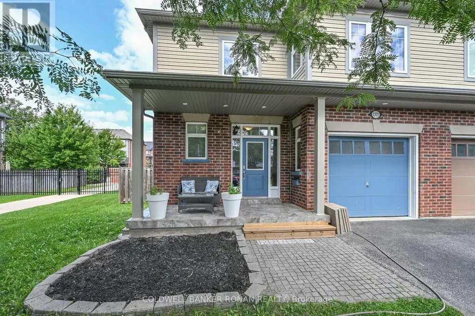
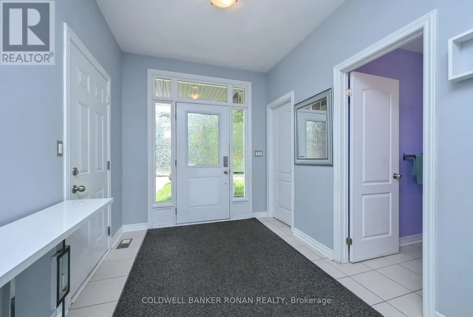
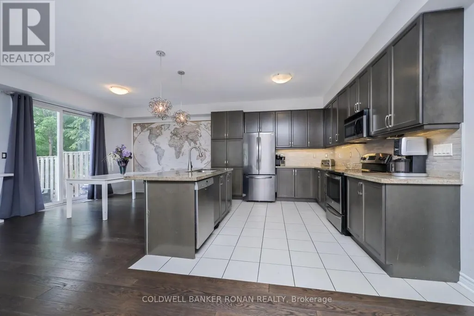
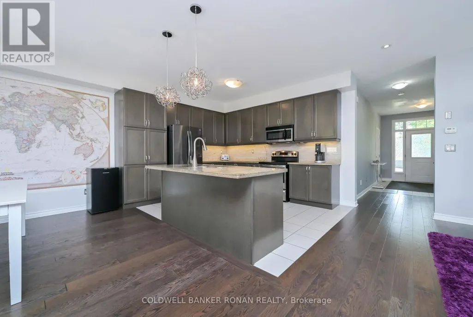
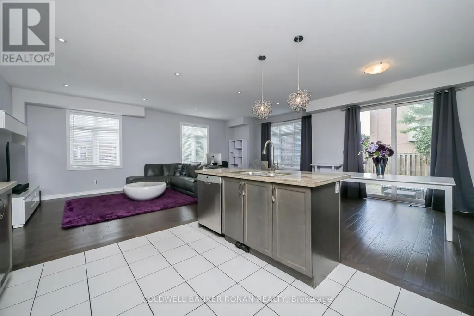
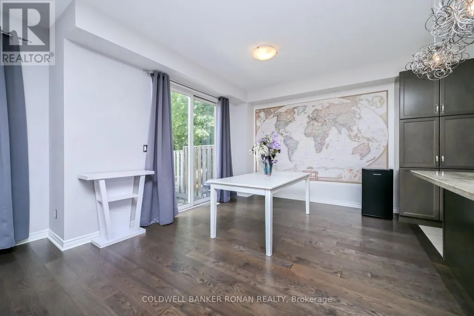
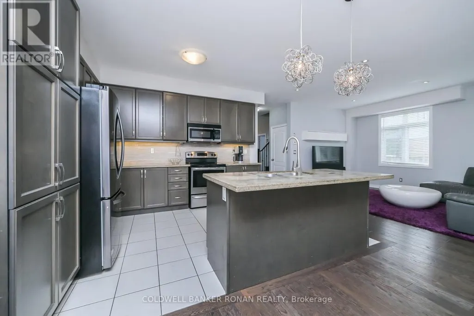
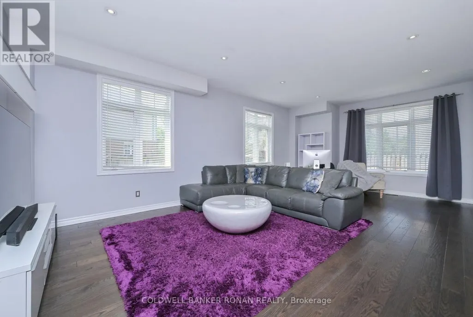
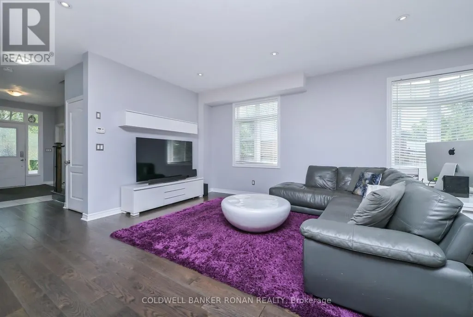
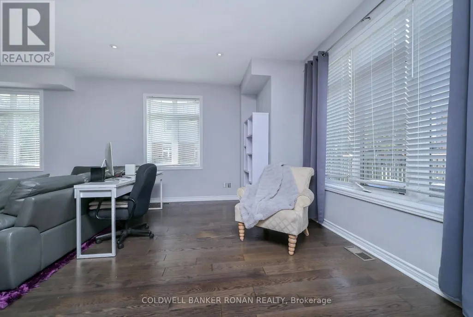
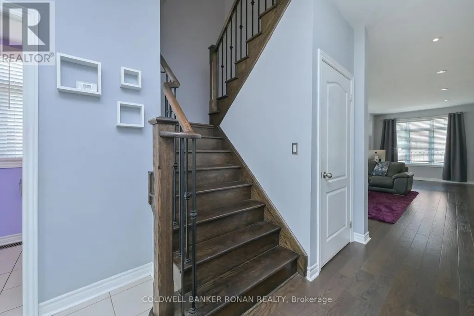
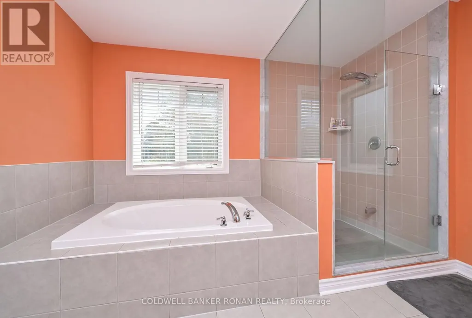
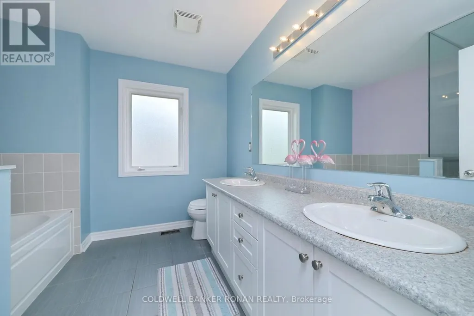
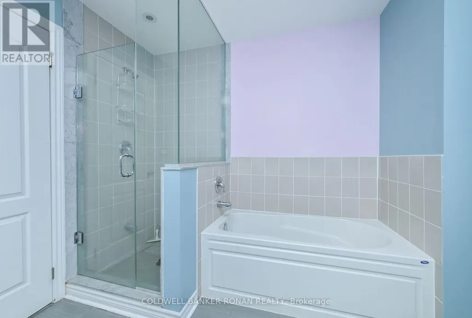
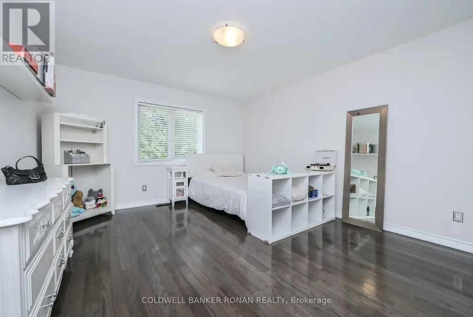
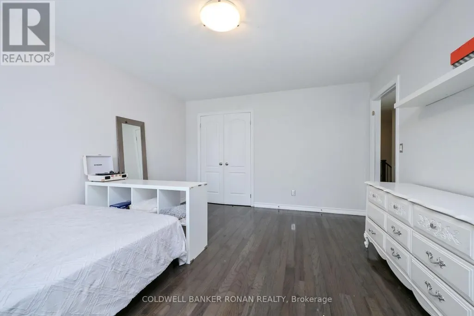
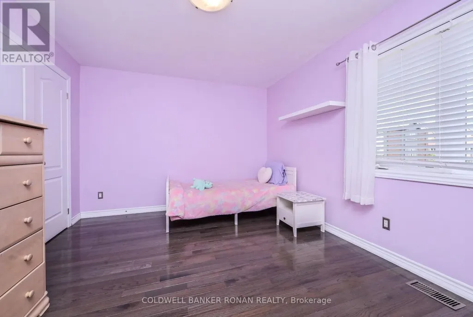
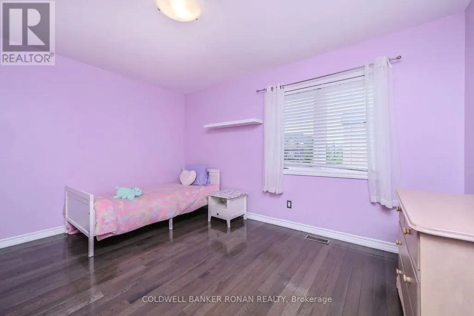
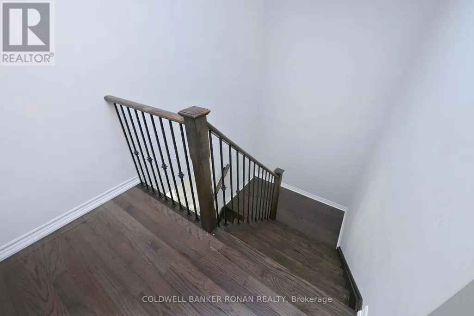
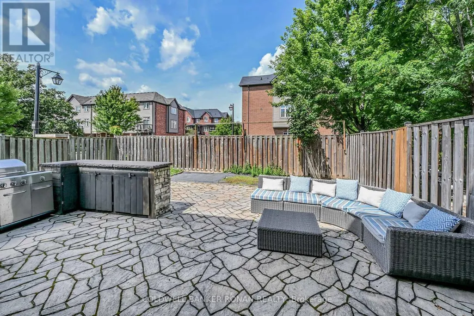
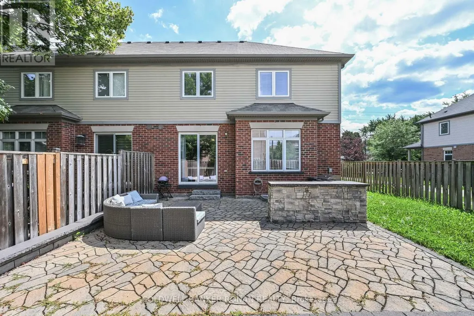
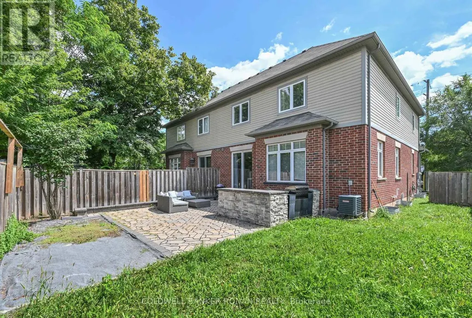
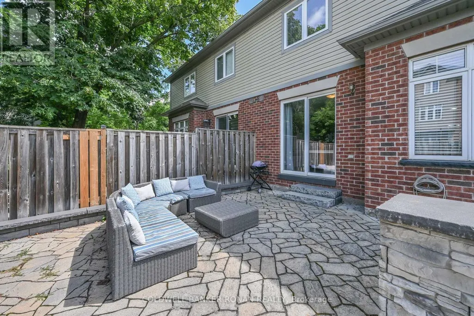
Welcome to 2375 Glenwood School Drive, a well-maintained 3-bedroom, 3-bathroom semi-detached home in a fantastic Burlington location. This carpet-free home features hardwood and ceramic flooring throughout, offering a clean and easy-care living space. Enjoy a spacious private backyard with a beautiful stone patio, built-in BBQ area and plenty of room for outdoor entertaining and relaxing. The inviting covered front porch adds to the home's curb appeal and provides a welcoming space to enjoy the neighbourhood. Ideally located close to shopping, dining, parks, schools and everyday amenities, with convenient access to the QEW, 403 and 407, and the Burlington GO, for commuters. A wonderful opportunity in a family-friendly Burlington neighbourhood! (id:7434)
General Features
| Features | Carpet Free |
|---|---|
| Property Type | Single Family |
| CommunityName | Freeman |
| Building Age | 6 to 15 years |
| Building Appliances | Barbeque, Garage door opener remote(s), Central Vacuum, Blinds, Dishwasher, Dryer, Garage door opener, Microwave, Stove, Washer, Window Coverings, Refrigerator |
| Building Cooling Type | Central air conditioning |
| Location Description | Cross Streets: Guelph Line, Queensway Drive, Glenwood School Drive. ** Directions: Guelph Line South of QEW. |
| Parking Space Total | 3 |
| Foundation Type | Poured Concrete |
| Building Type | House |
| Ownership Type | Freehold |
| Building.StoriesTotal | 2 |
Interior Features
| Building Fireplace Present | False |
|---|---|
| Building Heating Type | Coil Fan |
| Building Heating Fuel | Natural gas |
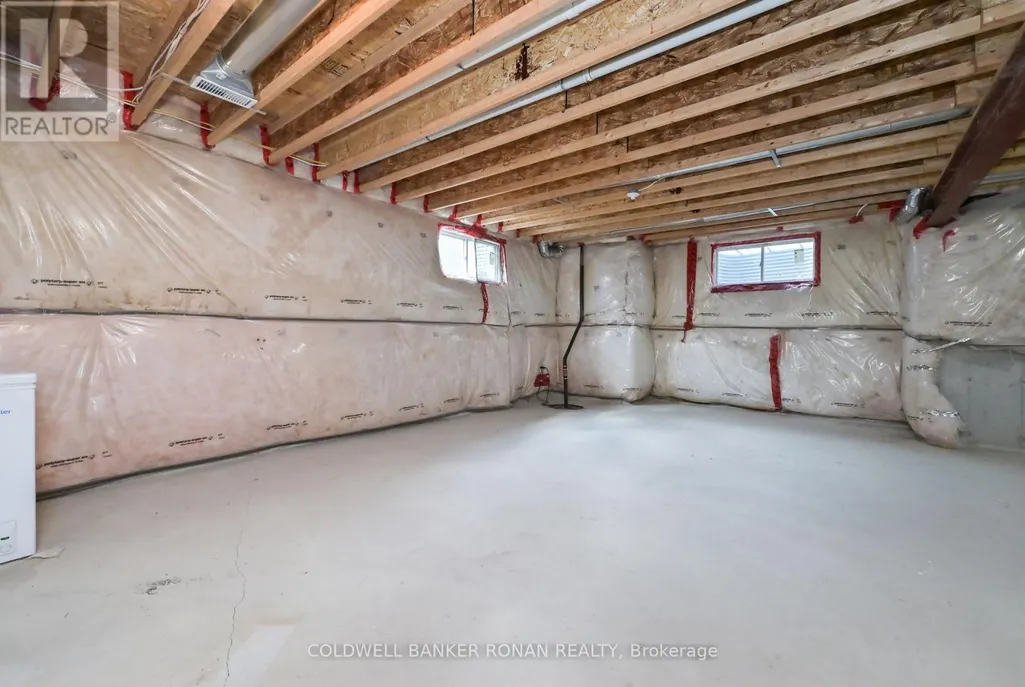
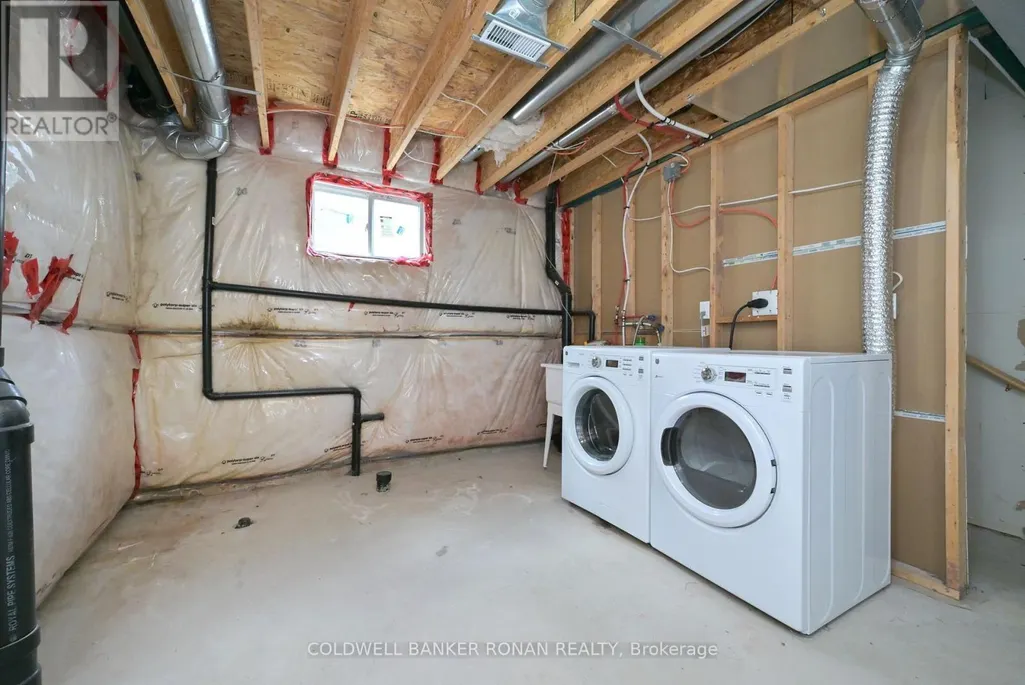
| Basement Development | Unfinished |
| Basement Type | Full (Unfinished) |
| Construction Style Attachment | Semi-detached |
| Living Area Range | 2000 |
| Bedrooms | 3 |
Exterior Features
| Sewer | Sanitary sewer |
|---|---|
| Exterior Finish | Brick |
Room Details
| Room | Dimensions | Level | Flooring | Details |
|---|---|---|---|---|
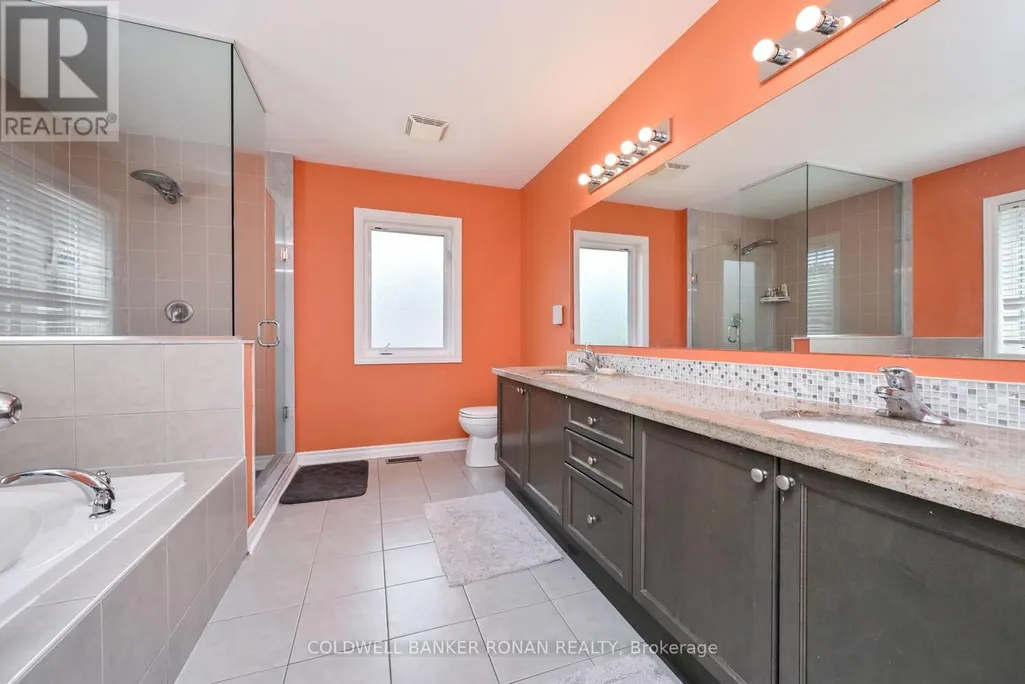
| Bathroom | 3.66 m x 2.13 m | Second level | 2.13 m | |
| Bedroom 2 | 3.71 m x 4.57 m | Second level | 4.57 m | |
| Bedroom 3 | 4.19 m x 3.35 m | Second level | 3.35 m | |
| Eating area | 3.66 m x 3.66 m | Main level | 3.66 m | |
| Great room | 4.19 m x 6.71 m | Main level | 6.71 m | |
| Kitchen | 3.66 m x 3.05 m | Main level | 3.05 m | |
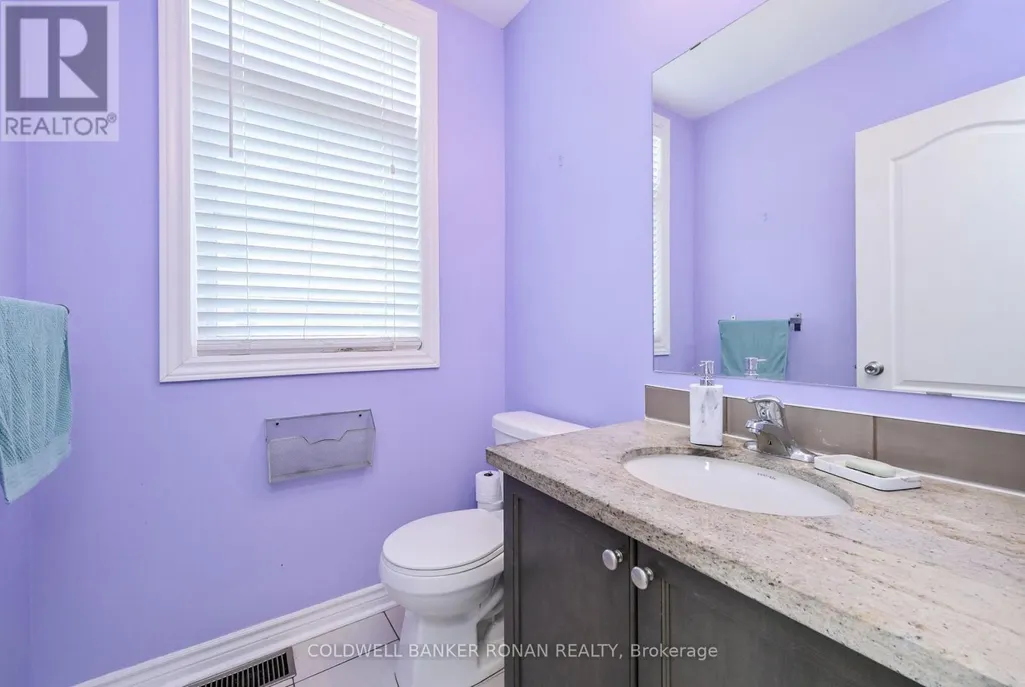
| Partial bathroom | 1.52 m x 2.13 m | Main level | 2.13 m | |
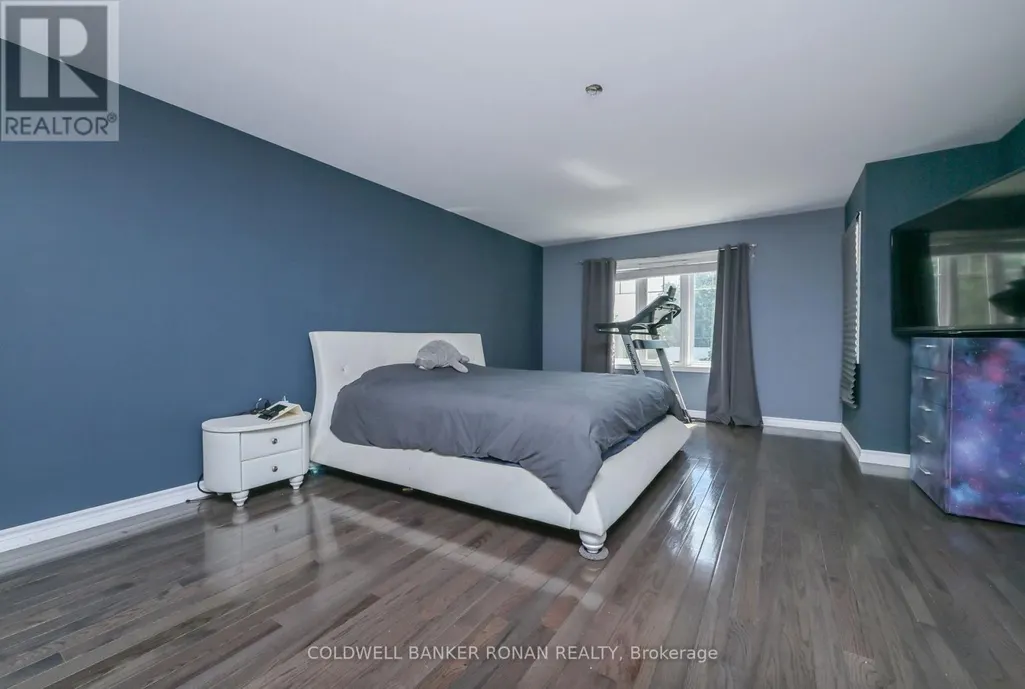
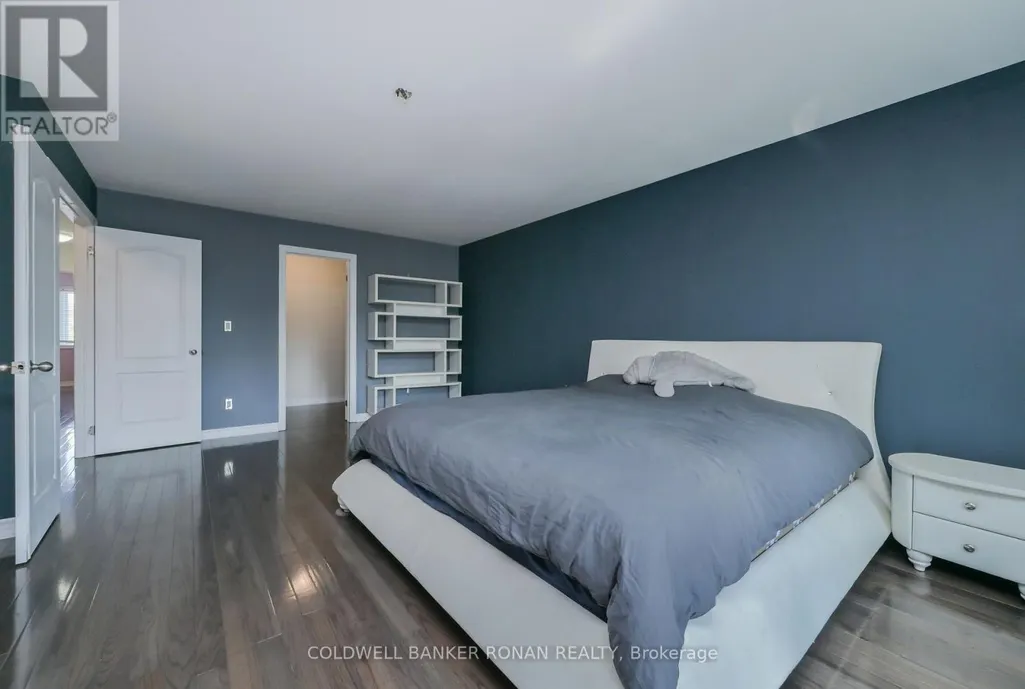
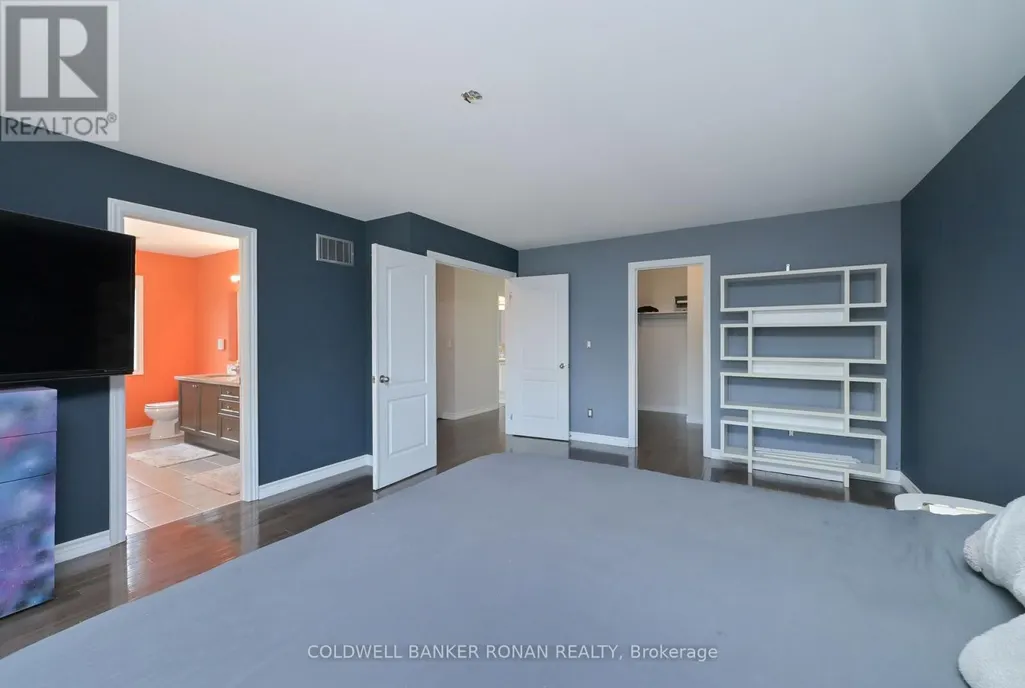
| Primary Bedroom | 3.66 m x 6.32 m | Second level | 6.32 m |
Amenities
- Views
- New Construction
- Adult 55+
- Lease To Own
- No Strata Fees
- Furnished
- Primary On Main
- Air Conditioning
- Seller Finance
- Green
- Fixer Upper
- Horse
- Golf
- Fireplace
- Deck
- Garage
- Basement
- Pool

Property vs Single Family Average in L7R 3R9
Price
In The Neighbourhood
Just Listed
Georgian Bay (Freeman)
$ 1,679,000
- Type
- Single Family
- Rooms
- 6 Beds + 3 Baths
RE/MAX HALLMARK PEGGY HILL GROUP REALTY
Waterfront
Georgian Bay (Freeman)
$ 1,299,000
- Type
- Single Family
- Rooms
- 5 Beds + 1 Baths
Engel & Volkers Oakville
Waterfront
Georgian Bay (Freeman)
$ 1,448,000
- Type
- Single Family
- Rooms
- 3 Beds + 2 Baths
Corcoran Horizon Realty
Waterfront
Georgian Bay (Freeman)
$ 799,000
- Type
- Single Family
- Rooms
- 3 Beds + 1 Baths
Royal LePage Team Advantage Realty
Open House
Georgian Bay (Freeman)
$ 459,999
- Type
- Single Family
- Rooms
- 3 Beds + 1 Baths
CV Real Estate
Burlington (Freeman)
$ 749,900
- Type
- Single Family
- Rooms
- 3 Beds + 2 Baths
CENTURY 21 HERITAGE GROUP LTD.
Waterfront
Georgian Bay (Freeman)
$ 595,000
- Type
- Single Family
- Rooms
- 3 Beds + 1 Baths
Corcoran Horizon Realty
Waterfront
Georgian Bay (Freeman)
$ 799,000
- Type
- Single Family
- Rooms
- 4 Beds + 1.5 Baths
RE/MAX MILLENNIUM REAL ESTATE
Waterfront
Georgian Bay (Freeman)
$ 1,245,000
- Type
- Single Family
- Rooms
- 4 Beds + 2 Baths
Chestnut Park Real Estate
Waterfront
Georgian Bay (Freeman)
$ 899,000
- Type
- Single Family
- Rooms
- 5 Beds + 1 Baths
Royal LePage Lakes Of Muskoka - Clarke Muskoka Realty
Primary On Main
Georgian Bay (Freeman)
$ 299,000
- Type
- Single Family
- Rooms
- 2 Beds + 1 Baths
Royal LePage Team Advantage Realty
Primary On Main
Georgian Bay (Freeman)
$ 529,000
- Type
- Single Family
- Rooms
- 3 Beds + 1 Baths
RE/MAX Parry Sound Muskoka Realty Ltd

 Data provided by the Ontario Regional Technology & Information Systems. The information is deemed reliable, but is not guaranteed. Not intended to solicit buyers or sellers, landlords or tenants currently under contract.
The trademarks REALTOR®, REALTORS® and the REALTOR® logo are controlled by The Canadian Real Estate Association (CREA) and identify real estate professionals who are members of CREA. The trademarks MLS®, Multiple Listing Service® and the associated logos are owned
Data provided by the Ontario Regional Technology & Information Systems. The information is deemed reliable, but is not guaranteed. Not intended to solicit buyers or sellers, landlords or tenants currently under contract.
The trademarks REALTOR®, REALTORS® and the REALTOR® logo are controlled by The Canadian Real Estate Association (CREA) and identify real estate professionals who are members of CREA. The trademarks MLS®, Multiple Listing Service® and the associated logos are owned