
Primary on Main

Address
33 Lewis Street, Fort Erie (Central), ON
Price
$ 425,000
Property Attributes
- ID#X13727252
- TypeSingle Family
- Listing Status Active
- MunicipalityFort Erie (Central)
- CityFort Erie (Central)
- Area332 - Central
- Neighbourhood332 - Central
- Postal CodeL2A 2P8
- StyleBungalow
- Price$ 425,000
- Bedrooms2
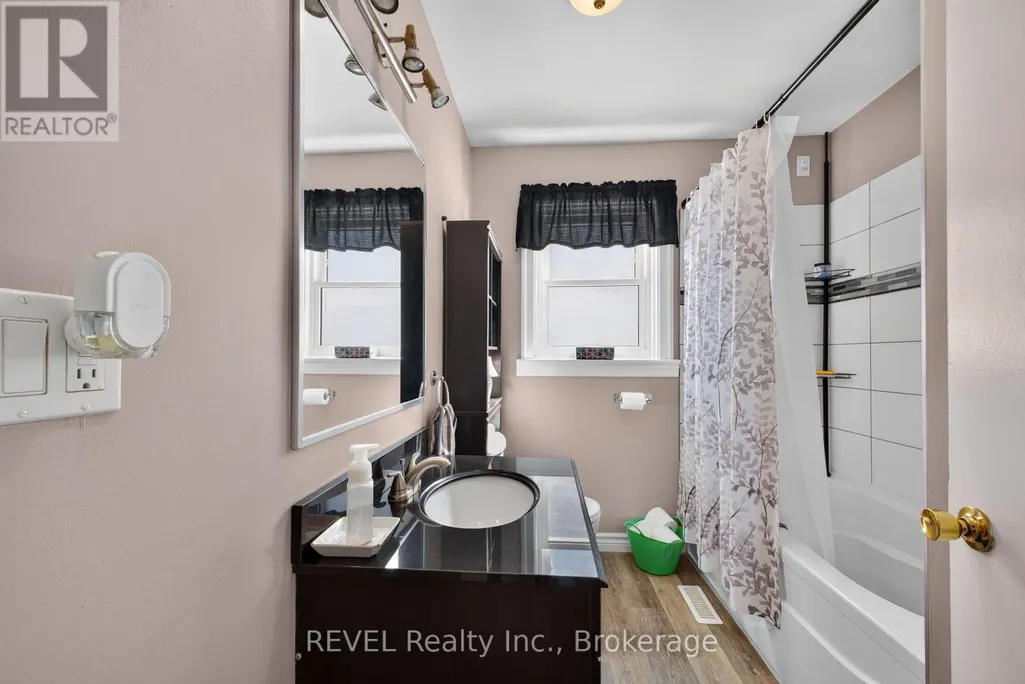
- Bathrooms1
- Half Bathrooms0
Data Source:
Canadian Real Estate Association (CREA)
Property Description
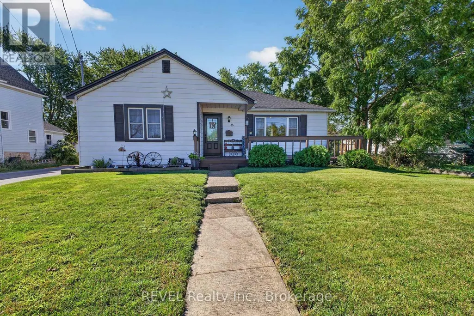
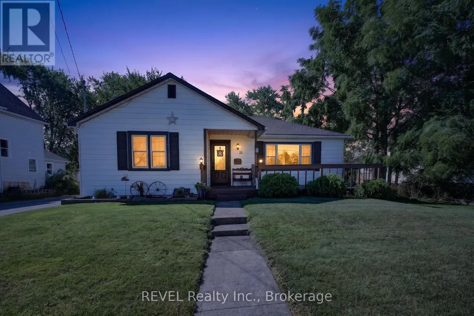
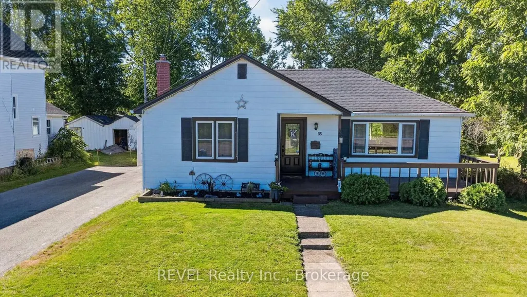
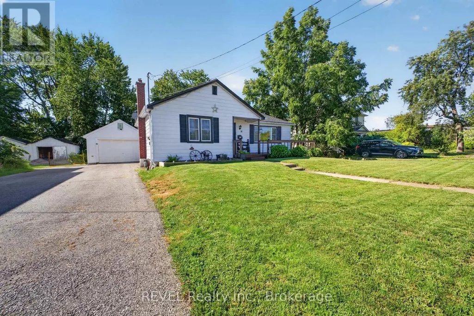
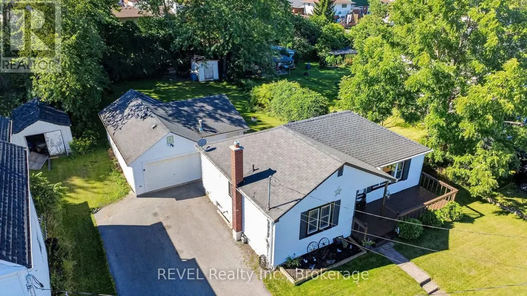
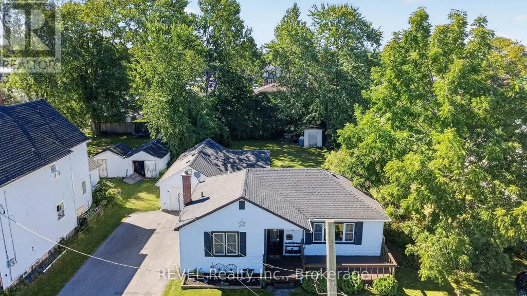
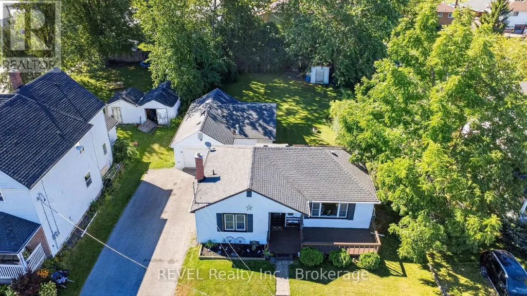
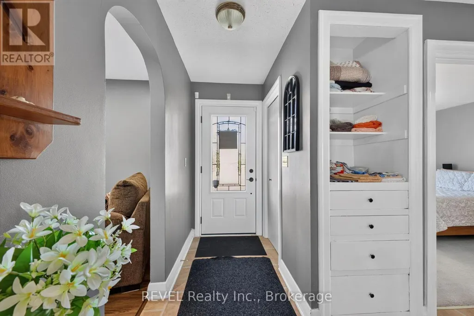
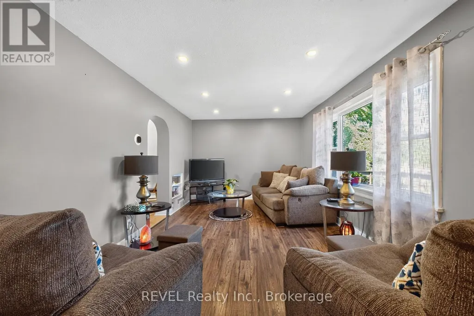
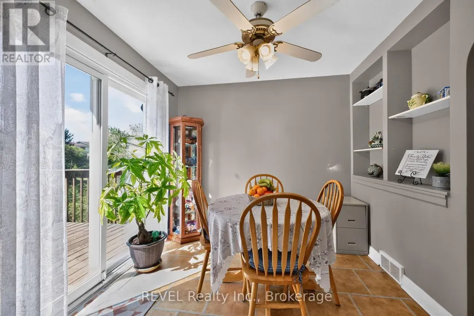
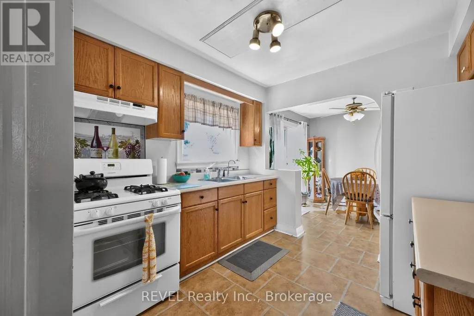
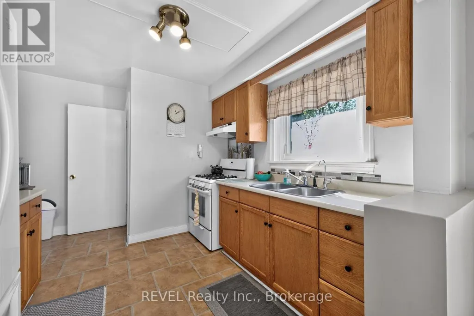
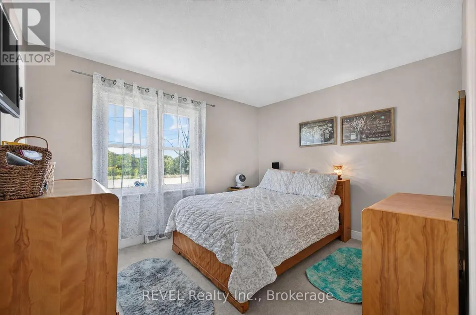
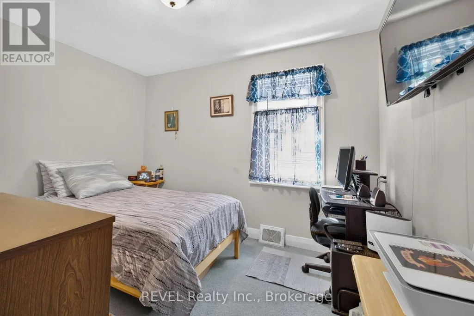
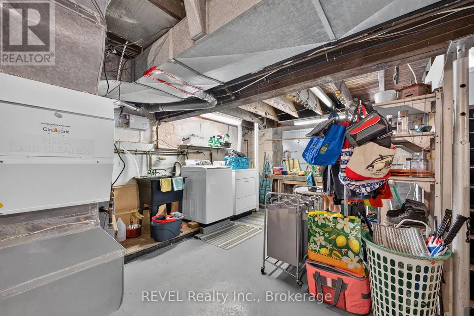
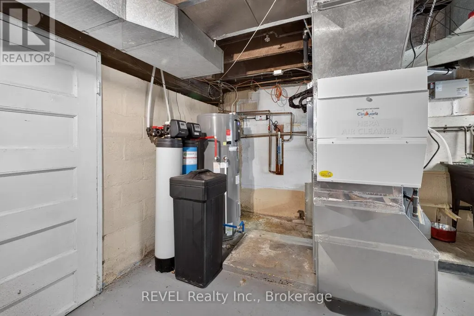
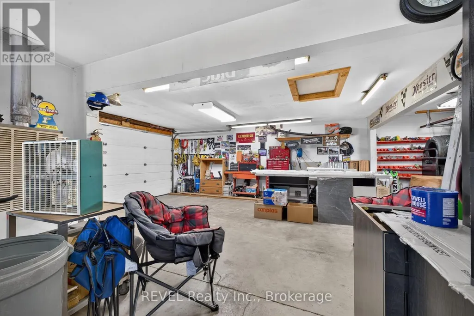
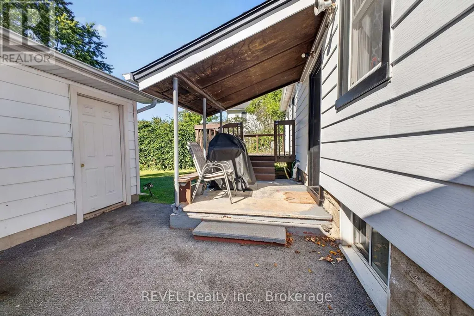
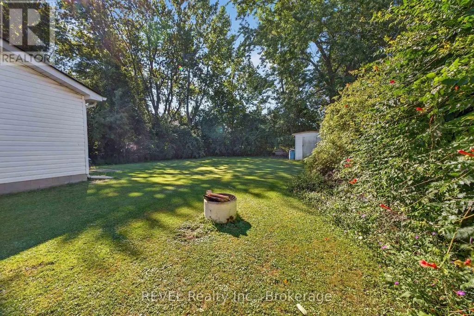
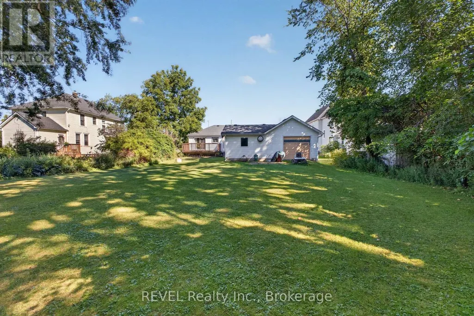
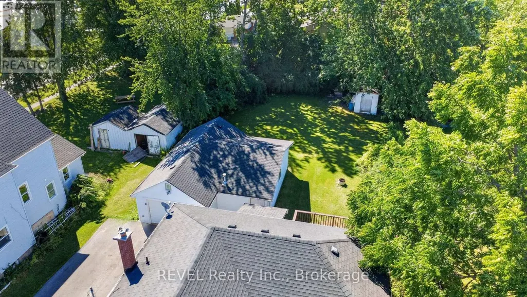
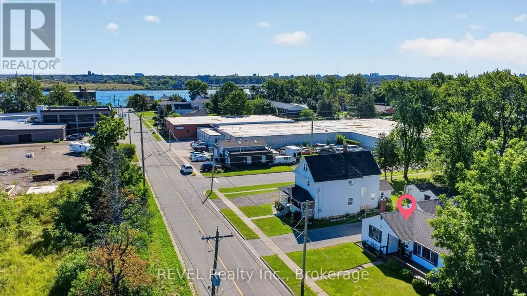
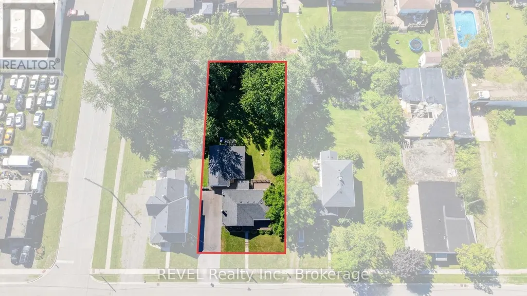
Check out this charming two-bedroom, one-bathroom home, ideal for both retirees seeking tranquility and first-time buyers embarking on their homeownership journey. This carpet-free home promotes ease of maintenance and the newer HVAC equipment including HEPA filter enhances indoor air quality and comfort. Additionally, the home features plenty of parking and an oversized detached garage/workshop, providing ample space for hobbies, storage, or potential conversions. This versatility enhances the property's appeal, catering to those who require extra space for their personal use. Situated in a quiet neighbourhood, this property is mere steps away from the picturesque Niagara River, offering residents the opportunity to engage in leisurely walks, bike rides and scenic views. (id:7434)
General Features
| Features | Sump Pump |
|---|---|
| Property Type | Single Family |
| CommunityName | 332 - Central |
| Building Appliances | Water softener |
| Building Architectural Style | Bungalow |
| Building Cooling Type | Central air conditioning |
| Location Description | Cross Streets: Prow. ** Directions: East/West. |
| Parking Space Total | 6 |
| Foundation Type | Block |
| Building Type | House |
| Ownership Type | Freehold |
| Building.StoriesTotal | 1 |
Interior Features
| Building Fireplace Present | False |
|---|---|
| Building Heating Type | Forced air |
| Building Heating Fuel | Natural gas |
| Basement Development | Unfinished |
| Basement Type | N/A (Unfinished) |
| Construction Style Attachment | Detached |
| Living Area Range | 700 |
| Bedrooms | 2 |
Exterior Features
| Sewer | Sanitary sewer |
|---|---|
| Exterior Finish | Steel, Vinyl siding |
Room Details
| Room | Dimensions | Level | Flooring | Details |
|---|---|---|---|---|
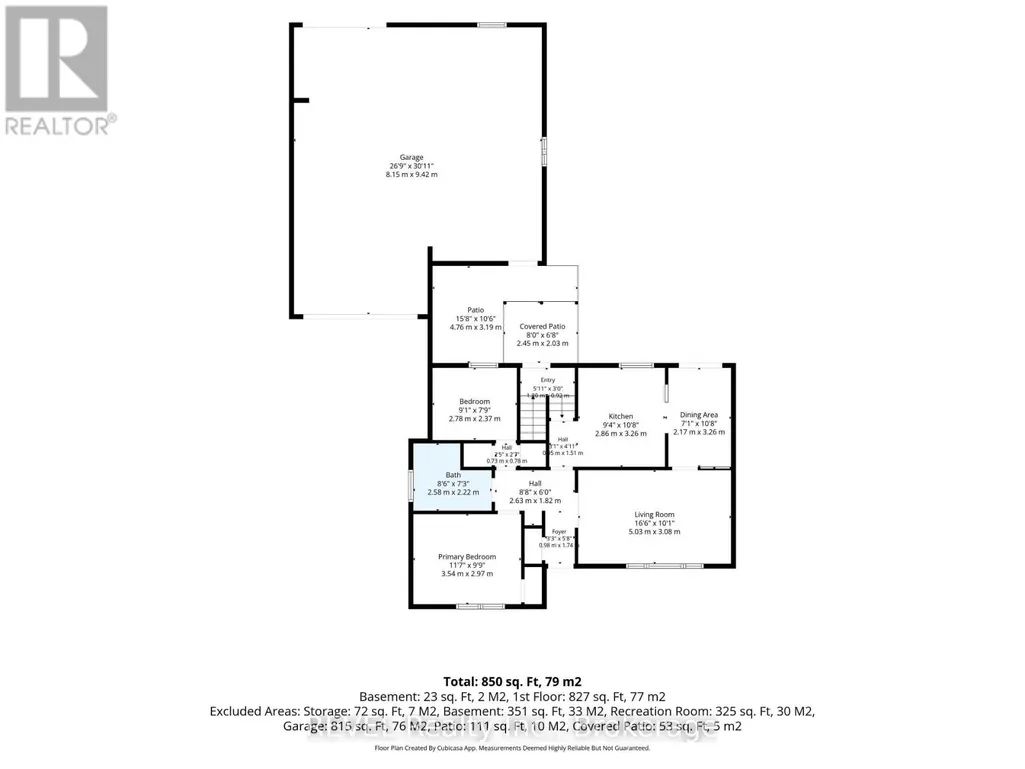
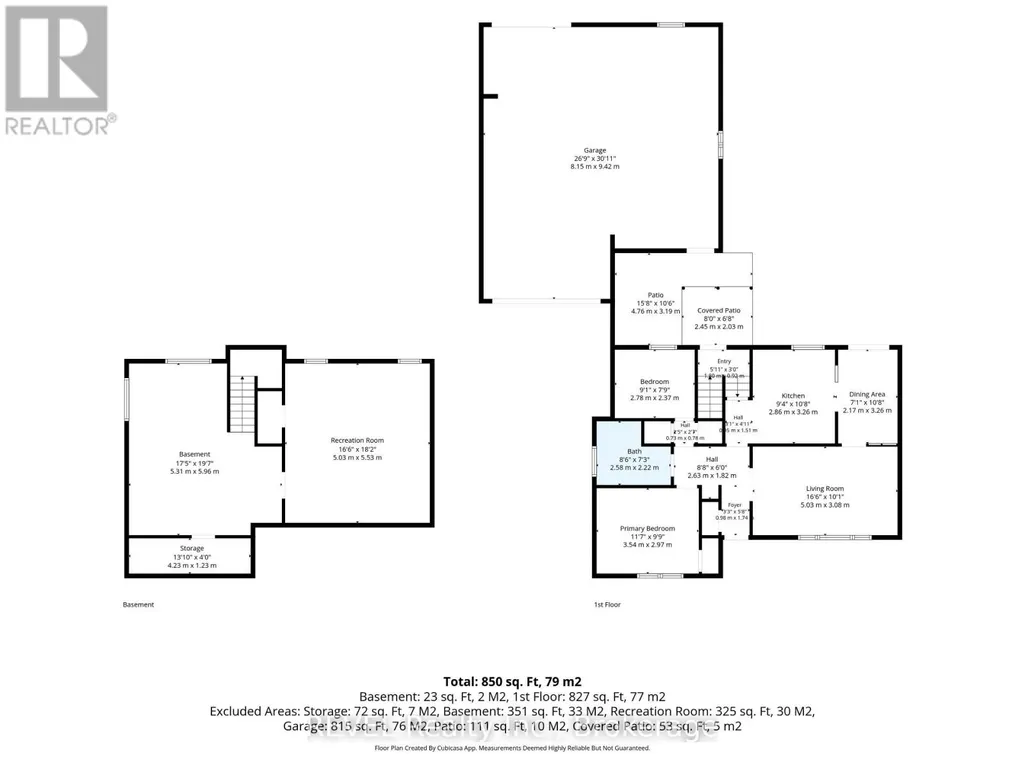
| Bedroom | 2.78 m x 2.37 m | Main level | 2.37 m | |
| Dining room | 2.17 m x 3.26 m | Main level | 3.26 m | |
| Foyer | 0.98 m x 1.74 m | Main level | 1.74 m | |
| Kitchen | 2.86 m x 3.26 m | Main level | 3.26 m | |
| Living room | 5.03 m x 3.08 m | Main level | 3.08 m | |
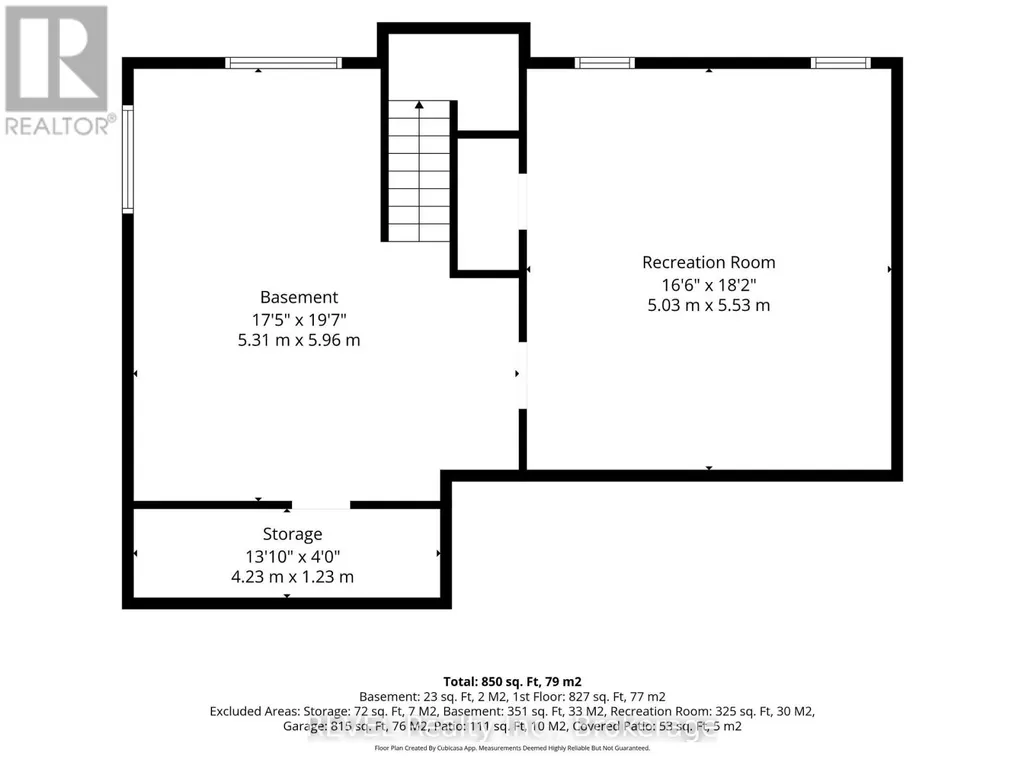
| Other | 4.23 m x 1.23 m | Basement | 1.23 m | |
| Primary Bedroom | 3.54 m x 2.97 m | Main level | 2.97 m | |
| Recreational, Games room | 5.03 m x 5.53 m | Basement | 5.53 m |
Amenities
- Views
- New Construction
- Adult 55+
- Lease To Own
- No Strata Fees
- Furnished
- Primary On Main
- Air Conditioning
- Seller Finance
- Green
- Fixer Upper
- Horse
- Golf
- Fireplace
- Deck
- Garage
- Basement
- Pool

Property vs Single Family Average in L2A 2P8
Price
In The Neighbourhood
Water Views
Fort Erie (Central)
$ 325,000
- Type
- Single Family
- Rooms
- 4 Beds + 1.5 Baths
RE/MAX NIAGARA REALTY LTD, BROKERAGE
Fort Erie (Central)
$ 399,900
- Type
- Single Family
- Rooms
- 2 Beds + 1.5 Baths
REVEL Realty Inc., Brokerage
Fort Erie (Central)
$ 399,900
- Type
- Single Family
- Rooms
- 3 Beds + 1 Baths
RE/MAX NIAGARA REALTY LTD, BROKERAGE
Water Views
Fort Erie (Central)
$ 739,900
- Type
- Single Family
- Rooms
- 3 Beds + 3.5 Baths
ROYAL LEPAGE MEADOWTOWNE REALTY
Fort Erie (Central)
$ 530,000
- Type
- Single Family
- Rooms
- 3 Beds + 2 Baths
RE/MAX NIAGARA REALTY LTD, BROKERAGE
Fort Erie (Central)
$ 464,900
- Type
- Single Family
- Rooms
- 3 Beds + 1.5 Baths
KELLER WILLIAMS COMPLETE REALTY
Waterfront
Fort Erie (Central)
$ 747,000
- Type
- Single Family
- Rooms
- 3 Beds + 1.5 Baths
SUTTON GROUP - SUMMIT REALTY INC.
Water Views
Fort Erie (Central)
$ 519,000
- Type
- Single Family
- Rooms
- 3 Beds + 1 Baths
ROYAL LEPAGE NRC REALTY

 Data provided by the Ontario Regional Technology & Information Systems. The information is deemed reliable, but is not guaranteed. Not intended to solicit buyers or sellers, landlords or tenants currently under contract.
The trademarks REALTOR®, REALTORS® and the REALTOR® logo are controlled by The Canadian Real Estate Association (CREA) and identify real estate professionals who are members of CREA. The trademarks MLS®, Multiple Listing Service® and the associated logos are owned
Data provided by the Ontario Regional Technology & Information Systems. The information is deemed reliable, but is not guaranteed. Not intended to solicit buyers or sellers, landlords or tenants currently under contract.
The trademarks REALTOR®, REALTORS® and the REALTOR® logo are controlled by The Canadian Real Estate Association (CREA) and identify real estate professionals who are members of CREA. The trademarks MLS®, Multiple Listing Service® and the associated logos are owned