
Address
27 Lindbergh Drive, Fort Erie (Central), ON
Price
$ 835,000
Property Attributes
- ID#X13697050
- TypeSingle Family
- Listing Status Active
- MunicipalityFort Erie (Central)
- CityFort Erie (Central)
- Area332 - Central
- Neighbourhood332 - Central
- Postal CodeL2A 2Z5
- StyleBungalow
- Price$ 835,000
- Bedrooms3
- Bathrooms2
- Half Bathrooms1
Data Source:
Canadian Real Estate Association (CREA)
Property Description
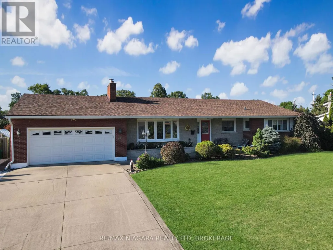
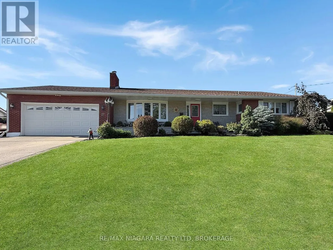
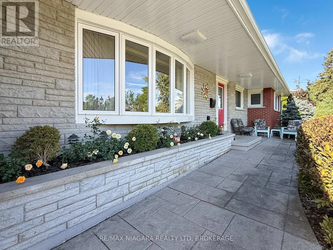
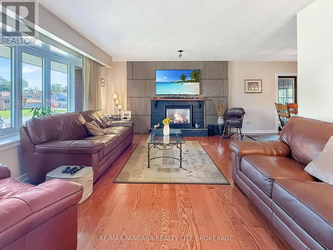
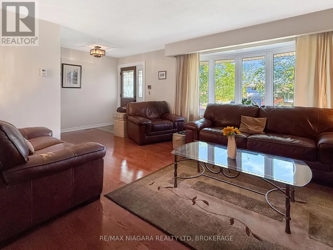
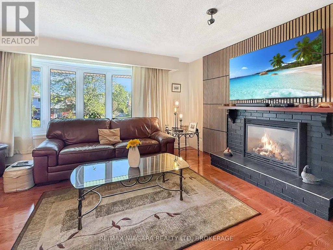
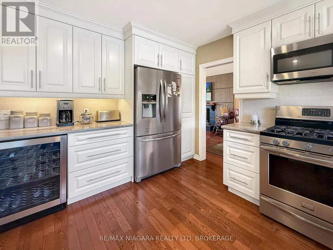
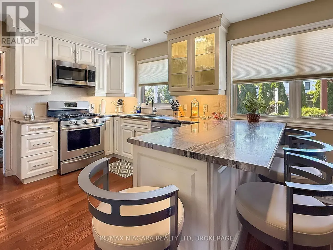
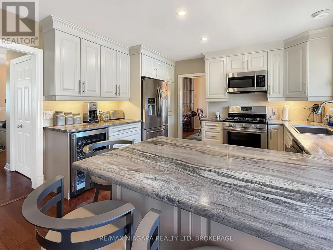
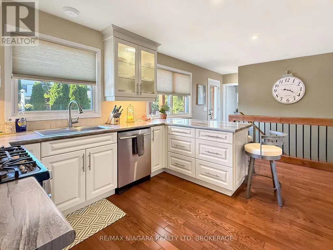
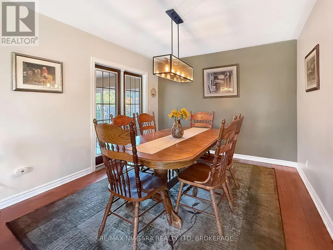
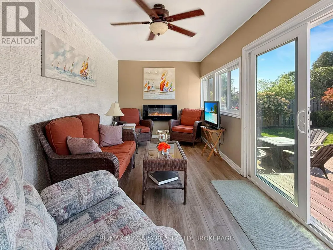
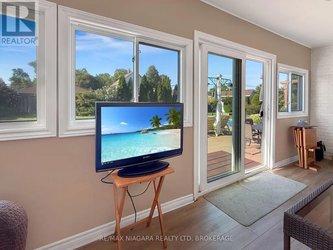
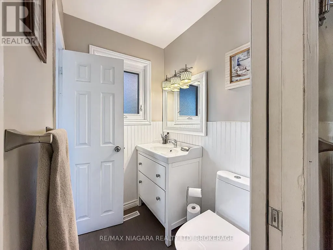
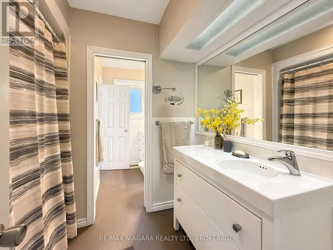
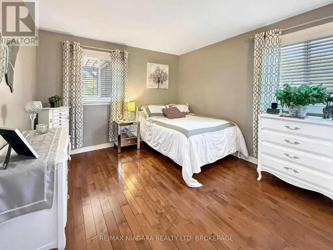
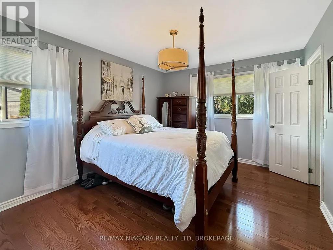
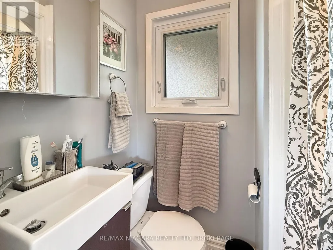
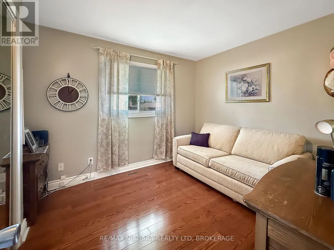
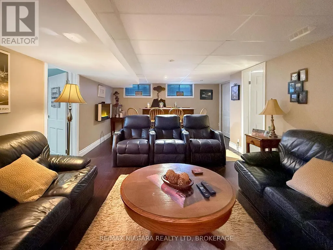
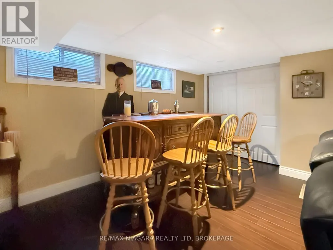
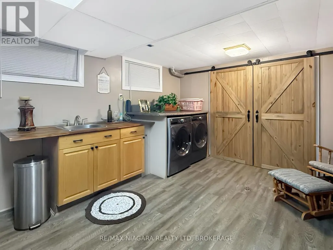
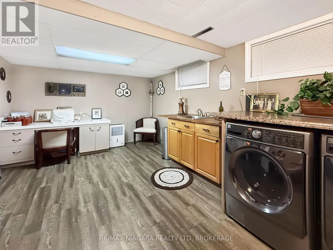
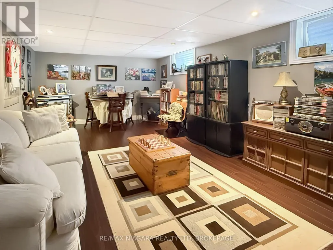
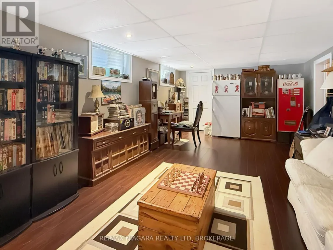
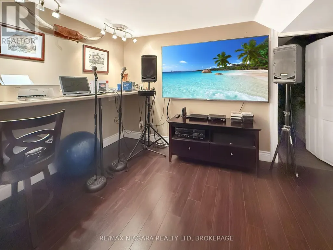
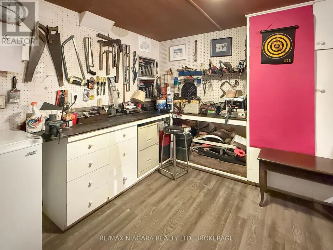
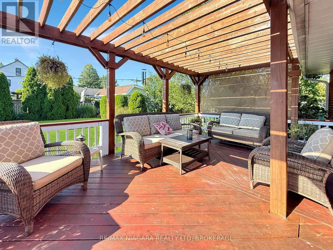
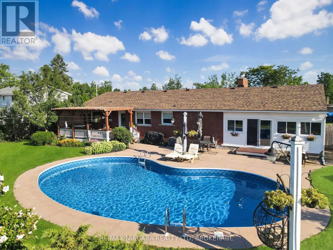
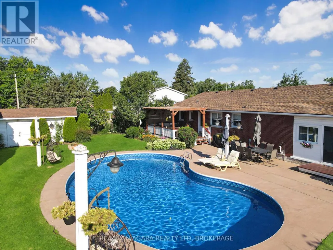
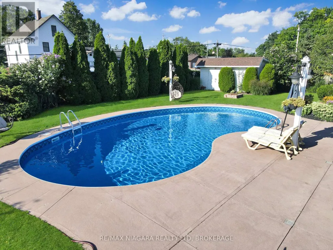
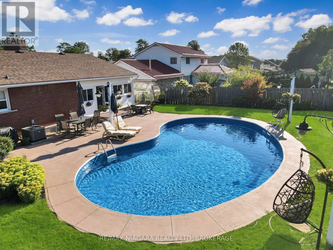
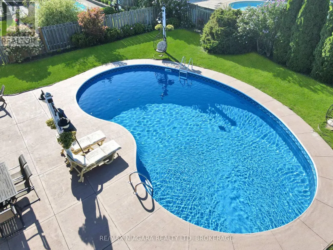
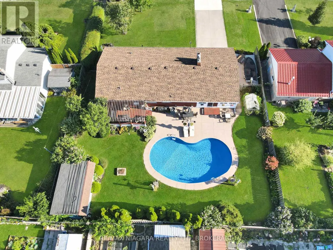
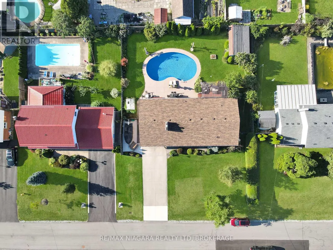
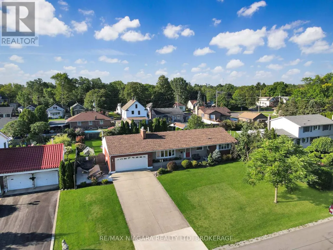
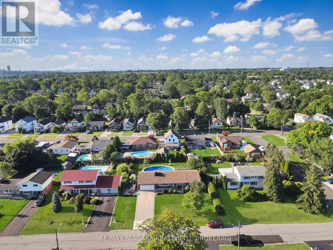
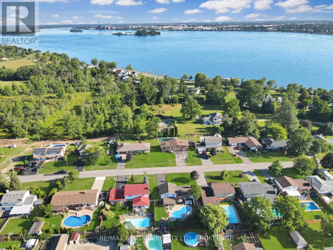
Meticulously maintained 3 bedroom brick bungalow located on one of Fort Erie's most prestigious streets, just one block from the Niagara River and the Friendship Trail. This inviting home offers a well-designed layout with an updated kitchen overlooking the fully fenced backyard and heated inground pool. A bright sunroom, featuring beautiful bamboo flooring, provides direct access to the rear yard, where a spacious deck with pergola creates an ideal setting for outdoor dining and relaxing. The main floor features a comfortable living room with a gas fireplace, a formal dining room, and three generous bedrooms. The primary bedroom includes the added convenience of a private 3-piece ensuite. The fully finished basement provides excellent additional living space with two recreation rooms, including one with a fireplace, as well as a workshop and a large laundry room that also doubles as a craft or hobby area. Numerous recent improvements add to the home's appeal and value, including a new roof, eavestroughs, soffit and fascia, a new air conditioning unit, a newer rented hot water tank, newer fencing, and a new pool liner and heater. A separate pad beside the garage provides convenient additional parking or storage space for a boat or recreational vehicle. Pride of ownership is evident throughout this exceptionally well-kept property. (id:7434)
General Features
| Features | Flat site, Lighting |
|---|---|
| Property Type | Single Family |
| Zoning Description | R1 |
| CommunityName | 332 - Central |
| Building Age | 31 to 50 years |
| Building Architectural Style | Bungalow |
| Building Cooling Type | Central air conditioning |
| Location Description | Cross Streets: Burns Pl & Lindberg Drive. ** Directions: Central to Bowen To Burns Pl to Lindberg Drive. |
| Parking Space Total | 6 |
| Foundation Type | Poured Concrete |
| Building Type | House |
| Ownership Type | Freehold |
| Building.StoriesTotal | 1 |
Interior Features
| Building Fireplace Present | True |
|---|---|
| Building Fireplace Total | 1 |
| Building Heating Type | Forced air |
| Building Heating Fuel | Natural gas |
| Basement Development | Finished |
| Basement Type | Full (Finished) |
| Construction Style Attachment | Detached |
| Living Area Range | 1500 |
| Bedrooms | 3 |
Exterior Features
| Pool Type | Inground pool |
|---|---|
| Structure | Patio(s), Porch, Deck |
| Landscape Features | Landscaped |
| Sewer | Sanitary sewer |
| Exterior Finish | Vinyl siding, Brick |
Room Details
| Room | Dimensions | Level | Flooring | Details |
|---|---|---|---|---|
| Bathroom | 1.36 m x 1.36 m | Main level | 1.36 m | |
| Bedroom | 3.69 m x 3.39 m | Main level | 3.39 m | |
| Dining room | 3.87 m x 3.17 m | Main level | 3.17 m | |
| Games room | 2.44 m x 3.85 m | Basement | 3.85 m | |
| Kitchen | 5 m x 3.75 m | Main level | 3.75 m | |
| Laundry room | 3.67 m x 4.91 m | Basement | 4.91 m | |
| Living room | 5.62 m x 3.97 m | Main level | 3.97 m | |
| Recreational, Games room | 4.28 m x 6.89 m | Basement | 6.89 m | |
| Sunroom | 6.26 m x 2.69 m | Main level | 2.69 m | |
| Workshop | 3.73 m x 5.24 m | Basement | 5.24 m |
Amenities
- Views
- New Construction
- Adult 55+
- Lease To Own
- No Strata Fees
- Furnished
- Primary On Main
- Air Conditioning
- Seller Finance
- Green
- Fixer Upper
- Horse
- Golf
- Fireplace
- Deck
- Garage
- Basement
- Pool

Property vs Single Family Average in L2A 2Z5
Price
In The Neighbourhood
Water Views
Fort Erie (Central)
$ 325,000
- Type
- Single Family
- Rooms
- 4 Beds + 1.5 Baths
RE/MAX NIAGARA REALTY LTD, BROKERAGE
Fort Erie (Central)
$ 399,900
- Type
- Single Family
- Rooms
- 2 Beds + 1.5 Baths
REVEL Realty Inc., Brokerage
Fort Erie (Central)
$ 399,900
- Type
- Single Family
- Rooms
- 3 Beds + 1 Baths
RE/MAX NIAGARA REALTY LTD, BROKERAGE
Water Views
Fort Erie (Central)
$ 739,900
- Type
- Single Family
- Rooms
- 3 Beds + 3.5 Baths
ROYAL LEPAGE MEADOWTOWNE REALTY
Fort Erie (Central)
$ 530,000
- Type
- Single Family
- Rooms
- 3 Beds + 2 Baths
RE/MAX NIAGARA REALTY LTD, BROKERAGE
Fort Erie (Central)
$ 464,900
- Type
- Single Family
- Rooms
- 3 Beds + 1.5 Baths
KELLER WILLIAMS COMPLETE REALTY
Waterfront
Fort Erie (Central)
$ 747,000
- Type
- Single Family
- Rooms
- 3 Beds + 1.5 Baths
SUTTON GROUP - SUMMIT REALTY INC.
Water Views
Fort Erie (Central)
$ 519,000
- Type
- Single Family
- Rooms
- 3 Beds + 1 Baths
ROYAL LEPAGE NRC REALTY
Primary On Main
Fort Erie (Central)
$ 425,000
- Type
- Single Family
- Rooms
- 2 Beds + 1 Baths
REVEL Realty Inc., Brokerage

 Data provided by the Ontario Regional Technology & Information Systems. The information is deemed reliable, but is not guaranteed. Not intended to solicit buyers or sellers, landlords or tenants currently under contract.
The trademarks REALTOR®, REALTORS® and the REALTOR® logo are controlled by The Canadian Real Estate Association (CREA) and identify real estate professionals who are members of CREA. The trademarks MLS®, Multiple Listing Service® and the associated logos are owned
Data provided by the Ontario Regional Technology & Information Systems. The information is deemed reliable, but is not guaranteed. Not intended to solicit buyers or sellers, landlords or tenants currently under contract.
The trademarks REALTOR®, REALTORS® and the REALTOR® logo are controlled by The Canadian Real Estate Association (CREA) and identify real estate professionals who are members of CREA. The trademarks MLS®, Multiple Listing Service® and the associated logos are owned