
Water Views

Address
139 Lazier Road, Tyendinaga (Tyendinaga Township), ON
Price
$ 799,000
Property Attributes
- ID#X13722232
- TypeSingle Family
- Listing Status Active
- MunicipalityTyendinaga (Tyendinaga Township)
- CityTyendinaga (Tyendinaga Township)
- AreaTyendinaga Township
- NeighbourhoodTyendinaga Township
- Postal CodeK8N 4Z6
- Style
- Price$ 799,000
- Bedrooms2+2
- Bathrooms1
- Half Bathrooms0
Data Source:
Canadian Real Estate Association (CREA)
Property Description
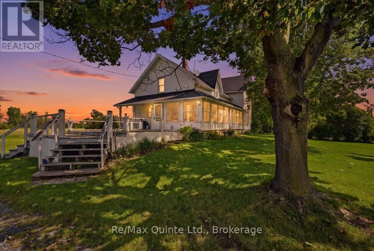
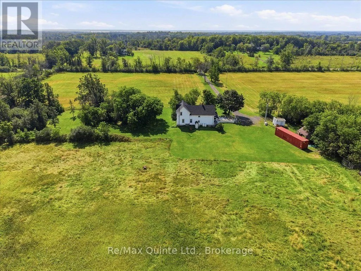
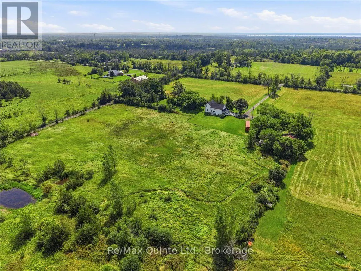
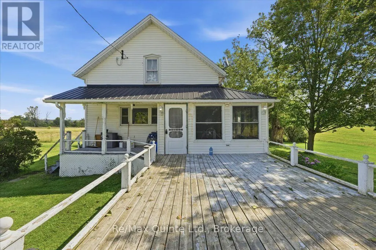
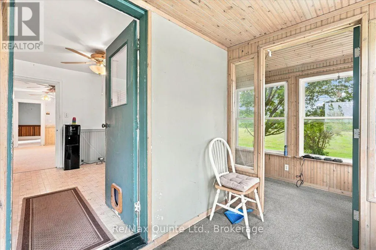
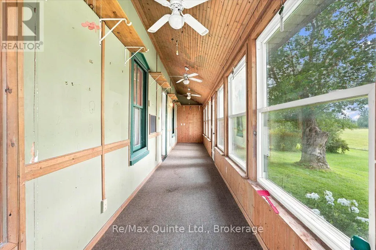
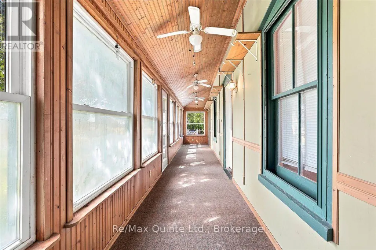
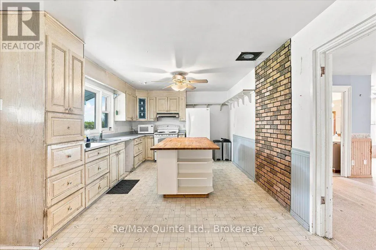
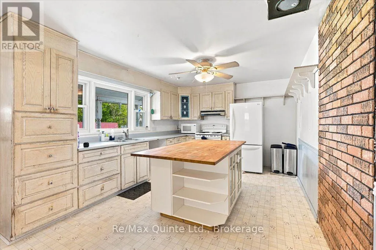
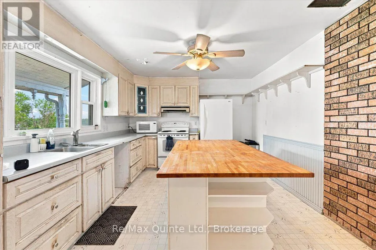
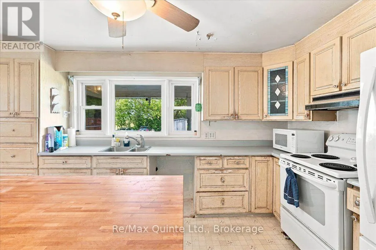
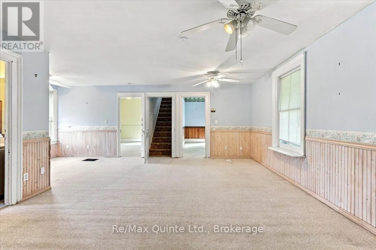
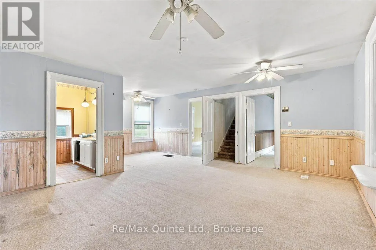
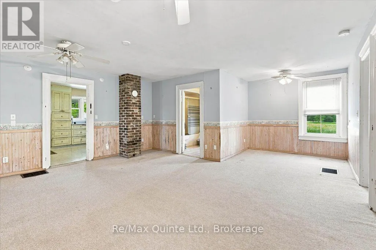
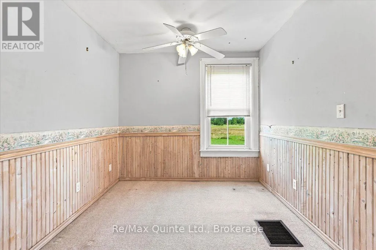
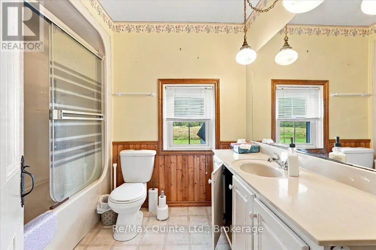
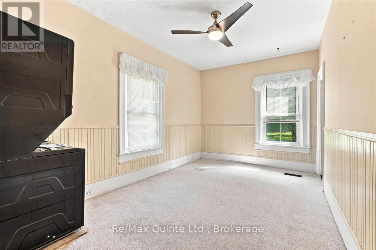
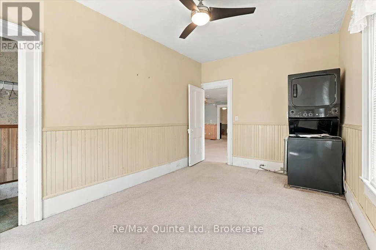
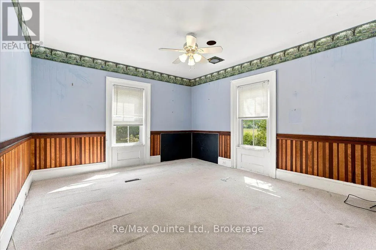
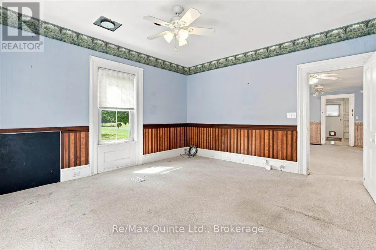
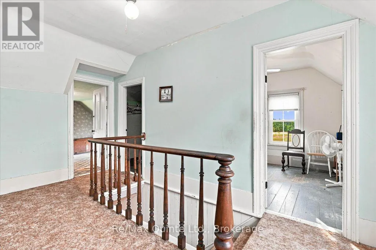
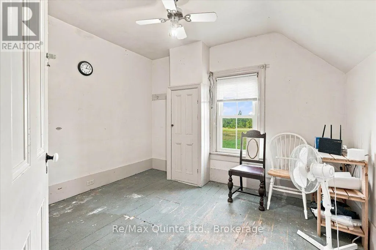
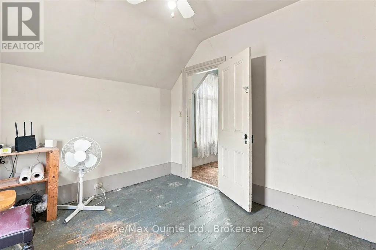
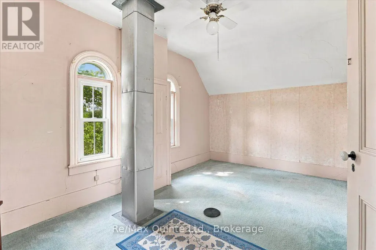
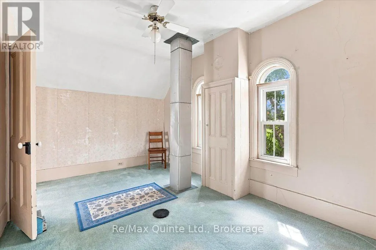
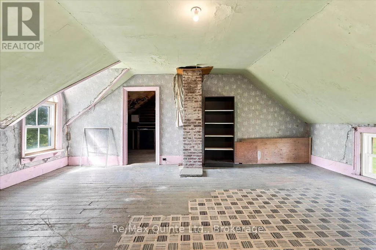
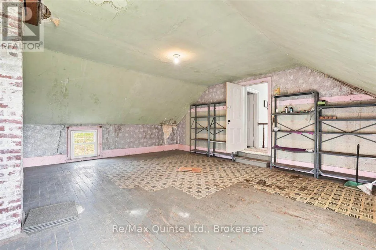
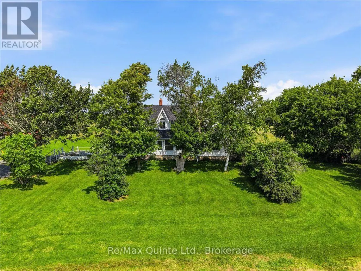
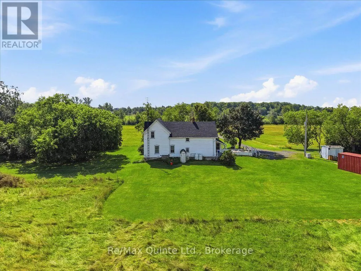
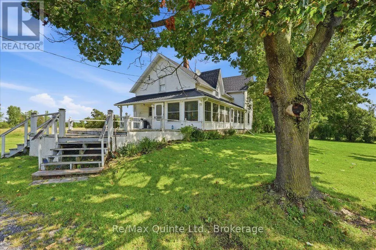
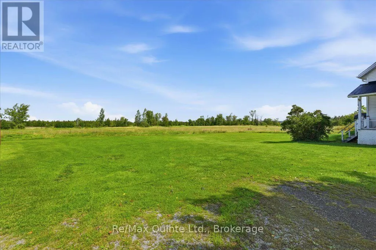
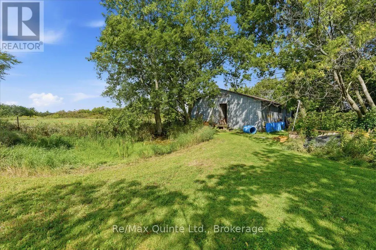
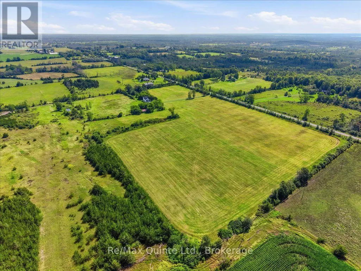
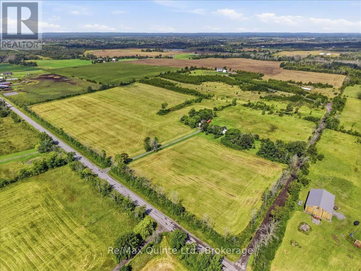
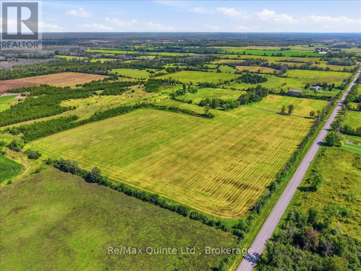
Private 25-Acre Hobby Farm in Tyendinaga Township. A rare rural opportunity with space, privacy, and endless potential-just minutes from Highway 401 and Belleville. Welcome to the peaceful countryside of Tyendinaga Township, where this scenic 25-acre hobby farm offers the perfect blend of rural privacy, natural surroundings, and convenient access to nearby amenities. Tucked well back from the road, the property provides a quiet setting ideal for those dreaming of a homestead, hobby farm, country retreat, or spacious family property with room to grow. The large circa-1900 farmhouse features approximately 2,000 square feet of living space and four bedrooms, offering generous proportions and character throughout. Renovations are required, but the size and layout present an exciting opportunity to restore, redesign, and create a warm country home tailored to your vision. Whether you are looking for a major renovation project or a multi-generational family home, this property is ready for its next chapter. Enjoy the space and freedom of country living, with open acreage, mature surroundings, and plenty of room for gardens, animals, workshops, trails, or future hobby farm uses. A large deck and enclosed porch provide inviting areas for gathering with family and friends, taking in the quiet setting, and enjoying the slower pace of rural life. Located approximately five minutes from Highway 401 and about 15 minutes from downtown Belleville, this property offers the best of both worlds: the privacy and charm of a rural farm setting with practical access to shopping, services, schools, commuter routes, and the Bay of Quinte region. (id:7434)
General Features
| Features | Wooded area, Flat site, Country residential |
|---|---|
| Community Features | School Bus |
| Property Type | Single Family |
| Zoning Description | MA - Marginal Agriculture |
| CommunityName | Tyendinaga Township |
| Amenities | Hospital, Schools |
| Building Age | 100+ years |
| Building Appliances | Water Heater, Dryer, Stove, Washer, Refrigerator |
| Building Cooling Type | None |
| Location Description | Cross Streets: Shannonville Rd/Craig Rd. ** Directions: Take Hwy 401 to Shannonville Rd and head North. Turn Left onto Lazier Road. |
| Parking Space Total | 10 |
| Foundation Type | Stone |
| Building Type | House |
| Building.StoriesTotal | 2 |
Interior Features
| Building Fireplace Present | False |
|---|---|
| Building Heating Type | Forced air |
| Building Heating Fuel | Propane |
| Basement Development | Unfinished |
| Basement Type | Full (Unfinished) |
| Living Area Range | 2000 |
| Bedrooms | 2+2 |
Exterior Features
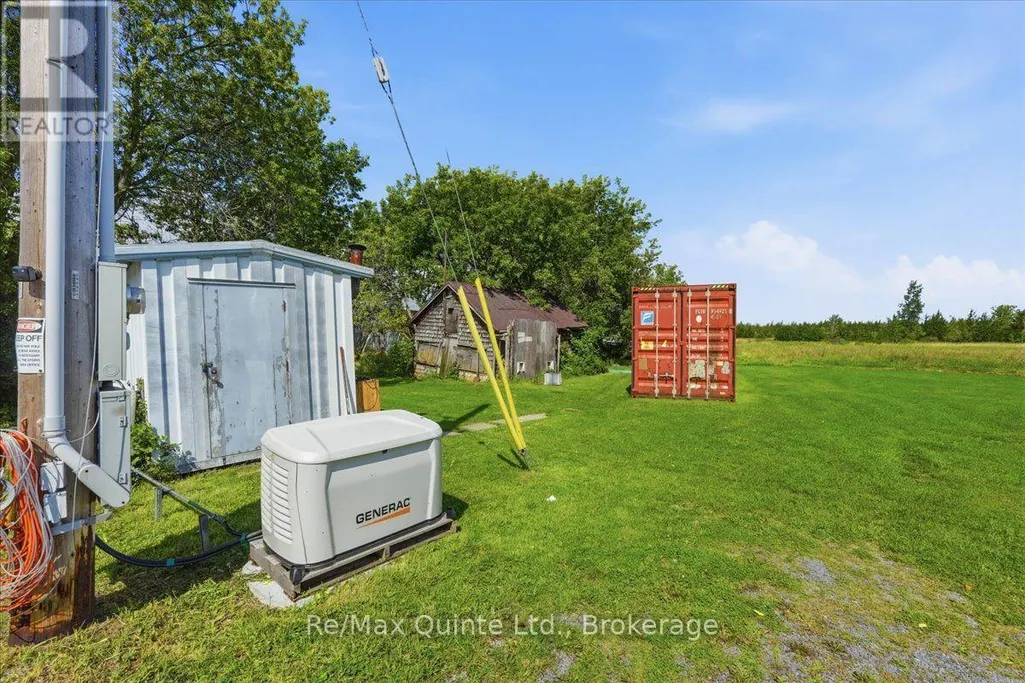
| Structure | Porch, Deck, Barn, Shed |
|---|---|
| Land Amenities | Hospital, Schools |
| Sewer | Septic System |
| Exterior Finish | Vinyl siding |
Room Details
| Room | Dimensions | Level | Flooring | Details |
|---|---|---|---|---|
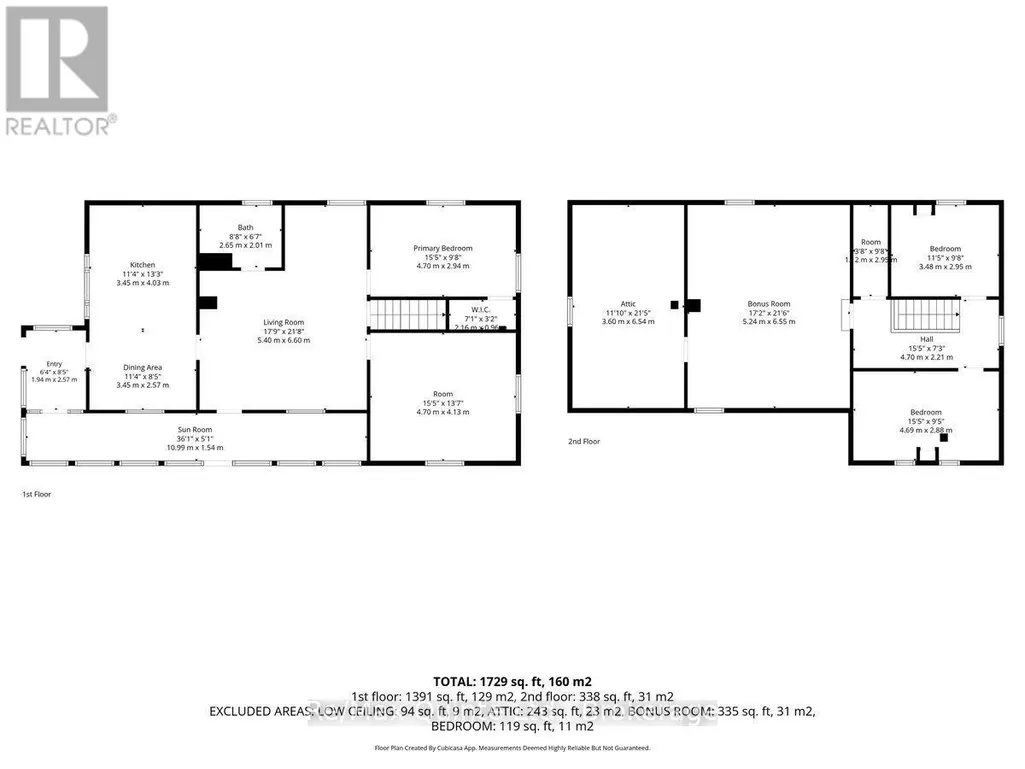
| Bathroom | 2.65 m x 2.01 m | Main level | 2.01 m | |
| Bedroom | 4.7 m x 2.94 m | Main level | 2.94 m | |
| Bedroom 2 | 4.7 m x 4.13 m | Main level | 4.13 m | |
| Bedroom 3 | 3.48 m x 2.95 m | Second level | 2.95 m | |
| Bedroom 4 | 4.69 m x 2.88 m | Second level | 2.88 m | |
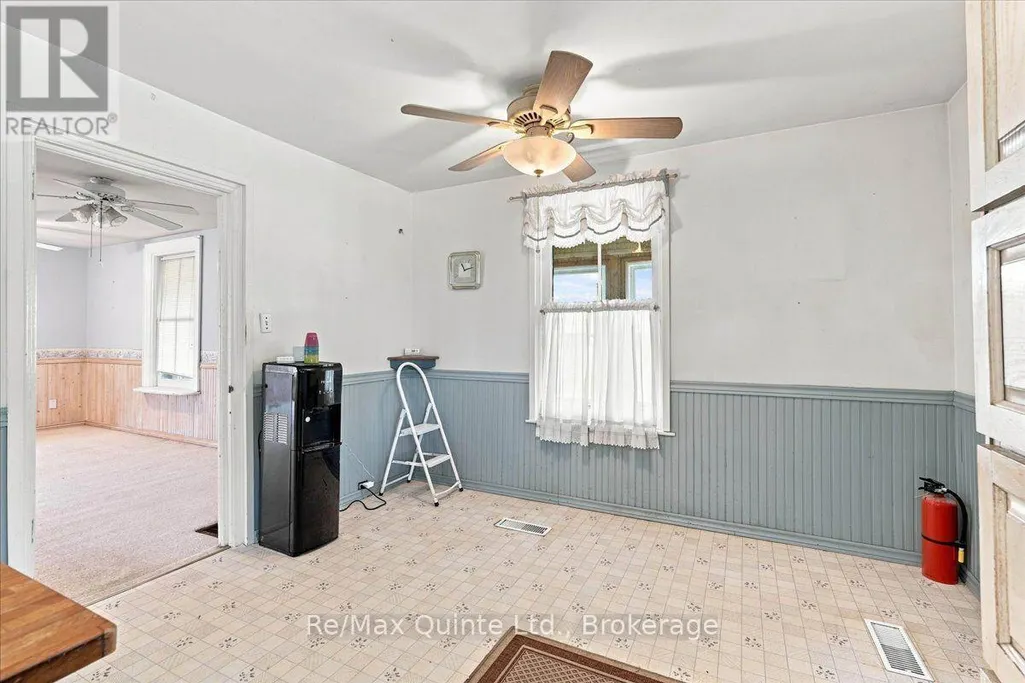
| Dining room | 3.45 m x 2.57 m | Main level | 2.57 m | |
| Kitchen | 3.45 m x 4.03 m | Main level | 4.03 m | |
| Living room | 5.4 m x 6.6 m | Main level | 6.6 m | |
| Recreational, Games room | 5.24 m x 6.55 m | Second level | 6.55 m | |
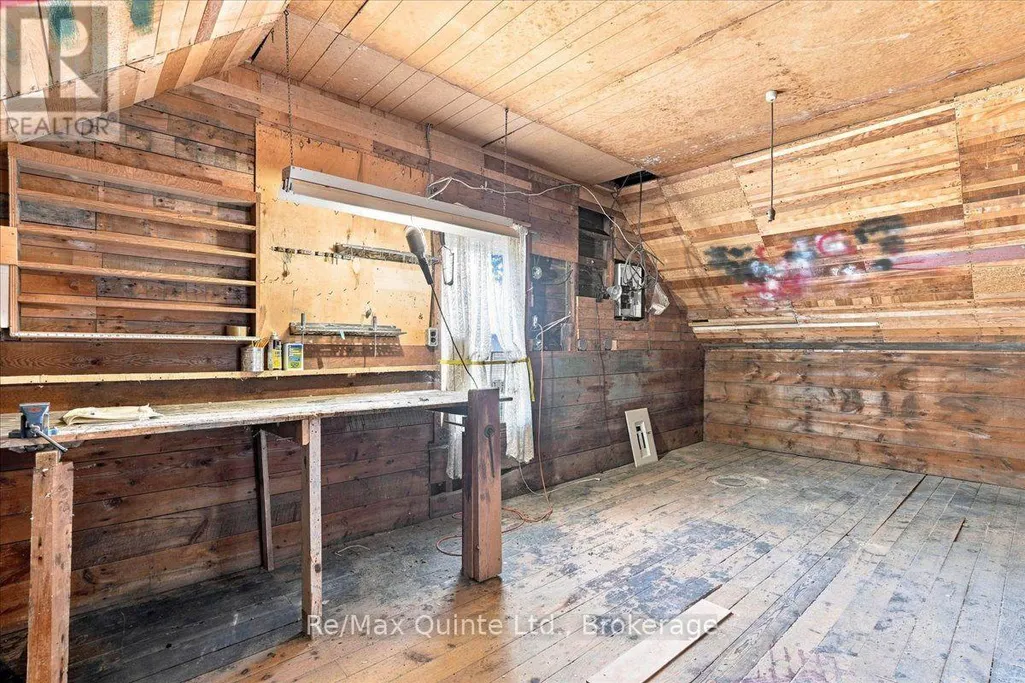
| Workshop | 3.6 m x 6.54 m | Second level | 6.54 m |
Amenities
- Views
- New Construction
- Adult 55+
- Lease To Own
- No Strata Fees
- Furnished
- Primary On Main
- Air Conditioning
- Seller Finance
- Green
- Fixer Upper
- Horse
- Golf
- Fireplace
- Deck
- Garage
- Basement
- Pool

Property vs Single Family Average in K8N 4Z6
Price
In The Neighbourhood
Water Views
Tyendinaga (Tyendinaga Township)
$ 699,900
- Type
- Single Family
- Rooms
- 5 Beds + 2 Baths
Homelife Superior Realty Inc.
Waterfront
Tyendinaga (Tyendinaga Township)
$ 579,000
- Type
- Single Family
- Rooms
- 4 Beds + 1.5 Baths
Exp Realty
Tyendinaga (Tyendinaga Township)
$ 699,900
- Type
- Single Family
- Rooms
- 4 Beds + 2 Baths
Century 21 Lanthorn Real Estate Ltd.
Primary On Main
Tyendinaga (Tyendinaga Township)
$ 899,000
- Type
- Single Family
- Rooms
- 5 Beds + 3 Baths
The Nook Realty Inc.
Primary On Main
Tyendinaga (Tyendinaga Township)
$ 934,900
- Type
- Single Family
- Rooms
- 4 Beds + 3 Baths
Re/Max Quinte Ltd.
Primary On Main
Tyendinaga (Tyendinaga Township)
$ 969,900
- Type
- Single Family
- Rooms
- 3 Beds + 2 Baths
Keller Williams Energy Real Estate
Waterfront
Tyendinaga (Tyendinaga Township)
$ 399,000
- Type
- Single Family
- Rooms
- 2 Beds + 1 Baths
Exp Realty
Primary On Main
Tyendinaga (Tyendinaga Township)
$ 649,900
- Type
- Single Family
- Rooms
- 4 Beds + 2 Baths
Royal Lepage Proalliance Realty
Golf Course
Tyendinaga (Tyendinaga Township)
$ 1,199,000
- Type
- Single Family
- Rooms
- 5 Beds + 3.5 Baths
MCCAFFREY REALTY INC., BROKERAGE
Tyendinaga (Tyendinaga Township)
$ 949,000
- Type
- Single Family
- Rooms
- 3 Beds + 3.5 Baths
Re/Max Quinte Ltd.

 Data provided by the Ontario Regional Technology & Information Systems. The information is deemed reliable, but is not guaranteed. Not intended to solicit buyers or sellers, landlords or tenants currently under contract.
The trademarks REALTOR®, REALTORS® and the REALTOR® logo are controlled by The Canadian Real Estate Association (CREA) and identify real estate professionals who are members of CREA. The trademarks MLS®, Multiple Listing Service® and the associated logos are owned
Data provided by the Ontario Regional Technology & Information Systems. The information is deemed reliable, but is not guaranteed. Not intended to solicit buyers or sellers, landlords or tenants currently under contract.
The trademarks REALTOR®, REALTORS® and the REALTOR® logo are controlled by The Canadian Real Estate Association (CREA) and identify real estate professionals who are members of CREA. The trademarks MLS®, Multiple Listing Service® and the associated logos are owned