
Address
267 Maple Sugar Road, Tyendinaga (Tyendinaga Township), ON
Price
$ 949,000
Property Attributes
- ID#X13707354
- TypeSingle Family
- Listing Status Active
- MunicipalityTyendinaga (Tyendinaga Township)
- CityTyendinaga (Tyendinaga Township)
- AreaTyendinaga Township
- NeighbourhoodTyendinaga Township
- Postal CodeK0K 3A0
- Style
- Price$ 949,000
- Bedrooms3
- Bathrooms3
- Half Bathrooms1
Data Source:
Canadian Real Estate Association (CREA)
Property Description
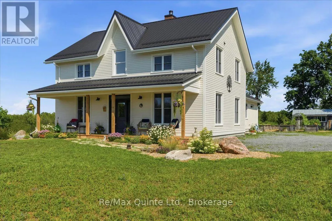
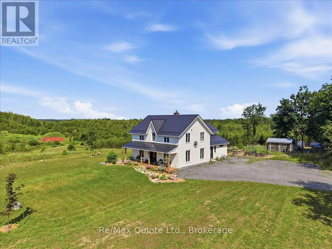
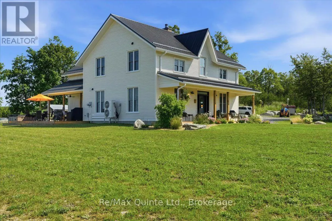
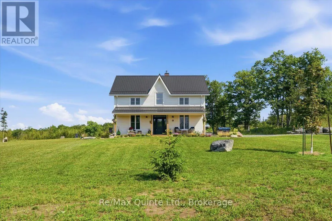
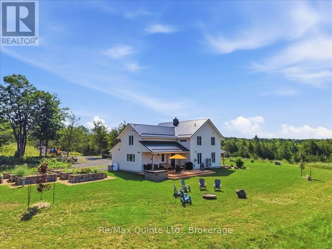
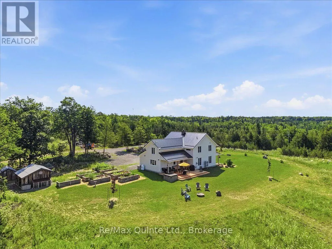
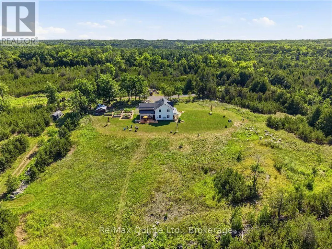
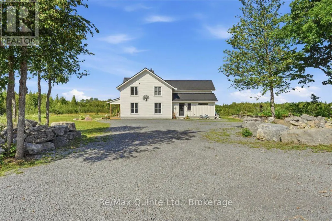
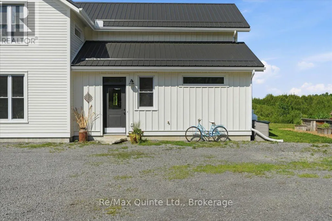
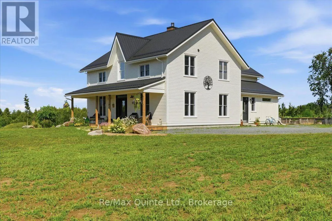
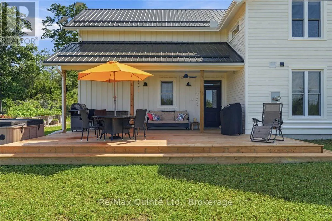
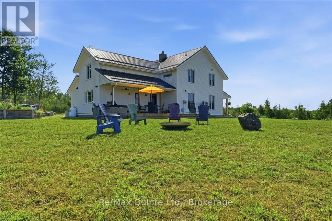
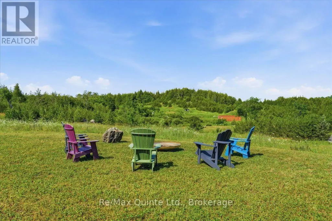
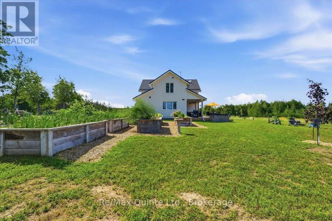
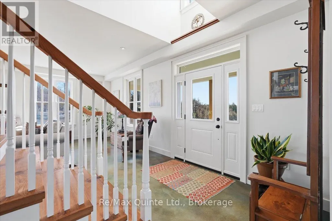
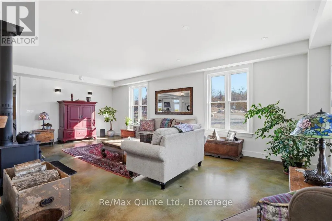
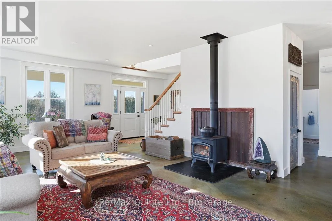
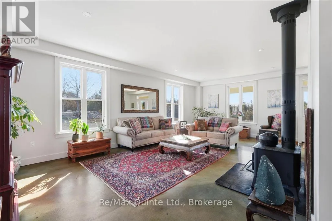
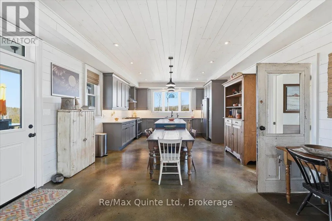
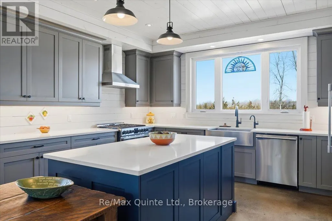
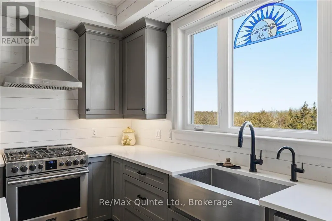
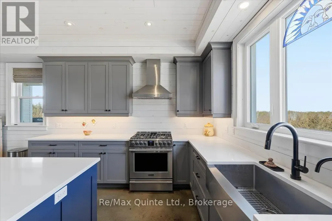
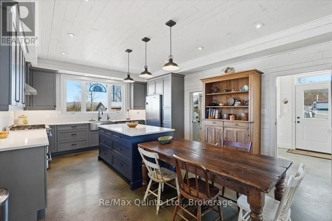
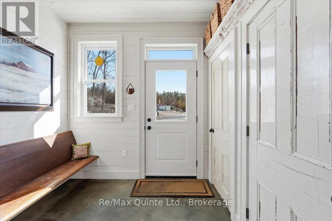
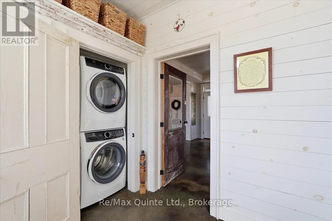
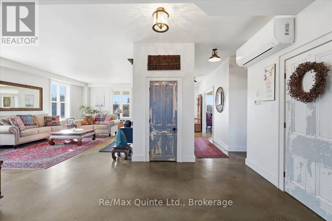
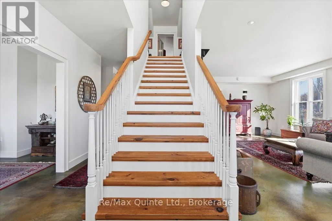
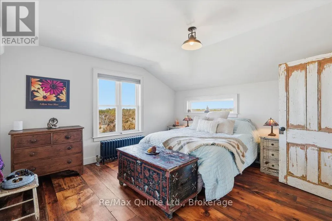
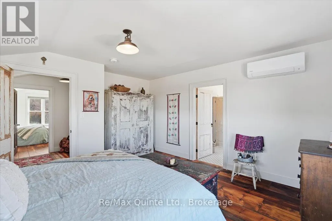
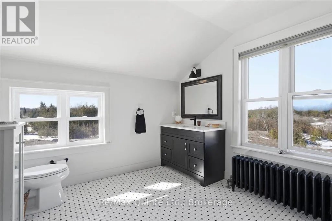
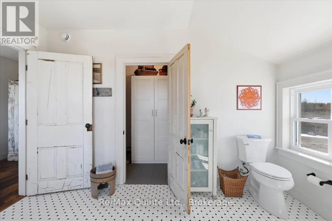
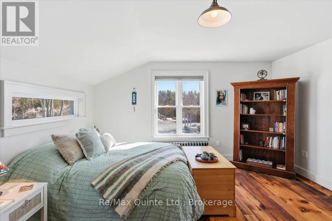
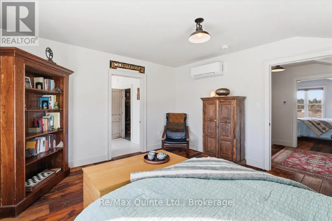
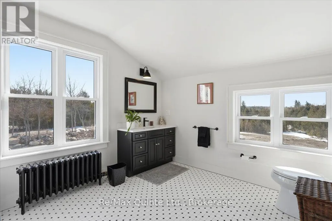
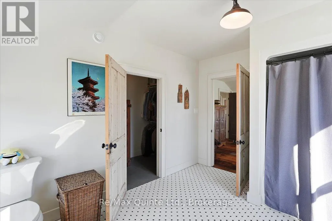
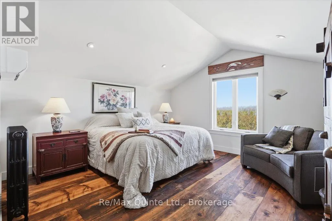
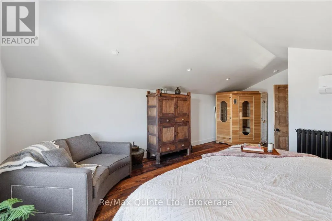
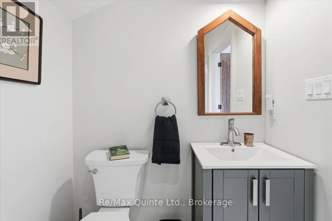
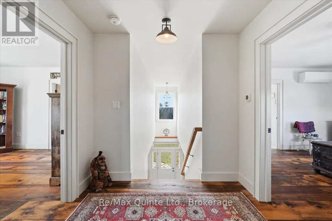
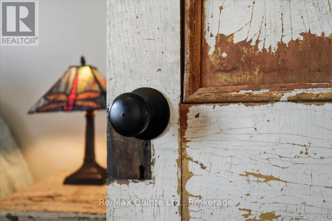
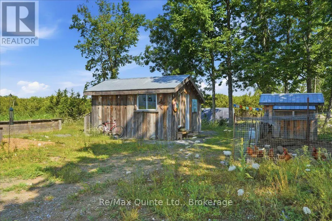
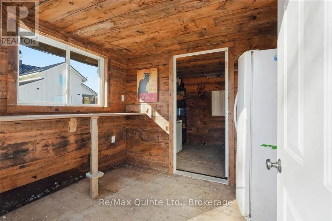
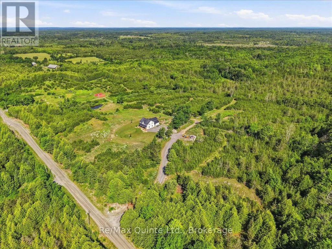
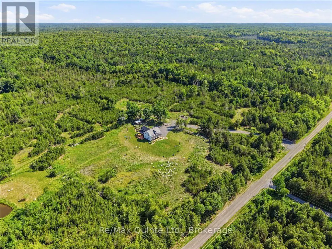
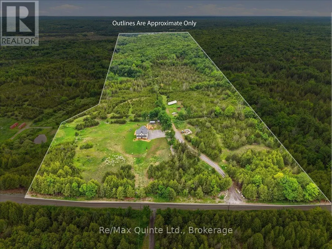
A true labour of love, this extraordinary countryside estate offers serene, peaceful seclusion on a well-maintained municipal road just 12 minutes from the 401. It comes complete with high speed Starlink internet service, a cell phone booster that delivers seamless connectivity, and hardwired ethernet connections throughout the home. It is a rare opportunity to own a property defined by complete privacy, natural elegance, and a perfect setup for a homestead or hobby farm. This one-of-a-kind new build features custom-milled siding and a modern farmhouse feel. Inside, stunning micro-coated concrete floors with premium in-floor heating span the main level. At its heart is a chef-inspired kitchen with a premium propane stove featuring full stainless steel appliances, exquisite engineered quartz countertops, a large island, and a walk-in pantry. Large windows frame the landscape, while custom poplar trim and restored interior doors add timeless character. A tailor-made staircase with reclaimed wood treads leads upstairs, where gorgeous reclaimed wood flooring flows through three spacious bedrooms, each featuring a private ensuite. Step out from the kitchen onto the covered deck to enjoy the hot tub and take in the spectacular sunsets. For the nature enthusiast, a groomed trail (wide enough for a vehicle or ATV) leads to a mixed hardwood forests with a sugar maple bush perfect for tapping. Fully equipped for independence, the estate features a reliable four-source heating system. An outdoor wood boiler, wood stove, high-efficiency heat/cool pump, and electric boiler. The grounds feature perennial gardens, a chicken coop, and nine raised vegetable beds, already planted and waiting for your summer harvest. A versatile outbuilding includes electricity, water, and an integrated root cellar. More than just a home, this property is a lifestyle, built to be cherished for generations. (id:7434)
General Features
| Features | Wooded area, Irregular lot size, Rolling, Open space, Carpet Free |
|---|---|
| Property Type | Single Family |
| Zoning Description | RU |
| CommunityName | Tyendinaga Township |
| Building Age | 0 to 5 years |
| Building Amenities | Fireplace(s) |
| Building Appliances | Hot Tub, Water softener, Water Treatment, Water purifier, Water Heater, Dishwasher, Dryer, Freezer, Stove, Washer, Window Coverings, Refrigerator |
| Building Cooling Type | Wall unit |
| Location Description | Cross Streets: Marysville Road. ** Directions: East on Blessington Rd, North on Marysville Rd, then West on Maple Sugar Rd. |
| Parking Space Total | 10 |
| Foundation Type | Insulated Concrete Forms, Slab |
| Building Type | House |
| Ownership Type | Freehold |
| Building.StoriesTotal | 2 |
Interior Features
| Building Fireplace Present | True |
|---|---|
| Building Fireplace Total | 1 |
| Building Fireplace Type | Woodstove |
| Building Heating Type | Heat Pump, Other, Radiant heat |
| Building Heating Fuel | Electric, Wood |
| Basement Type | None |
| Construction Style Attachment | Detached |
| Living Area Range | 2500 |
| Bedrooms | 3 |
Exterior Features
| Structure | Deck, Porch, Outbuilding |
|---|---|
| Sewer | Septic System |
| Exterior Finish | Wood |
Room Details
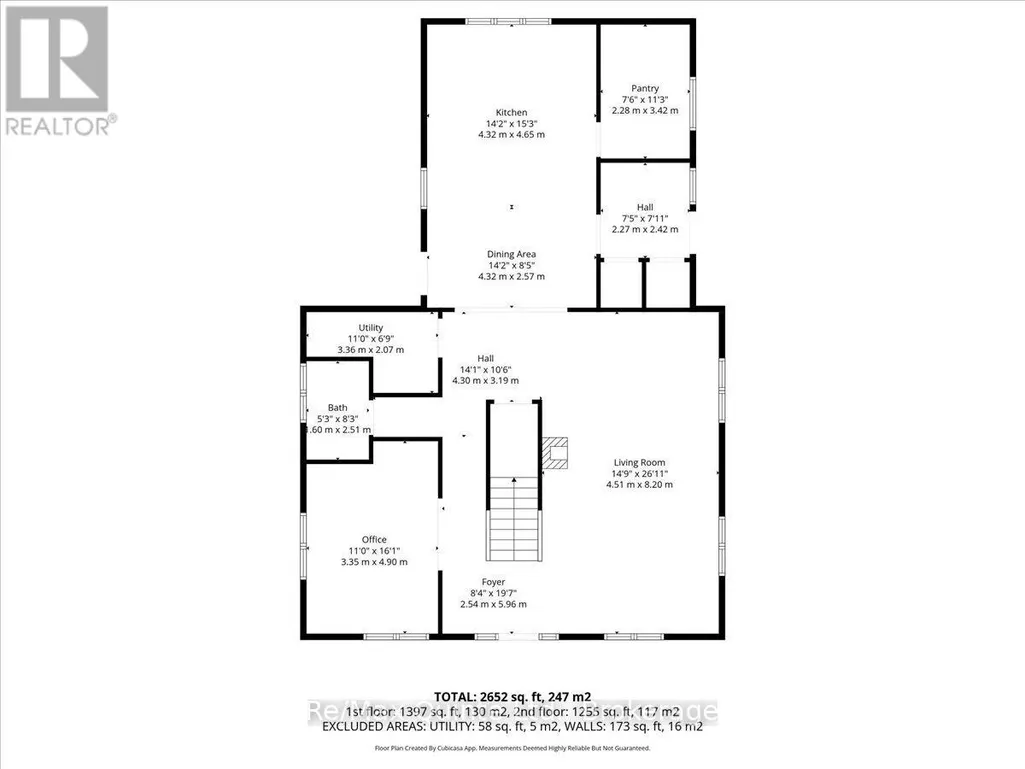
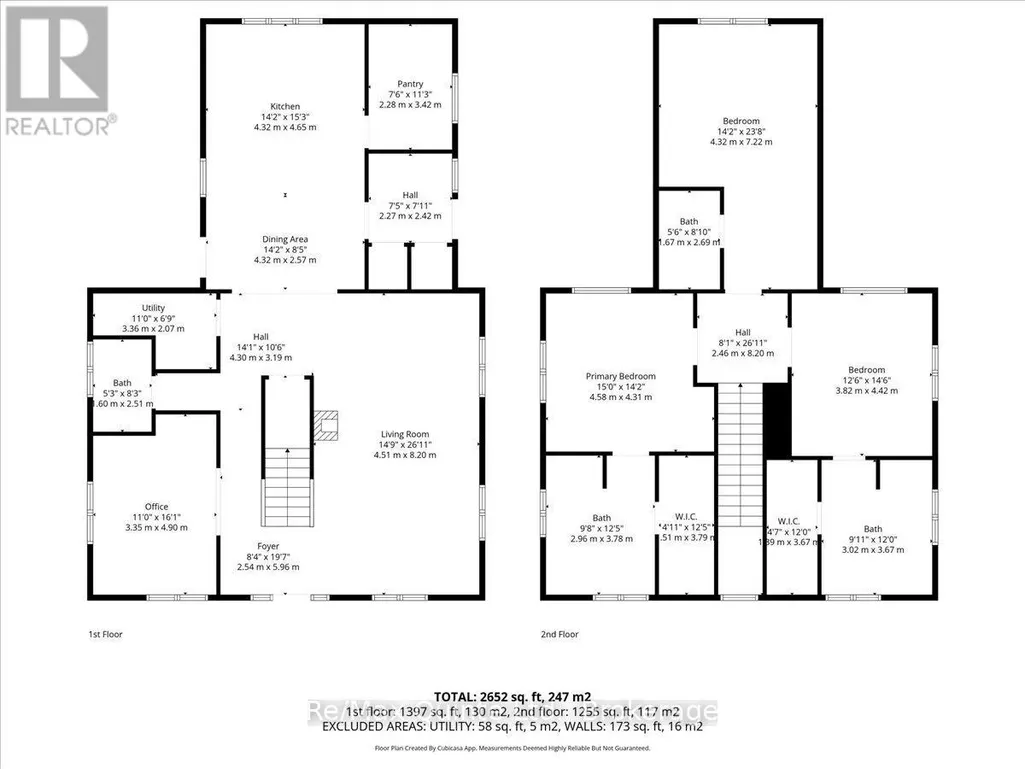
| Room | Dimensions | Level | Flooring | Details |
|---|---|---|---|---|
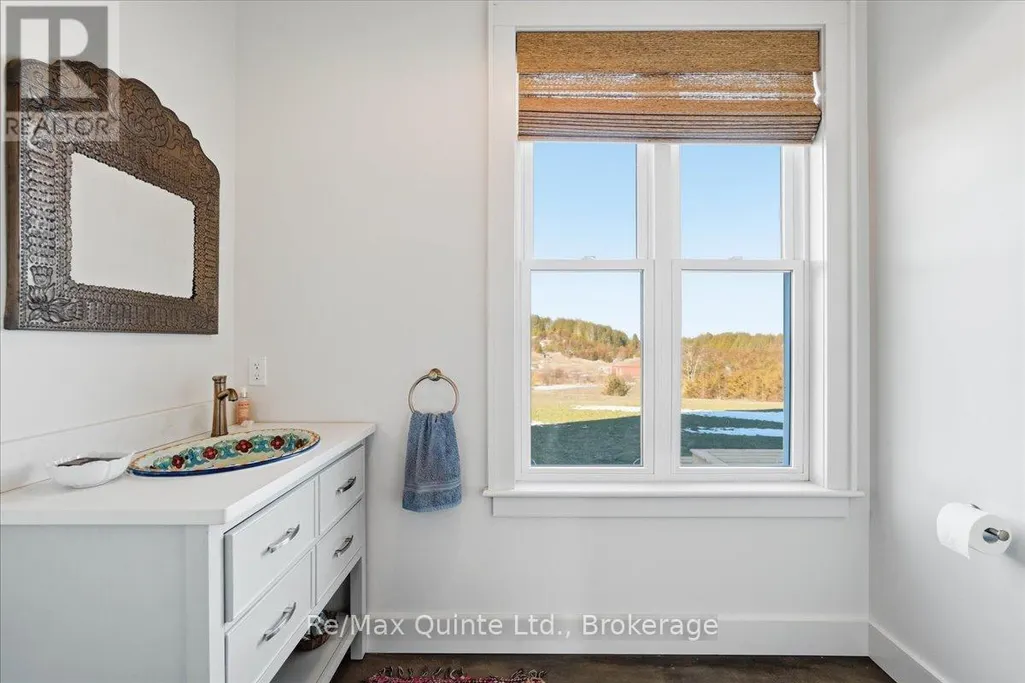
| Bathroom | 1.6 m x 2.51 m | Main level | 2.51 m | |
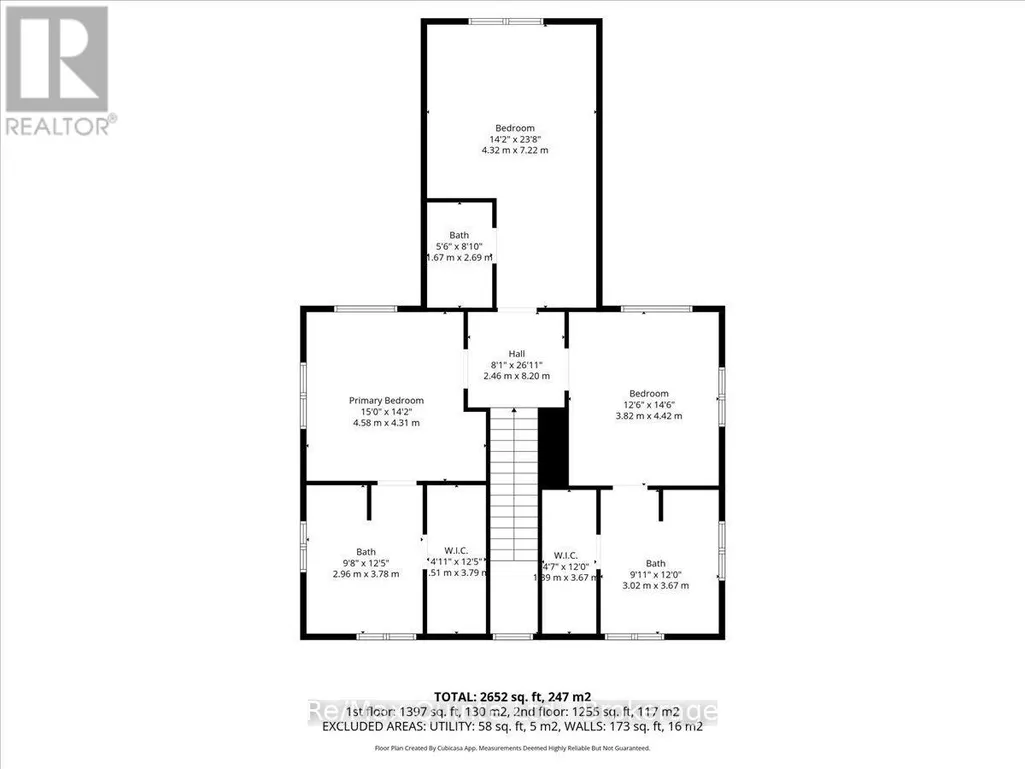
| Bedroom 2 | 3.82 m x 4.42 m | Second level | 4.42 m | |
| Bedroom 3 | 4.32 m x 7.22 m | Second level | 7.22 m | |
| Dining room | 4.32 m x 2.57 m | Main level | 2.57 m | |
| Kitchen | 4.32 m x 4.65 m | Main level | 4.65 m | |
| Living room | 4.51 m x 8.2 m | Main level | 8.2 m | |
| Mud room | 2.27 m x 2.42 m | Main level | 2.42 m | |
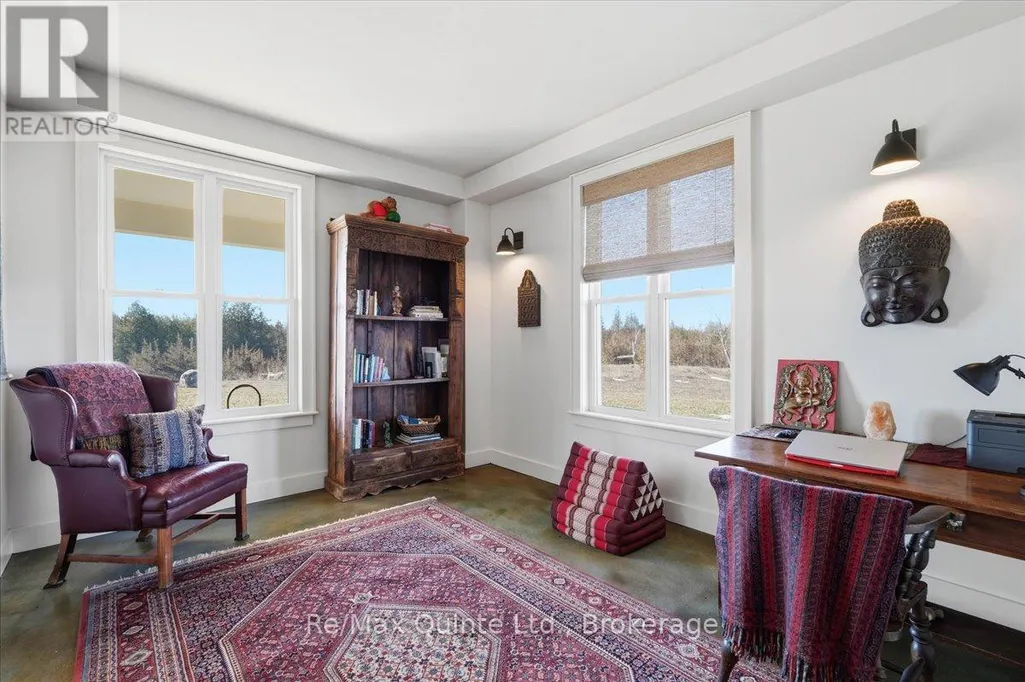
| Office | 3.35 m x 4.9 m | Main level | 4.9 m | |
| Pantry | 2.28 m x 3.42 m | Main level | 3.42 m | |
| Primary Bedroom | 4.58 m x 4.31 m | Second level | 4.31 m | |
| Utility room | 3.36 m x 2.07 m | Main level | 2.07 m |
Amenities
- Views
- New Construction
- Adult 55+
- Lease To Own
- No Strata Fees
- Furnished
- Primary On Main
- Air Conditioning
- Seller Finance
- Green
- Fixer Upper
- Horse
- Golf
- Fireplace
- Deck
- Garage
- Basement
- Pool

Property vs Single Family Average in K0K 3A0
Price
In The Neighbourhood
Water Views
Tyendinaga (Tyendinaga Township)
$ 699,900
- Type
- Single Family
- Rooms
- 5 Beds + 2 Baths
Homelife Superior Realty Inc.
Waterfront
Tyendinaga (Tyendinaga Township)
$ 579,000
- Type
- Single Family
- Rooms
- 4 Beds + 1.5 Baths
Exp Realty
Tyendinaga (Tyendinaga Township)
$ 699,900
- Type
- Single Family
- Rooms
- 4 Beds + 2 Baths
Century 21 Lanthorn Real Estate Ltd.
Primary On Main
Tyendinaga (Tyendinaga Township)
$ 899,000
- Type
- Single Family
- Rooms
- 5 Beds + 3 Baths
The Nook Realty Inc.
Primary On Main
Tyendinaga (Tyendinaga Township)
$ 934,900
- Type
- Single Family
- Rooms
- 4 Beds + 3 Baths
Re/Max Quinte Ltd.
Primary On Main
Tyendinaga (Tyendinaga Township)
$ 969,900
- Type
- Single Family
- Rooms
- 3 Beds + 2 Baths
Keller Williams Energy Real Estate
Waterfront
Tyendinaga (Tyendinaga Township)
$ 399,000
- Type
- Single Family
- Rooms
- 2 Beds + 1 Baths
Exp Realty
Primary On Main
Tyendinaga (Tyendinaga Township)
$ 649,900
- Type
- Single Family
- Rooms
- 4 Beds + 2 Baths
Royal Lepage Proalliance Realty
Golf Course
Tyendinaga (Tyendinaga Township)
$ 1,199,000
- Type
- Single Family
- Rooms
- 5 Beds + 3.5 Baths
MCCAFFREY REALTY INC., BROKERAGE
Water Views
Tyendinaga (Tyendinaga Township)
$ 799,000
- Type
- Single Family
- Rooms
- 4 Beds + 1 Baths
Re/Max Quinte Ltd.

 Data provided by the Ontario Regional Technology & Information Systems. The information is deemed reliable, but is not guaranteed. Not intended to solicit buyers or sellers, landlords or tenants currently under contract.
The trademarks REALTOR®, REALTORS® and the REALTOR® logo are controlled by The Canadian Real Estate Association (CREA) and identify real estate professionals who are members of CREA. The trademarks MLS®, Multiple Listing Service® and the associated logos are owned
Data provided by the Ontario Regional Technology & Information Systems. The information is deemed reliable, but is not guaranteed. Not intended to solicit buyers or sellers, landlords or tenants currently under contract.
The trademarks REALTOR®, REALTORS® and the REALTOR® logo are controlled by The Canadian Real Estate Association (CREA) and identify real estate professionals who are members of CREA. The trademarks MLS®, Multiple Listing Service® and the associated logos are owned