
Address
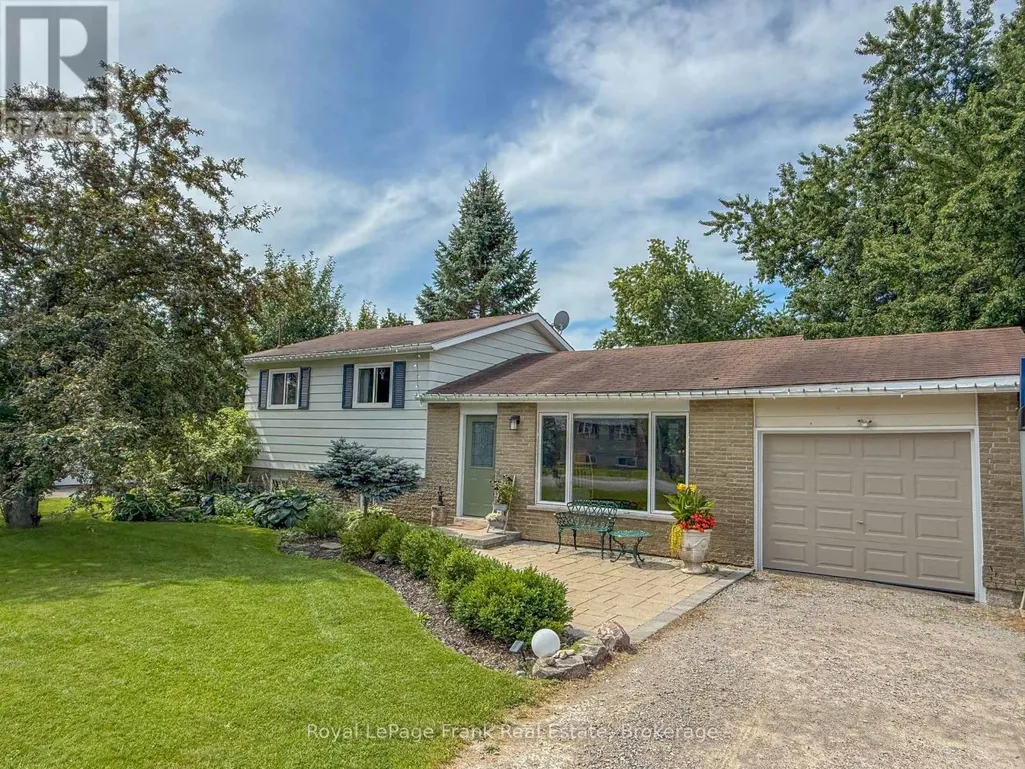
10 Chickadee Court, Kawartha Lakes (Mariposa), ON
Price
$ 662,000
Property Attributes
- ID#X13717894
- TypeSingle Family
- Listing Status Active
- MunicipalityKawartha Lakes (Mariposa)
- CityKawartha Lakes (Mariposa)
- AreaMariposa
- NeighbourhoodMariposa
- Postal CodeL9L 1B6
- Style
- Price$ 662,000
- Bedrooms3
- Bathrooms1
- Half Bathrooms0
Data Source:
Canadian Real Estate Association (CREA)
Property Description
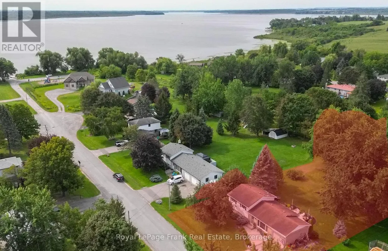
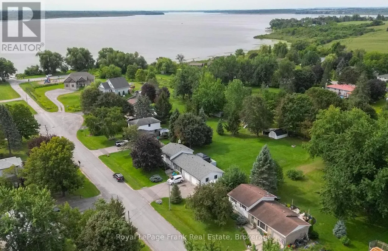
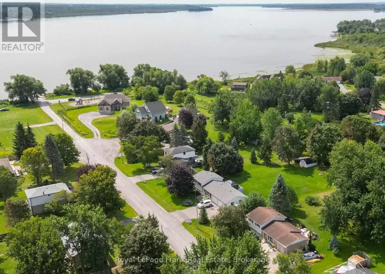
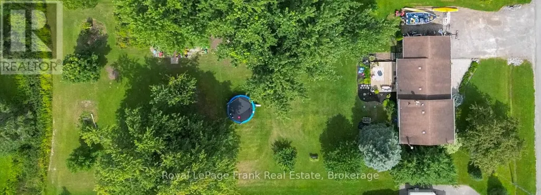
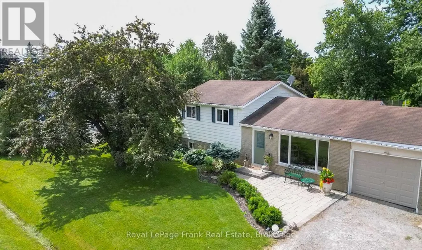
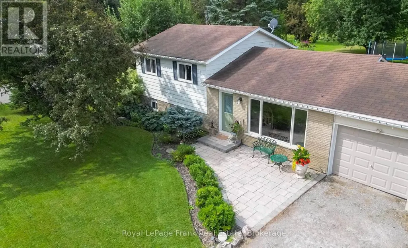
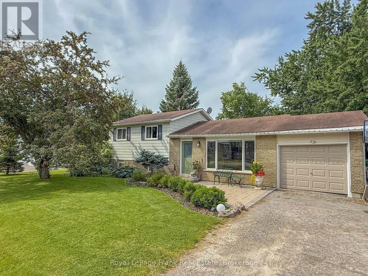
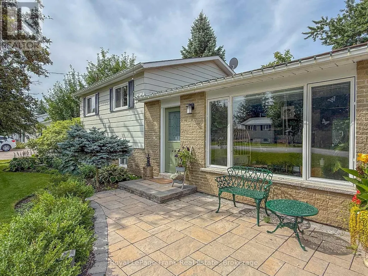
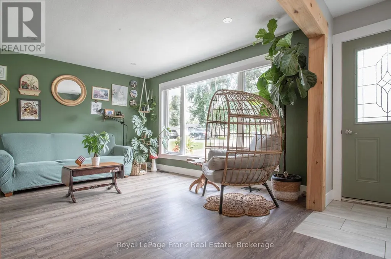
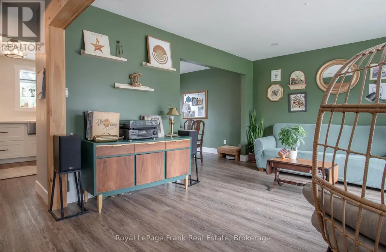
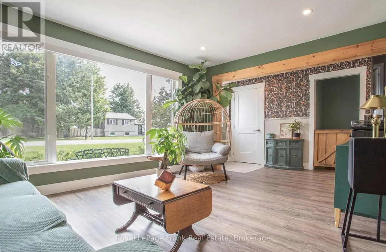
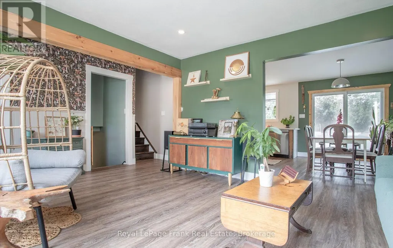
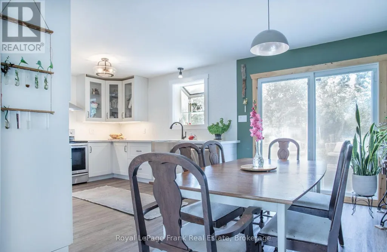
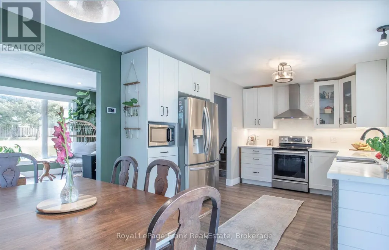
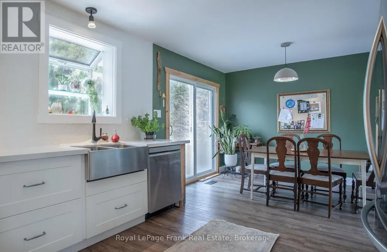
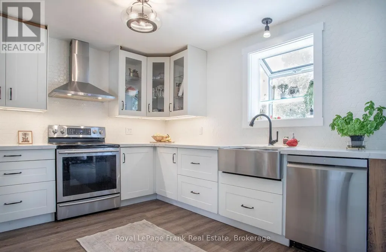
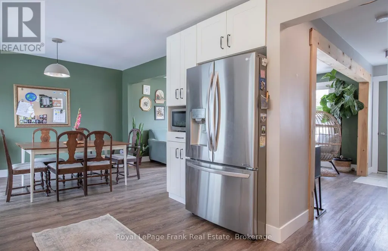
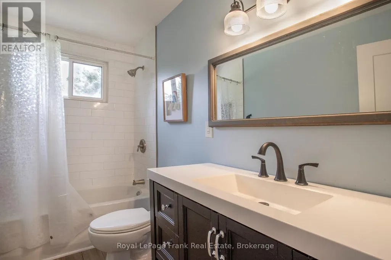
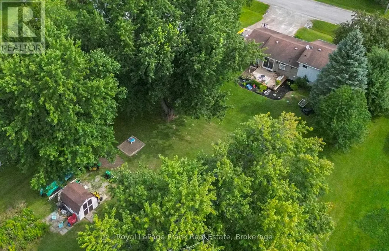
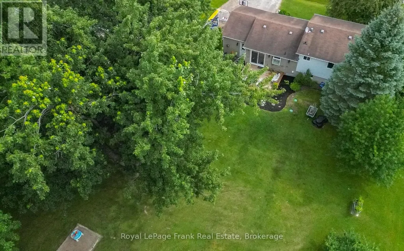
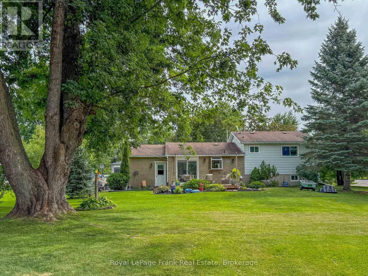
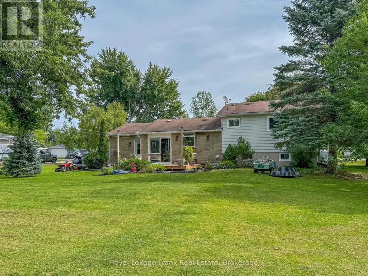
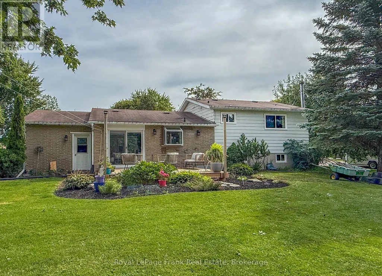
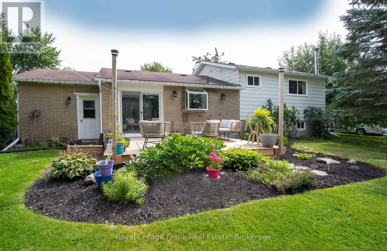
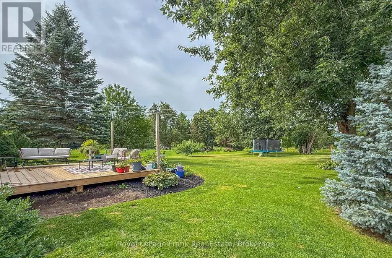
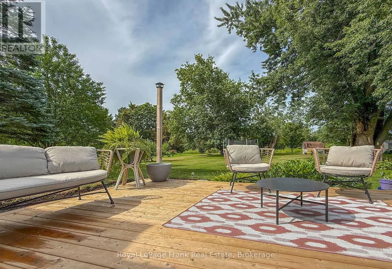
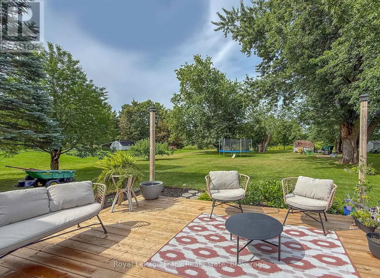
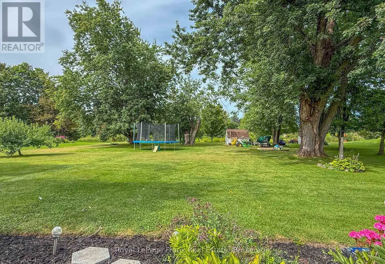
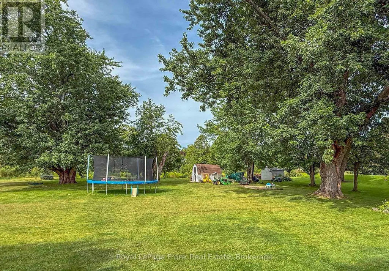
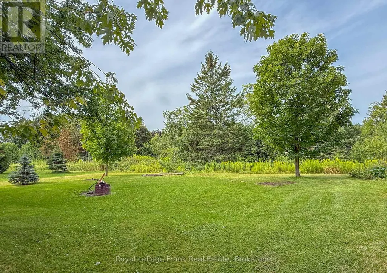
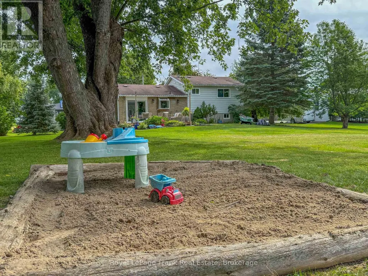
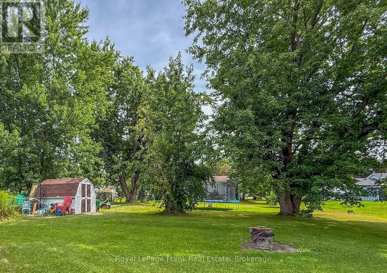
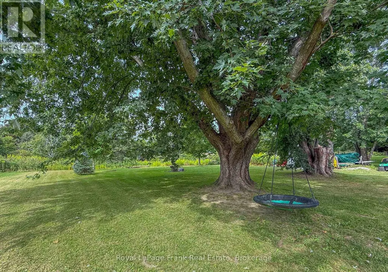
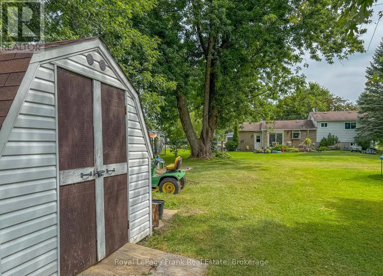
Welcome to 10 Chickadee Court-a beautifully maintained, move-in-ready home offering modern updates, an expansive property and a relaxed lifestyle just minutes from the water and nearby boat launch. Inside, the bright, welcoming main floor features a renovated kitchen completed in 2020, with crisp white cabinetry, quartz countertops, stainless steel appliances, generous workspace and a farmhouse sink. The bathroom was updated around 2018 and includes the added comfort of heated floors. Further improvements include updated upper-level flooring, new interior doors, new main-floor lighting with soft-on/soft-off functionality, and fresh paint throughout the majority of rooms within the past two years. Additional updates include the front walkway and drainage improvements in 2019, a new deck in 2024, washing machine in September 2025, dishwasher in December 2025, and a new furnace installed during the winter of 2025/26.Outside, the impressive yard offers mature trees and plenty of space for children, pets, gardening, entertaining or simply enjoying the peaceful surroundings. Relax on the newer deck, store your vehicle and outdoor equipment in the attached garage, or head out for a day on the water. Set on a quiet court and thoughtfully improved inside and out, this special Little Britain property offers the space, comfort and lifestyle you have been looking for. (id:7434)
General Features
| Features | Cul-de-sac |
|---|---|
| Property Type | Single Family |
| CommunityName | Mariposa |
| Amenities | Beach |
| Building Age | 51 to 99 years |
| Building Amenities | Fireplace(s) |
| Building Appliances | Dishwasher, Dryer, Hood Fan, Stove, Washer, Refrigerator |
| Building Cooling Type | Central air conditioning |
| Location Description | Cross Streets: Simcoe St N / Ramsey Rd. ** Directions: Simcoe to Ramsey Rd, finger board to Chickadee. |
| Parking Space Total | 5 |
| Foundation Type | Block |
| Building Type | House |
| Ownership Type | Freehold |
Interior Features
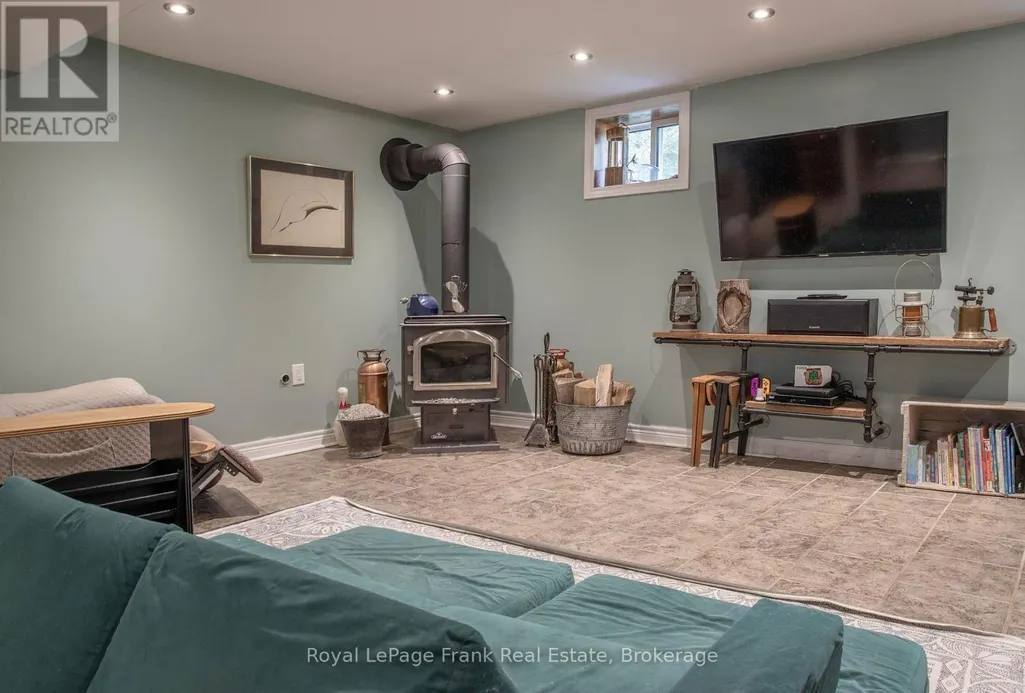
| Building Fireplace Present | True |
|---|---|
| Building Fireplace Type | Woodstove |
| Building Heating Type | Forced air |
| Building Heating Fuel | Propane |
| Basement Development | Unfinished |
| Basement Type | Full (Unfinished) |
| Construction Style Attachment | Detached |
| Living Area Range | 700 |
| Bedrooms | 3 |
Exterior Features
| Land Amenities | Beach |
|---|---|
| Sewer | Septic System |
| Exterior Finish | Brick, Aluminum siding |
Room Details
| Room | Dimensions | Level | Flooring | Details |
|---|---|---|---|---|
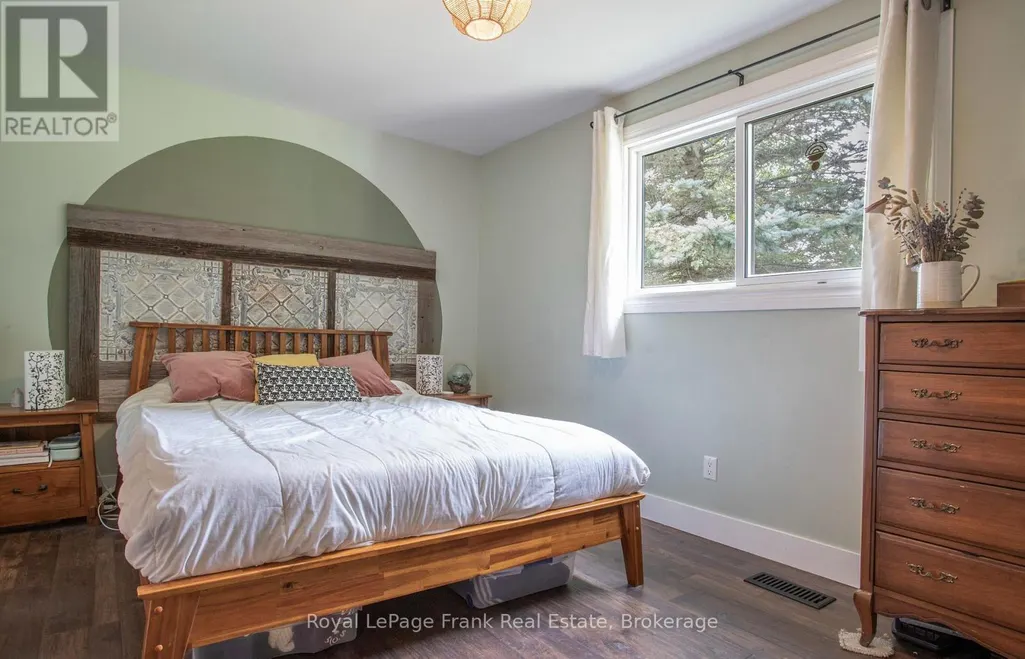
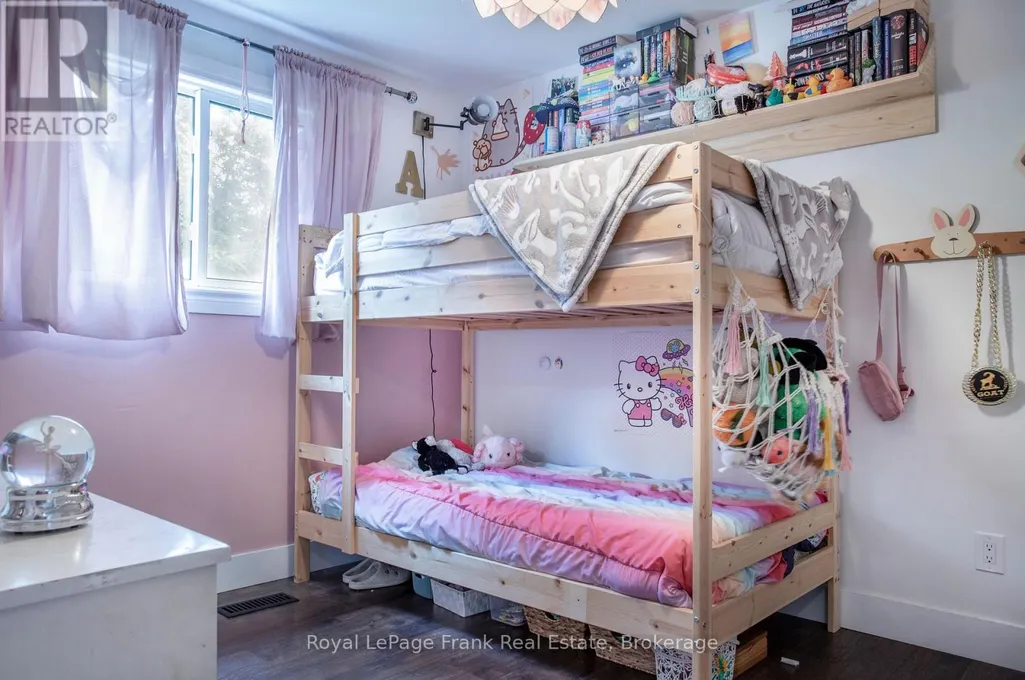
| Bedroom | 4.27 m x 2.92 m | Second level | 2.92 m | |
| Bedroom 2 | 3.45 m x 2.84 m | Second level | 2.84 m | |
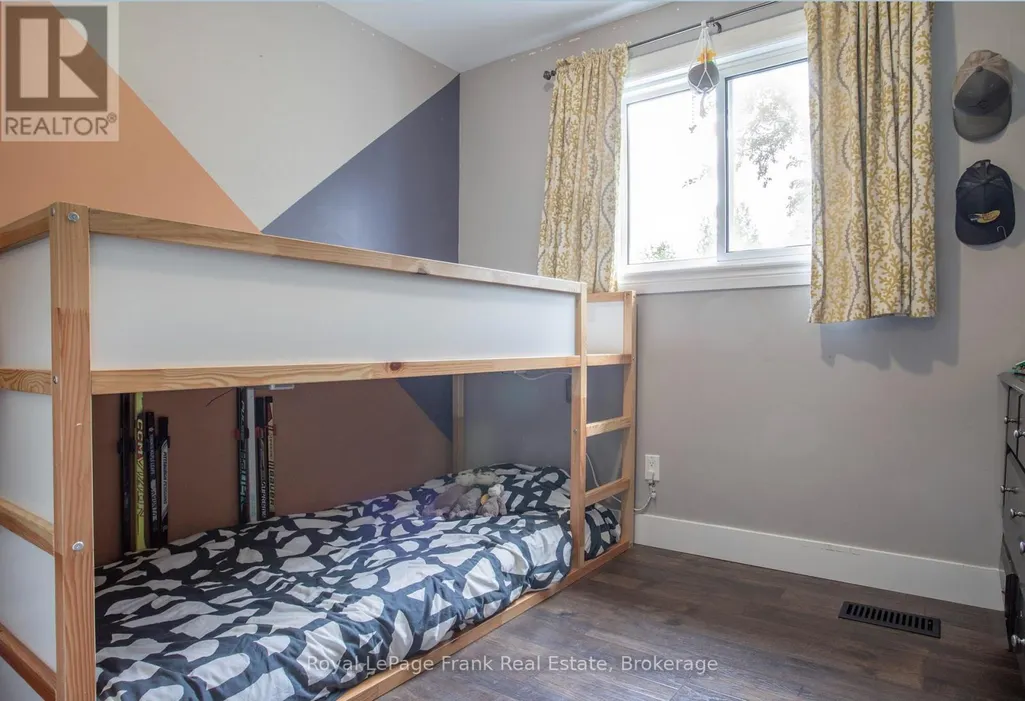
| Bedroom 3 | 2.92 m x 2.6 m | Second level | 2.6 m | |
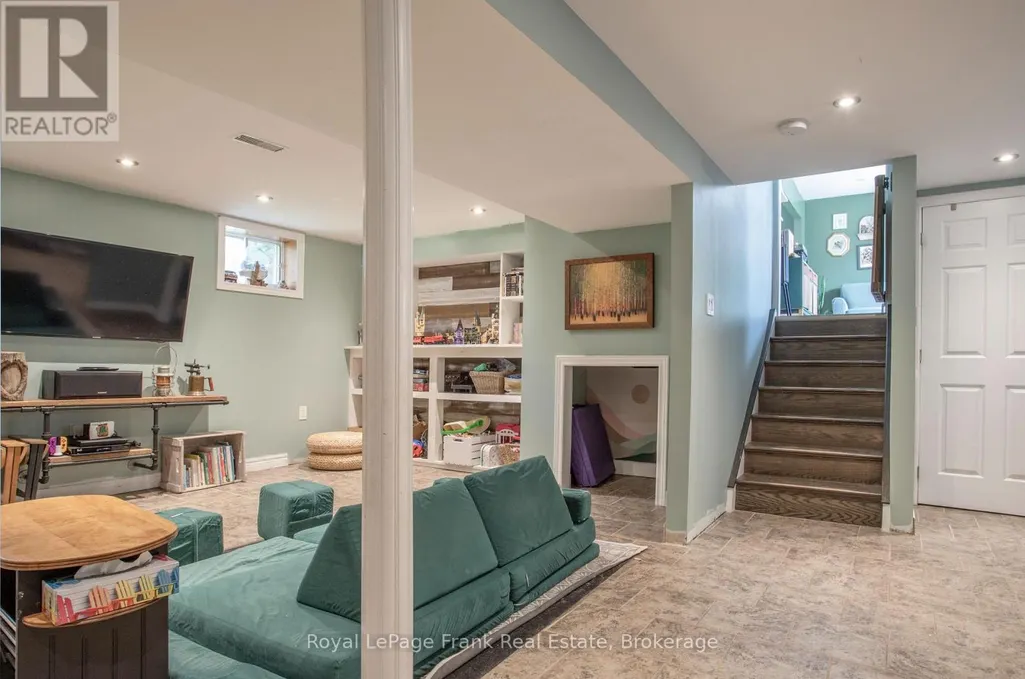
| Family room | 6.85 m x 4.9 m | Lower level | 4.9 m | |
| Kitchen | 3.35 m x 2.79 m | Main level | 2.79 m |
Amenities
- Views
- New Construction
- Adult 55+
- Lease To Own
- No Strata Fees
- Furnished
- Primary On Main
- Air Conditioning
- Seller Finance
- Green
- Fixer Upper
- Horse
- Golf
- Fireplace
- Deck
- Garage
- Basement
- Pool

Property vs Single Family Average in L9L 1B6
Price
In The Neighbourhood
Waterfront
Kawartha Lakes (Mariposa)
$ 2,795
- Type
- Single Family
- Rooms
- 4 Beds + 1 Baths
THE REALTY MARKET INC
Waterfront
Kawartha Lakes (Mariposa)
$ 2,399,000
- Type
- Single Family
- Rooms
- 5 Beds + 4.5 Baths
RE/MAX HALLMARK YORK GROUP REALTY LTD.
Waterfront
Kawartha Lakes (Mariposa)
$ 719,900
- Type
- Single Family
- Rooms
- 5 Beds + 1.5 Baths
Bowes & Cocks Limited
Waterfront
Kawartha Lakes (Mariposa)
$ 1,649,800
- Type
- Single Family
- Rooms
- 5 Beds + 2.5 Baths
SUTTON GROUP-HERITAGE REALTY INC.
Kawartha Lakes (Mariposa)
$ 719,900
- Type
- Single Family
- Rooms
- 3 Beds + 1.5 Baths
The Nook Realty Inc.
Waterfront
Kawartha Lakes (Mariposa)
$ 599,000
- Type
- Single Family
- Rooms
- 3 Beds + 1.5 Baths
COLDWELL BANKER - R.M.R. Real Estate
Waterfront
Kawartha Lakes (Mariposa)
$ 1,999,990
- Type
- Single Family
- Rooms
- 5 Beds + 4.5 Baths
PMA BRETHOUR REAL ESTATE CORPORATION INC.
Waterfront
Kawartha Lakes (Mariposa)
$ 3,000
- Type
- Single Family
- Rooms
- 2 Beds + 1 Baths
HARVEY KALLES REAL ESTATE LTD.
Waterfront
Kawartha Lakes (Mariposa)
$ 699,900
- Type
- Single Family
- Rooms
- 4 Beds + 2 Baths
ROYAL LEPAGE FIRST CONTACT REALTY
Waterfront
Kawartha Lakes (Mariposa)
$ 1,199,000
- Type
- Single Family
- Rooms
- 5 Beds + 2.5 Baths
RIGHT AT HOME REALTY
Waterfront
Kawartha Lakes (Mariposa)
$ 1,299,900
- Type
- Single Family
- Rooms
- 3 Beds + 2 Baths
Royal LePage Frank Real Estate
Waterfront
Kawartha Lakes (Mariposa)
$ 874,700
- Type
- Single Family
- Rooms
- 3 Beds + 2 Baths
Right At Home Realty

 Data provided by the Ontario Regional Technology & Information Systems. The information is deemed reliable, but is not guaranteed. Not intended to solicit buyers or sellers, landlords or tenants currently under contract.
The trademarks REALTOR®, REALTORS® and the REALTOR® logo are controlled by The Canadian Real Estate Association (CREA) and identify real estate professionals who are members of CREA. The trademarks MLS®, Multiple Listing Service® and the associated logos are owned
Data provided by the Ontario Regional Technology & Information Systems. The information is deemed reliable, but is not guaranteed. Not intended to solicit buyers or sellers, landlords or tenants currently under contract.
The trademarks REALTOR®, REALTORS® and the REALTOR® logo are controlled by The Canadian Real Estate Association (CREA) and identify real estate professionals who are members of CREA. The trademarks MLS®, Multiple Listing Service® and the associated logos are owned